
Click here to view the video

Click here to view the 3D tour
Click here to view the video
Click here to view the 3D tour
Click here to view the video
Click here to view the 3D tour
35 Oakdale Park, Ballycullen, Ballycullen, D24Y5P9
4 Bed Semi-Detached House
Asking Price €595,000
Property Overview
Status
For Sale
Style
Semi-Detached House
Bedrooms
4
Bathrooms
3
Property Features
Size
140 sq m (1,506.9 sq ft)
Tenure
Not Provided
Energy Rating
Property Financials
Stamp Duty
€5,950*²

Marketed by Keller Williams Ireland
PSR Licence: 004300
+353 1 490 0700

Propertynews Currency Partner - helping you transfer money for property purchases in Ireland & Northern Ireland. Speak to an expert
Additional Information
Beautifully Presented Four-Bedroom Home with Dublin Mountain Views
A rare opportunity to acquire an outstanding family home in superb condition, enjoying beautiful views of the Dublin Mountains and a private, non-overlooked setting.
Lovingly maintained and thoughtfully upgraded by its owners over the past 21 years, this impressive property offers bright, versatile accommodation, quality finishes and exceptional storage throughout. Highlights include an open-plan kitchen and dining room, a beautifully refurbished sitting room, four bedrooms, an impressive attic conversion and meticulously landscaped gardens.
The home is presented in turnkey condition, allowing the new owners to move in and enjoy it immediately.
Ground floor
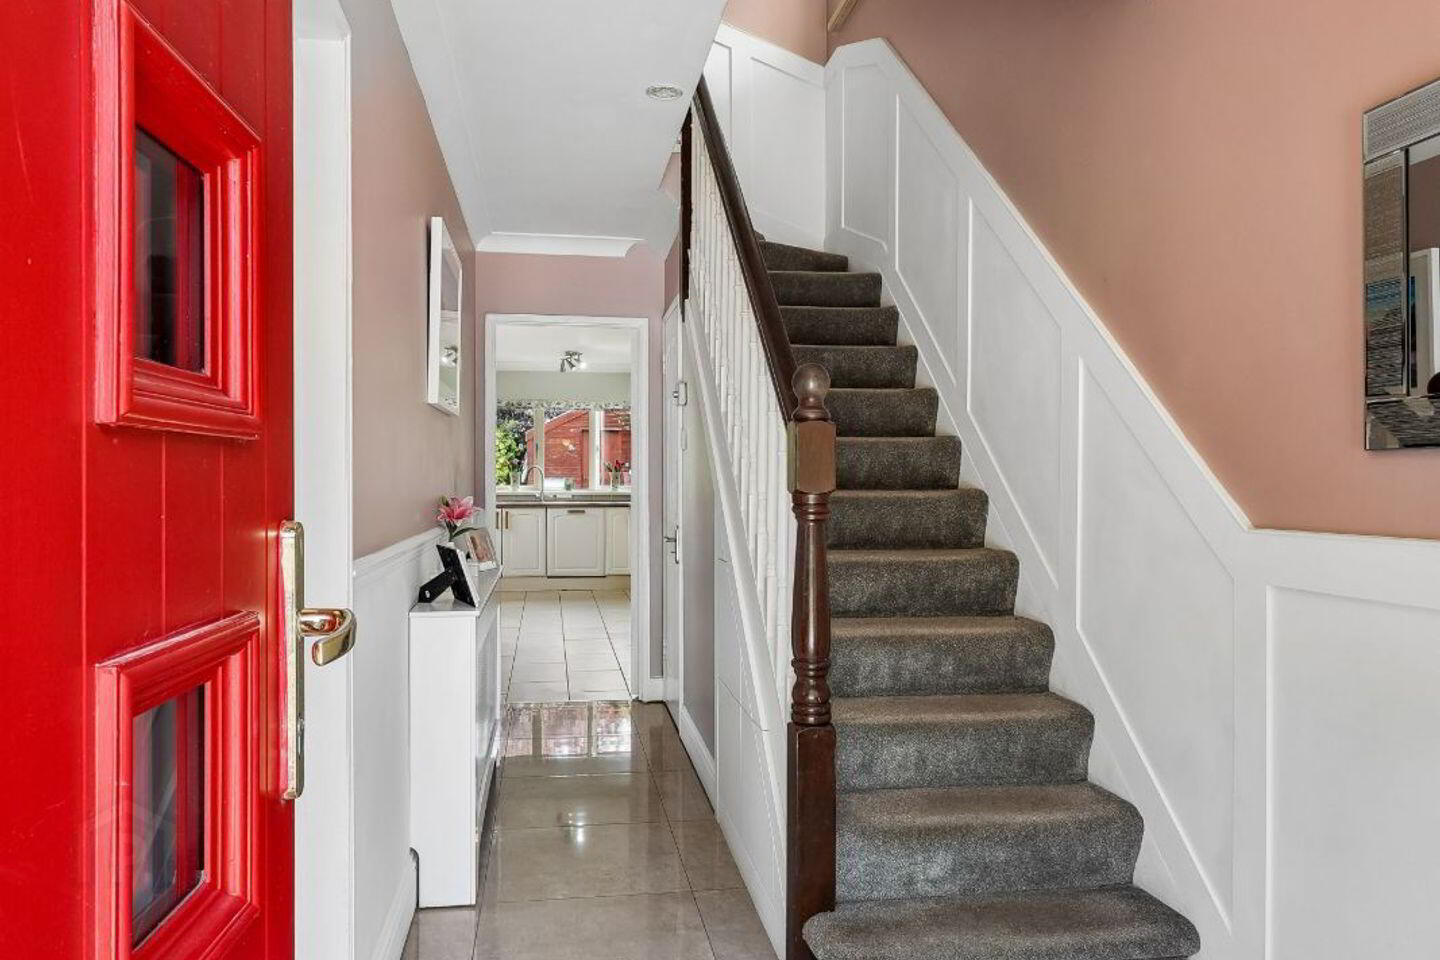
The welcoming entrance hall features tiled flooring, elegant wall panelling and cleverly designed custom-built understairs storage.
At the heart of the home is the bright open-plan kitchen and dining room. Tiled throughout, it features a timeless Shaker-style kitchen complemented by solid oak worktops and generous space for family dining and entertaining.
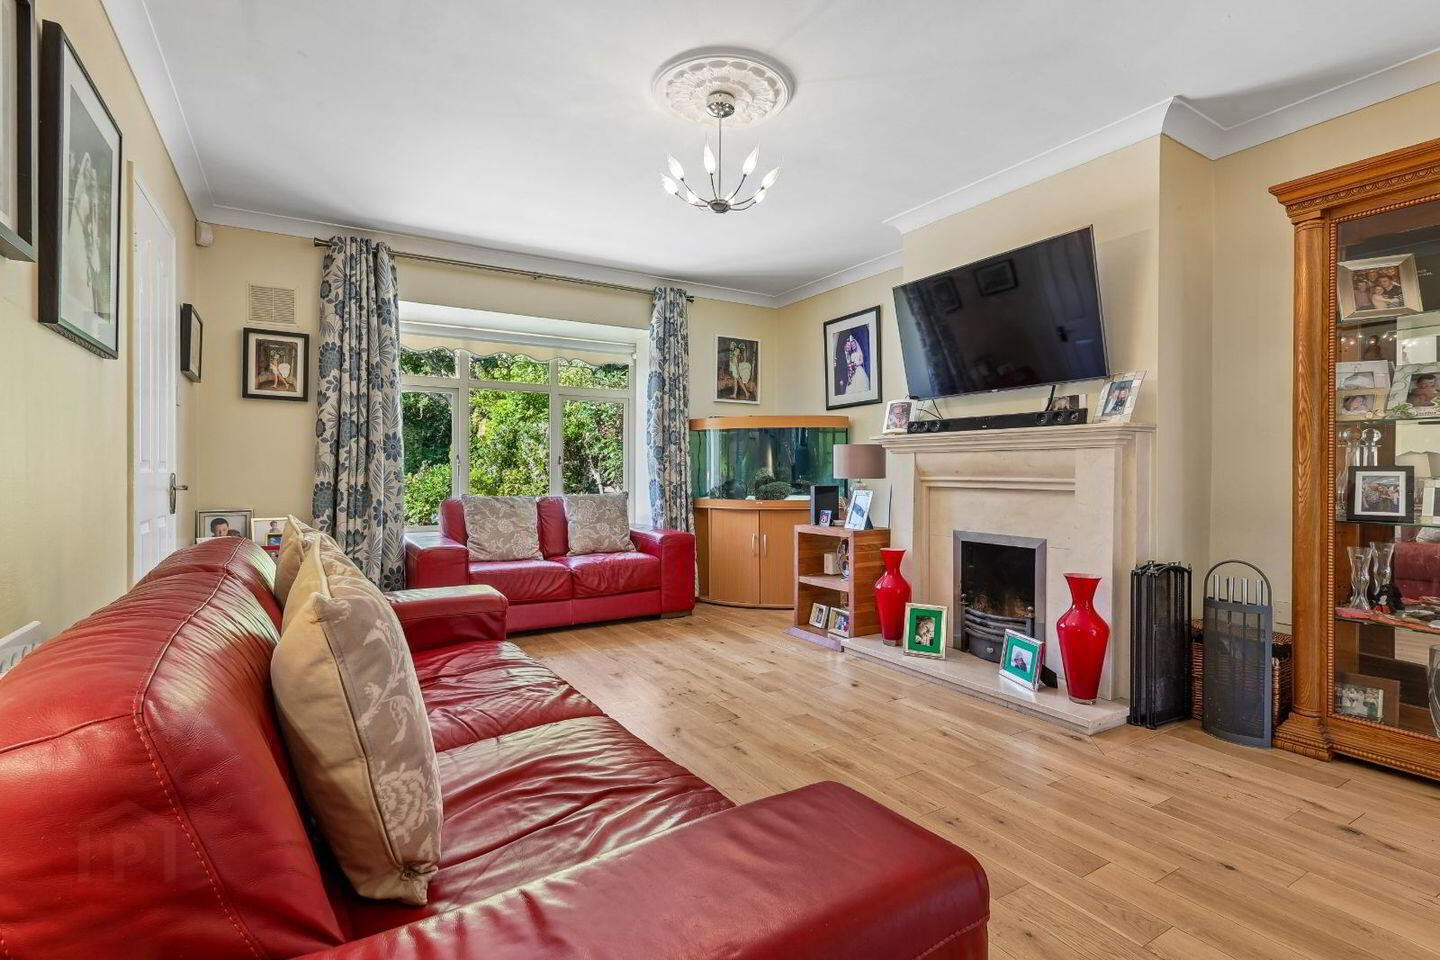
The elegant sitting room has recently refurbished solid oak flooring, contemporary coving and a striking solid marble fireplace, creating an inviting space in which to relax.
A stylishly upgraded guest WC, with tiled finishes and a modern toilet and wash-hand basin, completes the ground-floor accommodation.
First floor
The main bedroom benefits from custom-built wardrobes and a private ensuite with a Triton T90 electric shower.
Three further versatile rooms all feature solid oak flooring and custom-made wardrobes. These can be used as additional bedrooms, a home office, nursery or dressing room, depending on the purchaser's needs.
The upgraded main bathroom is fully tiled and includes a bath, power shower, modern WC and wash-hand basin.
Attic conversion
A particular feature is the large attic conversion, which provides valuable additional space. Bright and versatile, it is ideally suited to use as a home office, second sitting room, hobby room, playroom or occasional guest accommodation, subject to the relevant planning and building regulations.
Gardens and parking
The beautifully maintained rear garden offers a peaceful and private outdoor retreat. It features mature planting, a patio area ideal for outdoor dining and entertaining, and a useful garden shed with an electricity supply.
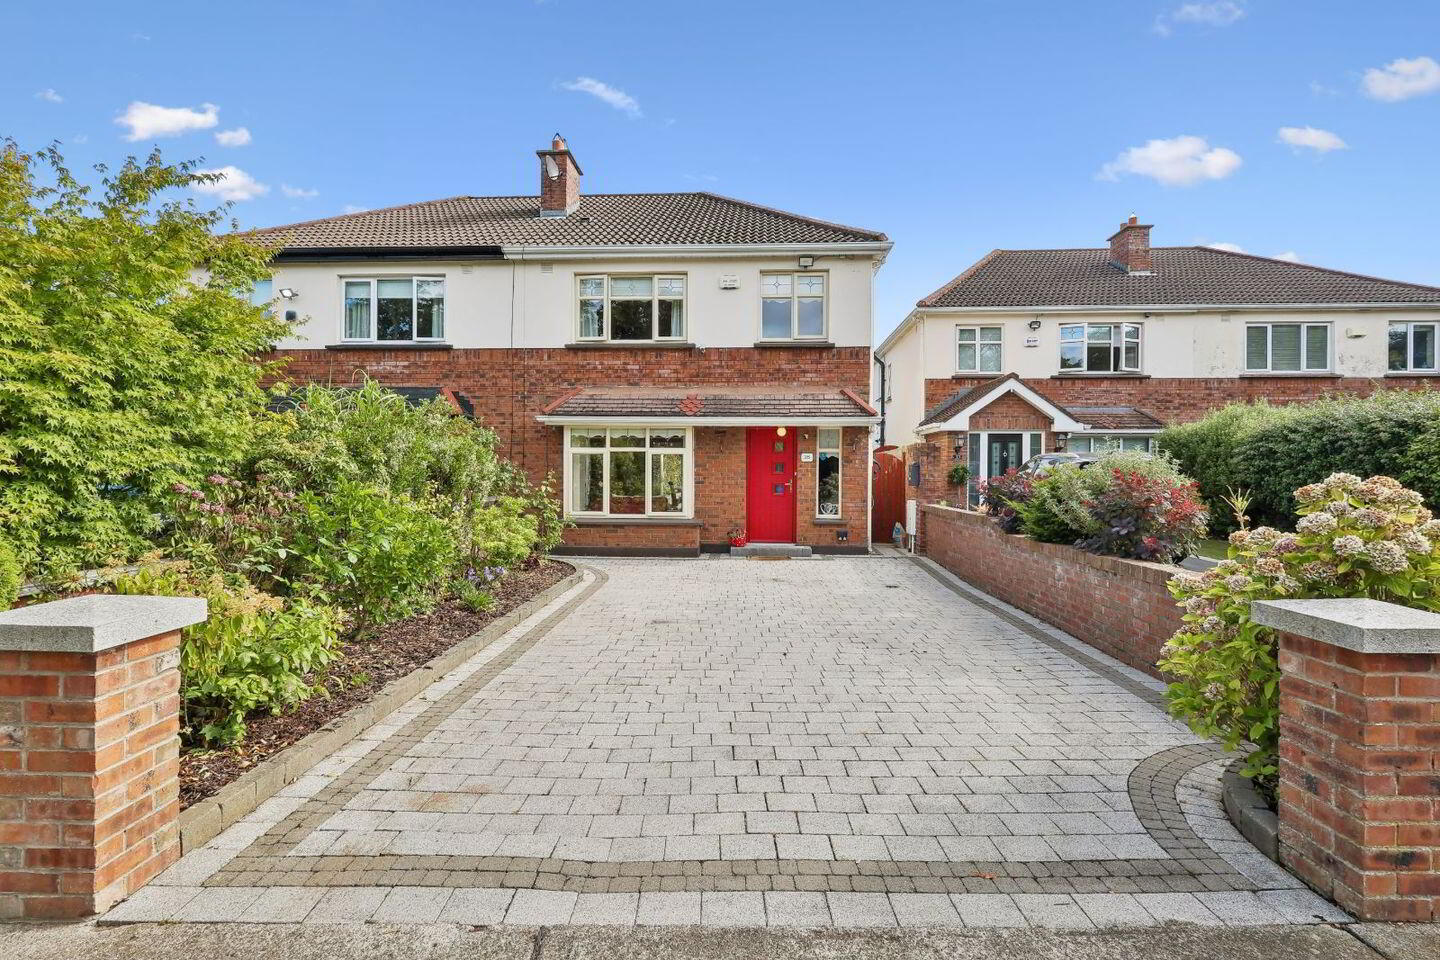
To the front, an attractive landscaped flower bed and granite-style cobble-lock driveway create excellent kerb appeal. The driveway provides off-street parking for up to three cars.
With its enviable outlook, excellent condition, adaptable living space and beautifully maintained gardens, this is a distinctive family home that deserves early viewing.
BER Details
BER Rating: B
BER No.: 112841945
Energy Performance Indicator: 138.31 kWh/m²/yr
Travel Time From This Property

Important PlacesAdd your own important places to see how far they are from this property.
Agent Accreditations
Not Provided

Marketed by Keller Williams Ireland
PSR Licence: 004300
+353 1 490 0700




