For sale
Added 1 day ago
35 Heywood Court, Santry, Dublin, D09EF29
2 Bed Apartment
Price €330,000
Property Overview
Status
For Sale
Style
Apartment
Bedrooms
2
Bathrooms
2
Property Features
Size
72 sq m (775 sq ft)
Tenure
Not Provided
Energy Rating
BERB
Property Financials
Stamp Duty
€3,300*²

Marketed by Smith & Butler Estates
PSR Licence: 004200
+353 1 866 5600

Propertynews Currency Partner - helping you transfer money for property purchases in Ireland & Northern Ireland. Speak to an expert
Additional Information
- Turnkey furnished interior
- Spacious open-plan living
- Large private balcony
- Contemporary kitchen
- Two sleek bathrooms
- Bright double bedrooms
- Allocated parking space
- Electric heating
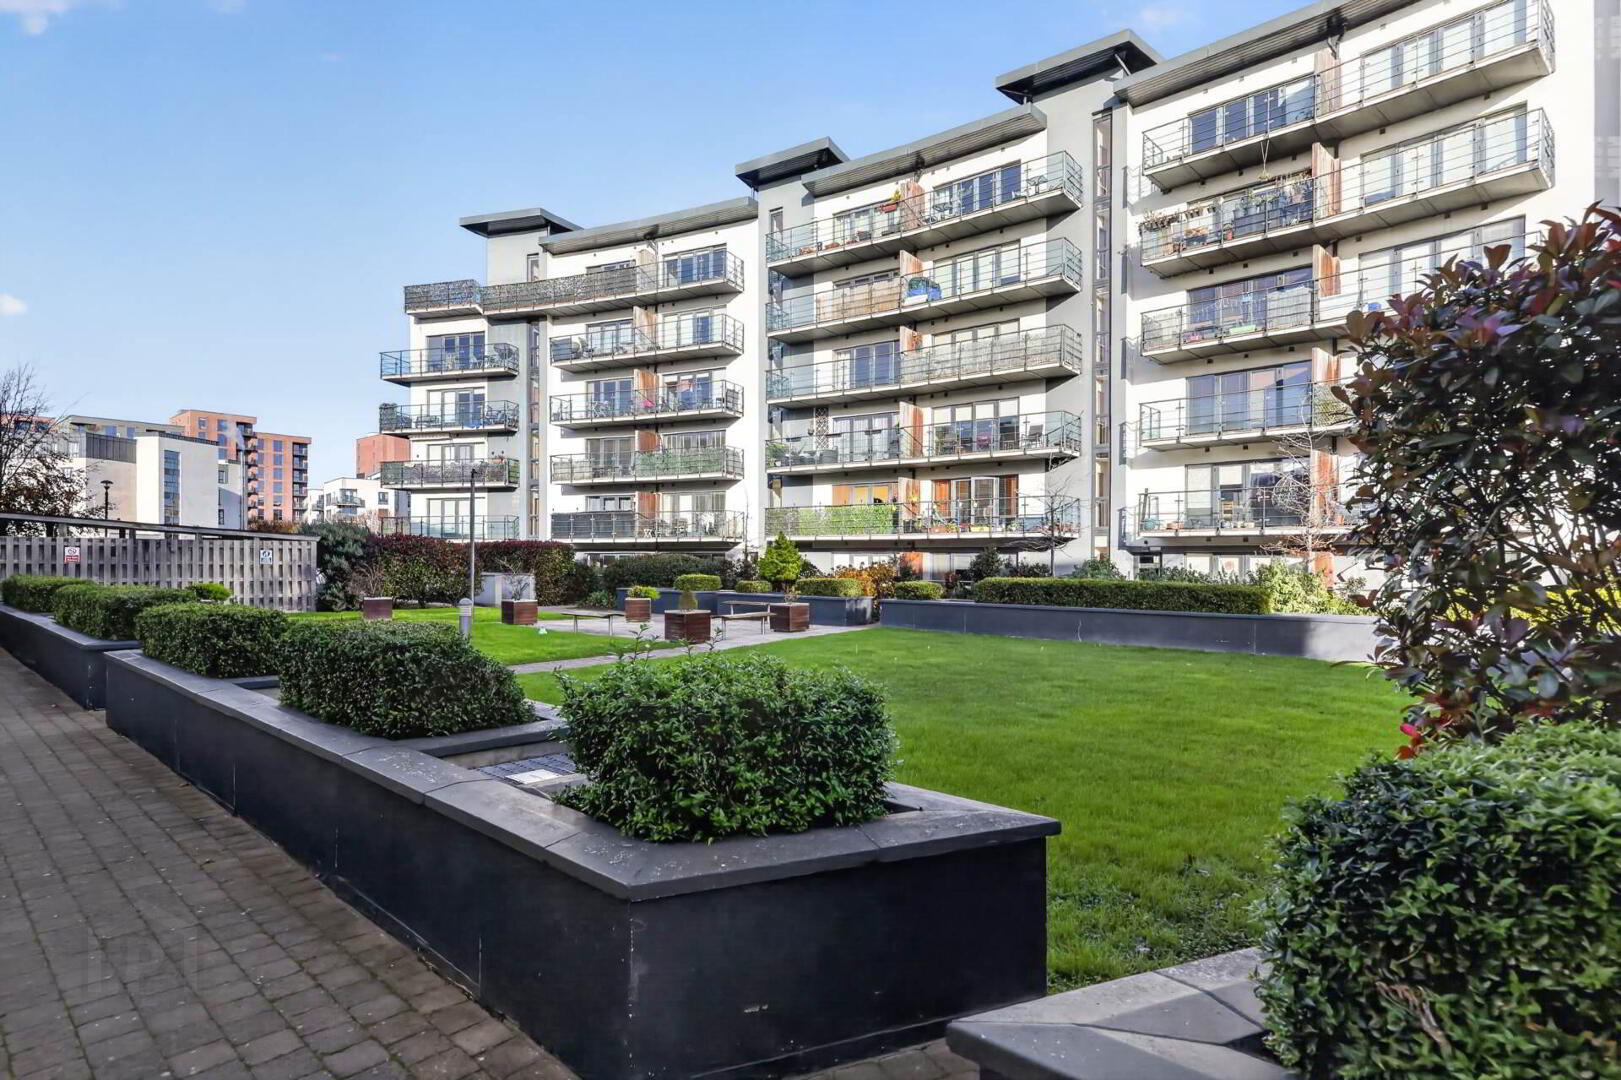
- Well-kept gated complex
- Double glazed windows
One of the property`s standout features is its large south-east facing balcony, extending approximately 6 metres in length. Accessible from the living and dining area, the balcony enjoys plenty of natural daylight and overlooks the landscaped communal grounds, providing a pleasant outdoor space for relaxing or dining.
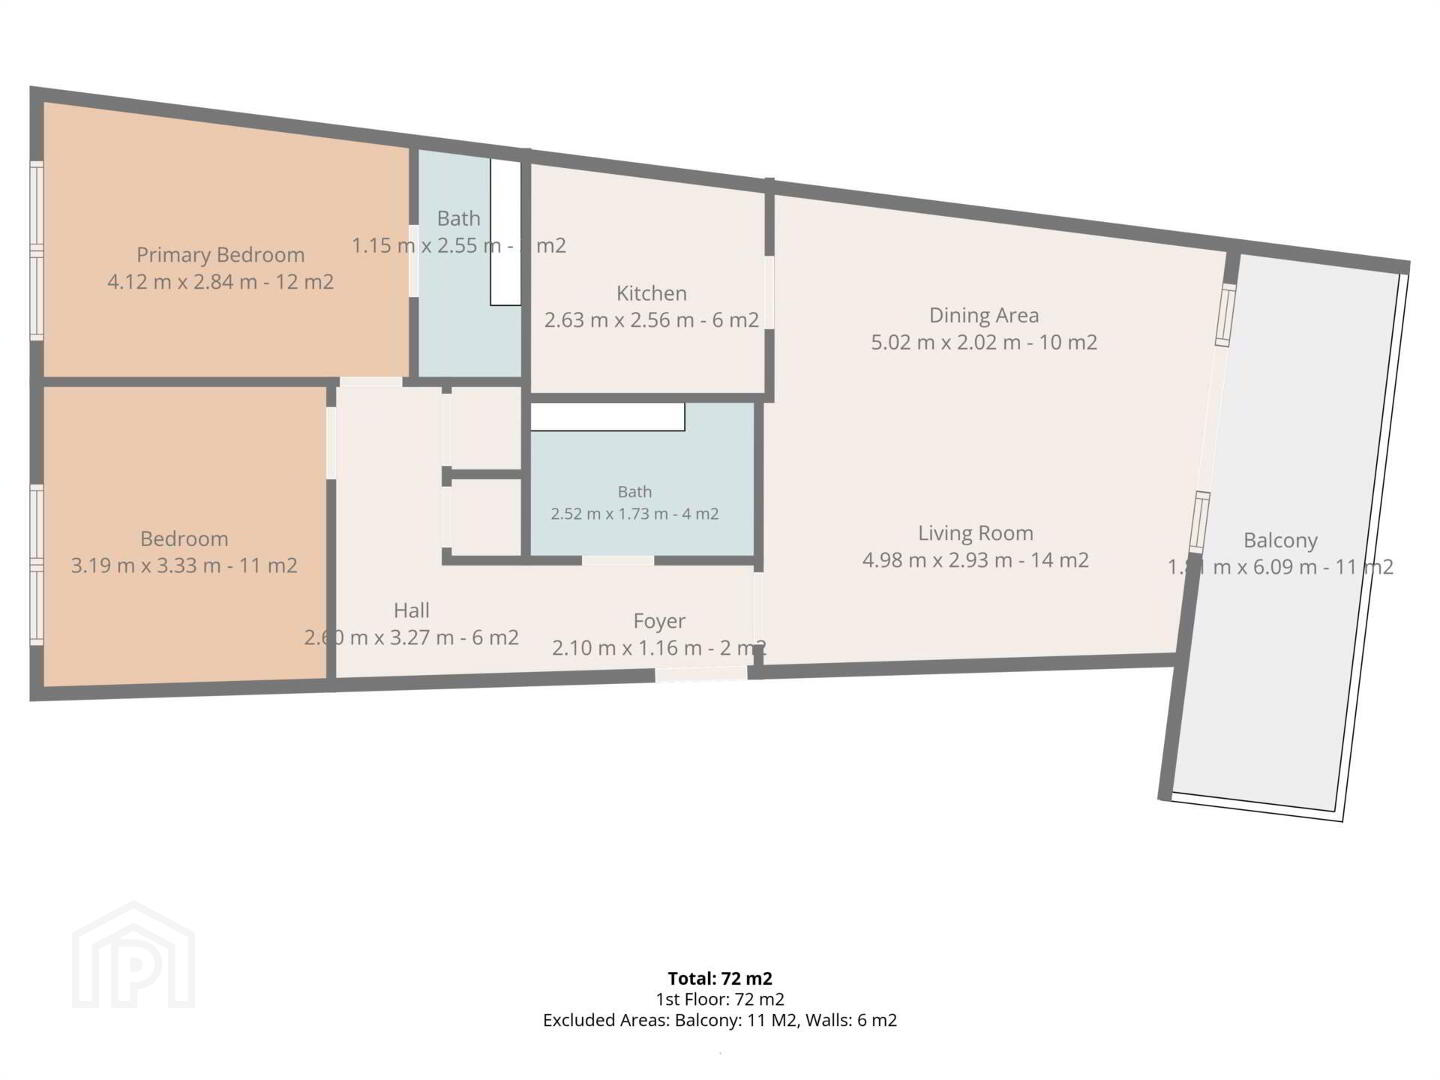
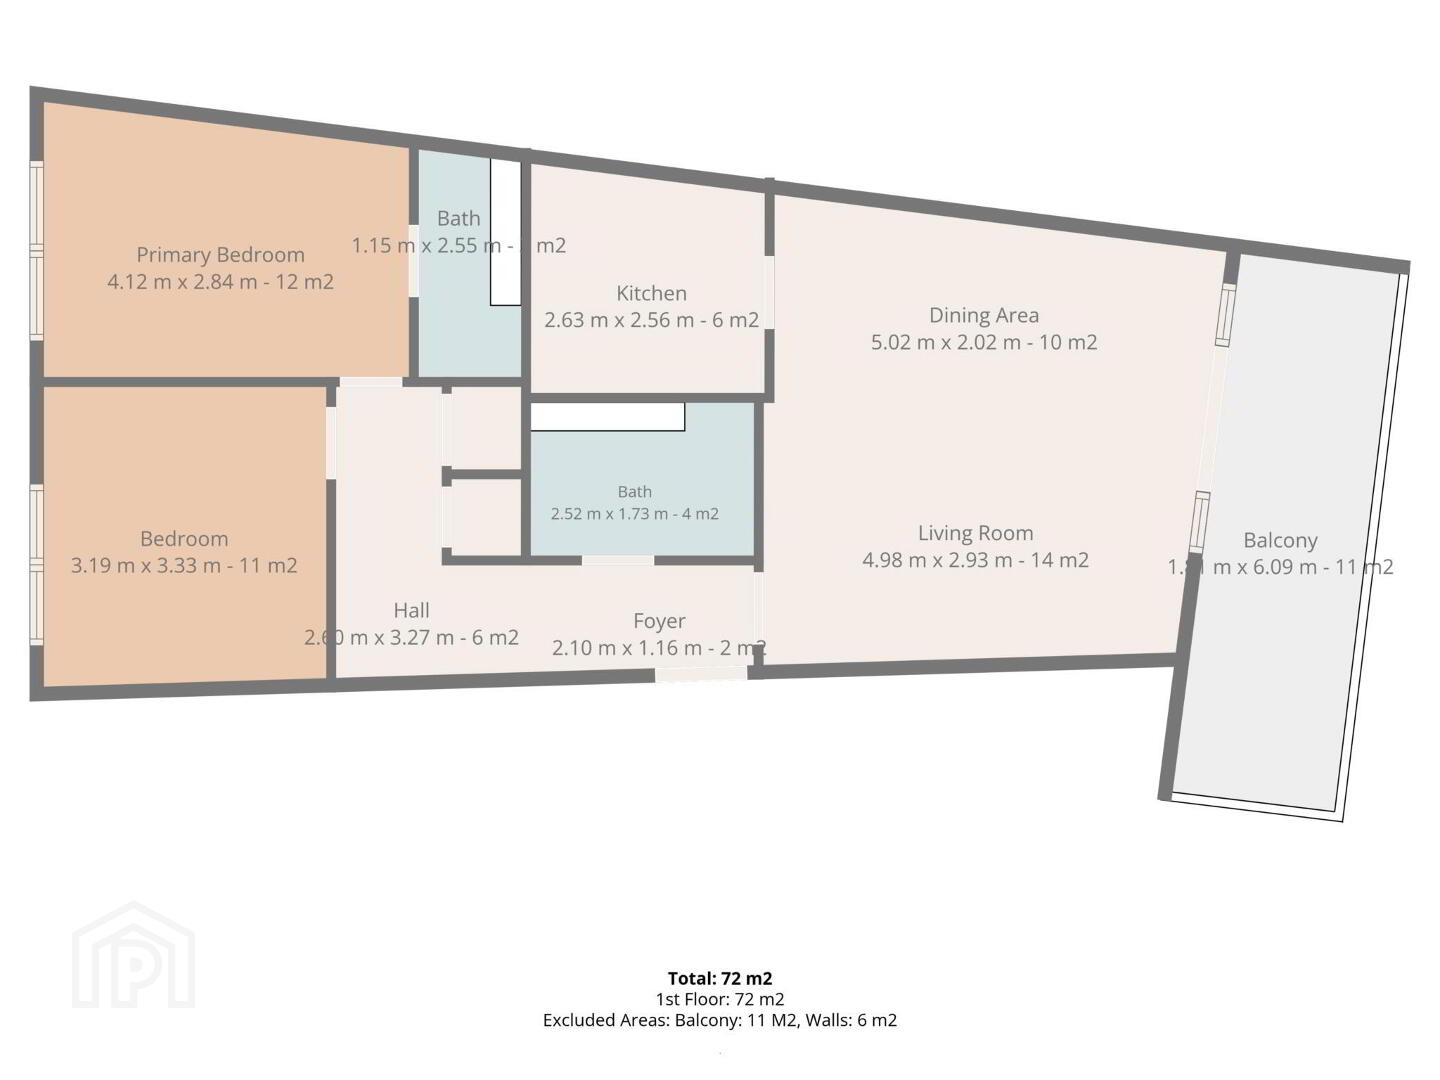
Internally, the accommodation comprises an entrance foyer, central hallway with storage, two well-proportioned double bedrooms, two bathrooms, a fitted kitchen and a spacious open-plan living and dining area. Large glazed sliding doors connect the living space to the balcony, allowing natural light to flow into the apartment and creating a bright, welcoming atmosphere. The property offers a solid foundation for a new owner to personalise and make their own, whether as a first home, a downsizing option or an investment opportunity.
Ideally located in Santry, Heywood Court benefits from a wide range of nearby amenities, including Omni Shopping Centre, local shops, cafés, recreational facilities and green spaces. DCU, Dublin Airport and the M1 and M50 motorways are all within easy reach, while regular bus services provide convenient access to Dublin City Centre.
Annual Service Charge: Approx. €3,053.00 per annum.
Foyer - 2.1m (6'11") x 1.16m (3'10")
Welcoming entrance with tiled floor, neutral décor and space for console or coat storage, opening to the main hall.
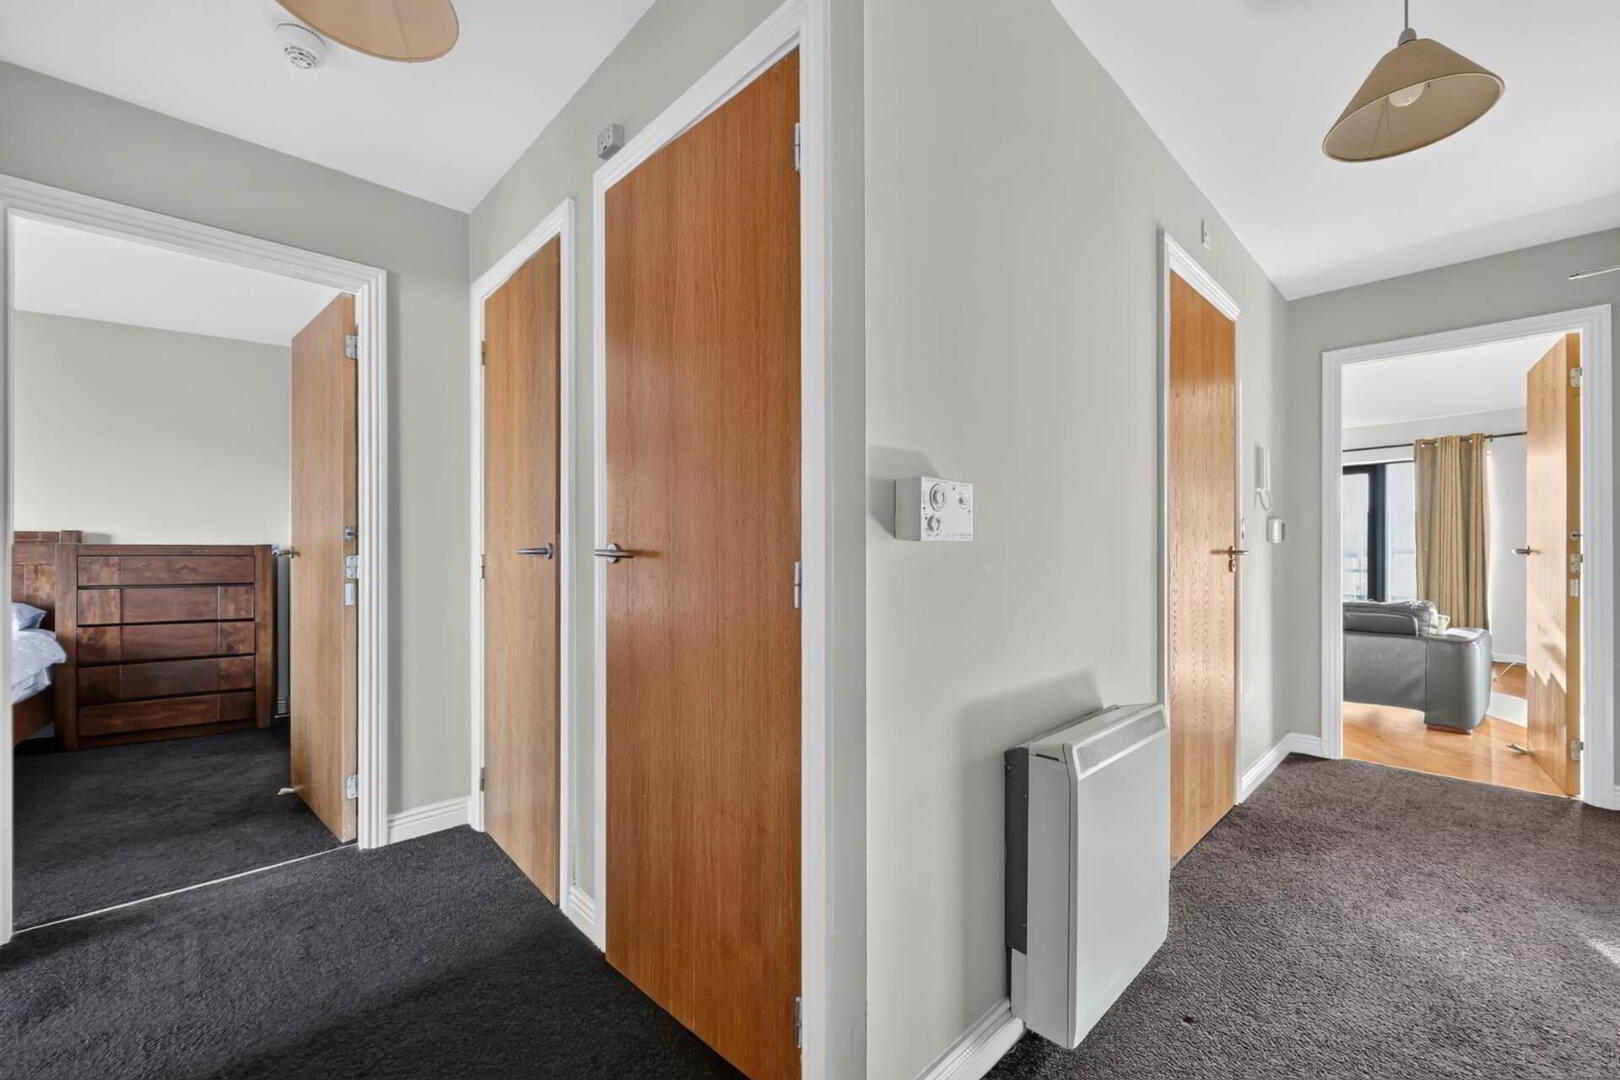
Hall - 2m (6'7") x 3.27m (10'9")
Central corridor with wood-effect flooring, recessed lighting and access to all rooms plus storage cupboard.
Primary Bedroom - 4.12m (13'6") x 2.84m (9'4")
Generous double bedroom with large window, fitted wardrobes, plush carpet and space for dresser; tastefully furnished.
Bedroom - 3.19m (10'6") x 3.33m (10'11")
Bright second double bedroom with modern finishes, wardrobe space and soft carpeting, ideal as guest room or home office.
Bath - 1.15m (3'9") x 2.55m (8'4")
Contemporary shower room beside the primary bedroom with tiled walls, glass shower enclosure, WC and vanity basin.
Kitchen - 2.63m (8'8") x 2.56m (8'5")
Modern fitted kitchen with sleek cabinetry, stone-effect worktops, integrated appliances and window overlooking the balcony.
Bath - 2.52m (8'3") x 1.73m (5'8")
Main bathroom with full-size bath, overhead shower, WC and wash-hand basin, finished in stylish neutral tiling.
Dining Area - 5.02m (16'6") x 2.02m (6'8")
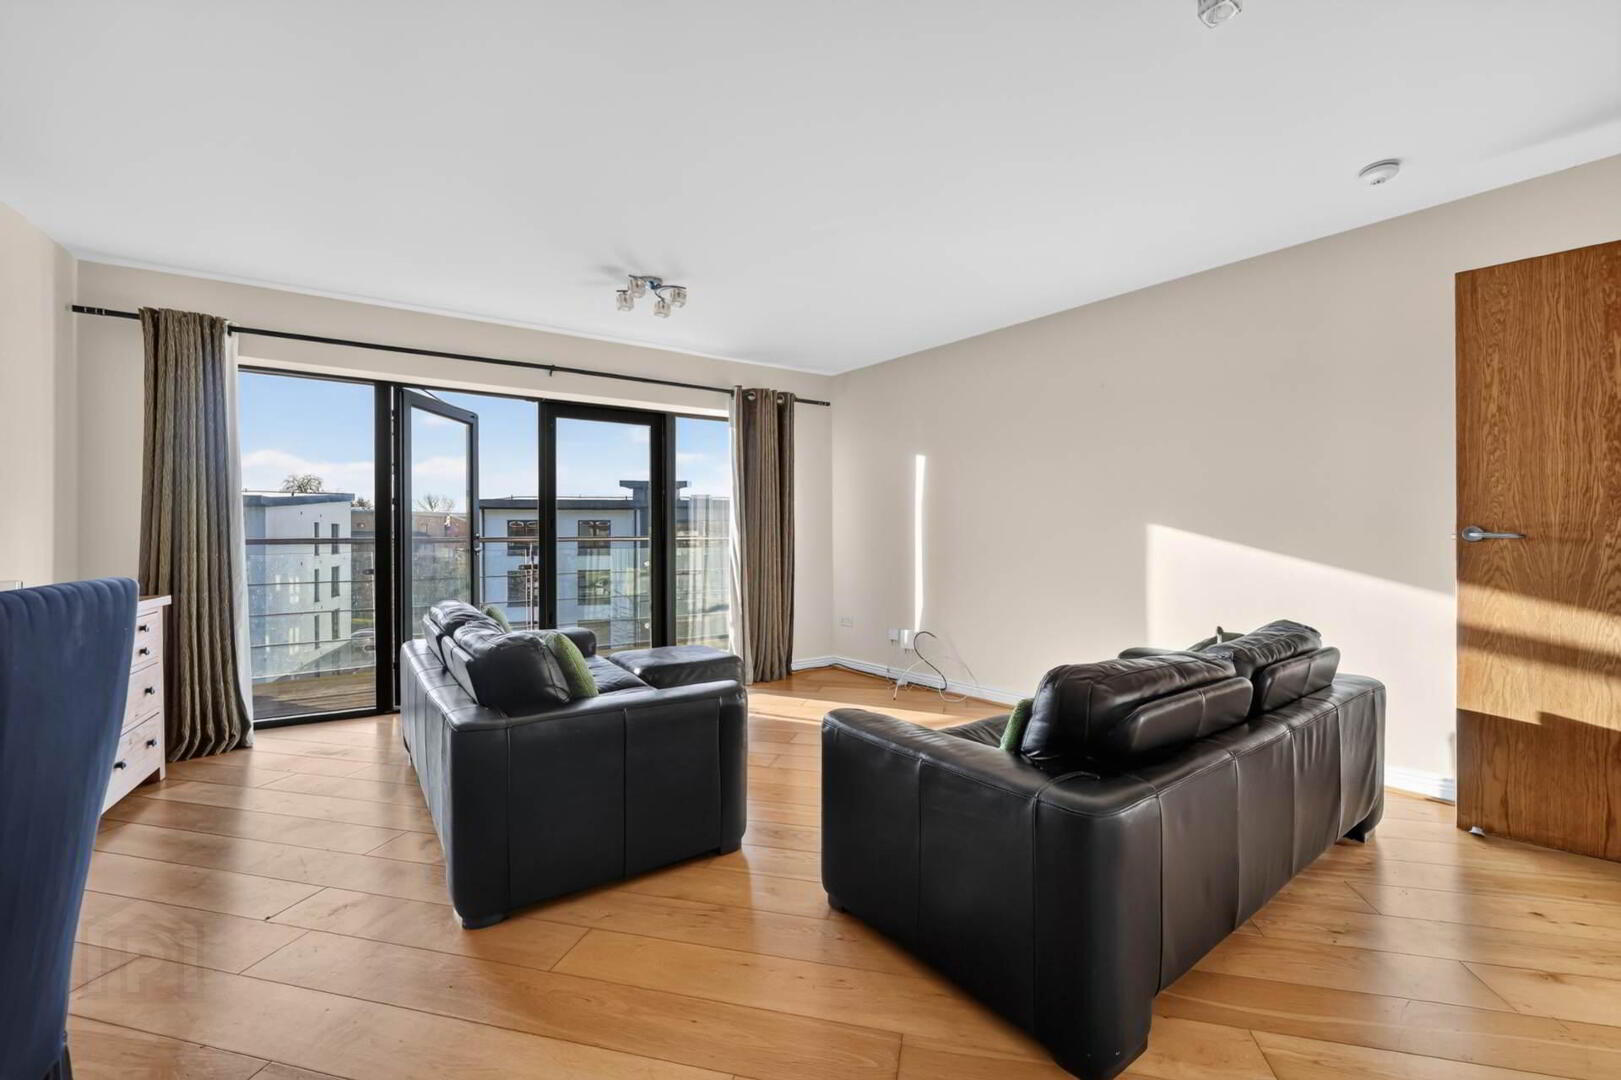
Open-plan dining zone off the kitchen with space for a family table, brightened by full-height glazing to the balcony.
Living Room - 4.98m (16'4") x 2.93m (9'7")
Comfortable lounge with feature wall, wood-effect flooring, furnished seating area and sliding doors to the balcony.
Balcony - 1.8m (5'11") x 6.09m (20'0")
Long, private south-east facing balcony with space for outdoor dining and seating, overlooking landscaped communal grounds.
Notice
Please note we have not tested any apparatus, fixtures, fittings, or services. Interested parties must undertake their own investigation into the working order of these items. All measurements are approximate and photographs provided for guidance only.
BER Details
BER Rating: B
BER No.: 105048128
Energy Performance Indicator: Not provided
Travel Time From This Property

Important PlacesAdd your own important places to see how far they are from this property.
Agent Accreditations

Marketed by Smith & Butler Estates
PSR Licence: 004200
+353 1 866 5600


