
Click here to view the 3D tour
Click here to view the 3D tour
Click here to view the 3D tour
For sale
Added 3 hours ago
35 Bridgewater, Carrigrohane, T12YX4P
4 Bed Detached House
Asking Price €615,000
Property Overview
Status
For Sale
Style
Detached House
Bedrooms
4
Bathrooms
3
Property Features
Size
124 sq m (1,334.7 sq ft)
Tenure
Not Provided
Energy Rating
Property Financials
Stamp Duty
€6,150*²

Marketed by Cohalan Downing
PSR Licence: 001641
+353 21 427 7717

Propertynews Currency Partner - helping you transfer money for property purchases in Ireland & Northern Ireland. Speak to an expert
Additional Information
- Detached Residence
- Highly sought after residential location
- BER B
- Driveway Parking
- Presented in excellent turnkey condition
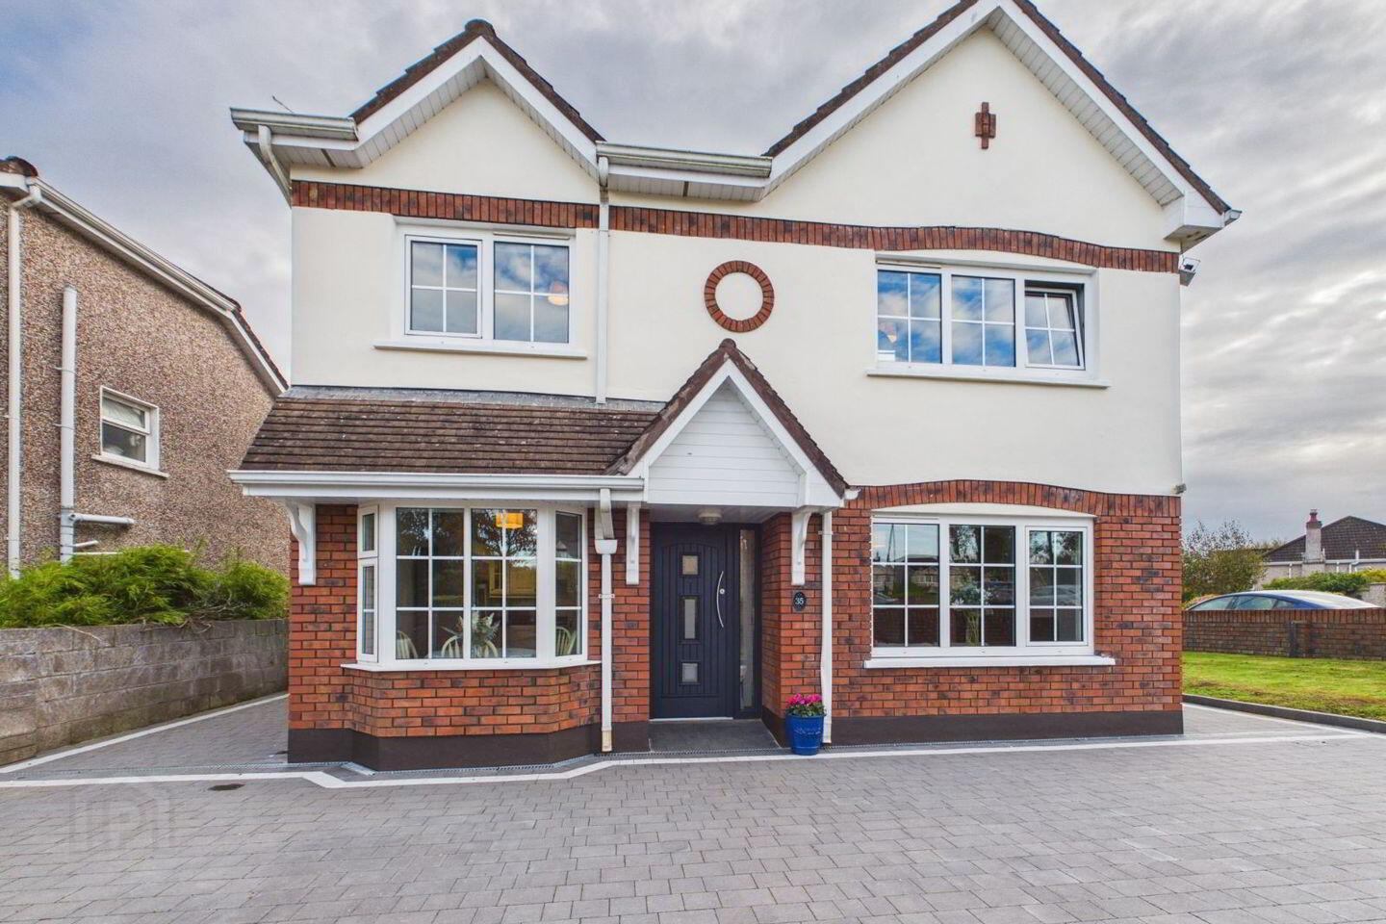
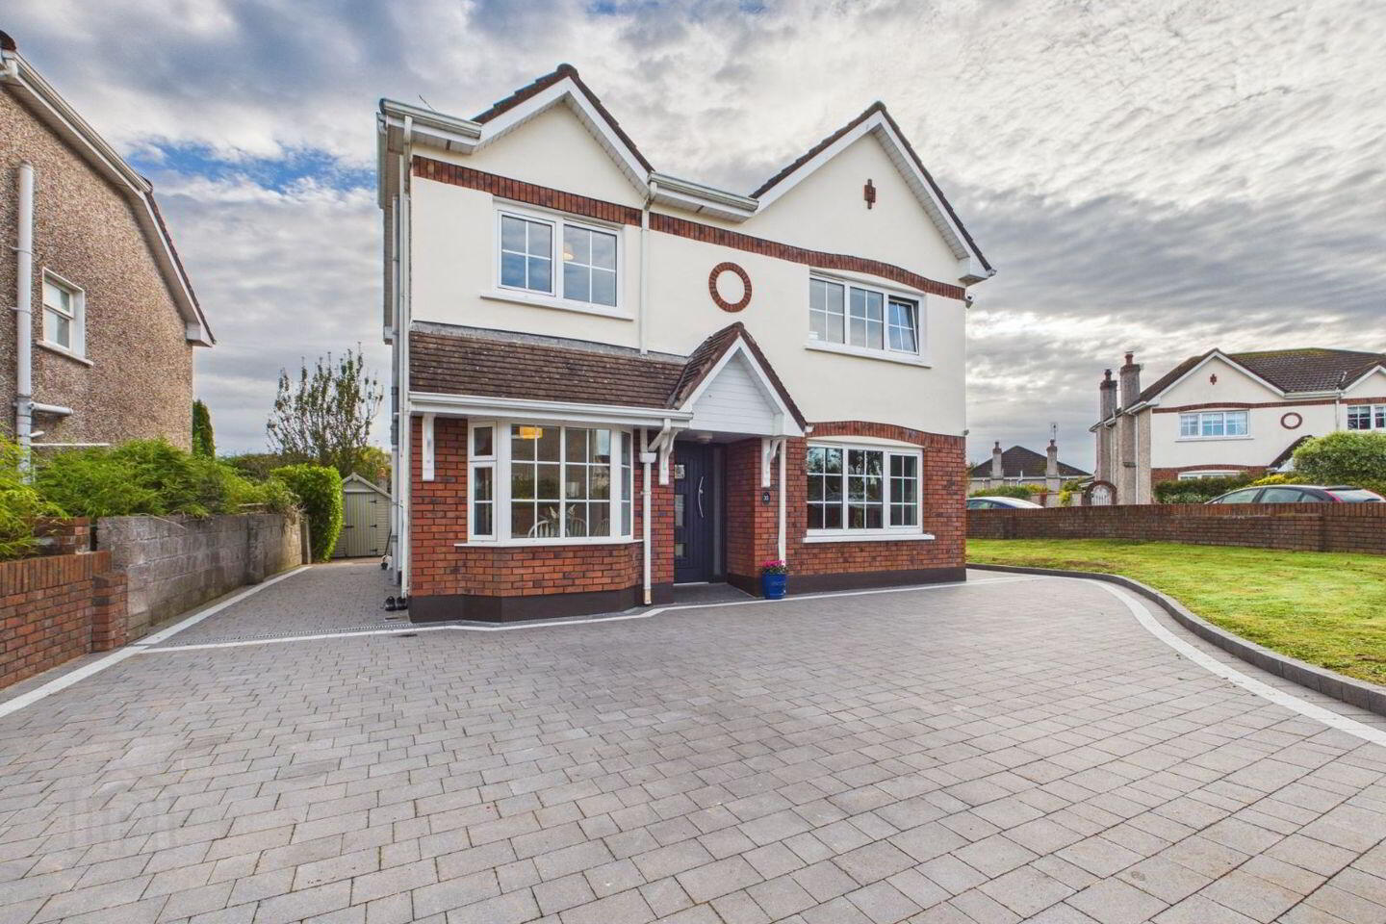
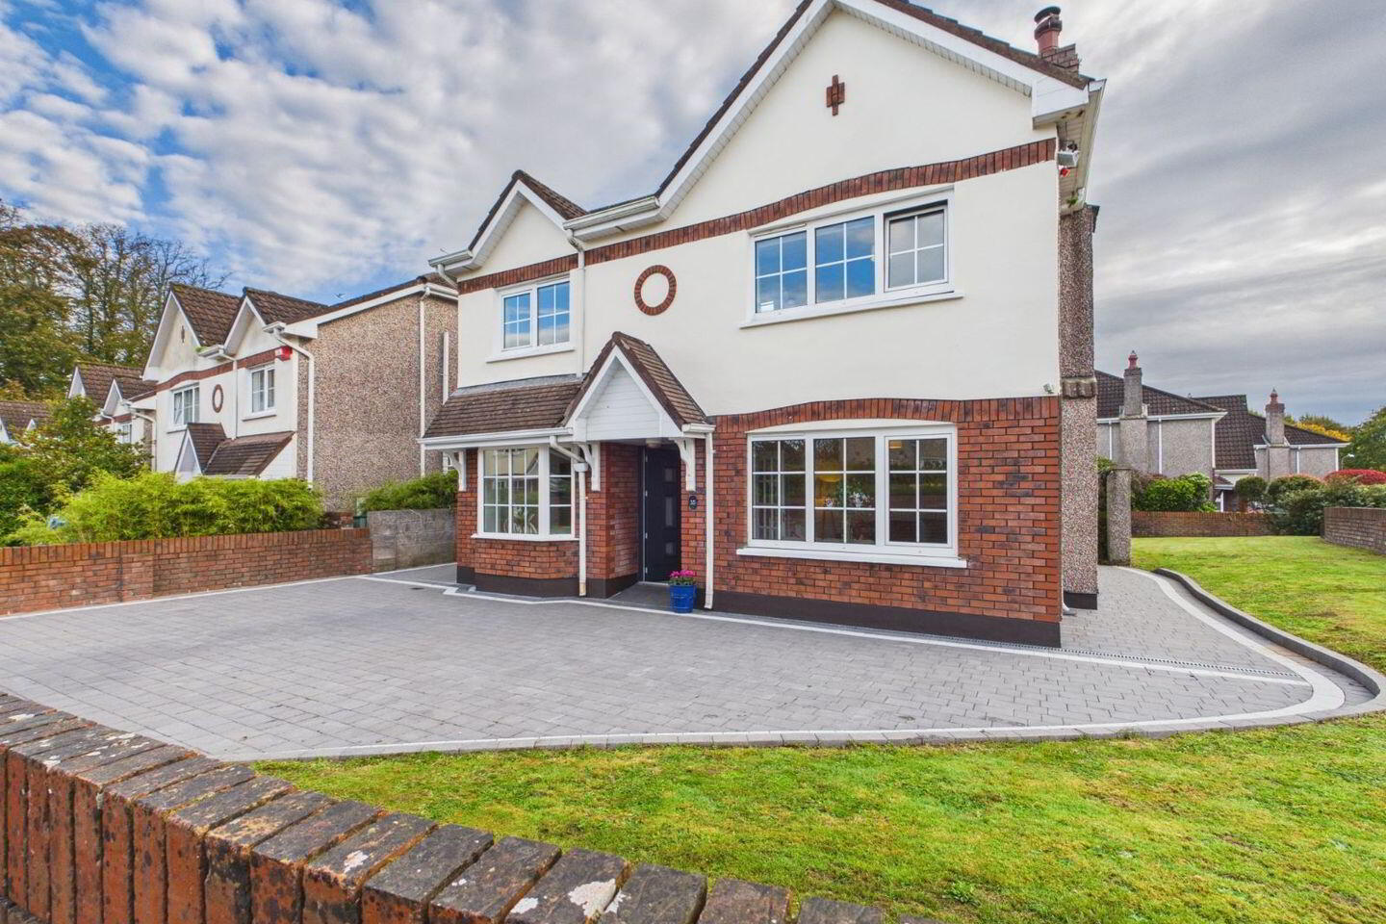
No. 35 Bridgewater is a charming four-bedroom detached residence (124 m2 / 1334 sq.ft), ideally situated within the well-established and sought-after Bridgewater development located just off the Poulavone roundabout near Ballincollig. Positioned alongside a spacious green area, the property enjoys a pleasant setting that is ideal for family living.
The front elevation combines distinctive brickwork with smooth rendered plaster, creating an attractive, low-maintenance finish, while a sheltered porch offers a warm and welcoming entrance. The bay window adds character to the front elevation, complemented by a spacious cobblelock driveway offering ample off-street parking. A brick boundary wall defines the grounds, while the well-maintained lawn areas to the side and rear provide valuable outdoor space for relaxation and family enjoyment.
No.35 enjoys a convenient location with a wide range of amenities close at hand. Ballincollig town centre is easily accessible, offering an excellent selection of shops, cafés, restaurants, supermarkets and everyday services. The property is also within convenient reach of local schools, sporting facilities and the popular Ballincollig Regional Park. With easy access to the N22 and surrounding road network, Cork City and its wider suburbs are readily accessible, making this an attractive location.
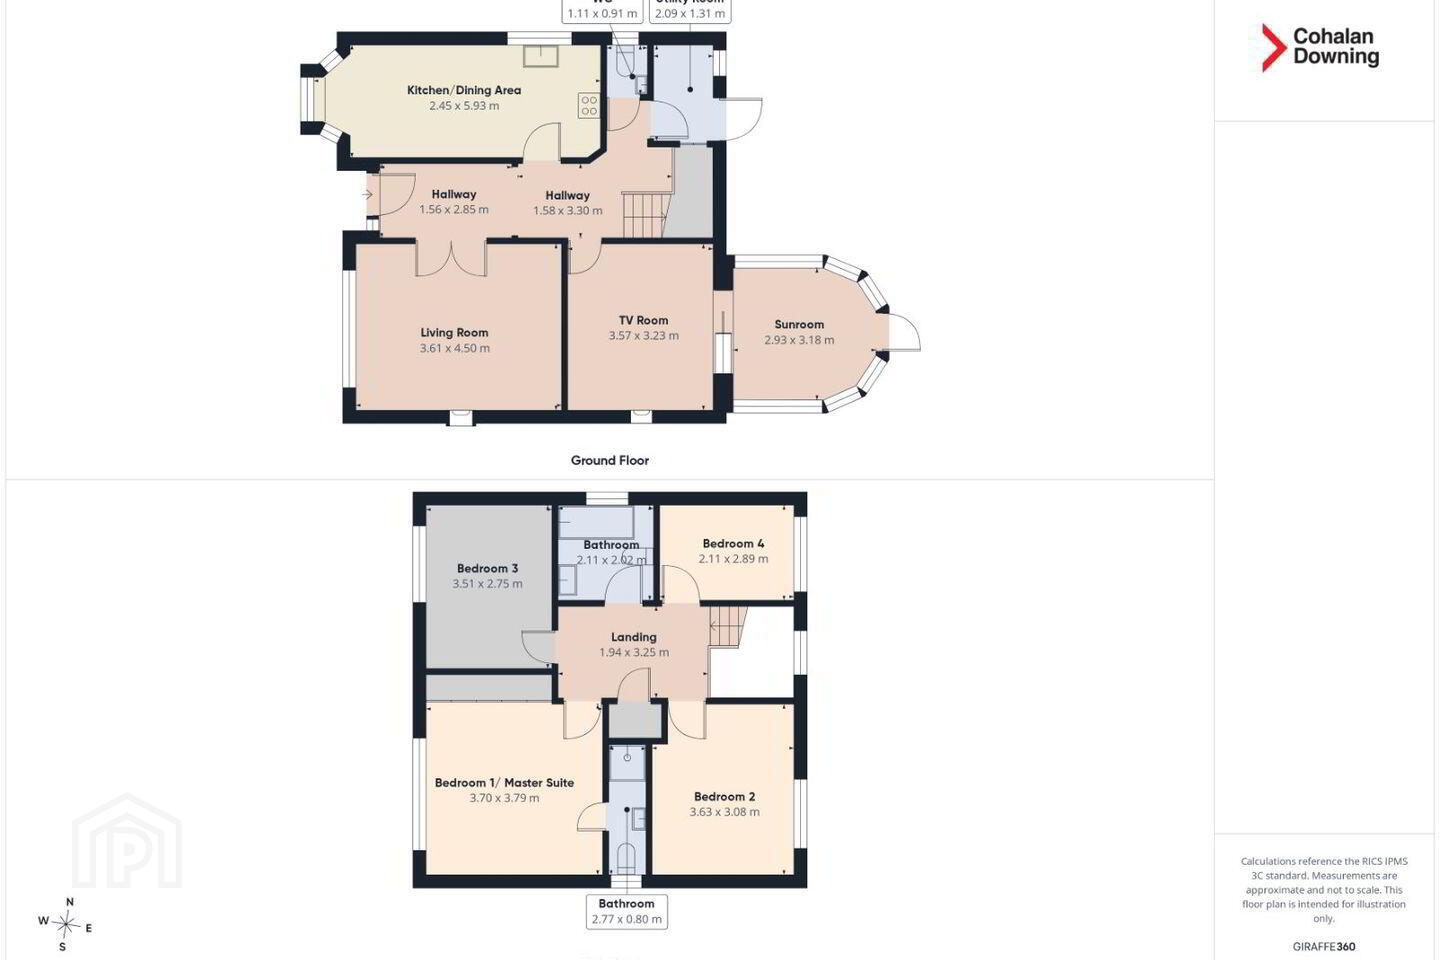
Ground Floor
Entrance Hallway - decorative cornicing and archway, laminate floor.
Living Room – laminate floor, fuel stove, ornate fireplace, double doors.
TV Room – laminate floor, gas fire, ornate fireplace, built in shelving with LED lighting.
Sunroom – panoramic windows.
Kitchen/Dining – bay window, tiled floor, built in eye and floor level units, stone worktop, gas hob, integrated appliances.
Utility – plumbed for washing machine & dryer, access door to rear.
Downstairs W/C – WC, WHB, laminate floor.
First Floor
Landing – carpet floor covering.
Master Suite/Bedroom 1 – double bedroom, polished timber floor, built in robes.
En-Suite – tiled wall and floor, WC, WHB, shower.
Bedroom 2 – double bedroom, polished timber floor, built in robes.
Bedroom 3 – (currently used as an office), built in robes with corner shelf.
Bedroom 4 – single bedroom, laminate floor.
Outside
- Outdoor shed with electricity
- Lawned grass area
BER Details
BER Rating: B
BER No.: 111897468
Energy Performance Indicator: Not provided
Travel Time From This Property

Important PlacesAdd your own important places to see how far they are from this property.
Agent Accreditations
Not Provided

Marketed by Cohalan Downing
PSR Licence: 001641
+353 21 427 7717


