SALE AGREED
SALE AGREED
SALE AGREED
SALE AGREED
SALE AGREED
SALE AGREED
SALE AGREED
SALE AGREED
SALE AGREED
SALE AGREED
SALE AGREED
SALE AGREED
SALE AGREED
SALE AGREED
SALE AGREED
SALE AGREED
SALE AGREED
SALE AGREED
SALE AGREED
SALE AGREED
SALE AGREED
SALE AGREED
SALE AGREED
SALE AGREED
SALE AGREED
SALE AGREED
SALE AGREED
SALE AGREED
SALE AGREED
SALE AGREED
SALE AGREED
SALE AGREED
SALE AGREED
SALE AGREED
SALE AGREED
SALE AGREED
SALE AGREED
SALE AGREED
SALE AGREED
SALE AGREED
SALE AGREED
SALE AGREED
SALE AGREED
SALE AGREED
SALE AGREED
SALE AGREED
SALE AGREED
SALE AGREED
SALE AGREED
SALE AGREED
SALE AGREED
SALE AGREED
SALE AGREED
SALE AGREED
SALE AGREED
SALE AGREED
SALE AGREED
SALE AGREED
SALE AGREED
SALE AGREED
SALE AGREED
SALE AGREED
SALE AGREED
SALE AGREED
SALE AGREED
SALE AGREED
SALE AGREED
SALE AGREED
SALE AGREED
SALE AGREED
SALE AGREED
SALE AGREED
SALE AGREED
SALE AGREED
SALE AGREED
SALE AGREED
SALE AGREED
SALE AGREED
SALE AGREED
SALE AGREED
SALE AGREED
SALE AGREED
SALE AGREED
SALE AGREED
SALE AGREED
SALE AGREED
SALE AGREED
SALE AGREED
SALE AGREED
SALE AGREED
SALE AGREED
SALE AGREED
SALE AGREED
SALE AGREED
SALE AGREED
SALE AGREED
SALE AGREED
SALE AGREED
SALE AGREED
SALE AGREED
SALE AGREED
SALE AGREED
SALE AGREED
SALE AGREED
SALE AGREED
SALE AGREED
SALE AGREED
SALE AGREED
SALE AGREED
SALE AGREED
SALE AGREED
SALE AGREED
SALE AGREED
SALE AGREED
SALE AGREED
SALE AGREED
SALE AGREED
SALE AGREED
SALE AGREED
SALE AGREED
SALE AGREED
SALE AGREED
SALE AGREED
SALE AGREED
SALE AGREED
SALE AGREED
SALE AGREED
SALE AGREED
SALE AGREED
SALE AGREED
SALE AGREED
SALE AGREED
SALE AGREED
SALE AGREED
SALE AGREED
SALE AGREED
SALE AGREED
SALE AGREED
34 Victoria Avenue, Belfast, BT4 1QY
2 Bed Mid-Terrace House
Sale agreed
Property Overview
Status
Sale Agreed
Style
Mid-Terrace House
Bedrooms
2
Receptions
1
Property Features
Tenure
Not Provided
Energy Rating
Heating
Gas
Broadband Speed Checker
*³
Property Financials
Price
Last listed at Offers Over £185,000
Rates
£929.72 pa*¹

Marketed by Templeton Robinson (Ballyhackamore)
+44 28 9065 0000

Propertynews Currency Partner - helping you transfer money for property purchases in Ireland & Northern Ireland. Speak to an expert
Additional Information
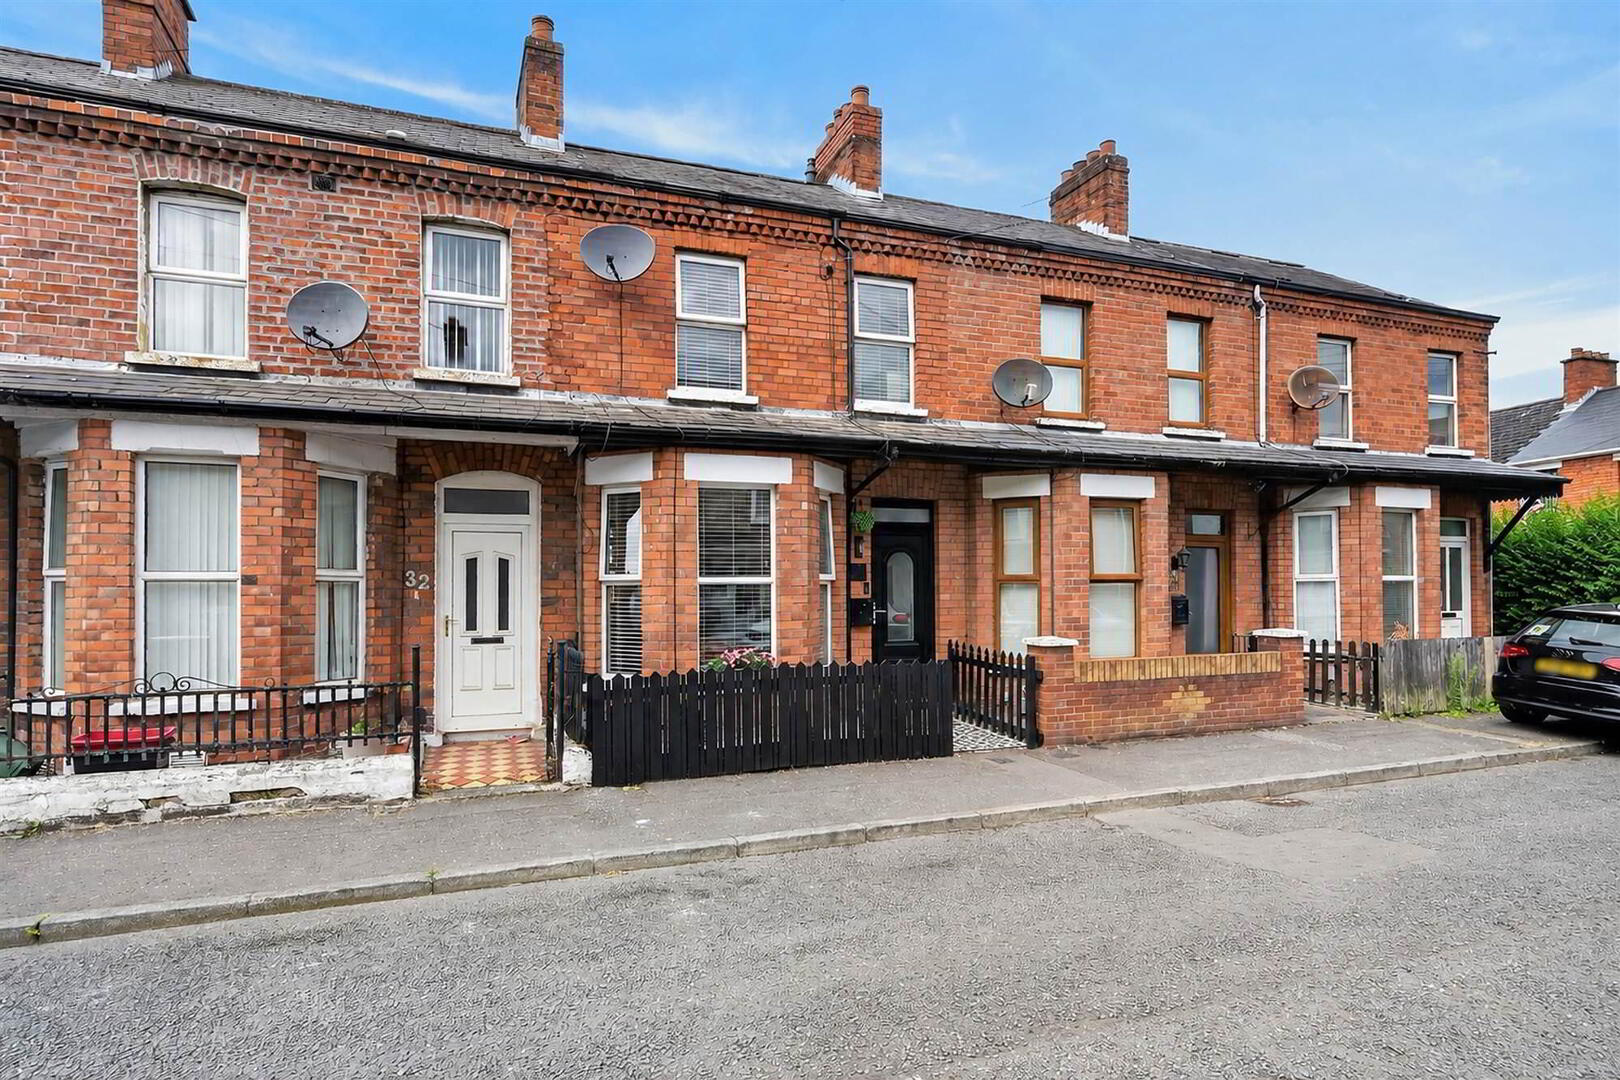
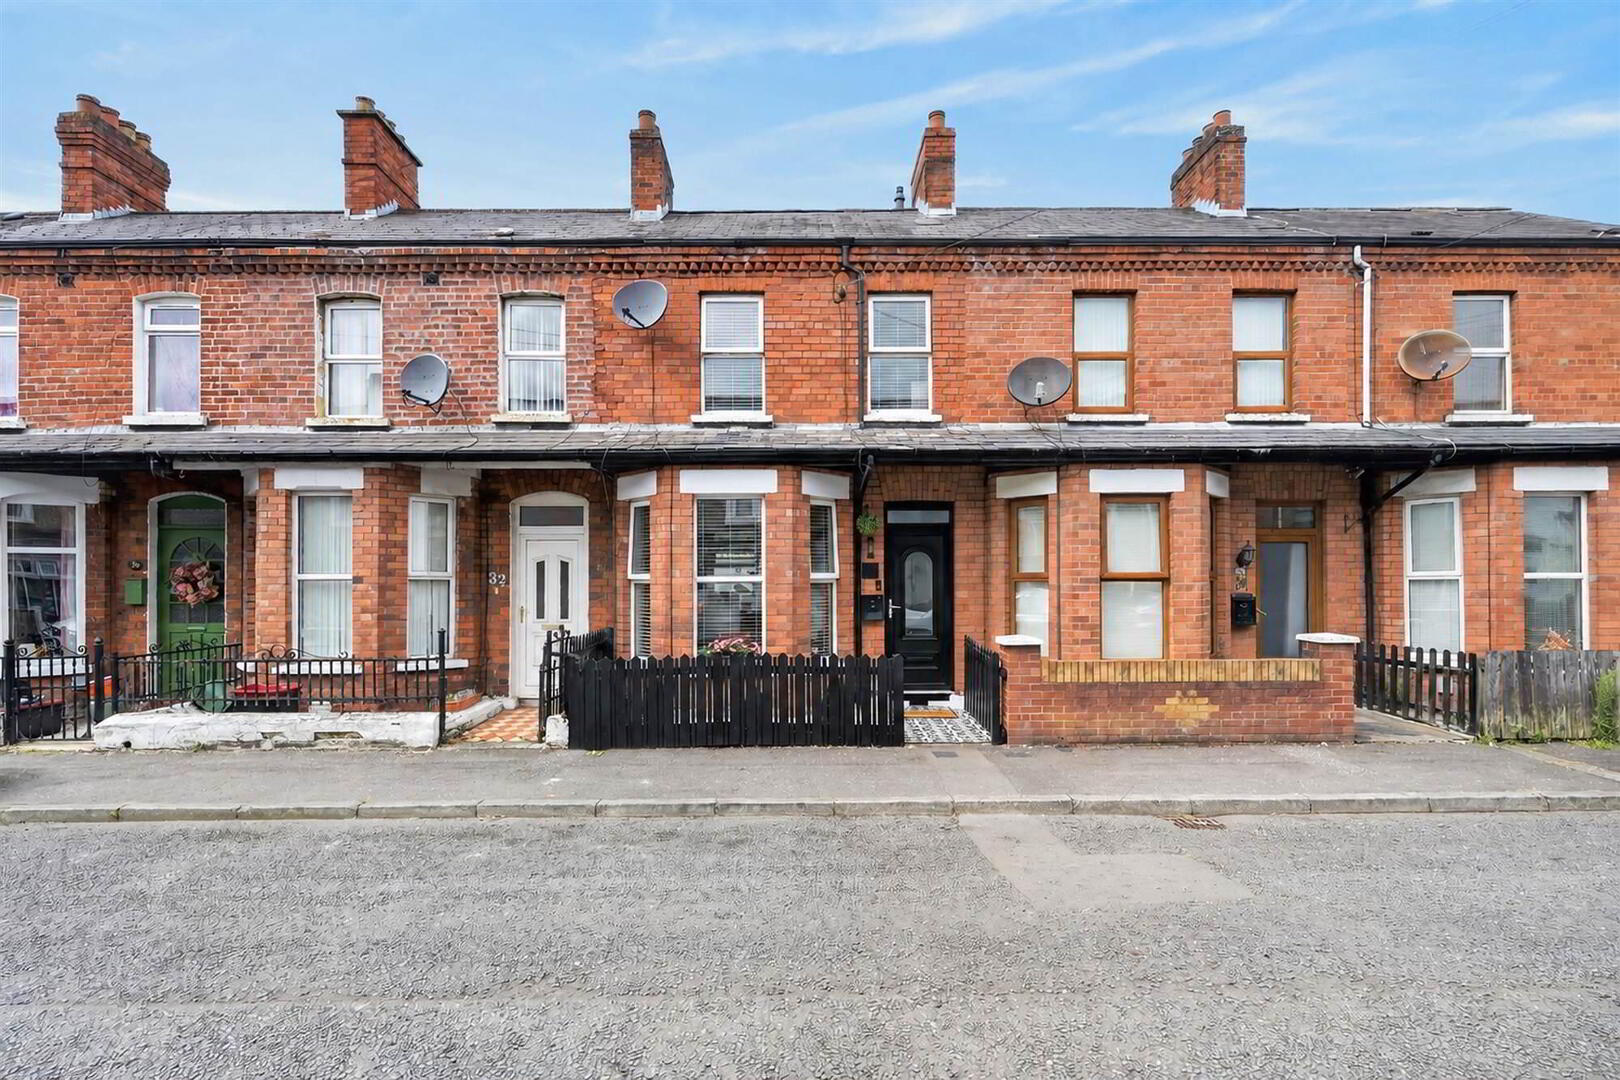
- Immaculate mid terrace home with a stylish, contemporary finish
- Bright and airy lounge with feature bio ethanol fire
- Open plan dining area
- Modern kitchen with range of built in appliances and breakfast bar area
- Two double bedrooms
- Spacious bathroom with separate walk in shower
- Gas central heating/Double glazed windows
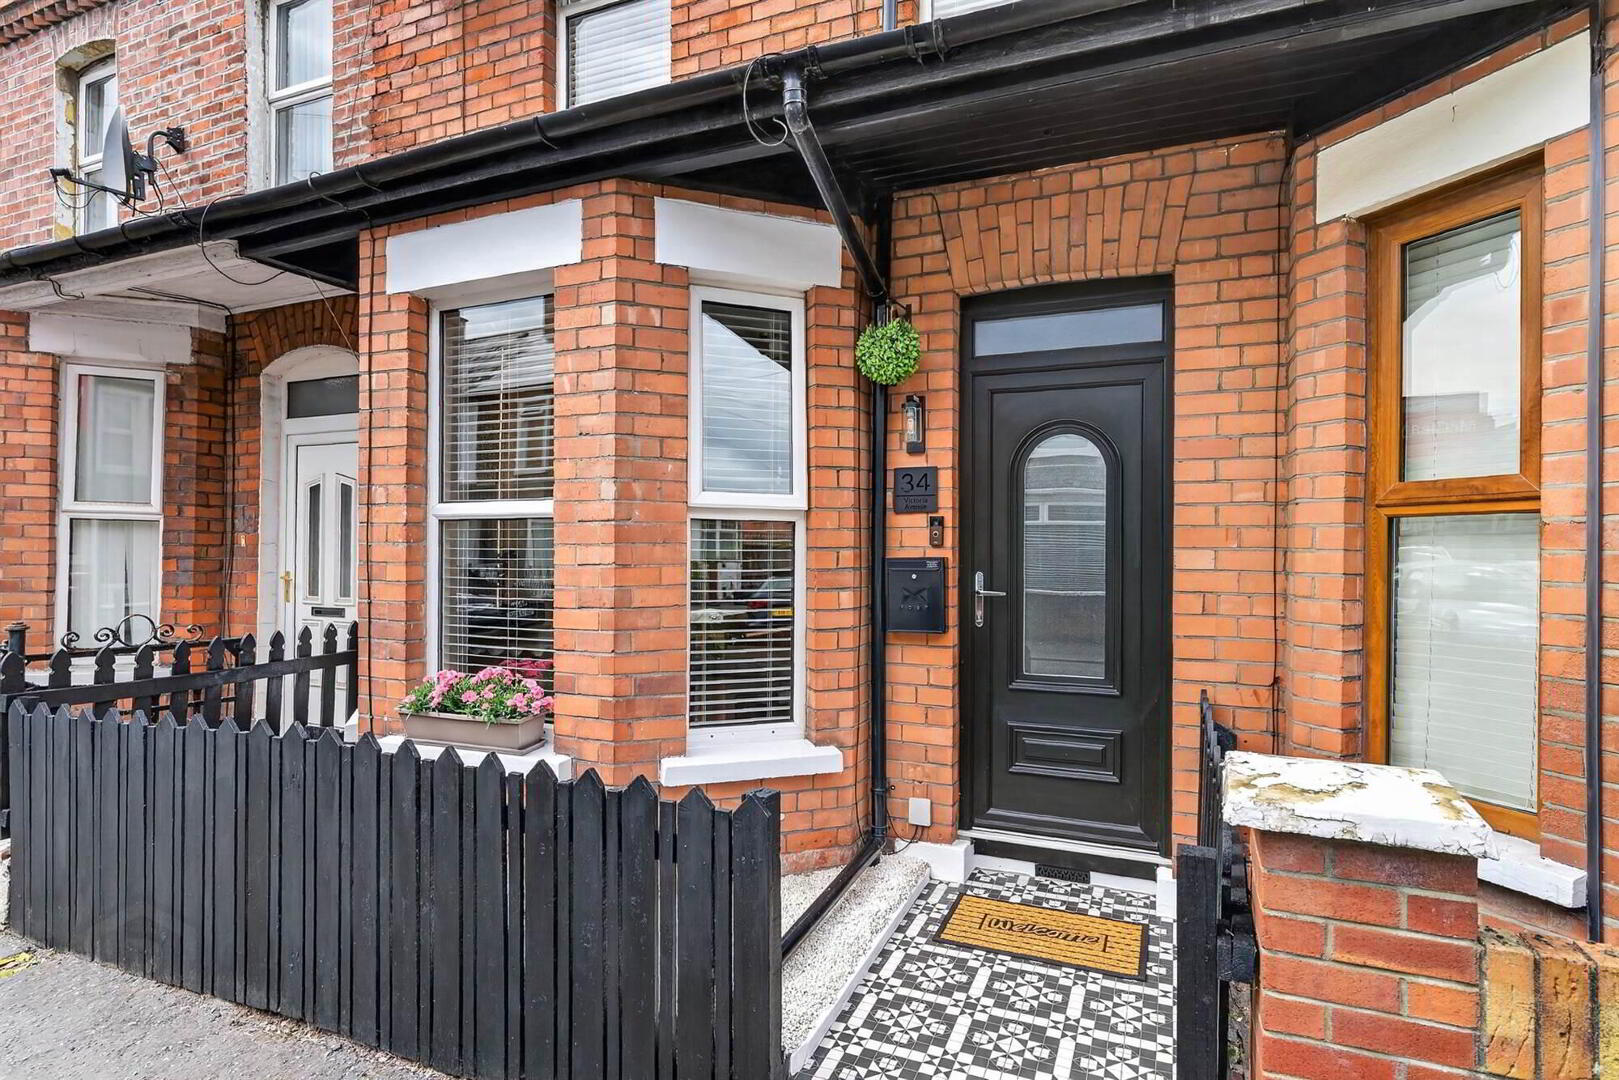
- Gated front forecourt/Enclosed rear courtyard
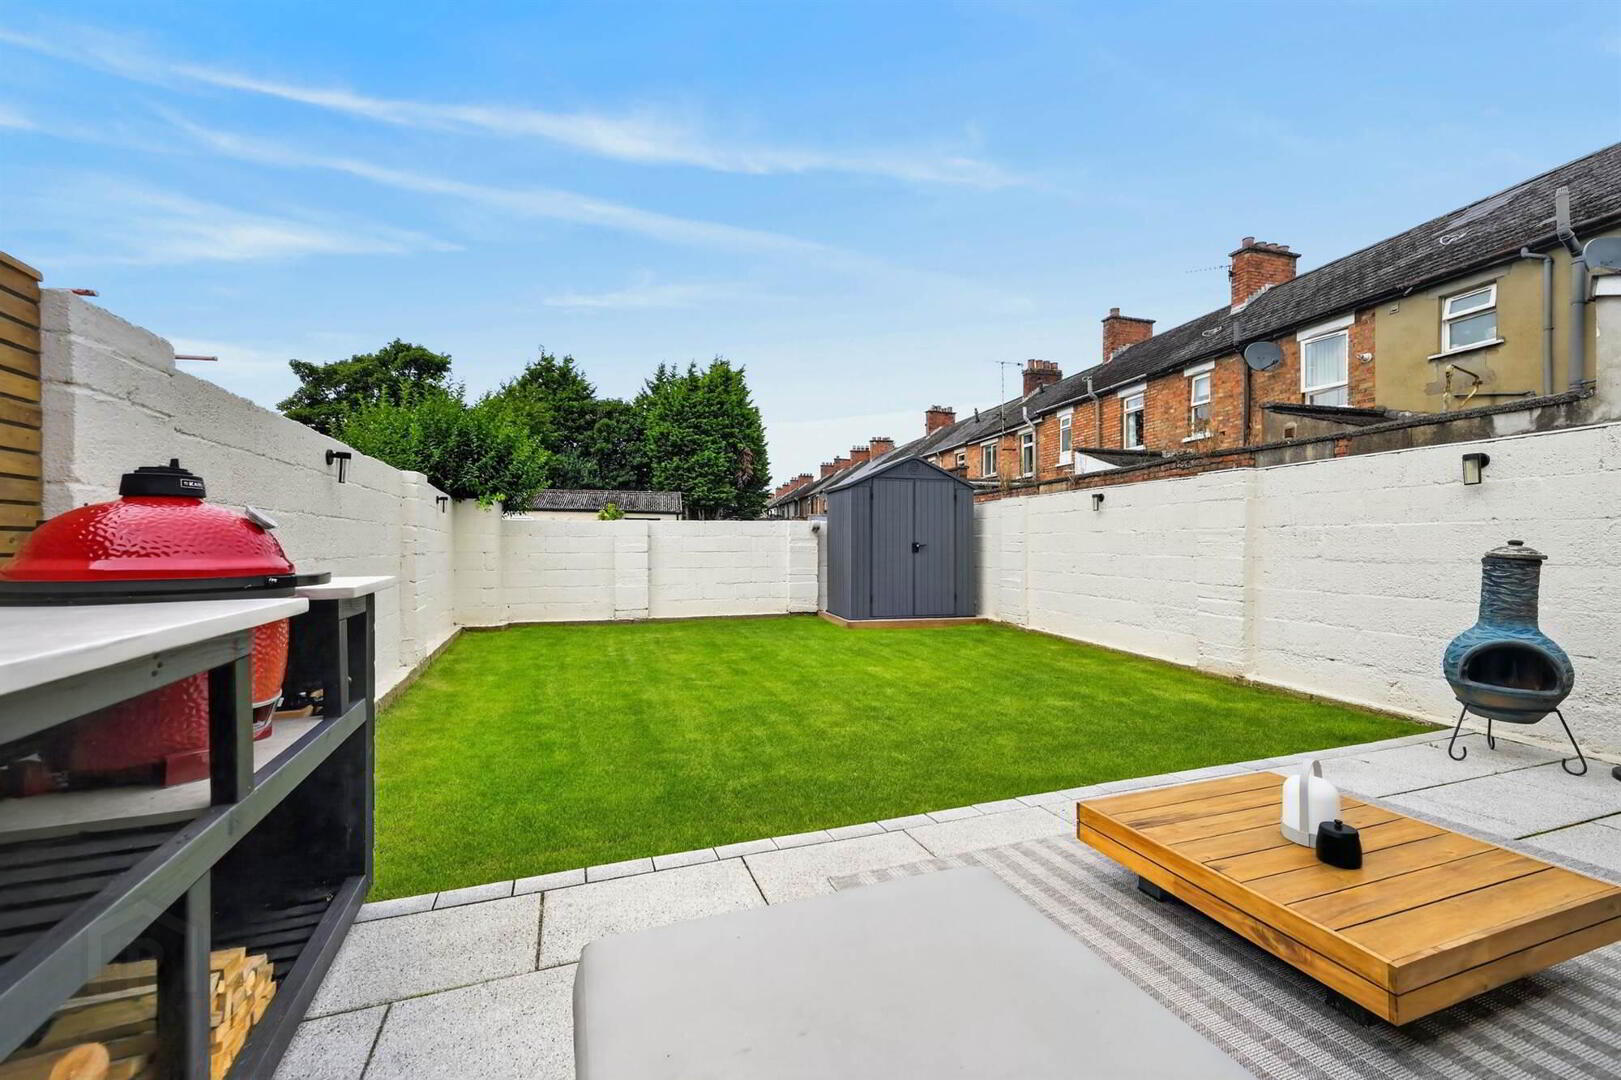
- Separate enclosed rear garden in lawn with patio seating and BBQ area
- A short distance from Sydenham train station and Belfast City Airport, ideal for commuters
- Less than a five minute drive to the bustling Ballyhackamore and Belmont villages
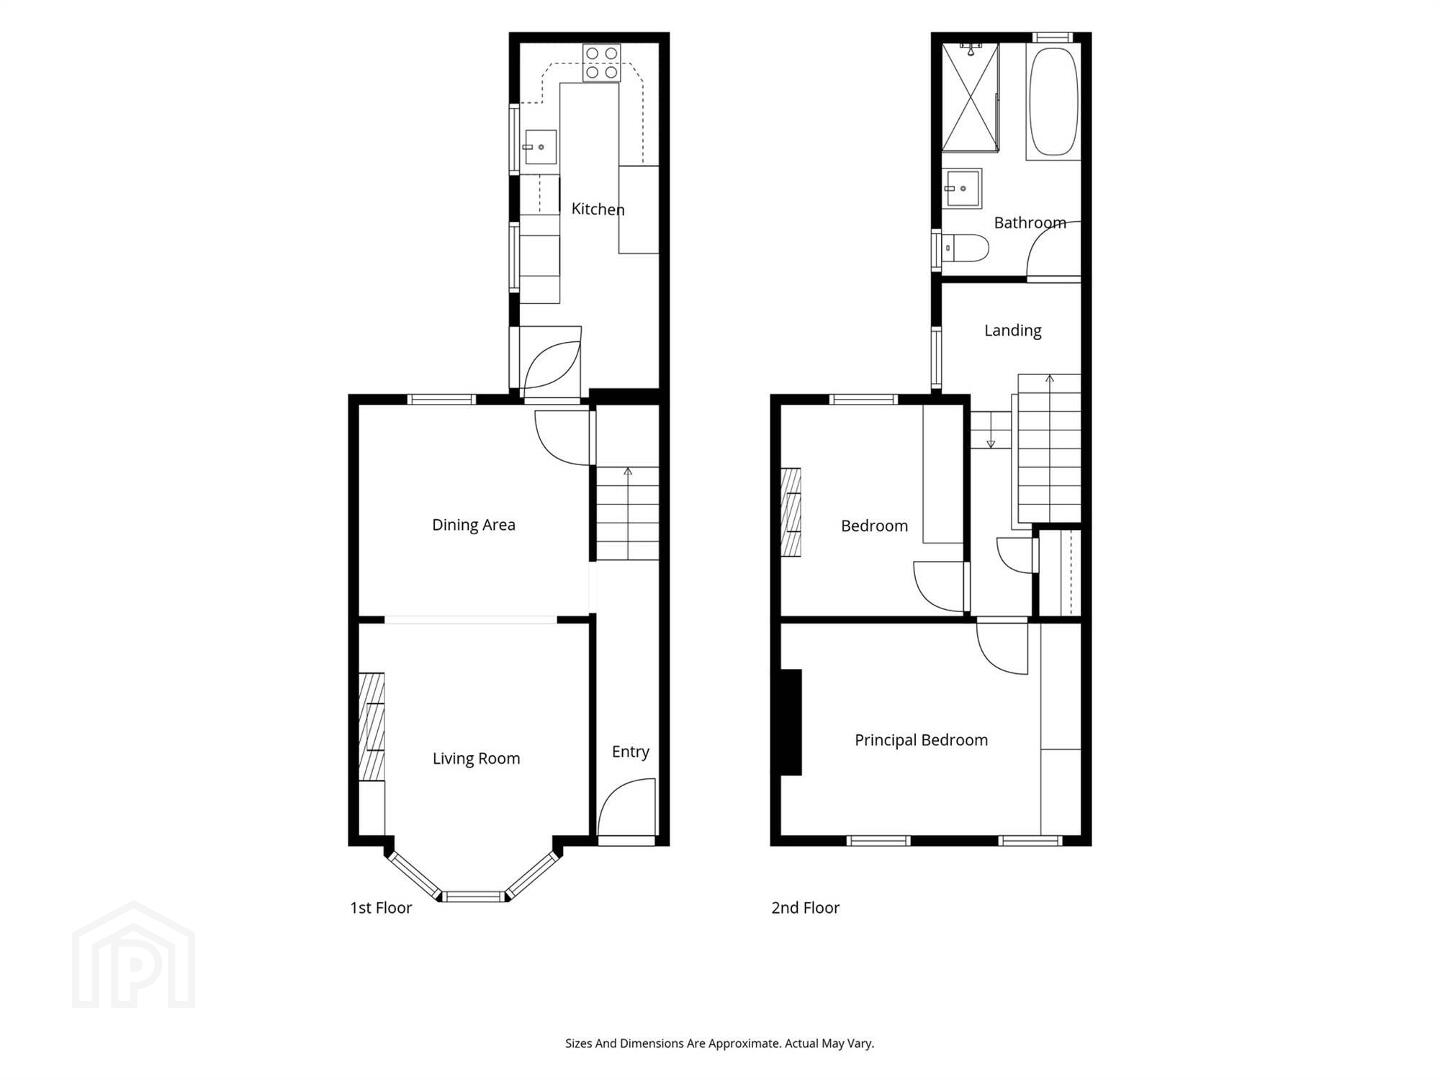
The bright and airy living open plan to dining area leads to kitchen. Upstairs there are two double bedrooms and a spacious bathroom with white suite.
Only a few minutes stroll from a train station which connects to Belfast city centre in seven minutes, this is the ideal spot for commuters. Local shops and amenities are also within comfortable walking distance.
Ground Floor
- uPVC glazed front door to . . .
- ENTRANCE HALL:
- Laminate wood effect floor.
- LOUNGE/DINING:
- 7.29m x 3.43m (23' 11" x 11' 3")
Wall-mounted biethaniol feature fire with tiled hearth, wall panelling, cornice ceiling. Open plan to casual dining area, shelved understairs storage cupboard. - KITCHEN:
- 5.31m x 2.21m (17' 5" x 7' 3")
Modern fitted kitchen with range of high and low level units, Belfast sink unit, four ring electric hob, electric under oven, extractor hood, integrated fridge freezer, plumbed for washing machine, part tiled walls, laminate wood effect floor, breakfast bar area, uPVC glazed door to rear.
First Floor Return
- BATHROOM:
- White suite comprising low flush wc, pedestal wash hand basin, panelled bath, walk-in shower cubicle, part tiled walls, low voltage spotlights.
First Floor
- LANDING:
- Storage cupboard with gas fired boiler.
- BEDROOM (1):
- 4.39m x 3.05m (14' 5" x 10' 0")
Feature exposed brick walls, sanded and varnished floor boards, cornice ceiling. - BEDROOM (2):
- 3.2m x 2.74m (10' 6" x 9' 0")
Feature cast iron fireplace, sanded and varnished floor boards, access to roofspace.
Outside
- FRONT:
- Gated forecourt.
- REAR:
- Private and enclosed courtyard, light and tap. Gated access to enclosed rear garden in lawn with patio seating area with feature panelling.
Directions
Travelling along the Holywood Road away from Belmont, turn left into Station Road. Turn left at the bottom and first left into Victoria Avenue. No. 34 is on the left hand side.
--------------------------------------------------------MONEY LAUNDERING REGULATIONS:
Intending purchasers will be asked to produce identification documentation and we would ask for your co-operation in order that there will be no delay in agreeing the sale.
Travel Time From This Property

Important PlacesAdd your own important places to see how far they are from this property.
Agent Accreditations



Marketed by Templeton Robinson (Ballyhackamore)
+44 28 9065 0000




