
For sale
Added 1 day ago
34 Rickamore Road, Templepatrick, Ballyclare, BT39 0ET
5 Bed Detached House
Asking Price £750,000
Property Overview
Status
For Sale
Style
Detached House
Bedrooms
5
Bathrooms
4
Receptions
3
Property Features
Tenure
Not Provided
Energy Rating
Broadband Speed Checker
In partnership with
Property Financials
Stamp Duty
Rates
Not Provided*¹
Typical Mortgage


Marketed by Simon Brien (South Belfast)
+44 28 9066 8888

Propertynews Currency Partner - helping you transfer money for property purchases in Ireland & Northern Ireland. Speak to an expert
Additional Information
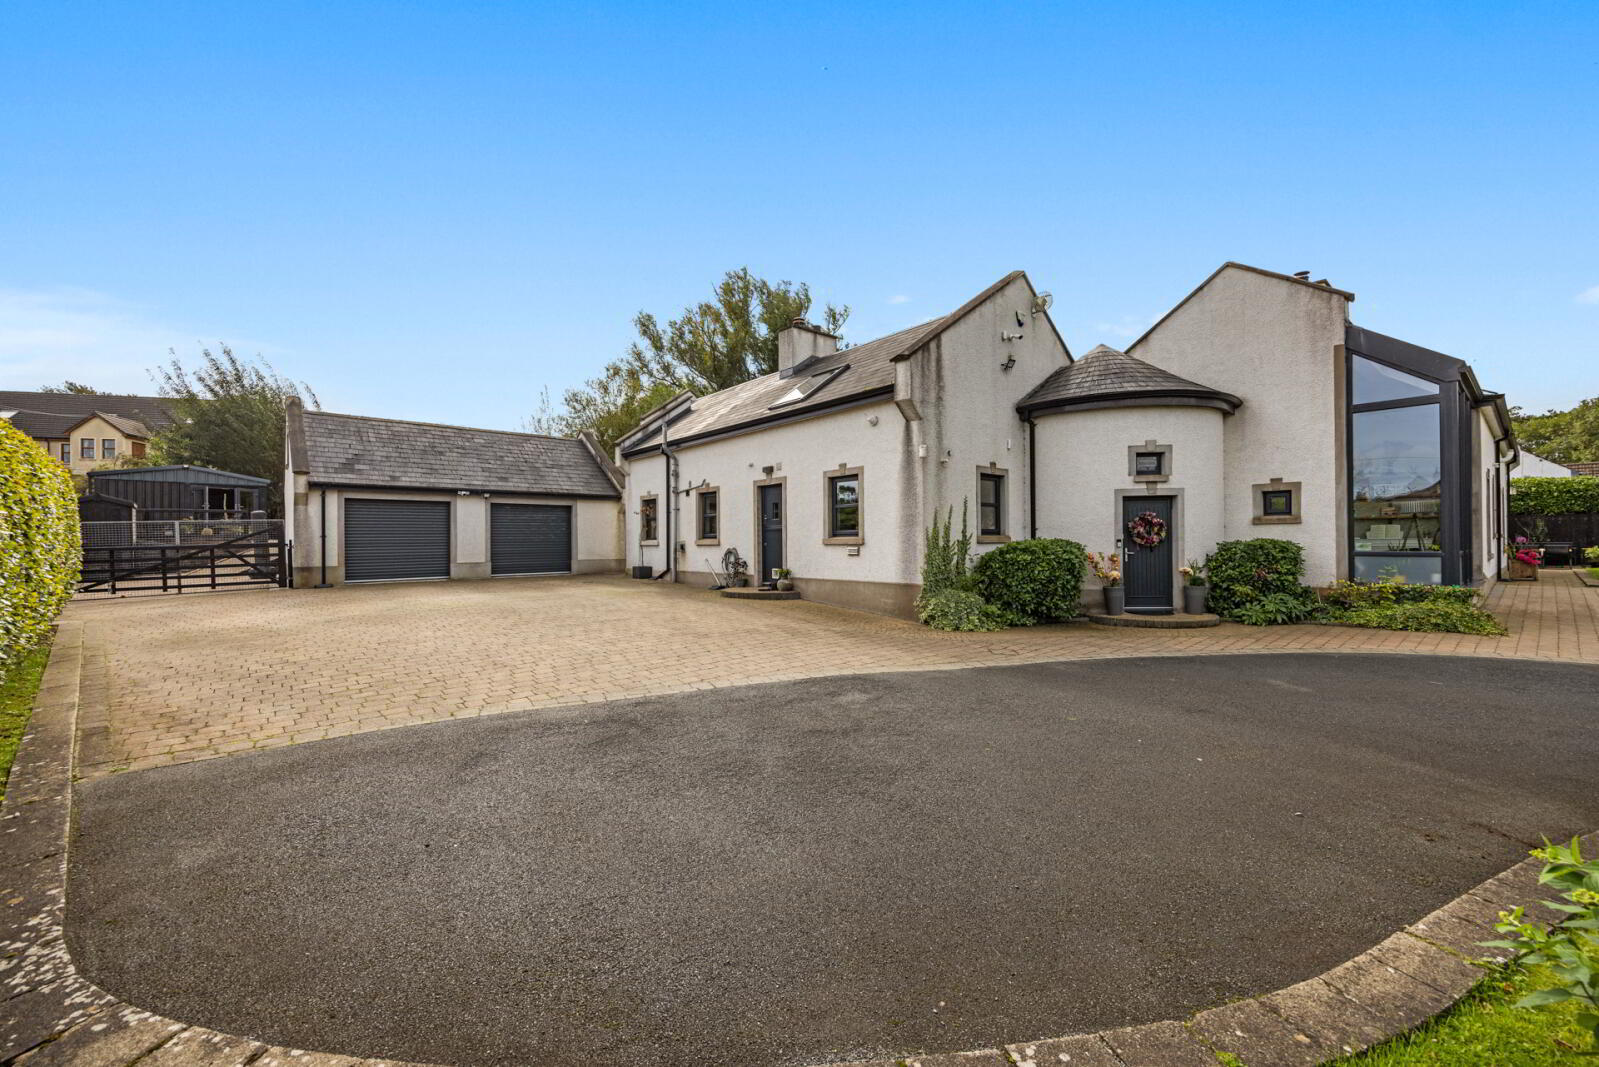
- Attractive Detached Family Home Constructed in 1996 and designed by renowned architect Jane Burnside
- Beautifully Presented and Sympathetically extended Accommodation Extending To Approximately 3,500 Sq Ft
- Five Generous Bedrooms
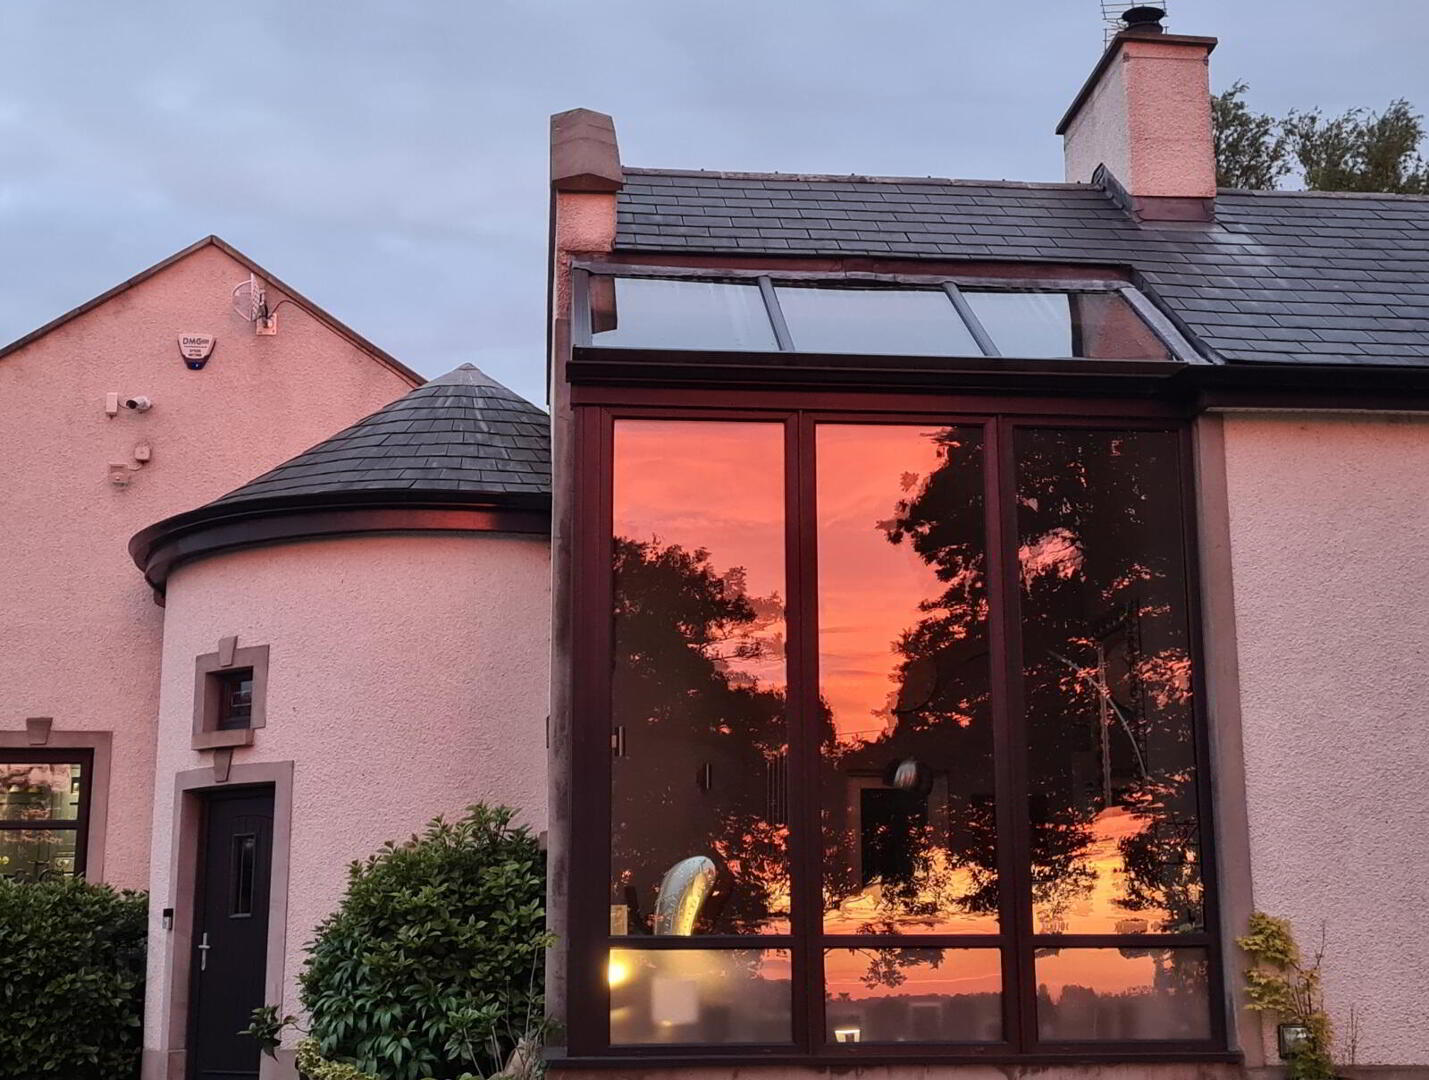
- Feature Circular Entrance Hall
- Living Room with Feature Fireplace
- Magnificent Luxury Kitchen With Central Island & Range Of High-Quality Appliances open to Spacious Living/Dining Areas
- Modern Family Bathroom & Three Ensuite Shower Rooms
- Cloakroom With WC
- Separate Utility Room and Large Rear Hallway/Cloaks Storage
- Large Detached Double Garage
- Oil Fired Central Heating [ Underfloor to Ground Floor ]
- Double Glazing
- Alarm System Installed
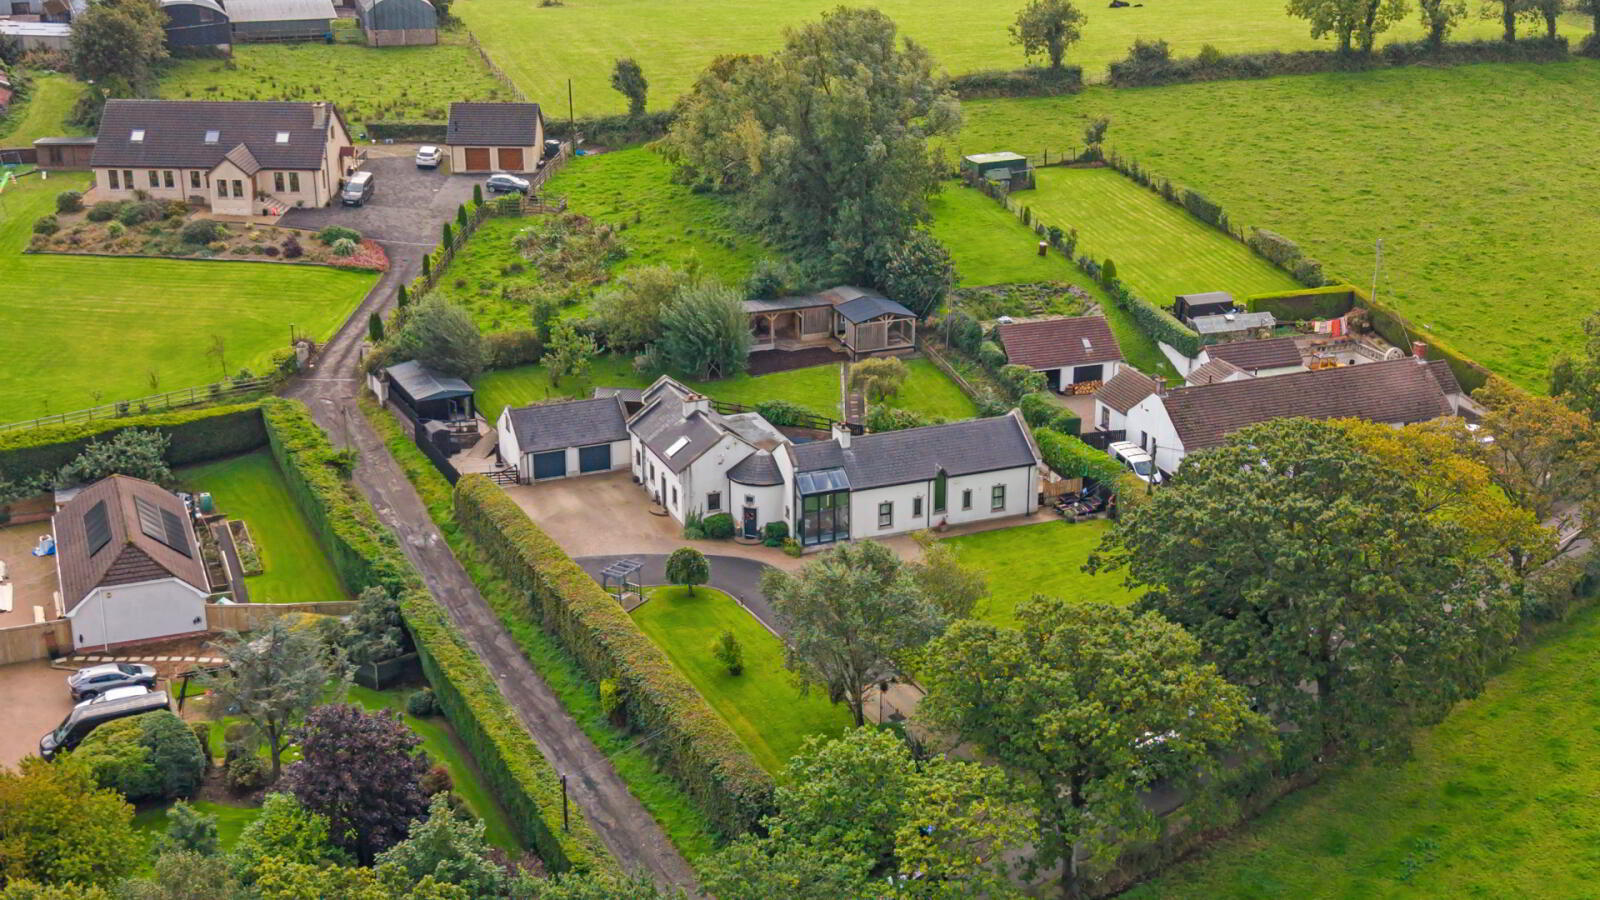
- Superb Private Enclosed Site With Electric Gates, Excellent Driveway Parking, Extending To 0.5 Acres In Lawns & Patio Area
- Additional Summer House, Covered Decking, Barbecue Area, Gym and Outdoor Storage
- Popular Yet Convenient Semi-Rural Location Close To Local Amenities In Templepatrick, Primary School, Transport Routes & Motorway Networks As Well As Belfast International Airport
- Ideal For The Growing Family In Today's Market
- Viewing By Private Appointment
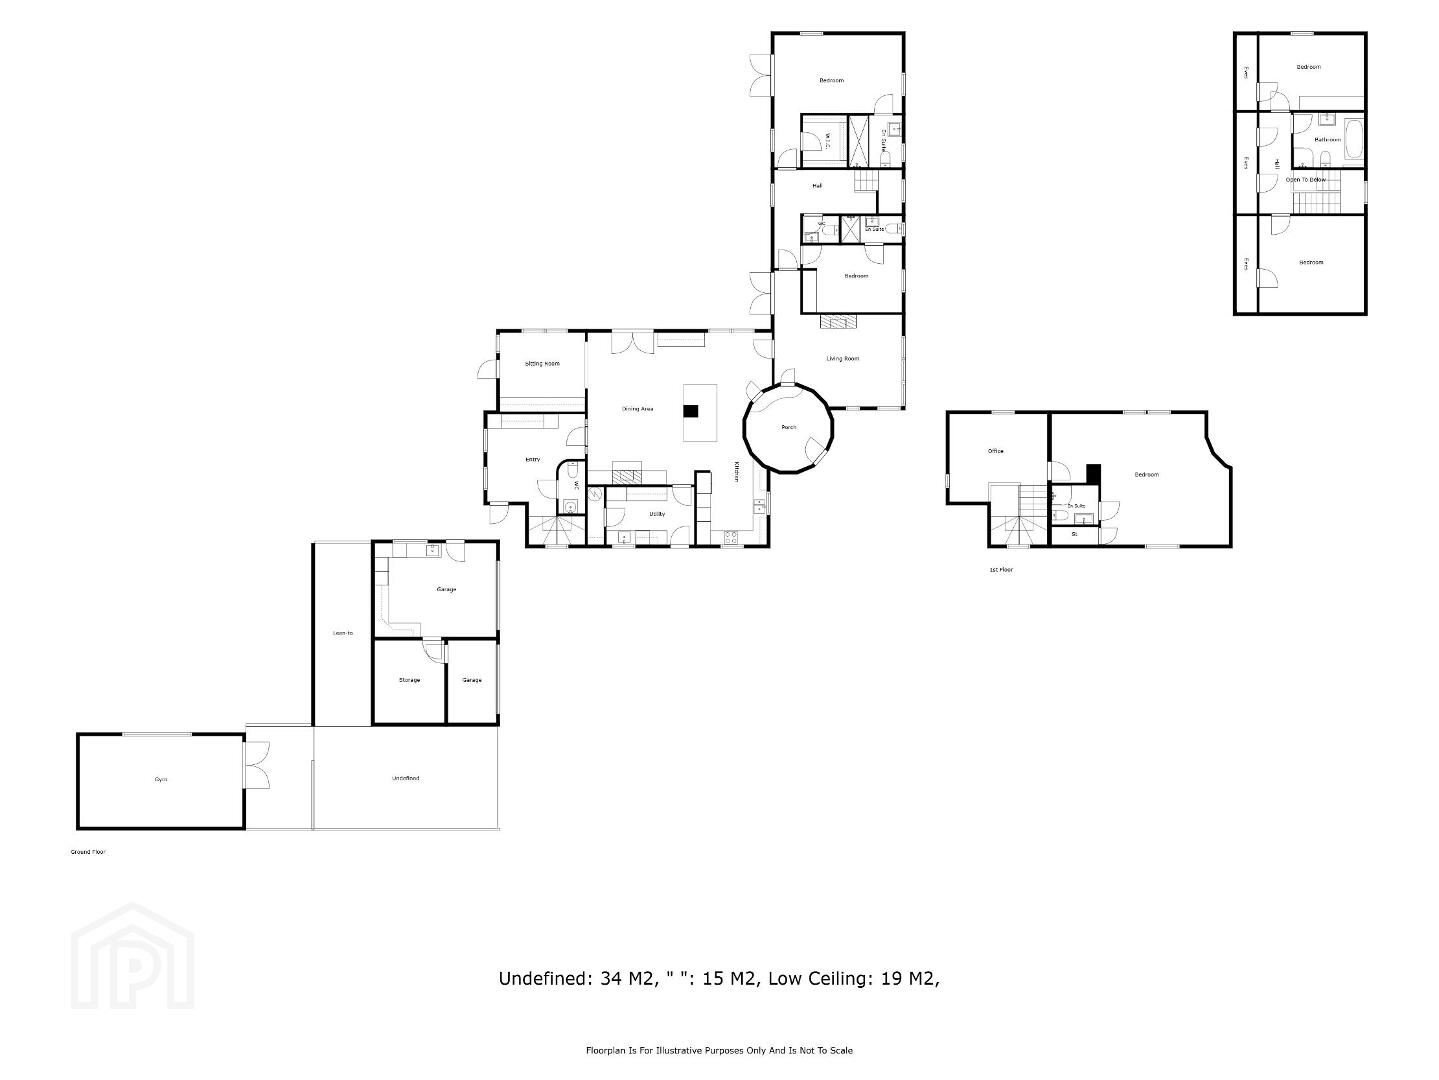
The property itself was constructed in 1996 and has been sympathetically extended by the present vendors providing beautifully proportioned and well-presented family accommodation extending to approximately 3,500 Sq Ft and comprising of five generous bedrooms, magnificent open plan kitchen/living/dining, living room and study, family bathroom, and three ensuite shower rooms.
In addition, the property is positioned on an exceptional elevated 0.5 acre site with far reaching countryside views, with electric gates and sweeping driveway leading to well-maintained gardens laid predominately in lawns with patio area and excellent driveway parking. There is also the added benefit of a detached double garage, gym, summer house, raised covered decking area and excellent outdoor storage
Likely to be of interest to the growing family in today's market. We thoroughly recommend an inspection of this magnificent property through our South Belfast office on 028 9066 8888.
- Ground Floor
- Featue Entrance Porch
- 3.45m x 3.45m (11'4" x 11'4")
- Living Room
- 5.6m x 3.84m (18'4" x 12'7")
Feature fireplace with wood burning stove. - Kitchen/Living/Dining
- 11.58m x 8.94m (38'0" x 29'4")
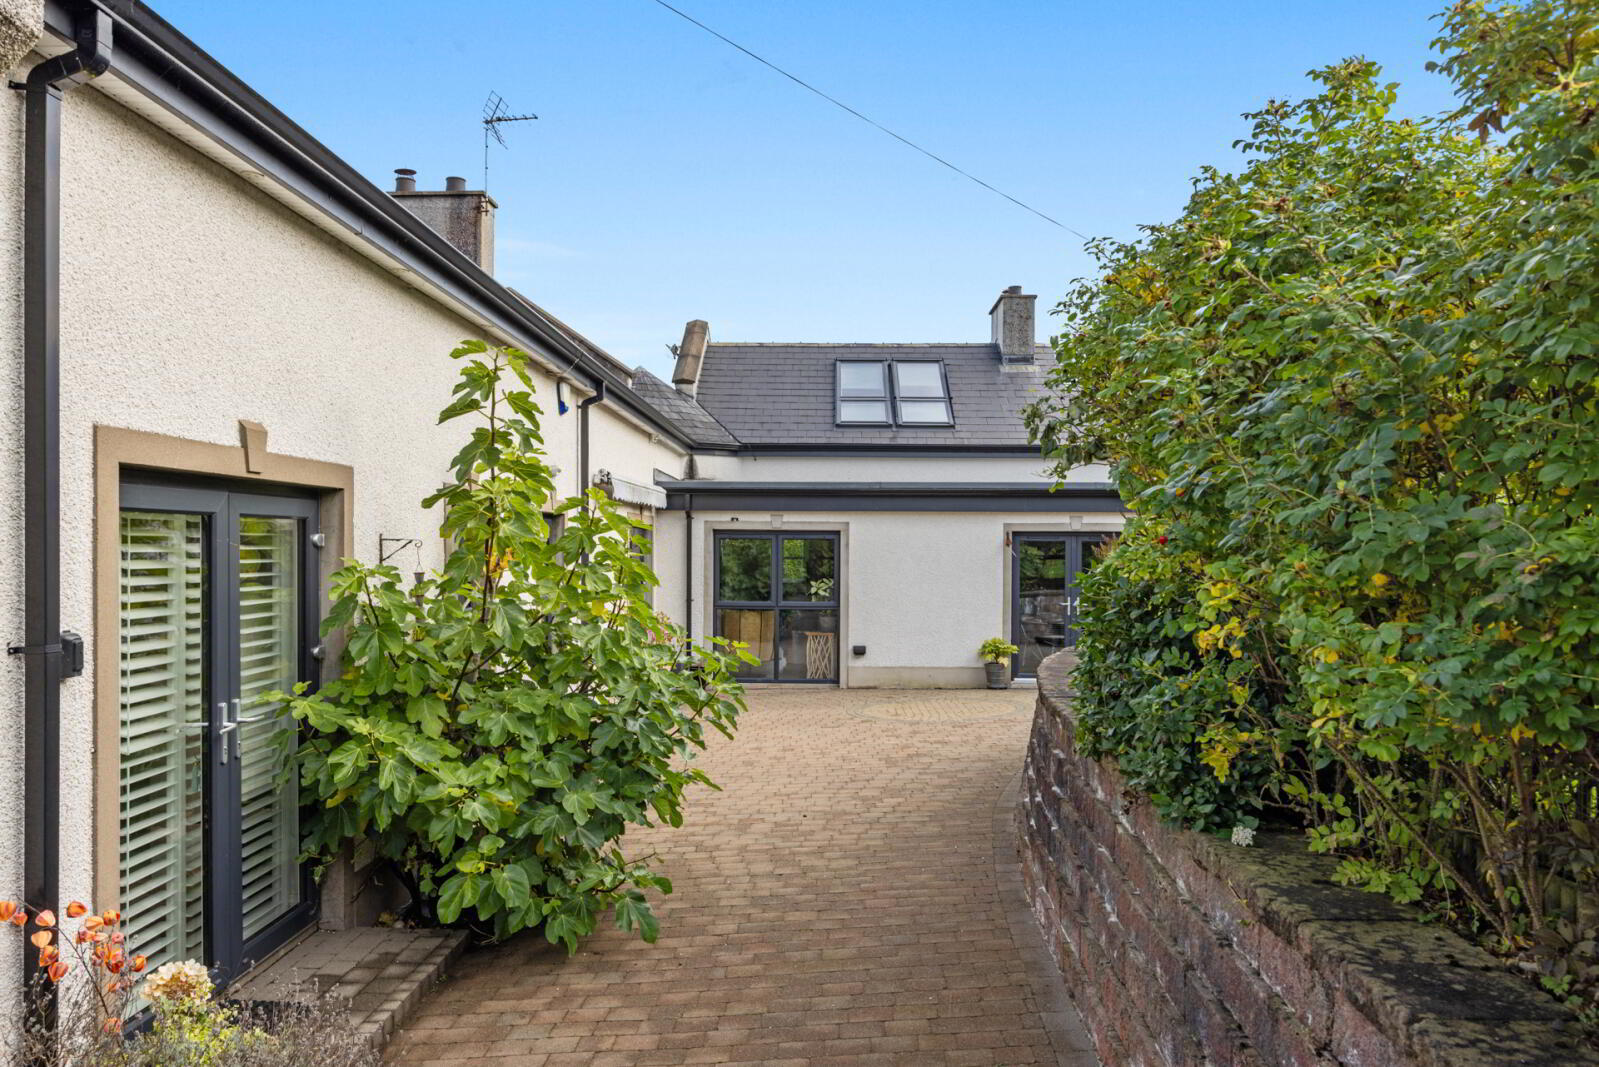
Kitchen: Excellent range of high and low-level units, quartz worktops, central island with breakfast bar area, double oven and hob, integrated fridge freezer and dishwasher, wood effect tiled floor, double doors to rear patio. Living Area: Range of fitted units. - Utility Room
- 3.66m x 2.3m (12'0" x 7'7")
Range of units, inset sink, plumbed for washing machine. - Rear Hallway/Cloaks
- 4.06m x 3.7m (13'4" x 12'2")
Door to rear. - Cloakroom
- WC and wash hand basin.
- Rear Hallway
- Staircase to:
- Study
- 4.06m x 3.7m (13'4" x 12'2")
- Guest Bedroom/Bedroom 5
- 6.7m x 5.4m (22'0" x 17'9")
- Ensuite Shower Room
- Fully panelled shower enclosure, WC and wash hand basin.
- Bedroom 1
- 5.56m x 5.38m (18'3" x 17'8")
- Dressing Area
- Ensuite Shower Room
- Fully tiled shower enclosure, WC and wash hand basin.
- Bedroom 2
- 4.27m x 2.9m (14'0" x 9'6")
- Cloakroom
- WC and wash hand basin.
- First Floor
- Landing
- Eaves storage.
- Bedroom 3
- 4.42m x 4.11m (14'6" x 13'6")
- Bedroom 4
- 4.42m x 3.23m (14'6" x 10'7")
Built in wardrobe. - Bathroom
- Free standing bath, fully tiled shower enclosure, WC, wash hand basin.
- Detached Garage
- 10.62m x 6.8m (34'10" x 22'4")
- Gym
- 7.1m x 4.01m (23'4" x 13'2")
- Summer House
- 4.7m x 2.95m (15'5" x 9'8")
- Outside
- Raised Decking and covered storage area, large site accessed via electric gates in lawns, rear patio and generous driveway parking.
Travel Time From This Property

Important PlacesAdd your own important places to see how far they are from this property.
Agent Accreditations




Marketed by Simon Brien (South Belfast)
+44 28 9066 8888




