SALE AGREED
SALE AGREED
SALE AGREED
SALE AGREED
SALE AGREED
SALE AGREED
SALE AGREED
SALE AGREED
SALE AGREED
SALE AGREED
SALE AGREED
SALE AGREED
SALE AGREED
SALE AGREED
SALE AGREED
SALE AGREED
SALE AGREED
SALE AGREED
SALE AGREED
SALE AGREED
SALE AGREED
SALE AGREED
SALE AGREED
SALE AGREED
SALE AGREED
SALE AGREED
SALE AGREED
SALE AGREED
SALE AGREED
SALE AGREED

Click here to view the 3D tour
SALE AGREED
SALE AGREED
SALE AGREED
SALE AGREED
SALE AGREED
SALE AGREED
SALE AGREED
SALE AGREED
SALE AGREED
SALE AGREED
SALE AGREED
SALE AGREED
SALE AGREED
SALE AGREED
SALE AGREED
SALE AGREED
SALE AGREED
SALE AGREED
SALE AGREED
SALE AGREED
SALE AGREED
SALE AGREED
SALE AGREED
SALE AGREED
SALE AGREED
SALE AGREED
SALE AGREED
SALE AGREED
SALE AGREED
SALE AGREED
Click here to view the 3D tour
SALE AGREED
SALE AGREED
SALE AGREED
SALE AGREED
SALE AGREED
SALE AGREED
SALE AGREED
SALE AGREED
SALE AGREED
SALE AGREED
SALE AGREED
SALE AGREED
SALE AGREED
SALE AGREED
SALE AGREED
SALE AGREED
SALE AGREED
SALE AGREED
SALE AGREED
SALE AGREED
SALE AGREED
SALE AGREED
SALE AGREED
SALE AGREED
SALE AGREED
SALE AGREED
SALE AGREED
SALE AGREED
SALE AGREED
SALE AGREED
Click here to view the 3D tour
34 Liffock Avenue, Castlerock, Coleraine, BT51 4DF
4 Bed Bungalow
Sale agreed
Property Overview
Status
Sale Agreed
Style
Bungalow
Bedrooms
4
Bathrooms
2
Receptions
1
Property Features
Tenure
Not Provided
Energy Rating
Heating
Oil
Broadband Speed Checker
*³
Property Financials
Price
Last listed at Offers Over £375,000
Rates
£1,652.30 pa*¹

Marketed by Bensons
+44 28 7034 3677

Propertynews Currency Partner - helping you transfer money for property purchases in Ireland & Northern Ireland. Speak to an expert
Additional Information
- 4 Bedroom Detached Bungalow With Garage
- Prime Cul-De-Sac Location With Private Rear Garden
- Quiet And Established location
- Oil Fired Central Heating
- Double Glazed Windows
- PVC Fascia, Soffit & Guttering
- Walking Distance To Beach, Golf Course, Train Station & Village Amenities
- Short Drive To Benone, Downhill, Coleraine, Portrush, Portstewart & All Other North Coast Attractions
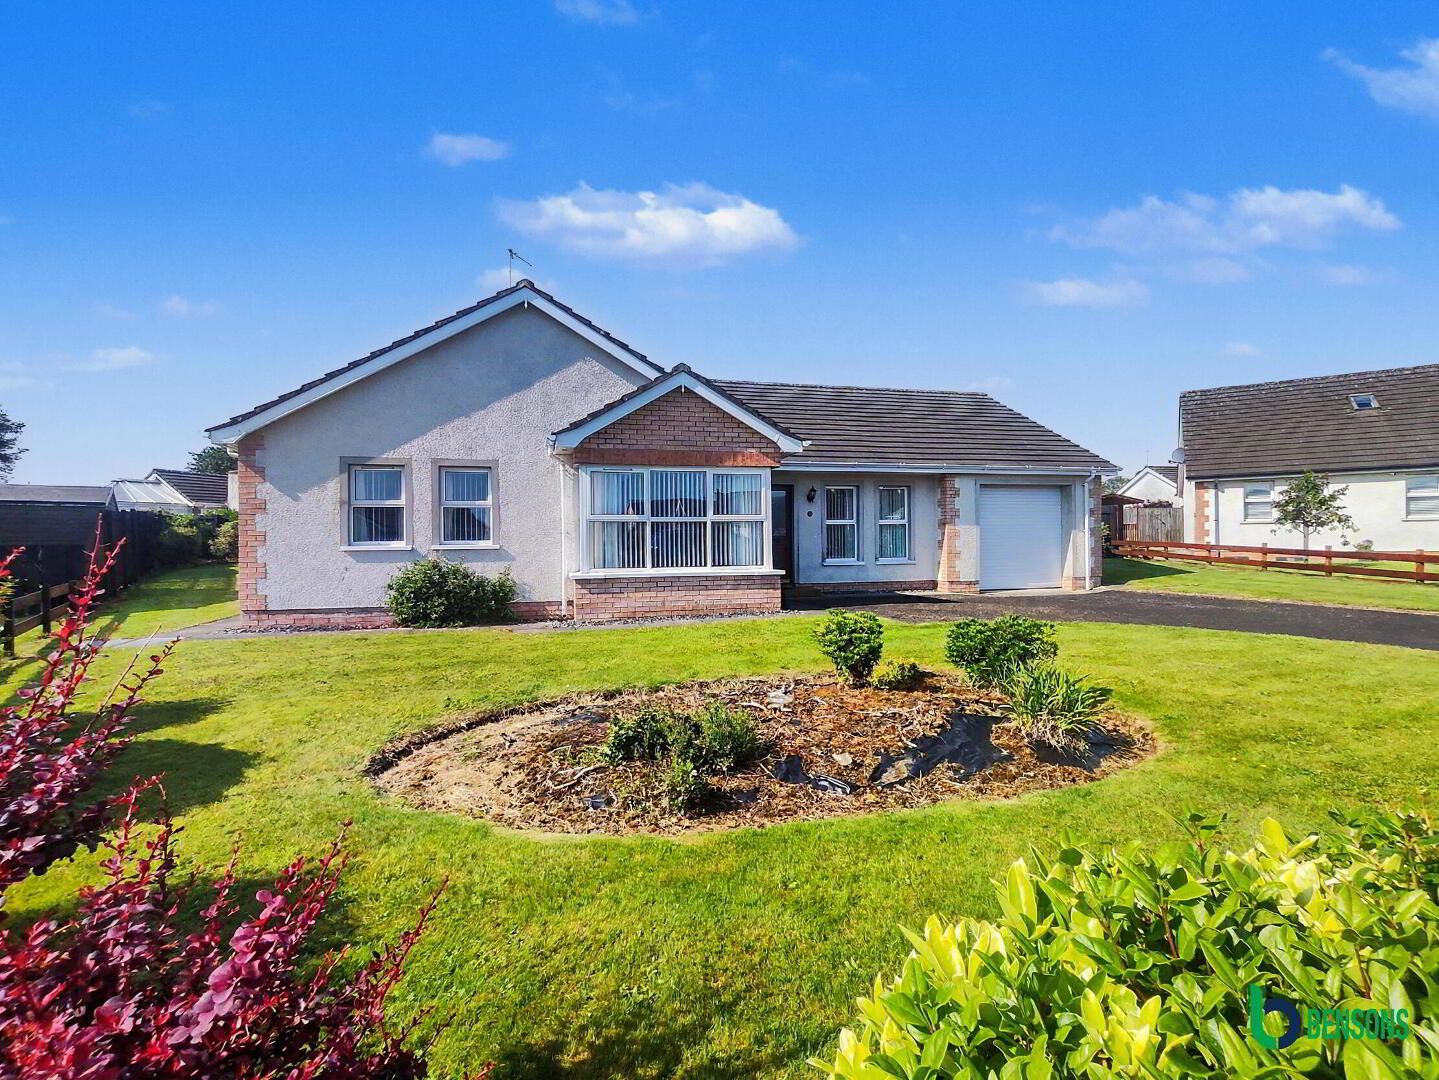
Spacious luxury 4 bedroom detached bungalow situated in the highly popular seaside village of Castlerock. Set on prime site with private rear garden laid in lawn with an array of shrubbery. The property is the original "Mussendun" house type of which only a few properties were constructed. The village centre is only a short distance away with beach, restaurants, golf course, train station and all other amenities. Easy accessibility to Coleraine town centre, primary/secondary/grammar schools via local train stop. Located within a short drive to coastal destinations of Downhill, Benone, Portrush, Portstewart and all main arterial routes. This deceptive property provides a unique opportunity for house hunters wishing to either downsize or acquire a second home in an area where they can enjoy the best of Castlerock's coastal location. Early viewing is recommended.
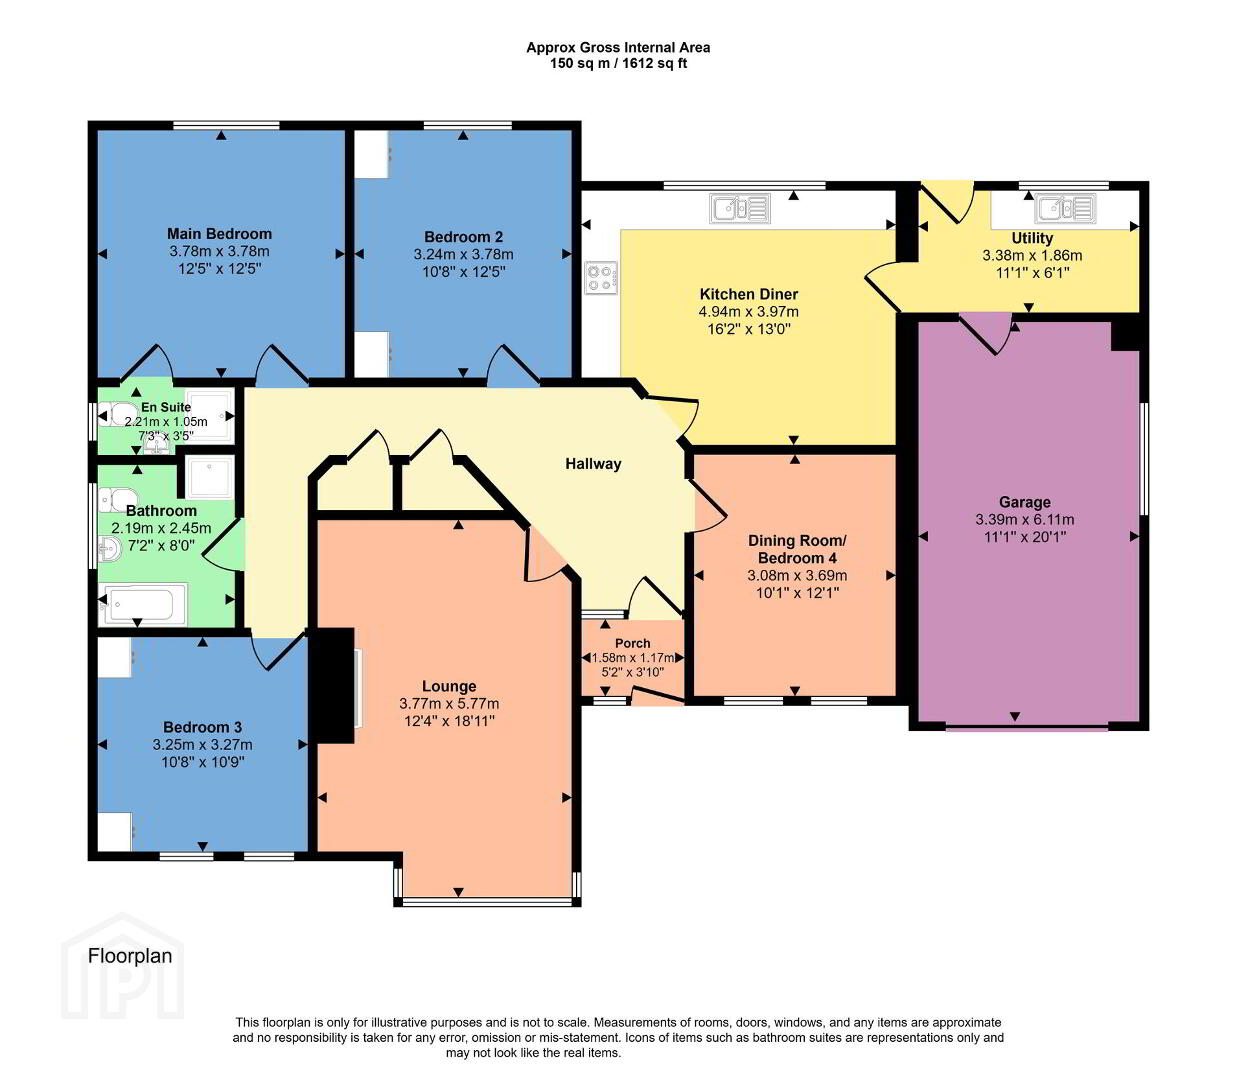
- Entrance Porch
- With tiled floor.
- Hall
- With cloaks cupboard, hotpress and access to roofspace.
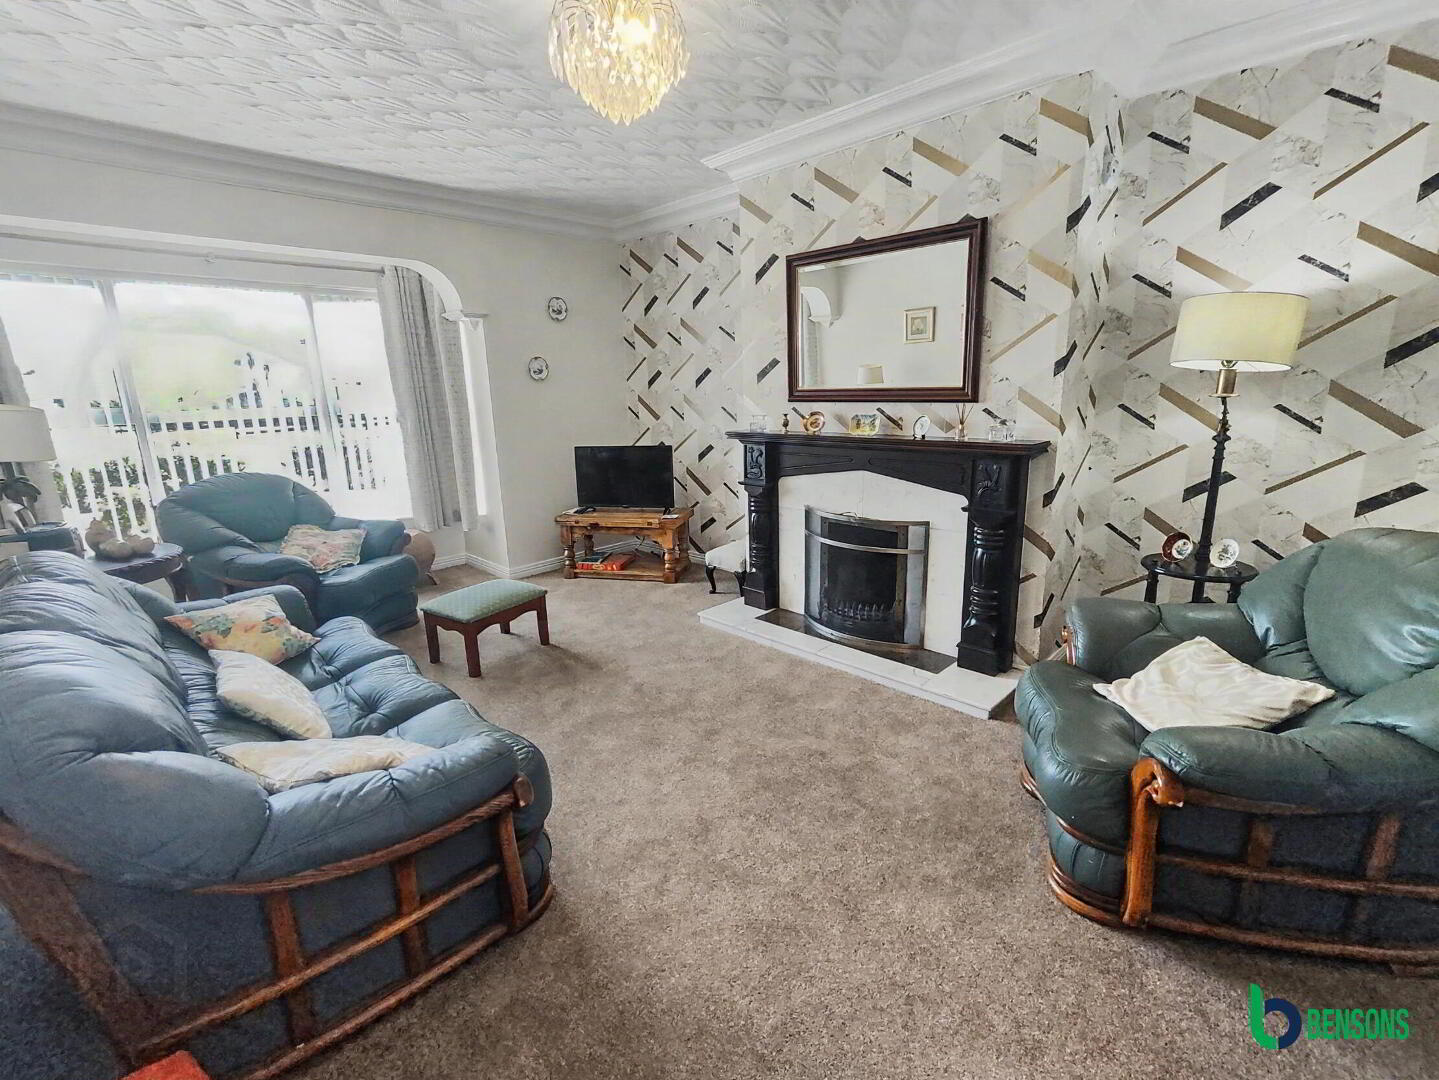
- Lounge 5.77m x 3.66m (18'11 x 12'0)
- With feature surround fireplace and coving. Measurements into bay window.
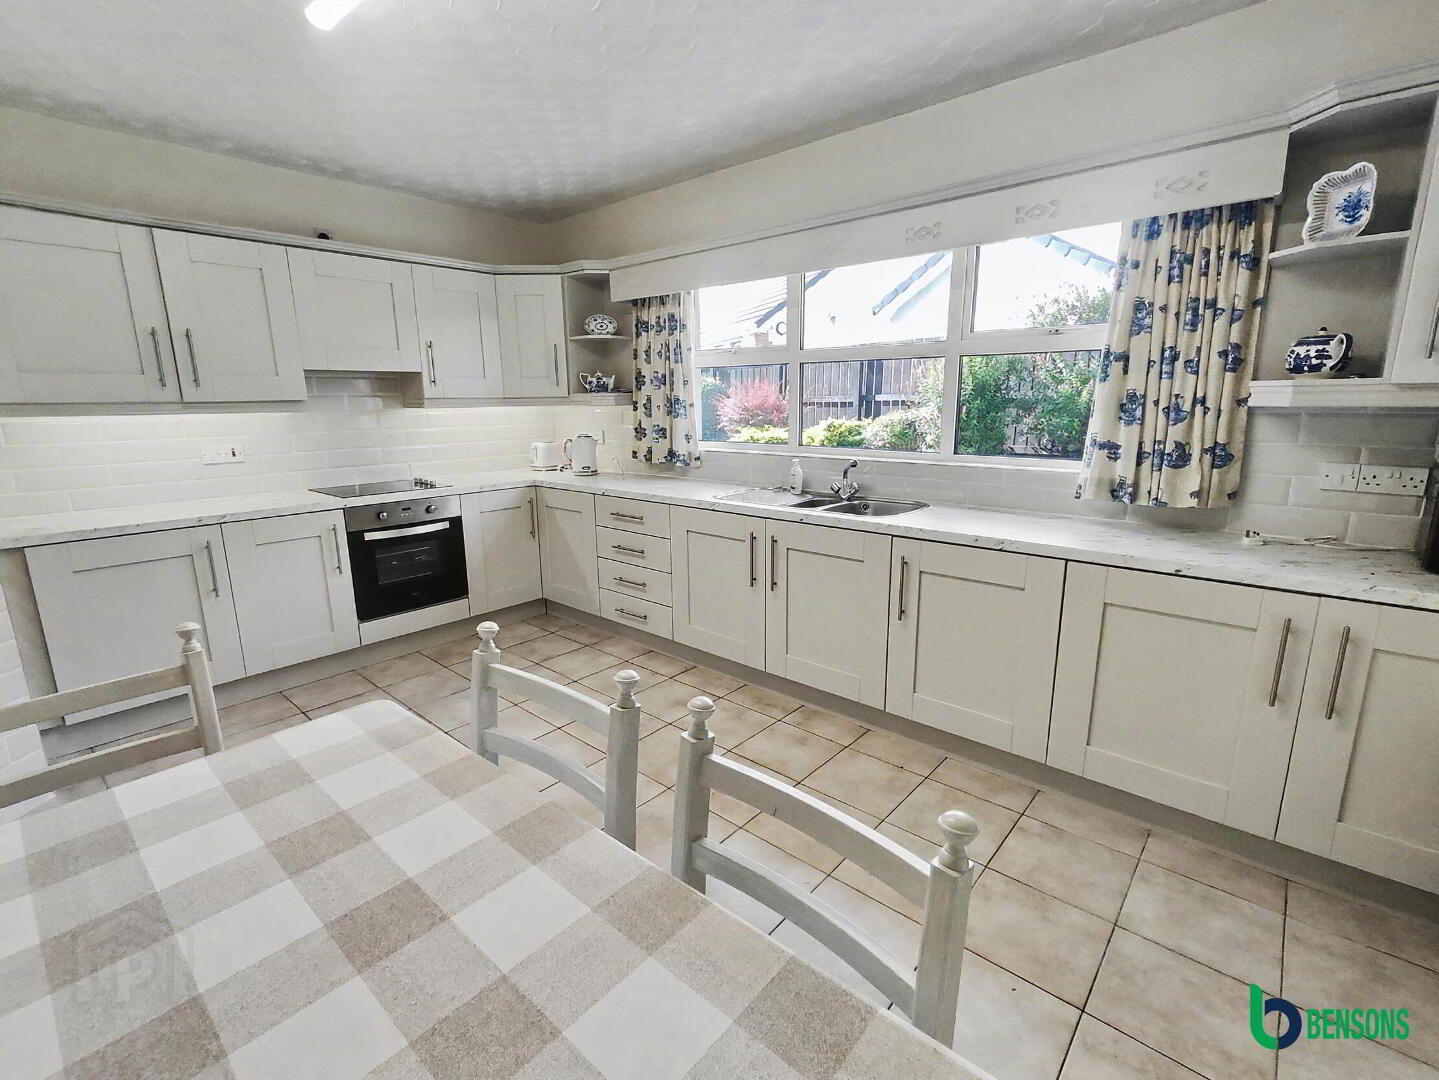
- Kitchen / Dining 4.85m x 3.91m (15'11 x 12'10)
- With fully fitted extensive range of eye and low level units with tiling between and under lighting, one and a half bowl stainless steel sink unit, integrated hob and oven with extractor fan, low level fridge, corner display shelving and tiled floor.
- Utility Room 3.35m x 1.83m (11'0 x 6'0)
- With stainless steel sink unit, low level units and tiled floor.
- Integral Garage 6.1m x 3.35m (20'0 x 11'0)
- With remote control roller door, pedestrian door, light and power points.
- Bedroom 1 3.66m x 3.66m (12'0 x 12'0)
- With built in wardrobes. En-suite comprising fully tiled walk in shower cubicle, wc, wash hand basin, extractor fan, shaver point, half tiled walls and tiled floor.
- Bedroom 2 3.78m x 3.25m (12'5 x 10'8)
- Bedroom 3 3.3m x 3.05m (10'10 x 10'0)
- With built in bedroom furniture comprising wardrobes, overhead storage and beside lockers.
- Bedroom 4 / Dining Room 3.66m x 3.05m (12'0 x 10'0)
- Bathroom
- Suite comprising fully tiled walk in shower cubicle, bath, wc, wash hand basin, extractor fan, shaver point, half tiled walls and tiled floor.
- EXTERIOR FEATURES
- Property approched by tarmac driveway. Gardens to front side and rear laid in lawn with selection of plants and shrubs and paved path. Outside lights and tap.
- Estimated Domestic Rates Bill £1652 Per Annum. Tenure TBC.
Travel Time From This Property

Important PlacesAdd your own important places to see how far they are from this property.
Agent Accreditations





Marketed by Bensons
+44 28 7034 3677




