

Click here to view the 3D tour
Click here to view the 3D tour
Click here to view the 3D tour
34 Grenville, Dublin Road, Portlaoise, R32PF7T
3 Bed Semi-Detached House
Asking Price €295,000
Property Overview
Status
For Sale
Style
Semi-Detached House
Bedrooms
3
Bathrooms
2
Property Features
Size
99 sq m (1,065.6 sq ft)
Tenure
Not Provided
Energy Rating
Heating
Oil
Property Financials
Stamp Duty
€2,950*²

Marketed by CBPM Estate Agents and Letting Agents
PSR Licence: 003307
+353 57 863 5824

Propertynews Currency Partner - helping you transfer money for property purchases in Ireland & Northern Ireland. Speak to an expert
Additional Information
- Oil Central Heating
- Close to all Amenities
- Numerous Possibilities
- Private Rear Garden
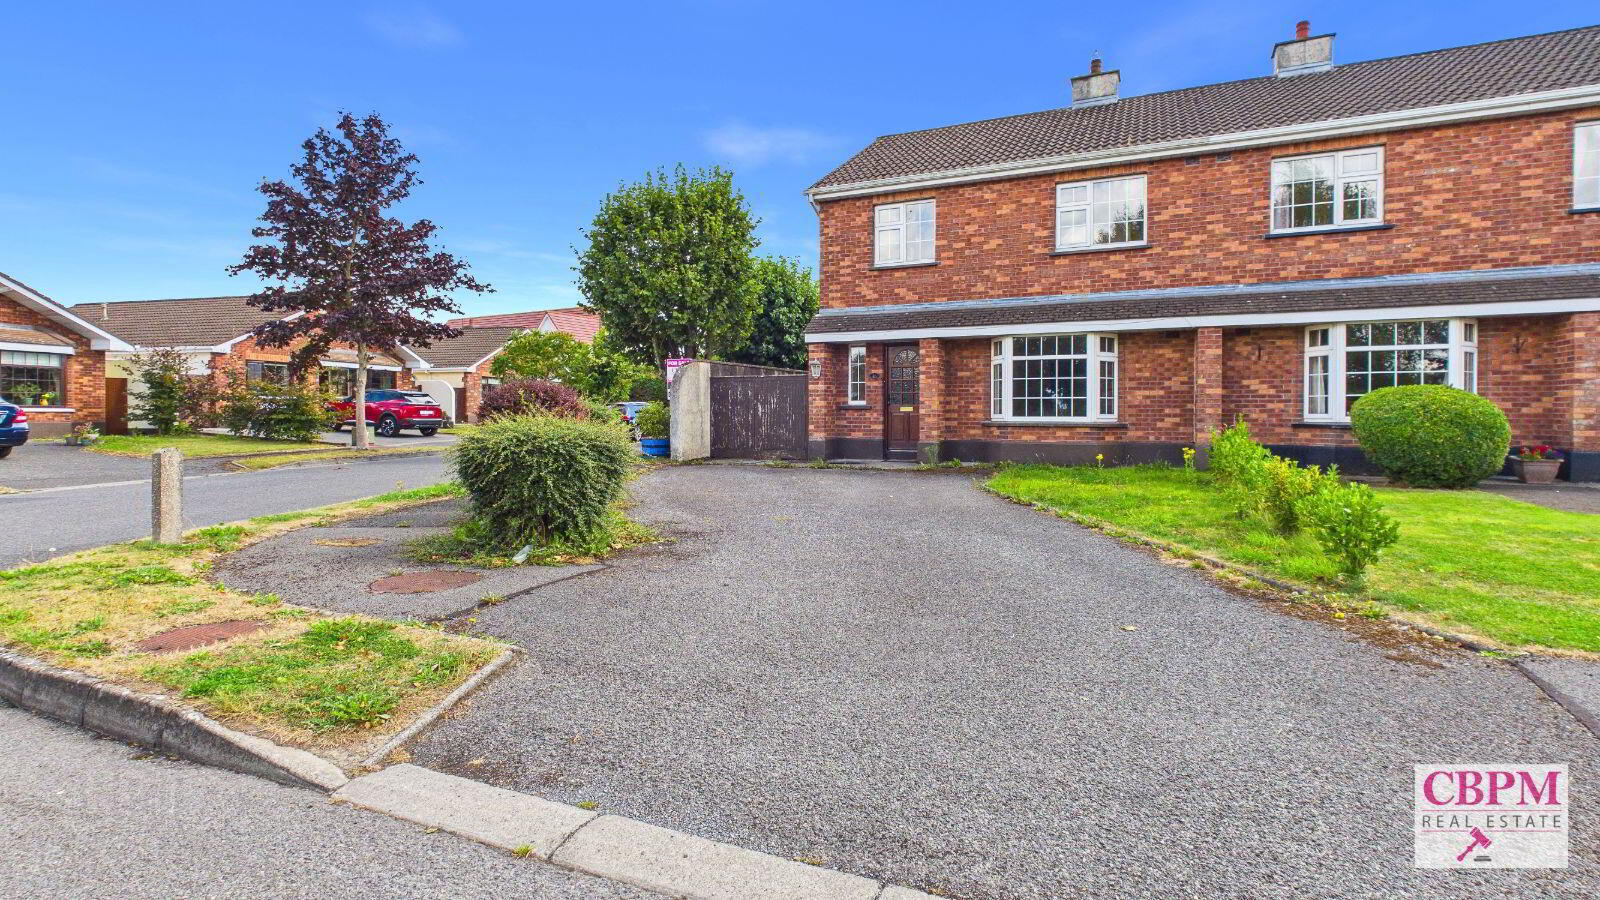
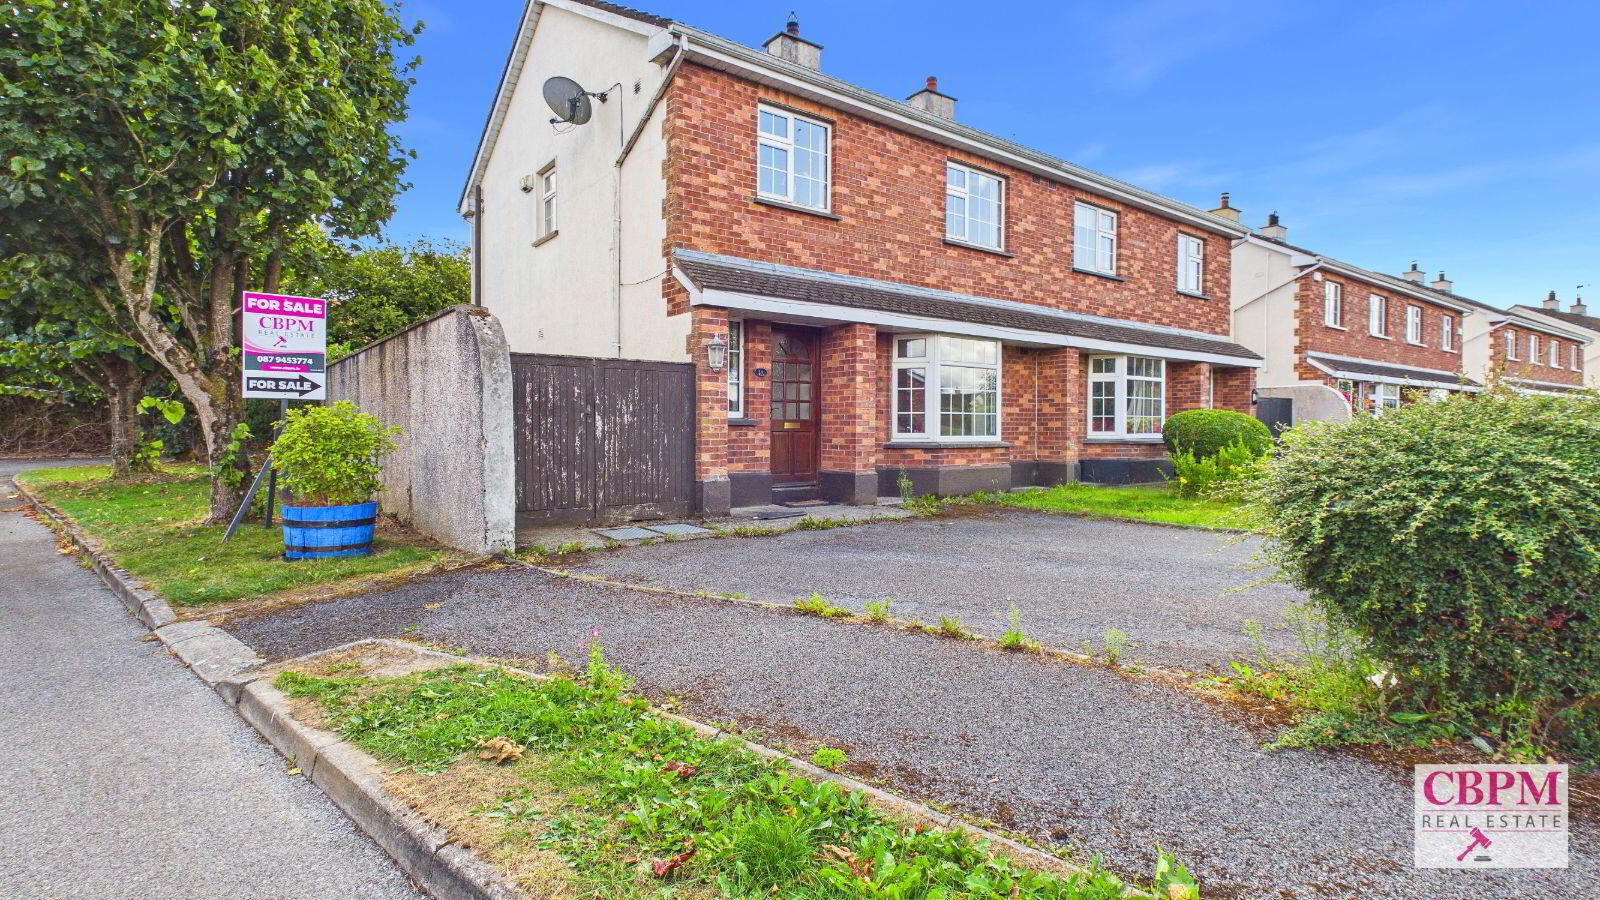
CBPM Real Estate is delighted to bring to the market this three-bedroom, two-bathroom semi-detached home, ideally located at 34 Grenville, Portlaoise. Built in 1999 and extending to approximately 99.0 sq. m. (1,066 sq. ft.), the property has a BER rating of C and benefits from oil-fired central heating.
Offering well-proportioned accommodation, generous off-street parking and a good-sized rear garden, this property presents an excellent opportunity for a new owner to modernise and create a home to suit their own style and requirements.
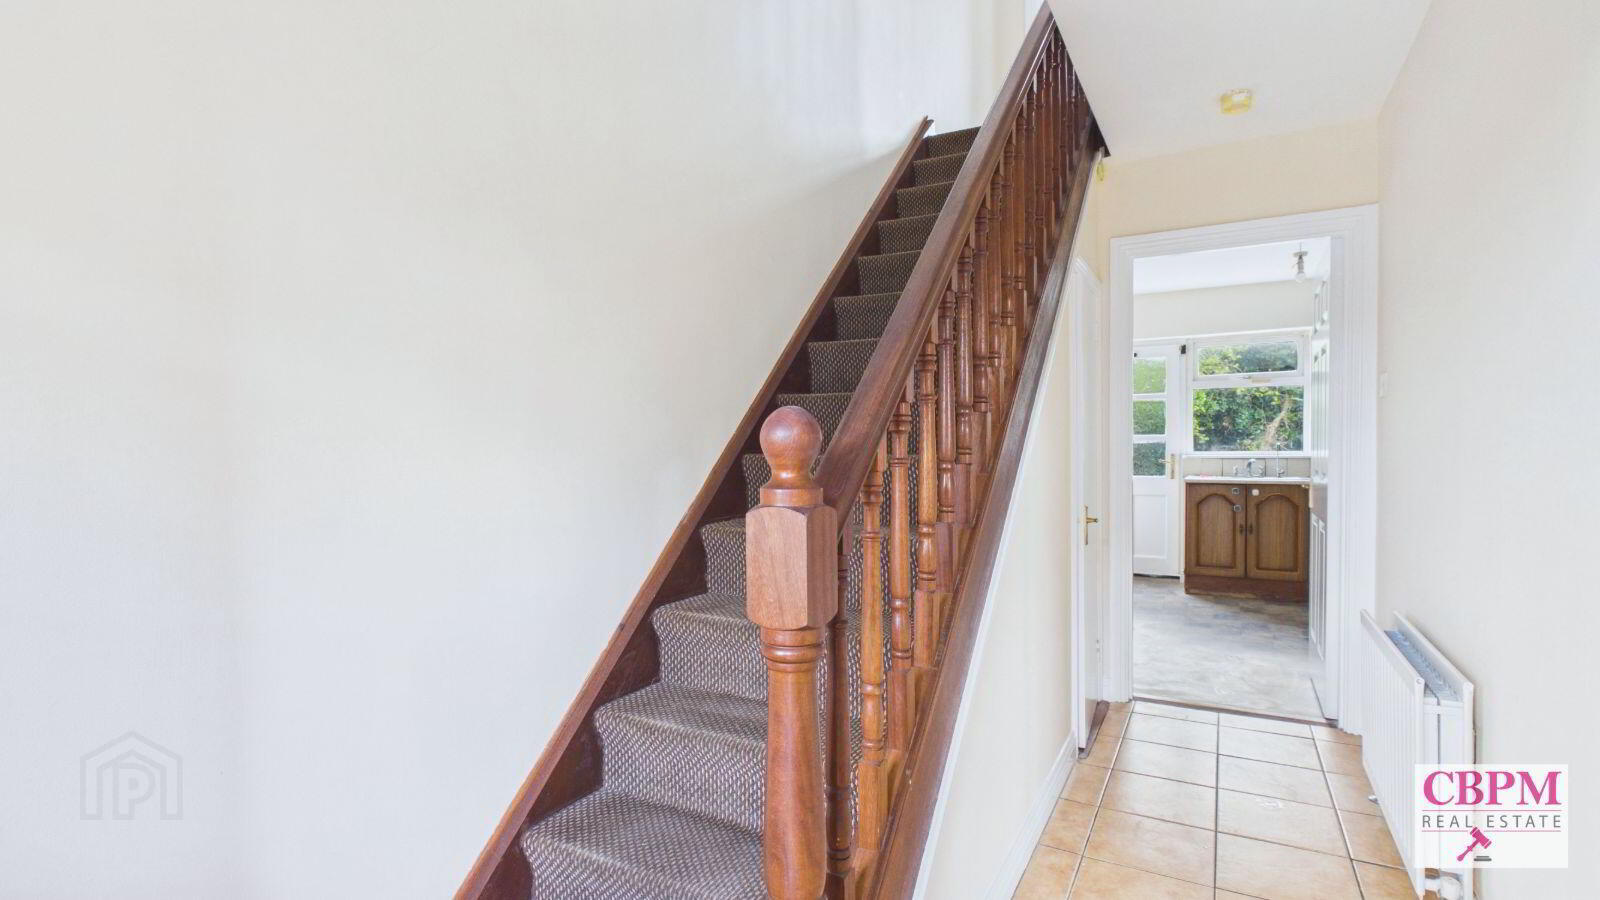
The entrance hallway provides access to the ground-floor accommodation and stairs to the first floor.
The living room is a generous and bright space, featuring a large front-facing bay window which provides plenty of natural light. A solid-fuel stove forms the focal point of the room, creating a comfortable main living area.
A separate dining room provides excellent additional living space and offers ample room for a dining table and chairs. Its versatility also allows the room to be adapted as a second reception room, home office or playroom if required.
The kitchen is positioned to the rear of the property and provides a range of fitted units with worktop space and an integrated oven and hob. A rear door provides direct access to the garden.
Upstairs, the property comprises three bedrooms of varying proportions, providing accommodation suitable for a range of purchasers. Built-in storage is available in two of the bedrooms.
The property benefits from two bathrooms. The main bathroom comprises a bath with overhead shower, WC and wash-hand basin.
Externally, the property enjoys particularly generous off-street parking to the front, together with a side entrance providing convenient access to the rear. The enclosed rear garden is predominantly laid to lawn and offers a good degree of space, with mature planting along the rear boundary and a timber garden shed providing useful outdoor storage.
The property offers plenty of potential for upgrading and modernisation, giving prospective purchasers an excellent opportunity to put their own stamp on the home while benefiting from an established residential location.
34 Grenville is conveniently situated in Portlaoise, within easy reach of the town centre and its wide range of shops, schools, supermarkets, cafés, restaurants and leisure facilities. Portlaoise Train Station provides regular rail services to Dublin and other major destinations, while convenient access to the M7 makes the property well positioned for commuters.
With its generous accommodation, off-street parking, good-sized garden and excellent potential, 34 Grenville represents an attractive opportunity for first-time buyers, families or purchasers seeking a home they can modernise to their own taste. Early viewing is highly recommended.
Accommodation
Downstairs
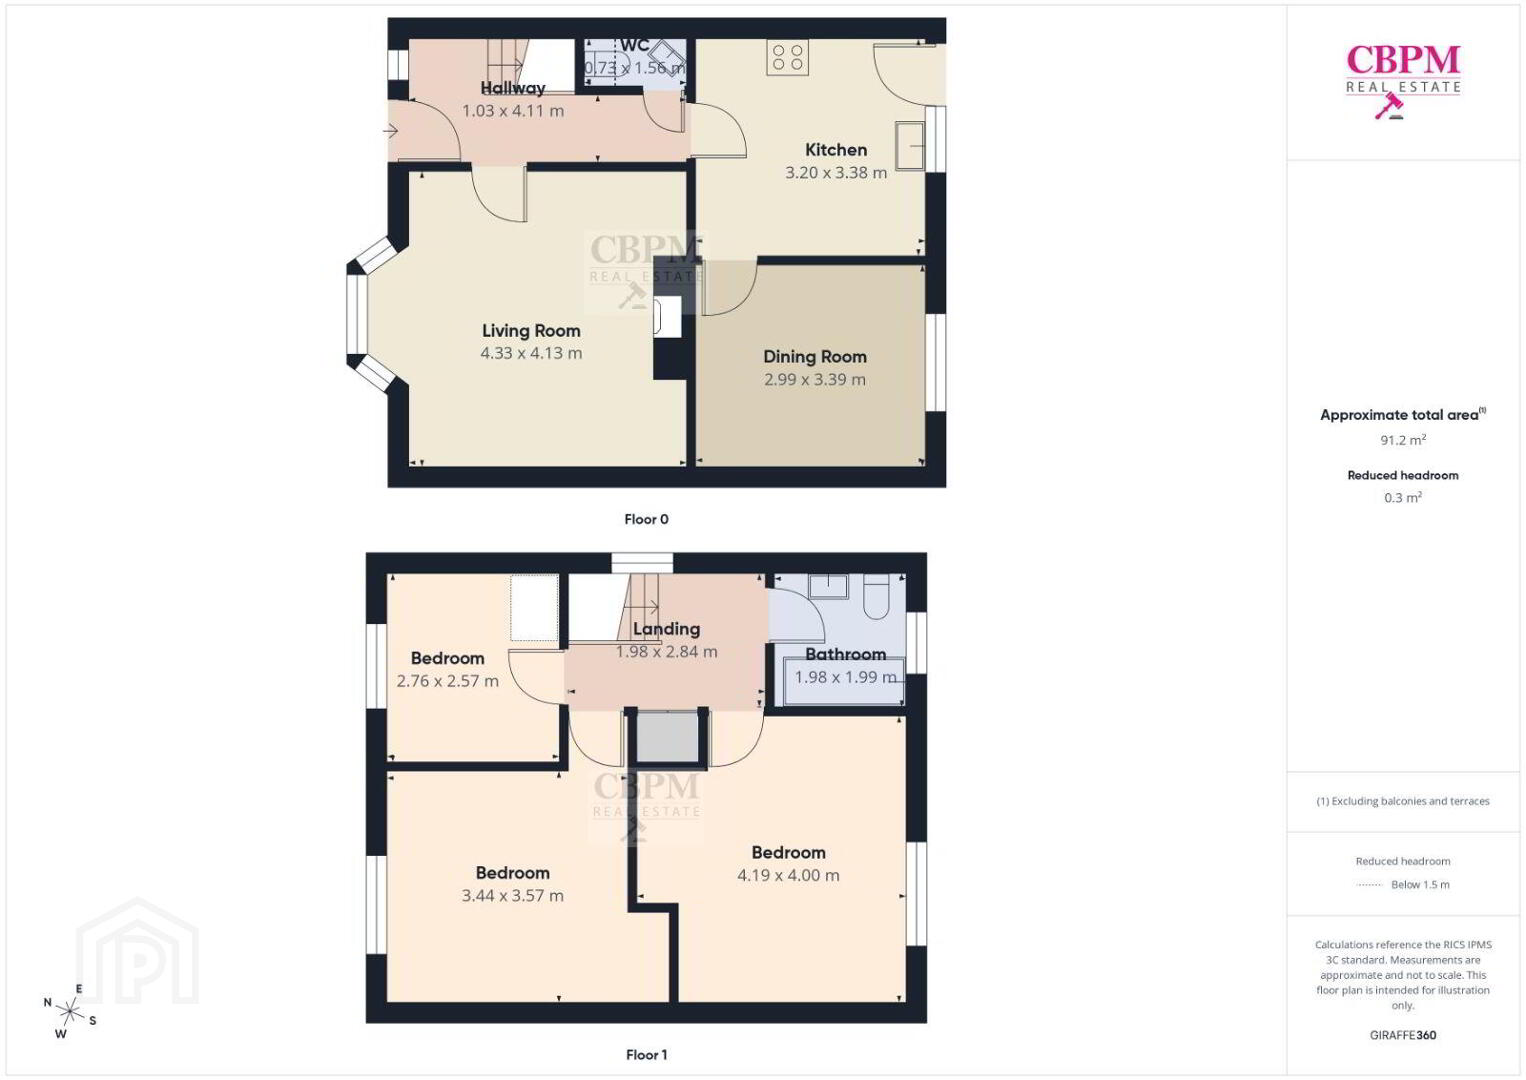
Hallway – 1.03m x 4.11m – Tiled floor, light fitting, blind, downstairs w.c.
Livingroom – 4.33m x 4.13m – Laminate flooring, ceiling rose, light fitting, curtains & curtain pole, blinds, stove, mantle
Downstairs w.c. – 0.73m x 1.56m – Tiled floor, light fitting, tiled splashback, w.c., w.h.b.
Kitchen- 3.20m x 3.38m – Lino flooring, light fitting, tiled splashback, fitted kitchen, electric oven & hob fitted
Diningroom – 2.99m x 3.39 – Laminate flooring, light fitting, curtain & curtain pole
Upstairs
Landing – 1.98m x 2.84m – Carpet, light fitting
Main Bathroom – 1.98m x 1.99m – Fully tiled, light fitting, fitted bath, overhead shower, w.c., w.h.b., fitted mirror
Bedroom – 4.19m x 4.00m – Carpet, fitted wardrobes, light fitting, curtain & curtain pole, blind
Bedroom – 3.44m x 3.57m – Carpet, light fitting, curtain & curtain pole, blind
Bedroom – 2.76m x 2.57m – Carpet, light fitting, curtain & curtain pole, blind, fitted wardrobe
BER Details
BER Rating: C
BER No.: 103076329
Energy Performance Indicator: Not provided
Travel Time From This Property

Important PlacesAdd your own important places to see how far they are from this property.
Agent Accreditations

Marketed by CBPM Estate Agents and Letting Agents
PSR Licence: 003307
+353 57 863 5824




