SALE AGREED

SALE AGREED
SALE AGREED
SALE AGREED
SALE AGREED
SALE AGREED
SALE AGREED
SALE AGREED
SALE AGREED
SALE AGREED
SALE AGREED
SALE AGREED
SALE AGREED
SALE AGREED
SALE AGREED
SALE AGREED
SALE AGREED
SALE AGREED
SALE AGREED
SALE AGREED
SALE AGREED
SALE AGREED
SALE AGREED
SALE AGREED
SALE AGREED
SALE AGREED
SALE AGREED
SALE AGREED
SALE AGREED
SALE AGREED
SALE AGREED
SALE AGREED
SALE AGREED
SALE AGREED
SALE AGREED
SALE AGREED
SALE AGREED
SALE AGREED
SALE AGREED
SALE AGREED
SALE AGREED
SALE AGREED
SALE AGREED
SALE AGREED
SALE AGREED
SALE AGREED
SALE AGREED

Click here to view the 3D tour
SALE AGREED
SALE AGREED
SALE AGREED
SALE AGREED
SALE AGREED
SALE AGREED
SALE AGREED
SALE AGREED
SALE AGREED
SALE AGREED
SALE AGREED
SALE AGREED
SALE AGREED
SALE AGREED
SALE AGREED
SALE AGREED
SALE AGREED
SALE AGREED
SALE AGREED
SALE AGREED
SALE AGREED
SALE AGREED
SALE AGREED
SALE AGREED
SALE AGREED
SALE AGREED
SALE AGREED
SALE AGREED
SALE AGREED
SALE AGREED
SALE AGREED
SALE AGREED
SALE AGREED
SALE AGREED
SALE AGREED
SALE AGREED
SALE AGREED
SALE AGREED
SALE AGREED
SALE AGREED
SALE AGREED
SALE AGREED
SALE AGREED
SALE AGREED
SALE AGREED
SALE AGREED
SALE AGREED
Click here to view the 3D tour
34 Glebe Road, Castlerock, Coleraine, BT51 4SW
4 Bed Detached Bungalow
Sale agreed
Property Overview
Status
Sale Agreed
Style
Detached Bungalow
Bedrooms
4
Bathrooms
3
Receptions
2
Property Features
Tenure
Not Provided
Energy Rating
Broadband Speed Checker
Property Financials
Price
Last listed at Offers Over £349,950
Rates
Not Provided*¹

Marketed by Bensons
+44 28 7034 3677

Propertynews Currency Partner - helping you transfer money for property purchases in Ireland & Northern Ireland. Speak to an expert
Additional Information
- Detached Bungalow Comprising 4 Bedrooms 2 With En-suite (self contained annex)
- Modern Open Plan Kitchen/Dining Area & 2 Reception Rooms
- Solar Panels Installed (Owned)
- Detached Double Garage
- Oil Fired Central Heating (Hive System)
- Double Glazed Windows
- PVC Fascia, Soffit & Guttering's
- Close Distance To Beach, Golf Course, Train Station & Village Amenities
- Short Drive To Benone, Downhill, Coleraine, Portrush, Portstewart & All Other North Coast Attractions
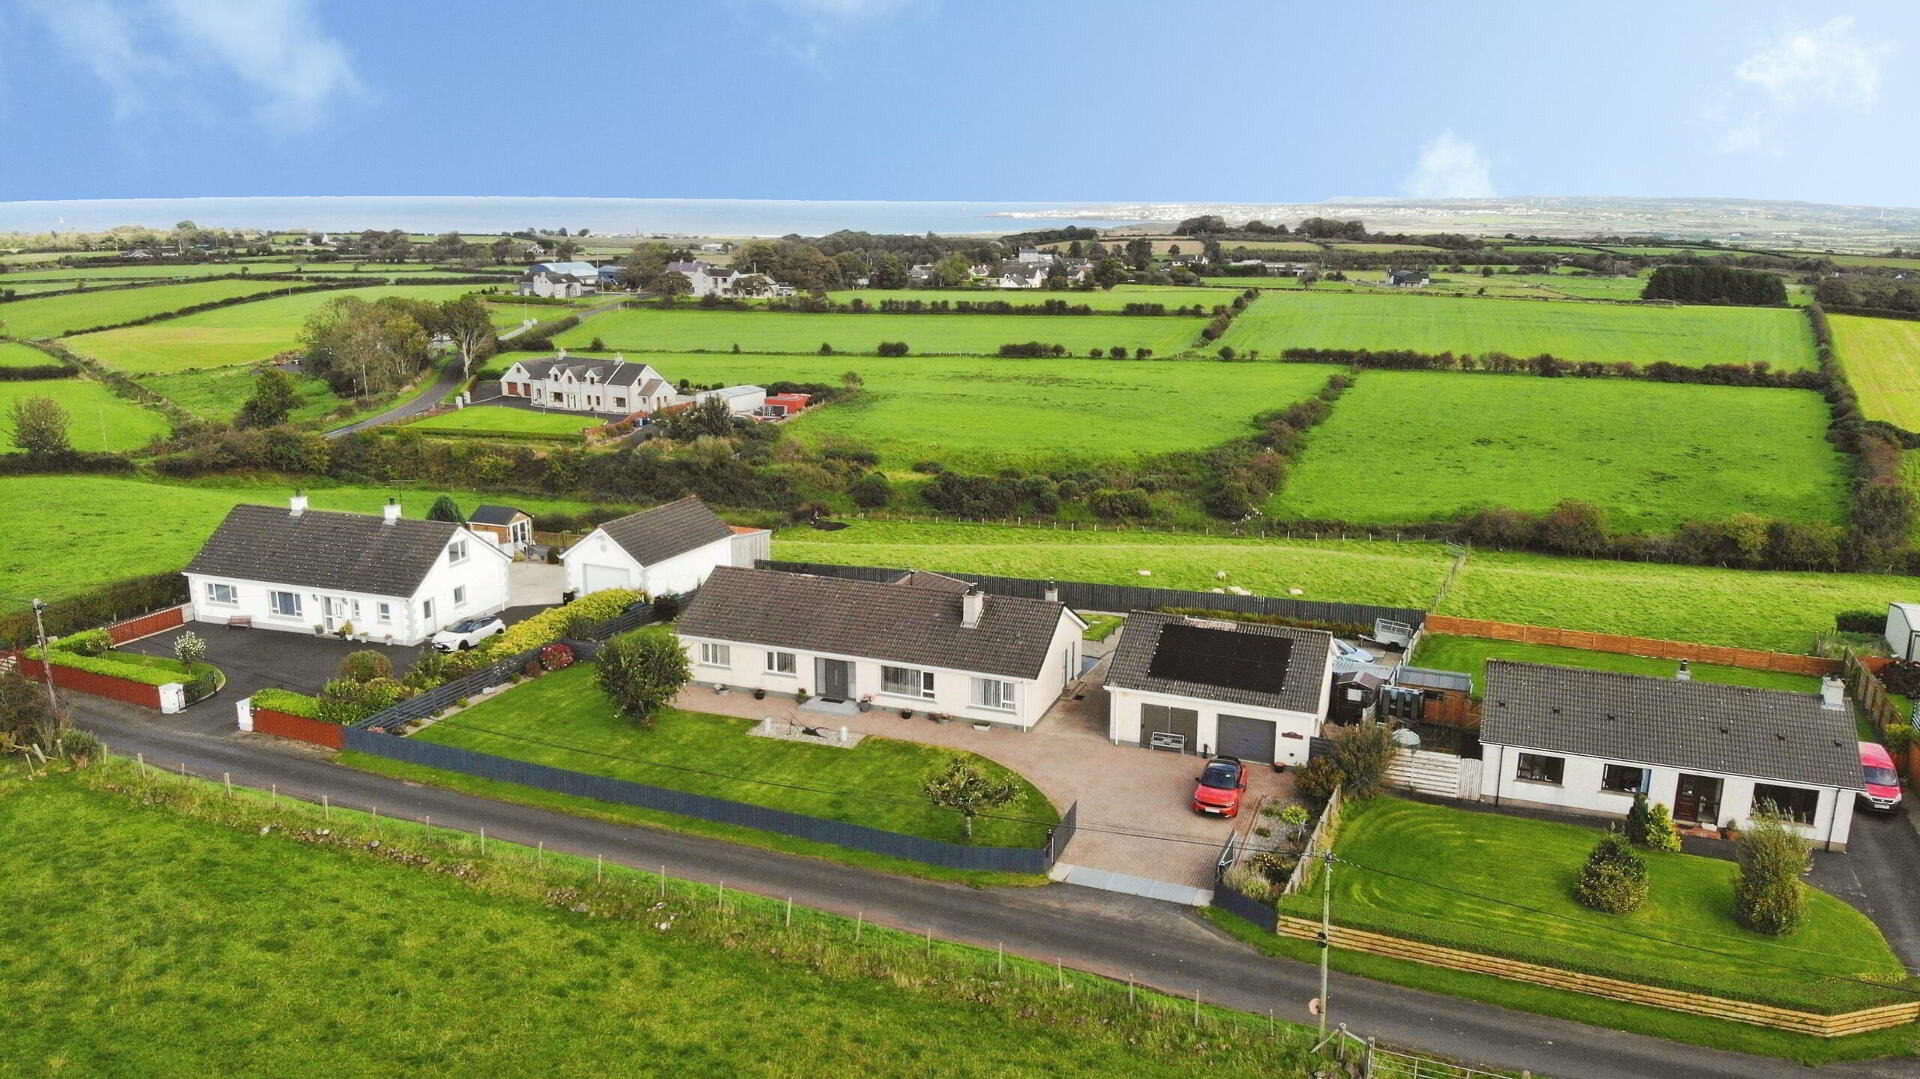
Nestled on a beautifully maintained site, this deceptively spacious bungalow comprising spacious lounge, modern open plan kitchen and dining area leading into a bright sun room, 4 bedrooms 2 with en-suite, shower room, utility and double detached garage. Perfectly positioned to capture the very best of the stunning North Coast landscape, 34 Glebe Road is an exceptional home offering a rare blend of modern luxury, flexible living, and breath-taking dual-aspect views.
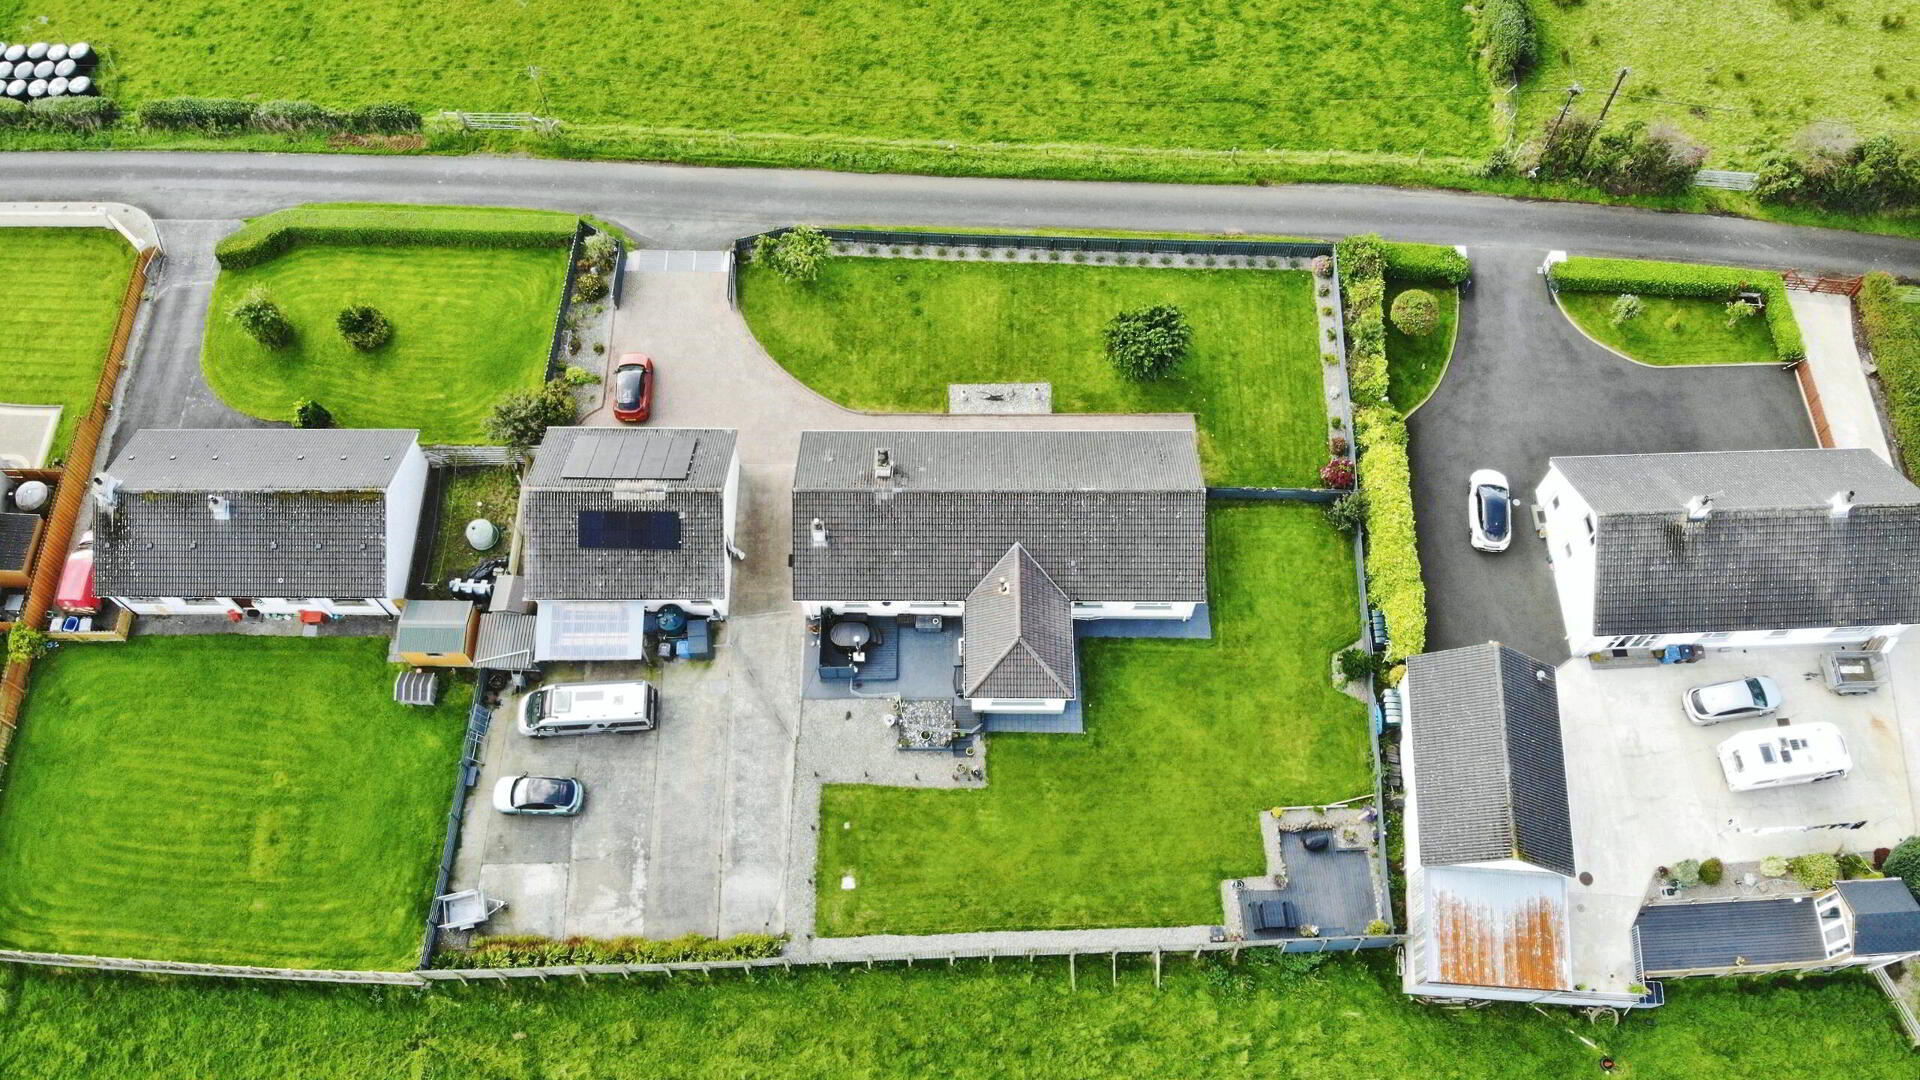
Externally, the home is approached by a pavior driveway. Spacious gardens to front and rear which are laid in lawn with a decked patio area and large concrete area to rear with countryside views from all aspects.
Maintained to an exceptionally high standard throughout by its current owners offering well laid out adaptable family accommodation the property is sure to appeal to a wide range of purchasers who want to set up home in a rural setting however being convenient to Coleraine and Limavady towns as well as Castlerock with beach and golf course and all other major north coast attractions.
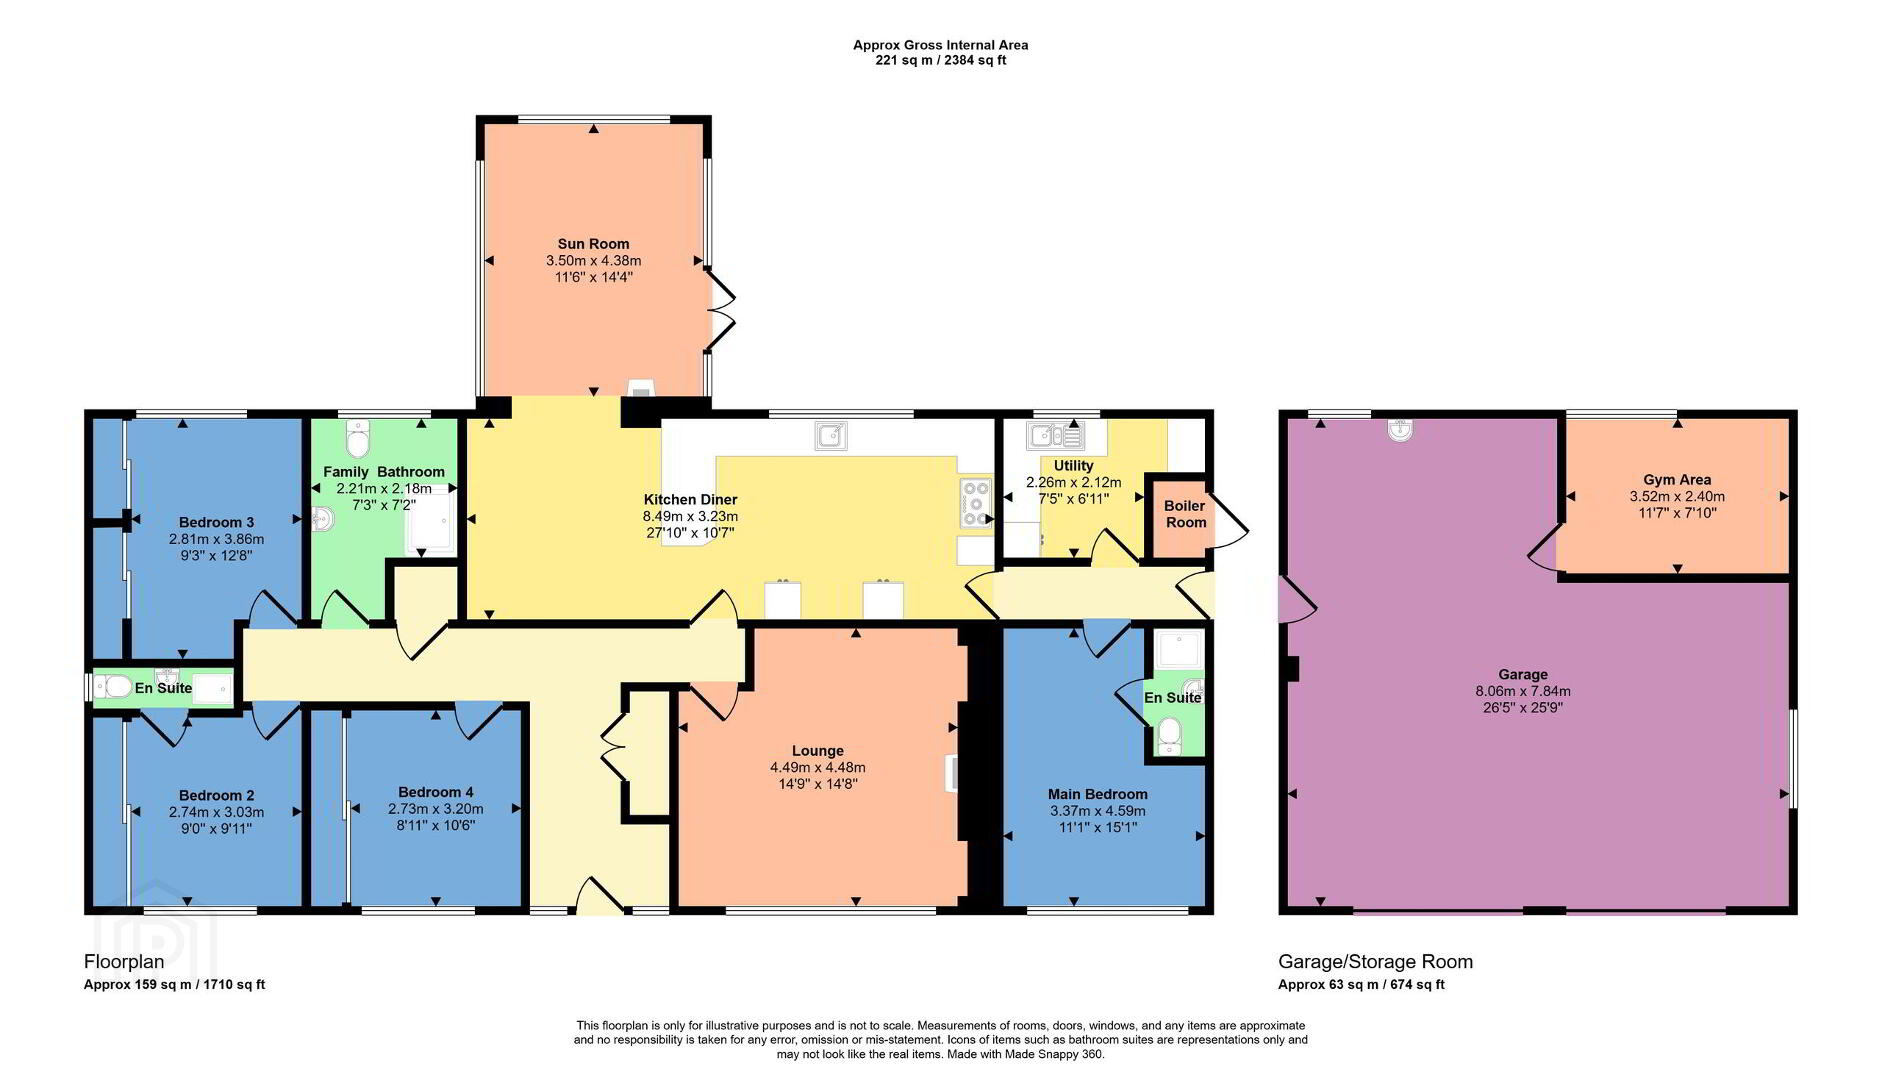
- Entrance Hall
- With storage cupboard, hotpress, access to roofspace and part laminate flooring.
- Lounge 16'0" x 15'0"
- With provision for multi fuel stove and laminate flooring. Measurements to widest points.
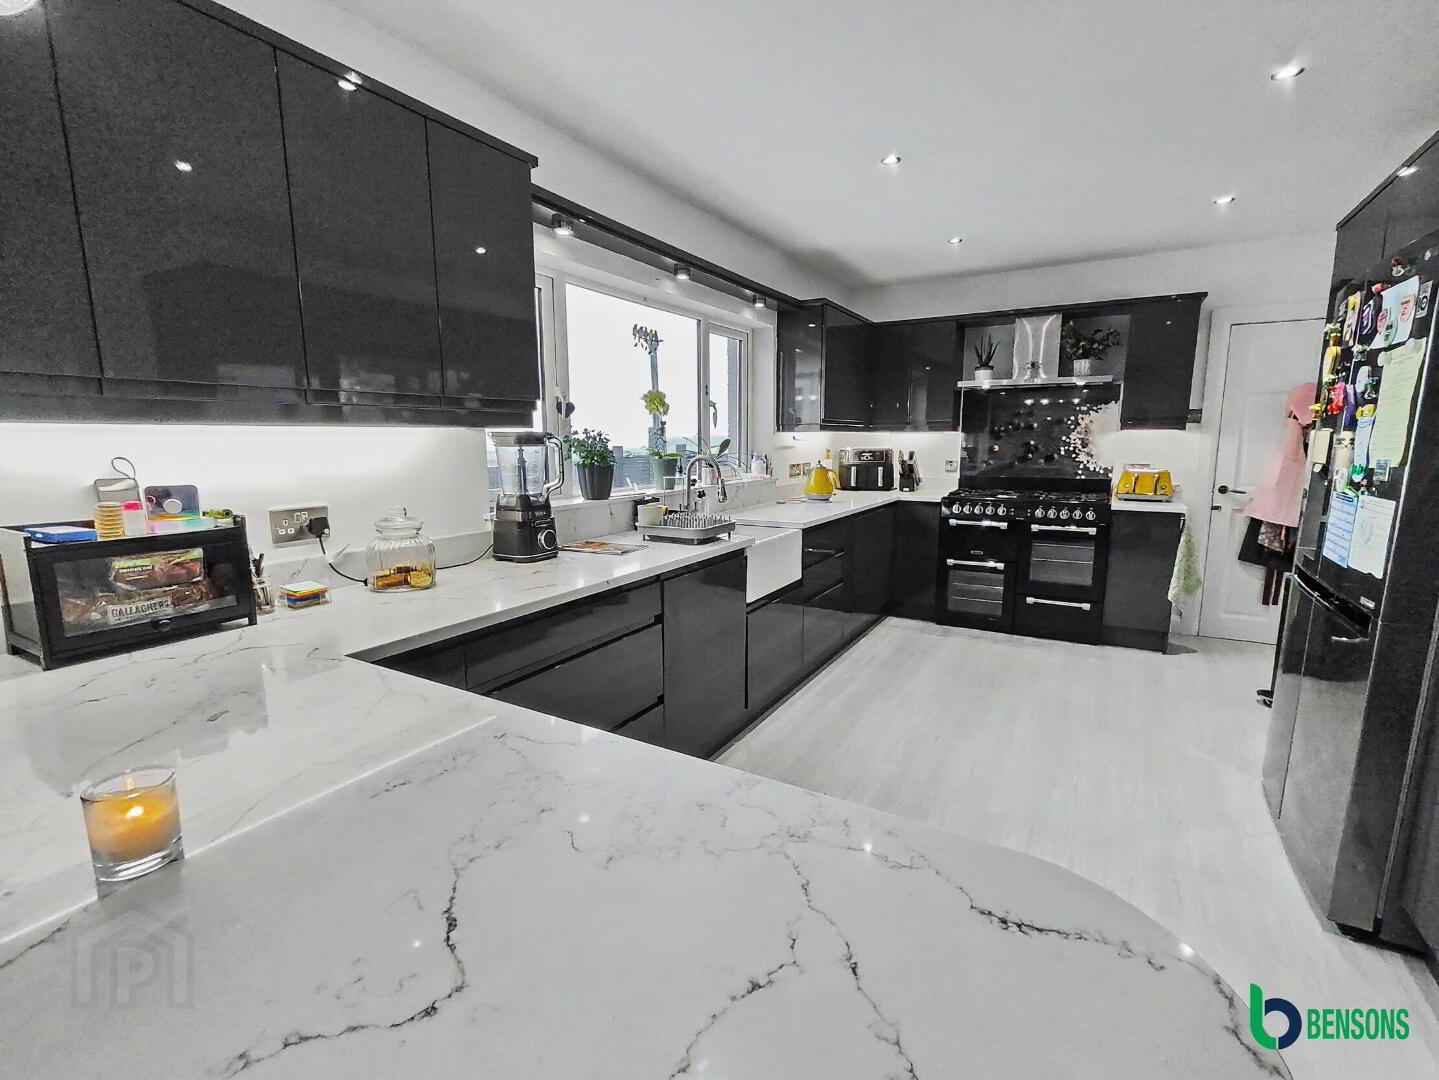
- Kitchen / Dining Area 28'0" x 10'0"
- With fully fitted extensive range of eye and low level units with quartz worktops and undermounted sink unit, space for range style cooker with splash back and extractor fan, integrated dishwasher, space for frdige/freezer, breakfast bar and recessed lights. Open plan into sun room.
- Sun Room 14'0" x 11'10"
- With multi fuel stove, French doors to rear and tiled floor.
- Rear Hall
- Utility Room 7'0" x 7'0"
- With stainless steel sink unit and eye and low level units.
- Bedroom 1 15'0" x 11'0"
- With part laminate flooring. En-suite comprising fully tiled walk in shower cubicle, wc, wash hand basin, heated towel rail, extractor fan and recessed lights. Measurements to widest points.
- Bedroom 2 10'0" x 9'0"
- With fitted mirrored sliderobes. En-suite comprising fully tiled walk in shower cubicle, wc, wash hand basin, extractor fan and recessed lights.
- Bedroom 3 10'0" x 9'0"
- With fitted mirrored sliderobes.
- Bedroom 4 10'0" x 9'0"
- With fitted mirrored sliderobes and drawers.
- Shower Room
- Suite comprising fully tiled walk in shower cubicle, wc, wash hand basin, heated towel rail, extractor fan and recessed lights.
- Detached garage 27'0" x 26'0"
- With 2 x roller doors ( 1 doubled up with patio doors), pedestrian door, wc and wash hand basin, loft storage and seperate gym/store room. Measurments to widest points.
- EXTERIOR FEATURES
- Property approached by paviour brick driveway with garden to front laid in lawn with screenced area enclosed by fencing with tree and shrubs. Garden to rear laid in lawn with screened beds, decked patio area's and extensive concrete area. Outside lights, taps and exterior power points.
- Estimated Domestic Rates Bill Per Annum £2132.00. Tenure To Be Confirmed.
Travel Time From This Property

Important PlacesAdd your own important places to see how far they are from this property.
Agent Accreditations




Marketed by Bensons
+44 28 7034 3677


