
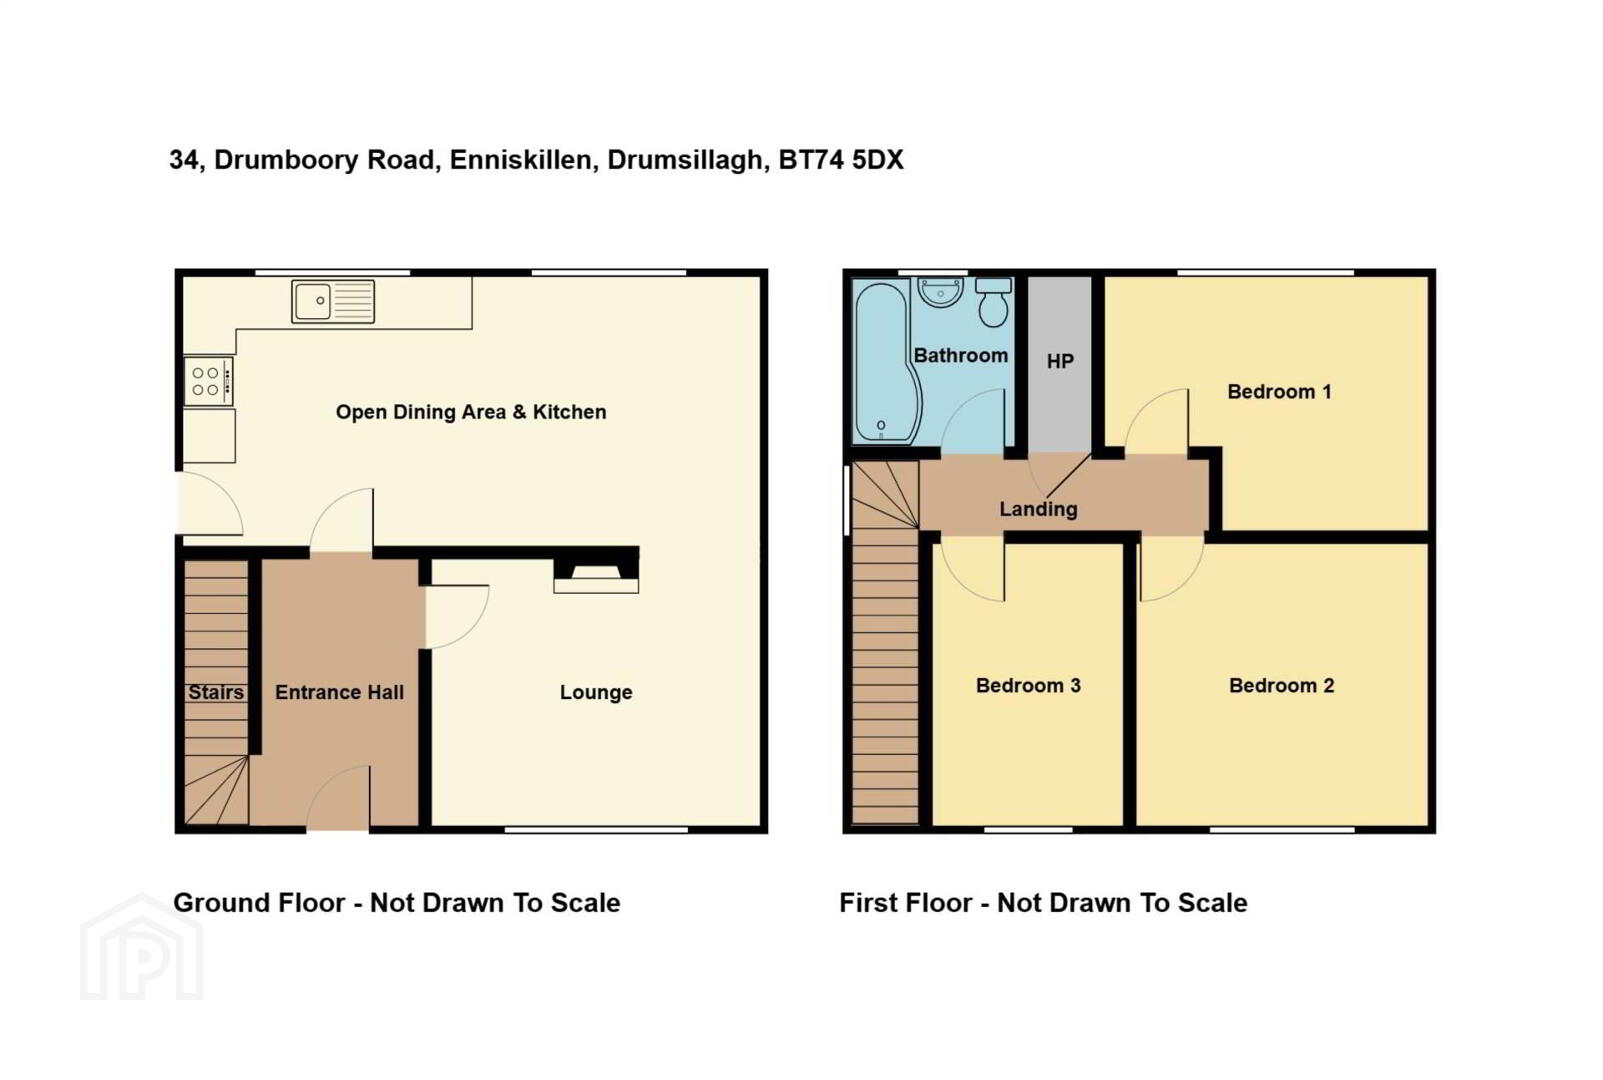
34 Drumboory Road, Springfield, Enniskillen, BT74 5DX
3 Bed Detached House
Price £197,500
Property Overview
Status
For Sale
Style
Detached House
Bedrooms
3
Bathrooms
1
Receptions
2
Property Features
Size
82 sq m (882.6 sq ft)
Tenure
Not Provided
Energy Rating
Heating
Oil
Broadband Speed Checker
*³
In partnership with
Property Financials
Stamp Duty
Rates
£1,052.84 pa*¹
Typical Mortgage


Marketed by Smyth Leslie & Co Limited
+44 28 6632 0456

Propertynews Currency Partner - helping you transfer money for property purchases in Ireland & Northern Ireland. Speak to an expert
Additional Information
- 3 Bedrooms / 2 Reception Roms / 1 Bathroom
- OFCH & PVC Double Glazing
- Very Thoughtfully Finished Interior With An Excellent Use Of Space Throughout
- Open Plan Living Area Discreetly Arranged To Provide Clearly Defined &Functional Spaces
- 3 Well Proportioned Bedrooms, Including 2 Enjoying Views Over The Surrounding Landscape
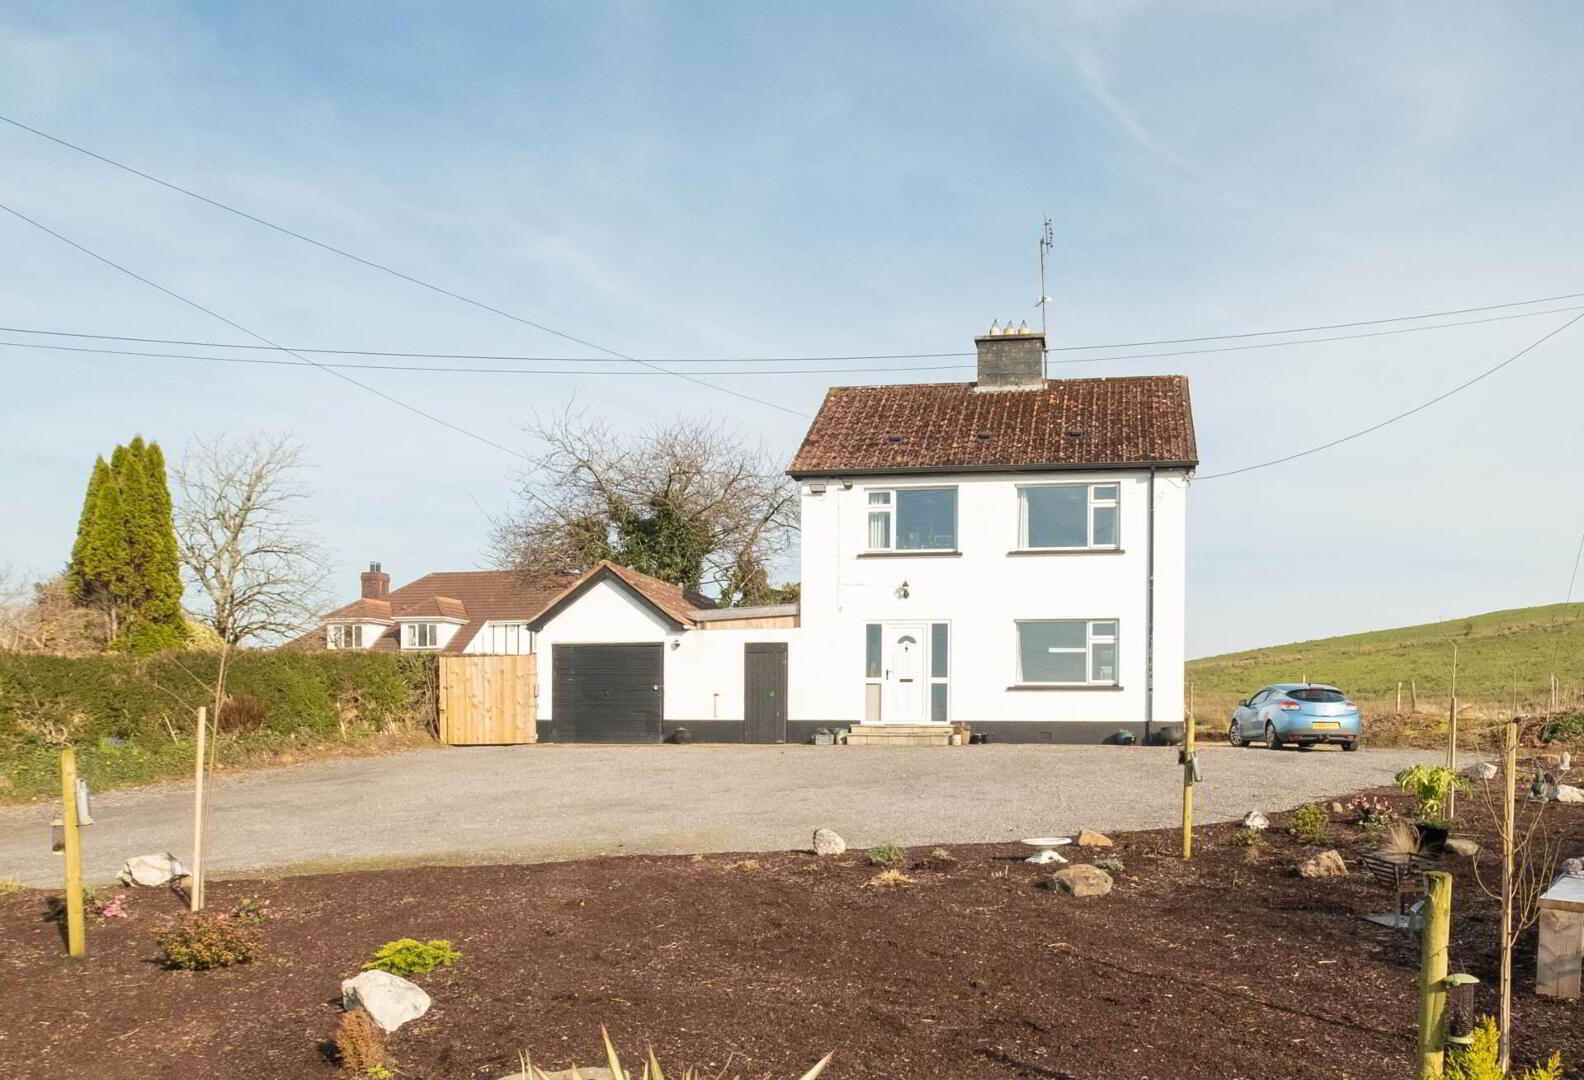
- Spacious Grounds Incorporating A Large Parking Area To The Front & Landscaped Gardens
- Garage & Additional Covered Area Providing Excellent Storage & Flexibility Of Use
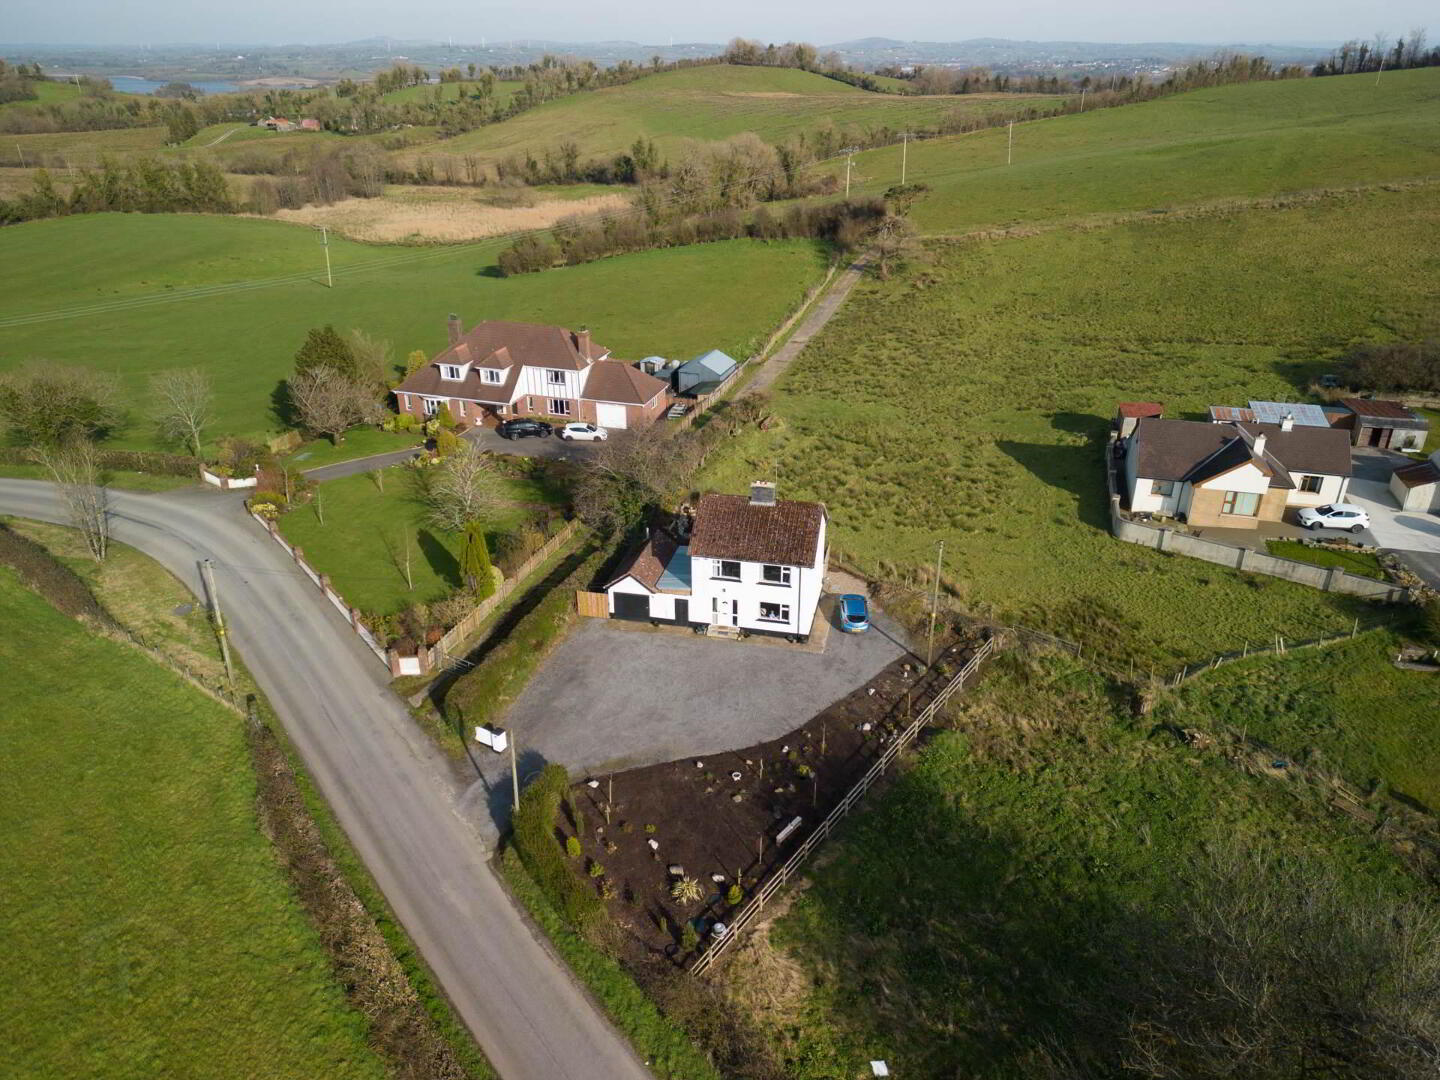
- Attractive Country Location Just Minutes From Enniskillen
- Convenient To Both The Main Derrygonnelly Road & Lough Shore Road
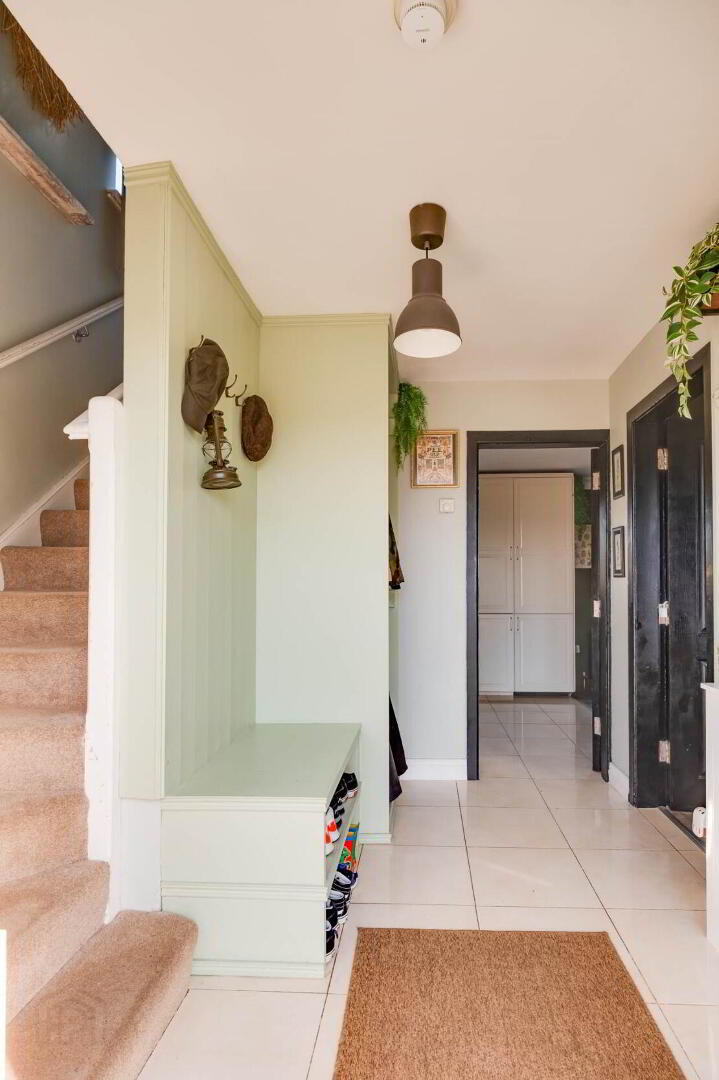
Entrance Hall: - 10'4" (3.15m) x 6'1" (1.85m)
PVC exterior door with glazed inset and side screen, tiled floor, fitted boot and cloaks area.
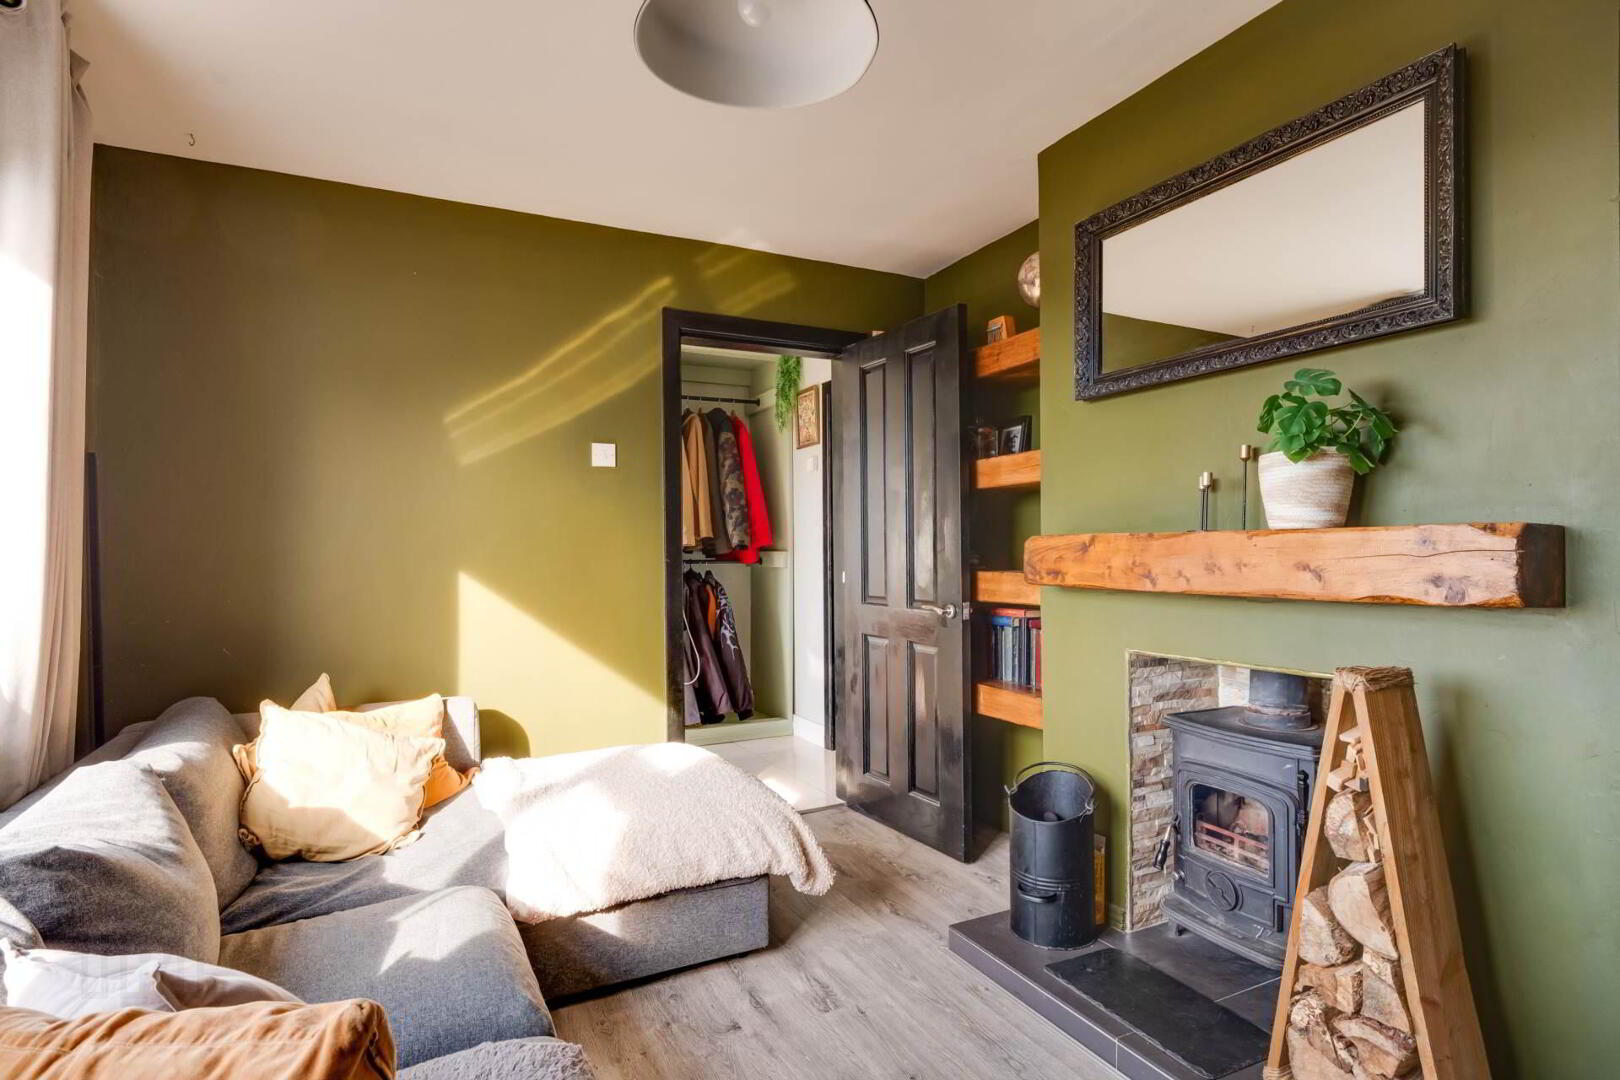
Lounge: - 12'9" (3.89m) x 9'10" (3m)
Open hearth with stonework effect inset, sleeper mantle, sleeper book shelving, laminate flooring, picture window overlooking view.
Open Dining Area & Kitchen: - 22'5" (6.83m) x 10'5" (3.18m)
Fitted kitchen with a range of high & low level units, integrated fridge freezer, dishwasher, extractor fan hood, composite sink unit, tiled floor to Kitchen, tiled splash back, laminate flooring to Dining Area, partially glazed door to Entrance Hall, PVC exterior door, feature wall panelling.
Landing: - 13'11" (4.24m) x 2'9" (0.84m)
Hotpress, slingsby ladder access to roof space.
Bedroom (1): - 12'7" (3.84m) x 9'9" (2.97m)
Floor to ceiling fitted sliderobes with mirrored doors (widest point)
Bedroom (2): - 11'4" (3.45m) x 8'7" (2.62m)
Fitted shelving, window overlooking view.
Bedroom (3): - 9'9" (2.97m) x 7'5" (2.26m)
Bookshelf alcove, window overlooking view.
(9`9 x 7`5 & 3`6 x 2`8)
Bathroom: - 6'7" (2.01m) x 6'4" (1.93m)
White suite, electric shower over bath with shower screen, tiled floor, PVC protective ceiling & wall panelling, heated towel rail.
OUTSIDE:
Positioned just off the main Derrygonnelly Road and accessed via the Drumboory Road, the property is approached by a pillared entrance to a spacious parking area with landscaped gardens to the front, creating an attractive and welcoming setting. The grounds are further complemented by a garage providing excellent storage, along with a recently added covered area suitable for a variety of uses. To the rear, the garden has been thoughtfully landscaped to incorporate a range of features, including a delightful pond with running water feature, and a well maintained vegetable garden with neatly arranged raised beds, all combining to provide a highly enjoyable and practical outdoor space.
Garage: - 15'10" (4.83m) x 9'3" (2.82m)
Covered Area: - 19'10" (6.05m) x 8'3" (2.51m)
Notice
Please note we have not tested any apparatus, fixtures, fittings, or services. Interested parties must undertake their own investigation into the working order of these items. All measurements are approximate and photographs provided for guidance only.
Travel Time From This Property

Important PlacesAdd your own important places to see how far they are from this property.
Agent Accreditations




Marketed by Smyth Leslie & Co Limited
+44 28 6632 0456




