
Click here to view the video
Click here to view the video
Click here to view the video
For sale
Added 12 hours ago
34 Corr Castle, Howth Road, Howth, Howth, D13WE16
3 Bed Apartment
Asking Price €800,000
Property Overview
Status
For Sale
Style
Apartment
Bedrooms
3
Bathrooms
2
Property Features
Size
115 sq m (1,237.8 sq ft)
Tenure
Not Provided
Energy Rating
Property Financials
Stamp Duty
€8,000*²

Marketed by Gallagher Quigley
PSR Licence: 002278
+353 1 818 3000

Propertynews Currency Partner - helping you transfer money for property purchases in Ireland & Northern Ireland. Speak to an expert
Additional Information
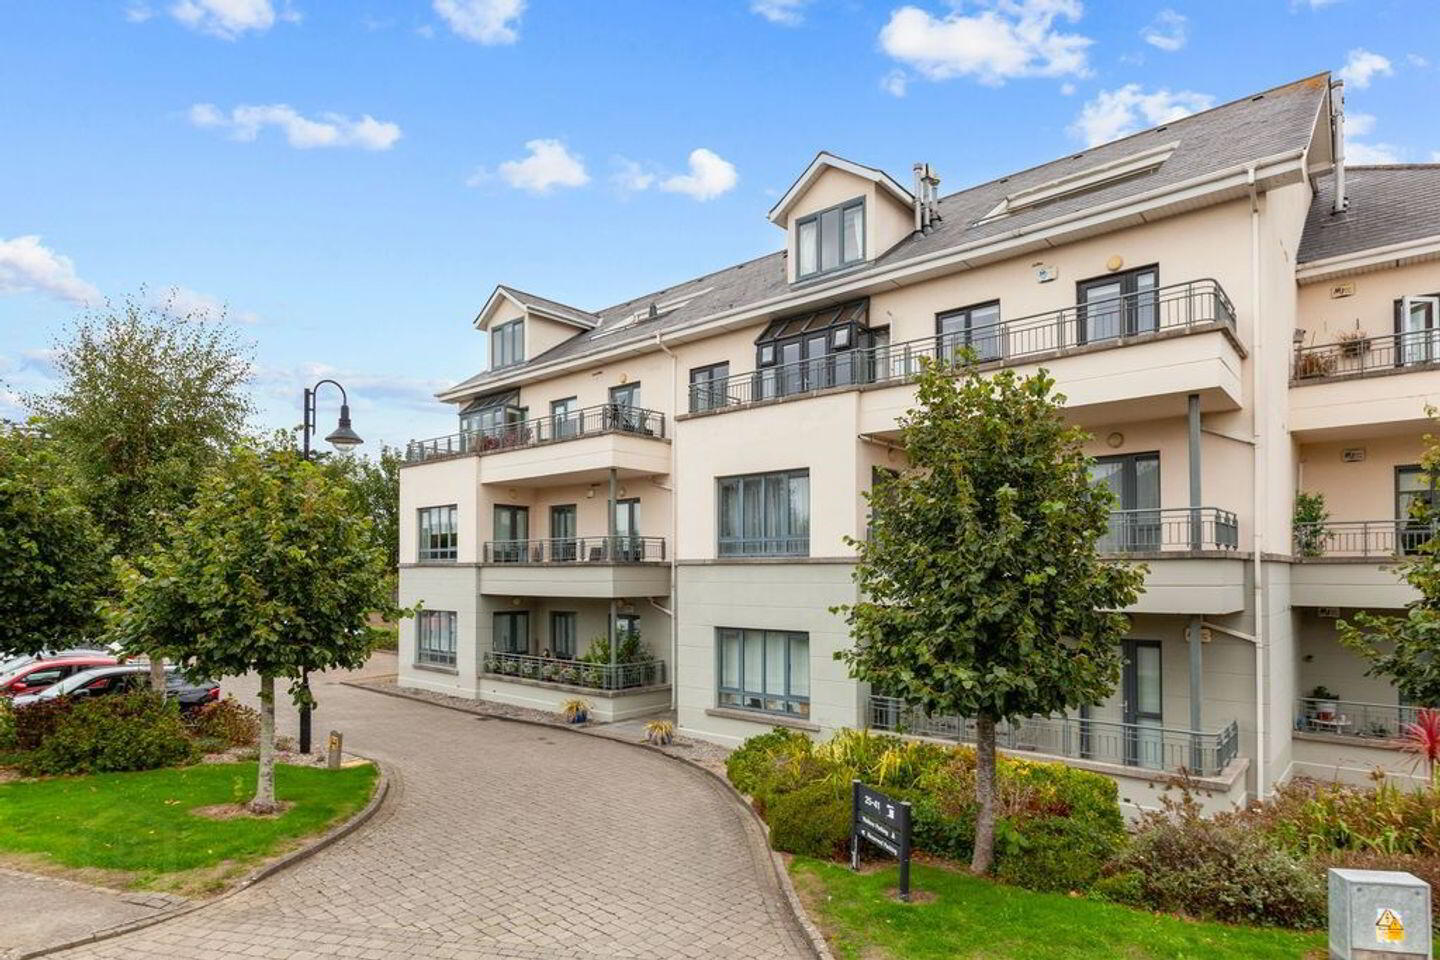
Gallagher Quigley are delighted to present this exceptional three-bedroom, two-bathroom first-floor apartment, located within the highly sought after gated community of Corr Castle.
Extending to approximately 115.4 sq. m (1,242 sq. ft.), this dual-aspect apartment residence offers exceptionally generous room proportions, excellent natural light, and a sunny south-west facing balcony overlooking the landscaped open spaces that surround the Castle.
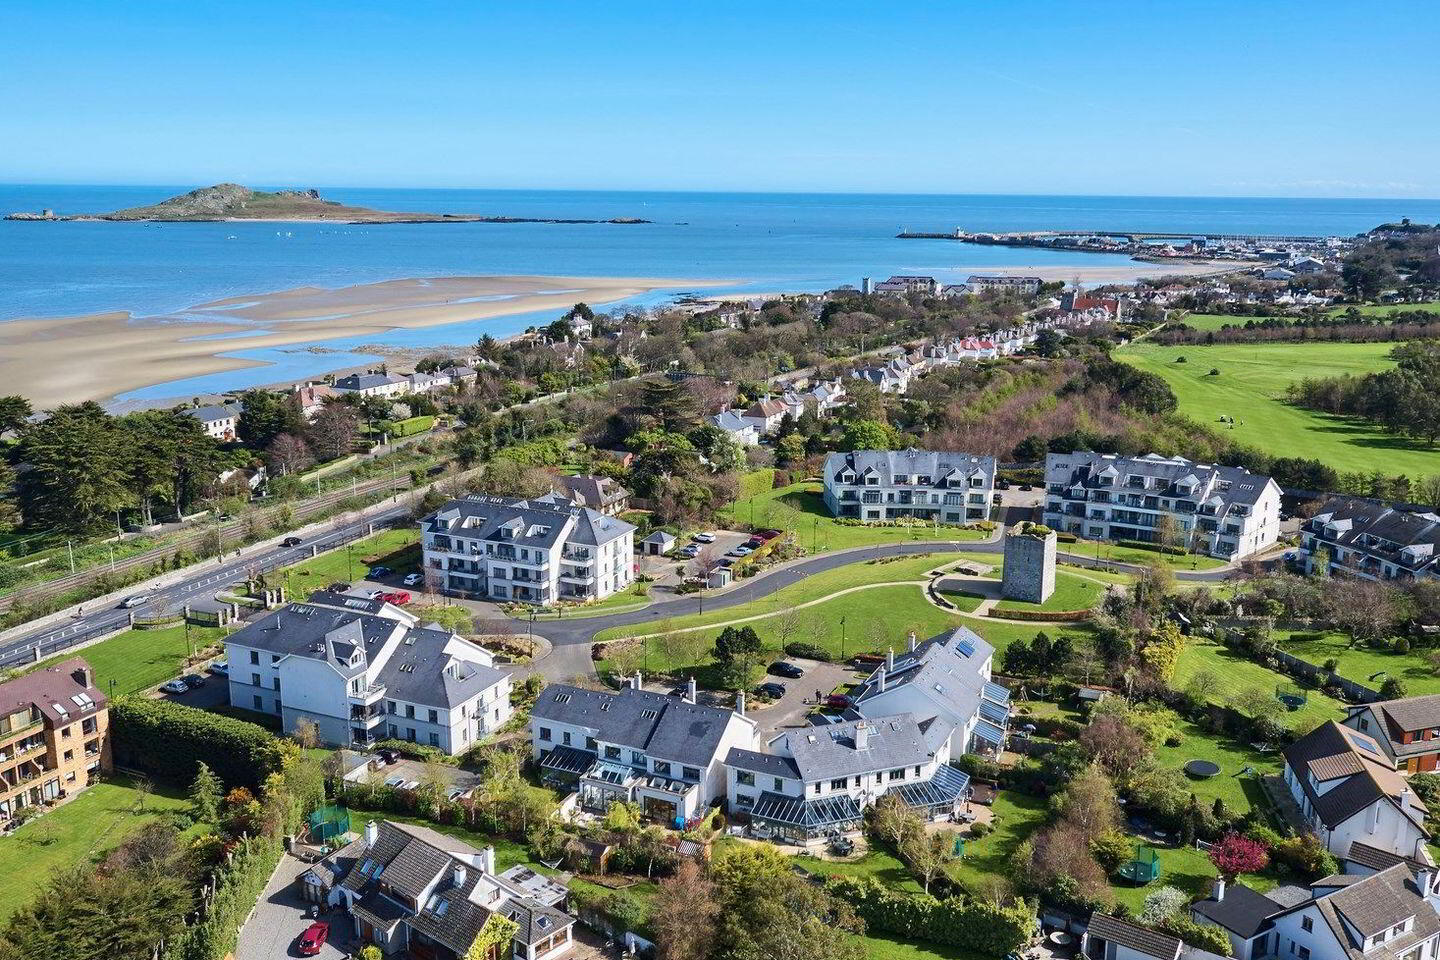
Set within circa seven acres of well-maintained parkland grounds, Corr Castle is an exclusive, thriving community of 88 apartment homes and 8 houses. The development is centred around the historic 16th-century Corr Castle, offering residents a peaceful and picturesque environment in a convenient location with enviable amenities within a short stroll from this exceptional apartment home..
Positioned along the Howth Road between Sutton and Howth, the location provides effortless convenience. Sutton DART Station, Howth Harbour Marina, coastal walks, golf clubs, and a vibrant selection of local restaurants, pubs, and cafes are all within moments of your front door. Three-bedroom apartments in Corr Castle are exceptionally rare to the market, making early viewing highly recommended.
Features
• Gated 7-Acre Parkland Setting: Set amidst seven acres of mature, landscaped grounds featuring expansive lawns, gravel walking paths, and the restored medieval Castle tower.
• Exclusive Community: A close-knit, well-run development with an active and efficient management structure.
• Sunny South-West Facing Balcony: Deep, sheltered main balcony positioned off the living area, taking full advantage of afternoon and evening sunshine with ample room for outside dining.
• Generous Parking: Ample resident and visitor surface parking throughout the gated estate.
• Superb Location: Close proximity to Sutton and Howth DART stations, Howth Village, Harbour Marina, and local coastal amenities.
• Within a short walk of Burrow Beach
• Overall Floor Area: Approx. 115.4 sq. m / 1,242 sq. ft.
• Bedrooms: 3
• Bathrooms: 2 (1 En-suite, 1 Main Bathroom)
• Outdoor Space: A generously proportioned balcony with sunny aspect and pleasant views.
• Parking: Ample Surface Resident & Visitor Parking
• Viewings: Strictly by appointment through Gallagher Quigley
ACCOMMODATION DESCRIPTION
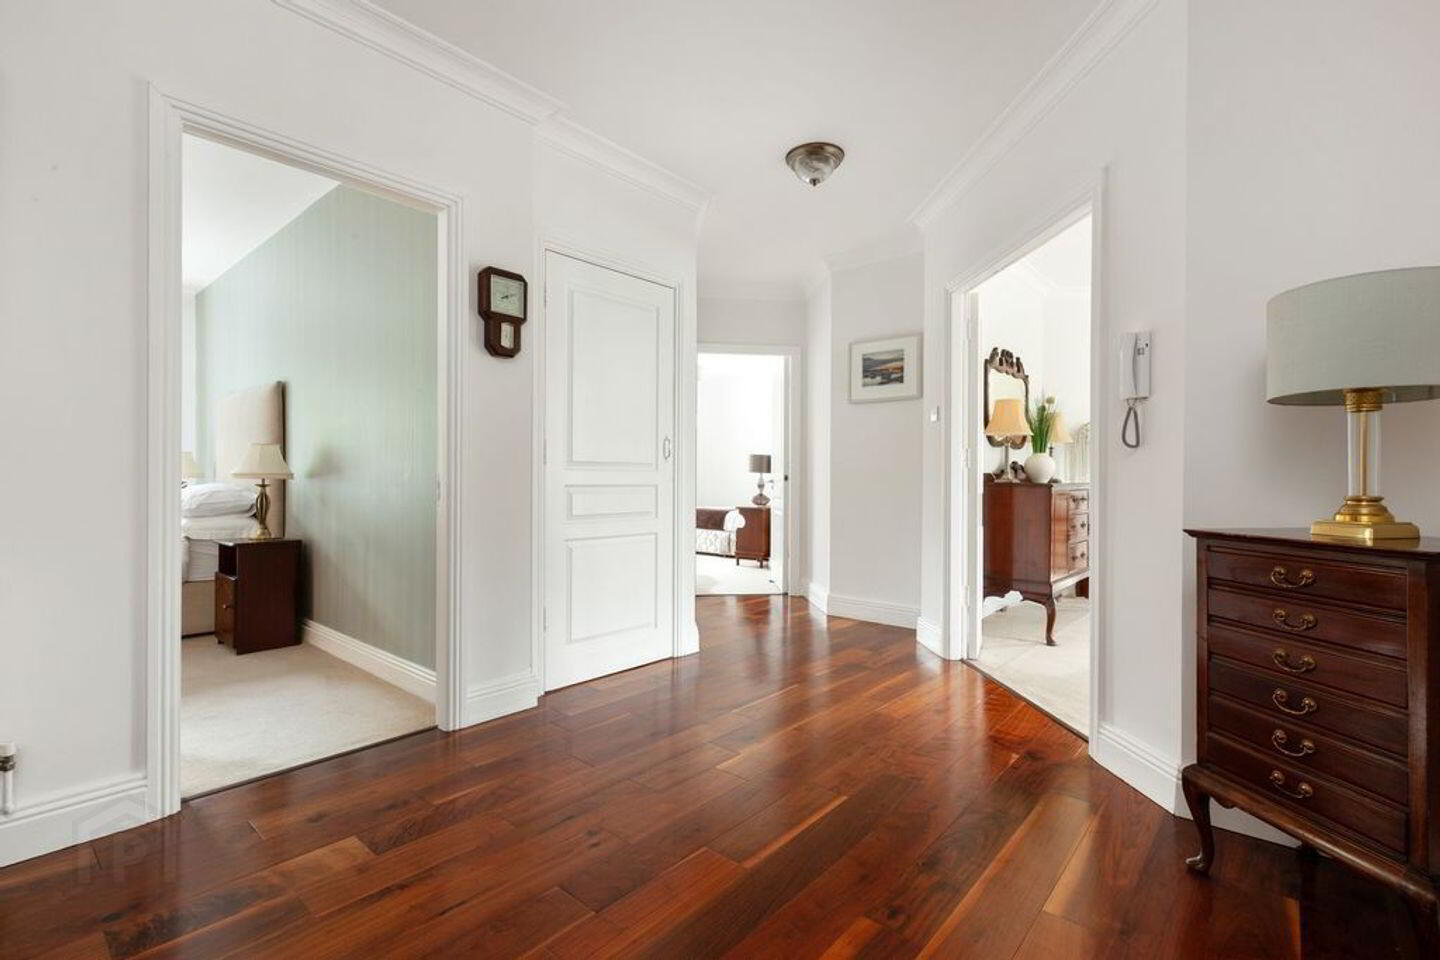
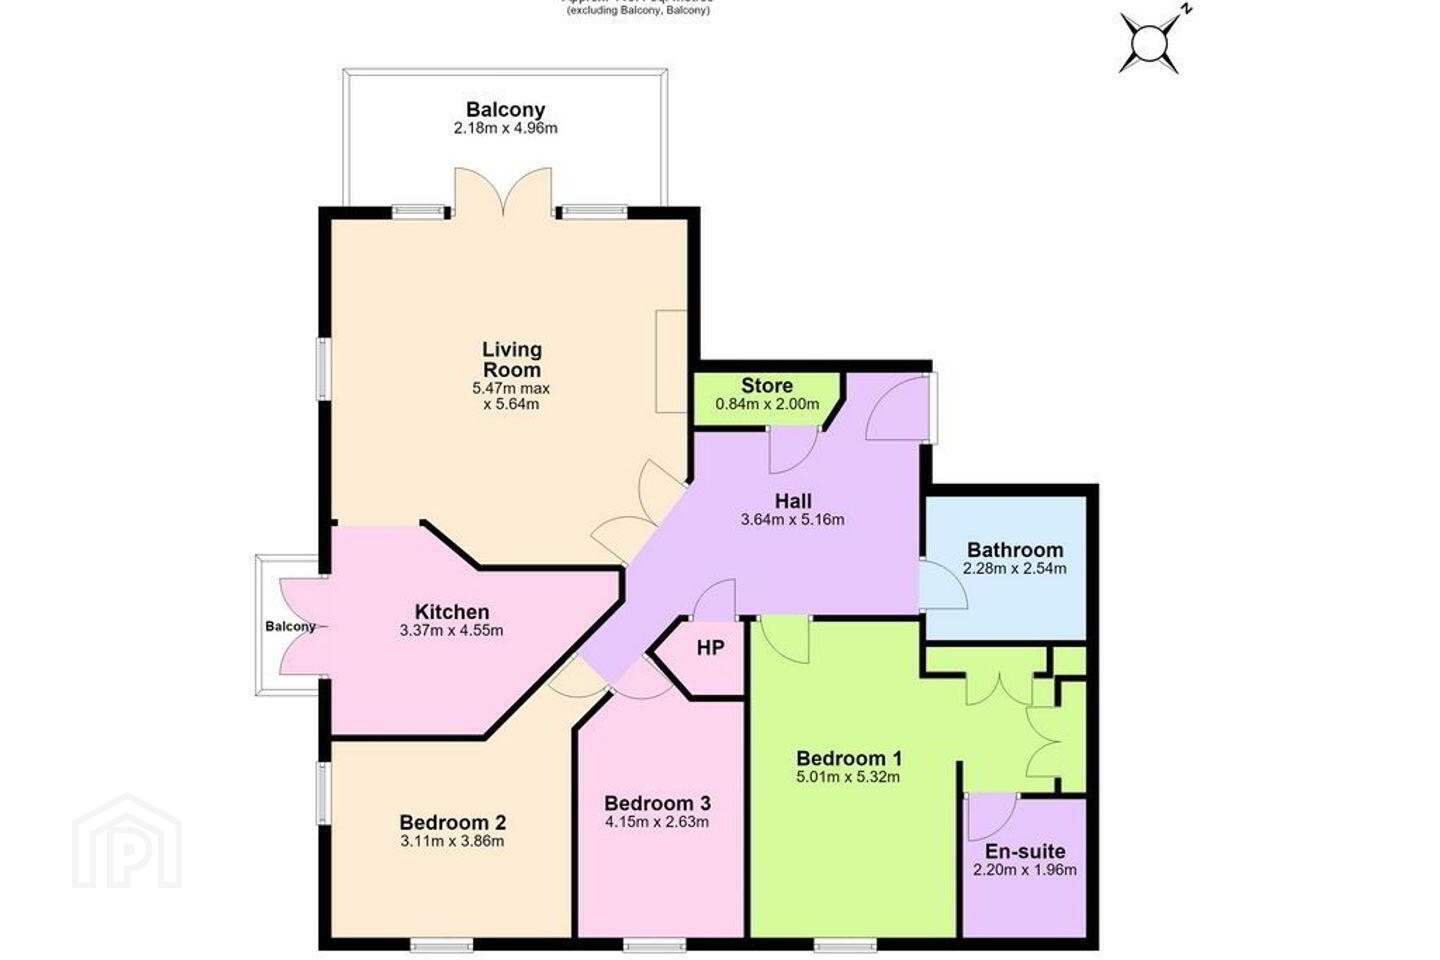
Entrance Hallway (3.64m x 5.16m)
A welcoming and spacious central reception hall finished with rich hardwood flooring and decorative ceiling coving. Includes a dedicated walk-in storage closet (0.84m x 2.00m) and hot press.
Living / Dining Room (5.47m max x 5.64m)
An exceptionally bright, dual-aspect reception room featuring a classic fireplace focal point, neutral carpet, ceiling coving, and a traditional chandelier. Floor-to-ceiling glass doors open directly onto the deep south-west facing private balcony (2.18m x 4.96m), filling the space with warm natural light.
Kitchen (3.37m x 4.55m)
A separate, fully fitted kitchen with pleasant views of the Castle and grounds.
Bedroom 1 - Main Suite (5.01m x 5.32m)
An impressive principal bedroom suite featuring neutral carpeting, a subtle accent wall, and ceiling coving. The room includes built-in wardrobes and an integrated dressing alcove leading into a private en-suite bathroom (2.20m x 1.96m).
Bedroom 2 (3.11m x 3.86m)
A spacious second double bedroom with carpeting, fitted wardrobes, and a quiet aspect.
Bedroom 3 (4.15m x 2.63m)
A versatile third bedroom, ideal as a guest bedroom, nursery, or dedicated home office.
Main Family Bathroom (2.28m x 2.54m)
A fully tiled main bathroom fitted with bath/shower combination, wash hand basin, and WC.
Travel Time From This Property

Important PlacesAdd your own important places to see how far they are from this property.
Agent Accreditations
Not Provided

Marketed by Gallagher Quigley
PSR Licence: 002278
+353 1 818 3000




