To let
Added 2 hours ago
34 Castleview Road, Belfast, BT5 7AX
3 Bed Semi-detached House
£1,150 per month
Property Overview
Status
To Let
Style
Semi-detached House
Bedrooms
3
Bathrooms
1
Receptions
2
Property Features
Furnishing
Partially furnished
Broadband Speed
*³
Property Financials
Deposit
£1,150

Contact Ulster Property Sales (Ballyhackamore)
+44 28 9047 1515
Additional Information
- Beautifully Presented Three Bedroom Home
- Bright Living Room And Spacious Open Plan Kitchen / Dining Area
- Modern Fitted Kitchen With Integrated Oven And Electric Hob
- Original Fireplace And Double Doors Leading To Rear Garden
- Contemporary Shower Room With Rainfall Shower And Heated Towel Rail
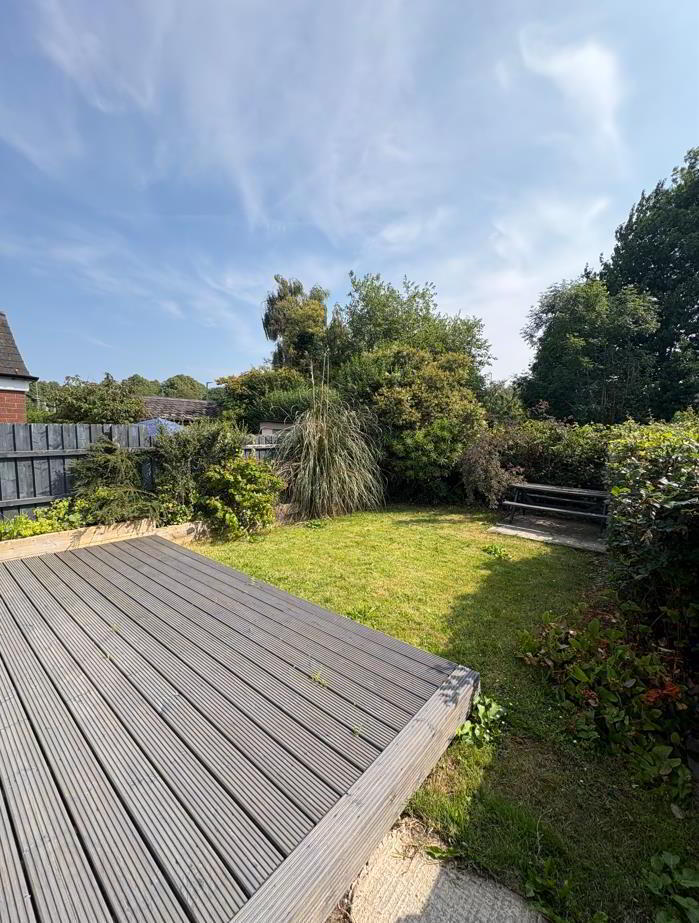
- Fully Enclosed Rear Garden With Decking, Lawn And Outdoor Power
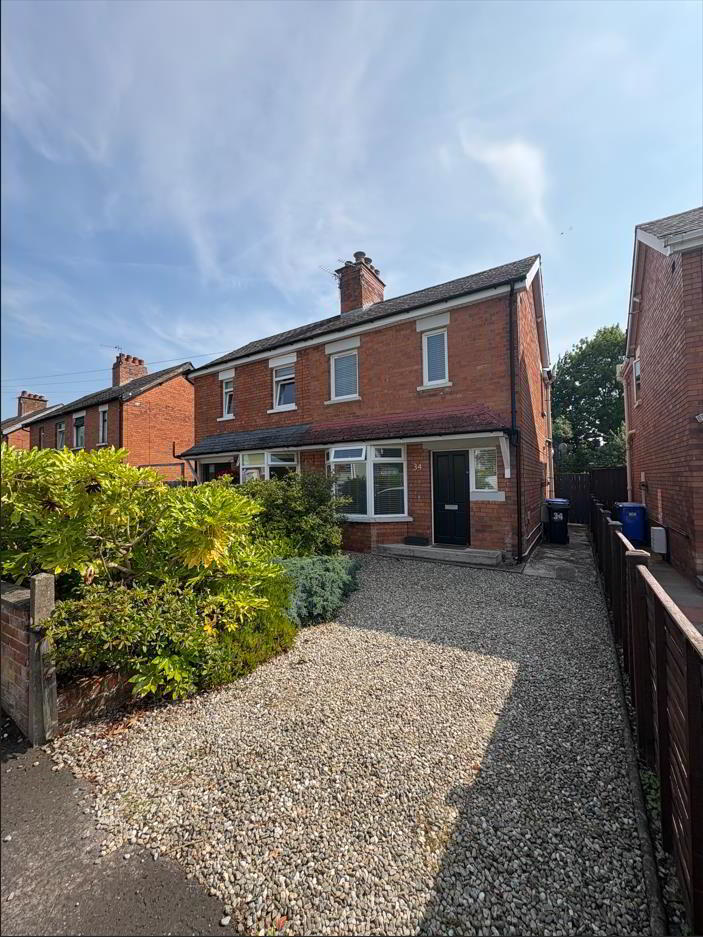
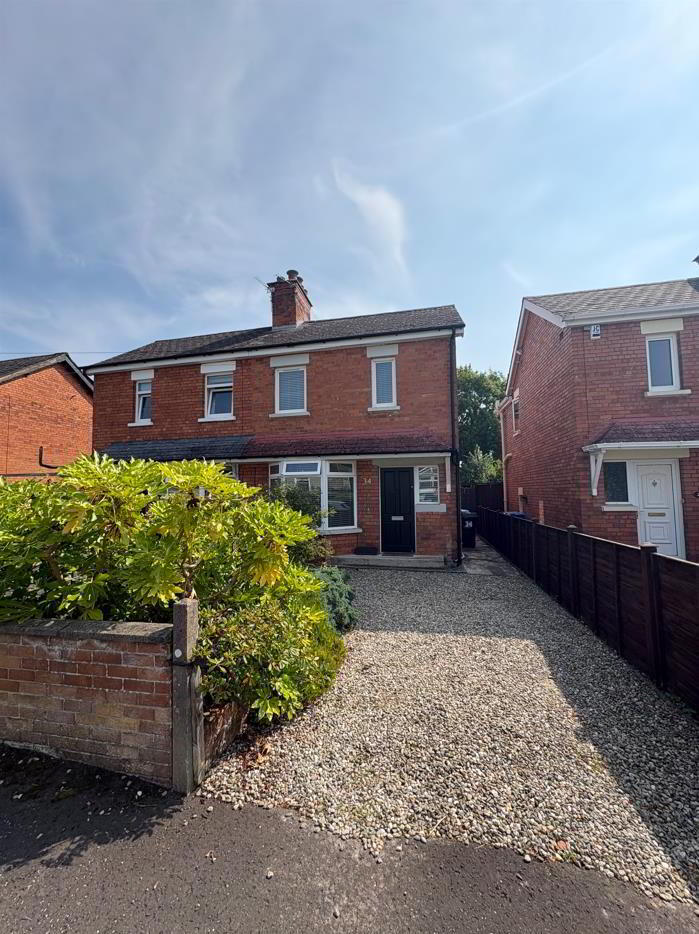
- Stone Driveway Providing Off Street Parking
- Convenient And Popular East Belfast Location Close To Local Amenities
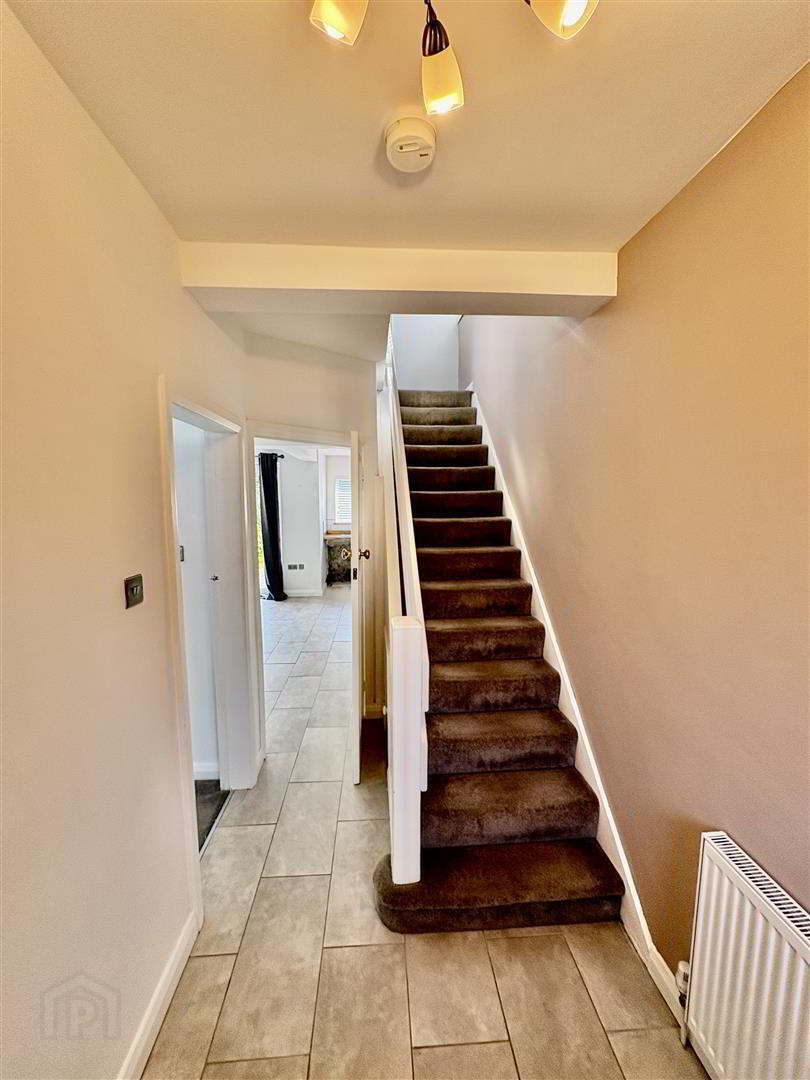
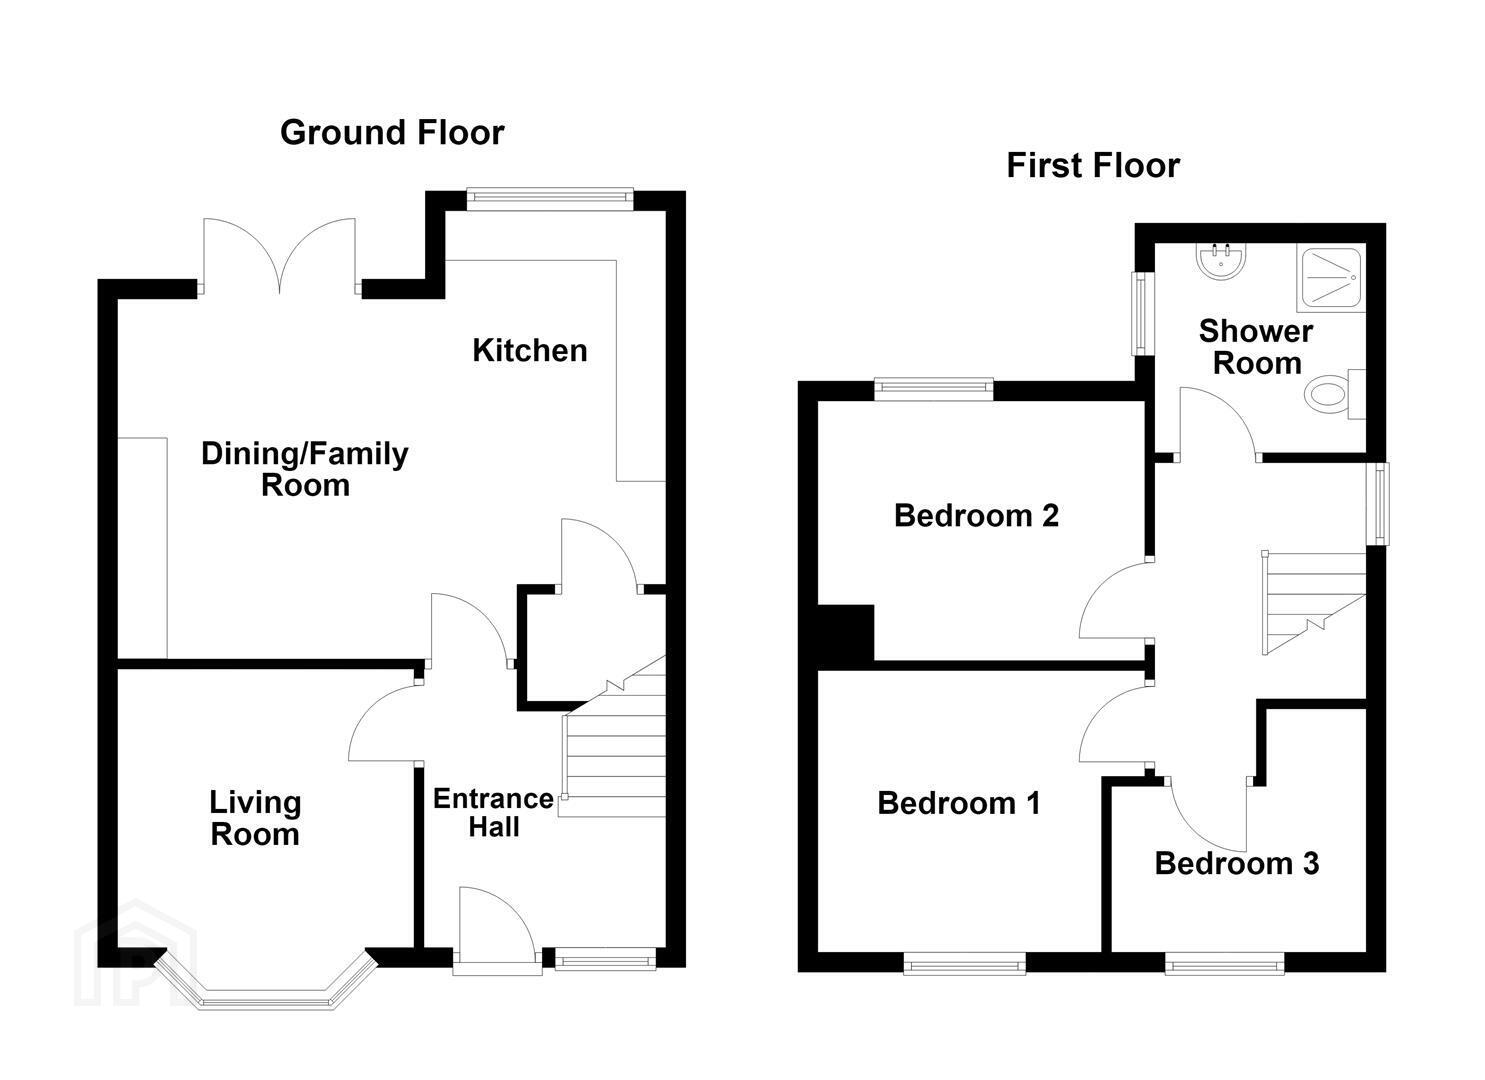
The property welcomes you with a bright entrance hall featuring tiled flooring and useful under stair storage. To the front, the comfortable living room provides a relaxing space, while the impressive open plan kitchen and dining area forms the heart of the home. Finished with a modern range of high and low level units, wood laminate work surfaces, integrated oven, electric hob with extractor hood, inset sink with mixer tap, and space for a fridge freezer and washing machine, this attractive space also benefits from tiled flooring, recessed spotlighting, built-in storage and a charming original fireplace. Double doors open directly onto the rear garden, creating an ideal setting for everyday living and entertaining.
On the first floor are three well-proportioned bedrooms together with a contemporary shower room, fitted with a white suite comprising a corner shower enclosure with rainfall shower, pedestal wash hand basin, low flush WC, heated towel rail, tiled flooring, partially tiled walls, recessed spotlighting and extractor fan.
Externally, the property enjoys a stone driveway to the front providing off-street parking, complemented by mature shrubs and hedging. The fully enclosed rear garden offers an excellent degree of privacy and features a generous decked area, lawn, mature planting, outside lighting, power sockets and an outside tap, making it a perfect space to relax or entertain throughout the year.
Early viewing is highly recommended.
- Accommodation Comprising:
- Entrance Hall
- Tiled flooring, storage under stairs.
- Living Room 3.00m x 2.82m (9'10 x 9'3)
- Kitchen/Dining Room 4.52m x 5.54m (14'10 x 18'2)
- Modern fitted kitchen, wood laminate work surfaces, inset sink with mixer tap and drainer, four ring electric hob, integrated oven, extractor fan and hood, range of high and low level units, space for fridge freezer, plumbed for washing machine, tiled flooring, built in storage, recessed spotlighting, feature original fireplace, double doors to garden.
- First Floor
- Landing
- Bedroom 1 2.62m x 2.84m (8'7 x 9'4)
- Bedroom 2 3.05m x 2.24m (10'0 x 7'4)
- Bedroom 3 2.54m x 2.06m (8'3" x 6'9")
- Shower Room
- White suite comprising: corner shower enclosure with overhead rainfall shower, pedestal wash hand basin with mixer taps, low flush W/C, tiled flooring, partially tiled walls, heated towel rail, recessed spotlighting, extractor fan.
- Outside
Travel Time From This Property

Important PlacesAdd your own important places to see how far they are from this property.
Agent Accreditations


Not Provided

Contact Ulster Property Sales (Ballyhackamore)
+44 28 9047 1515




