
UNDER OFFER
UNDER OFFER
UNDER OFFER
UNDER OFFER
UNDER OFFER
UNDER OFFER
UNDER OFFER
UNDER OFFER
UNDER OFFER
UNDER OFFER
UNDER OFFER
UNDER OFFER
UNDER OFFER
UNDER OFFER
UNDER OFFER
UNDER OFFER
UNDER OFFER
UNDER OFFER
UNDER OFFER
UNDER OFFER
UNDER OFFER
UNDER OFFER
UNDER OFFER
UNDER OFFER
UNDER OFFER
UNDER OFFER
UNDER OFFER
UNDER OFFER
UNDER OFFER

UNDER OFFER
UNDER OFFER

Click here to view the 3D tour
UNDER OFFER
UNDER OFFER
UNDER OFFER
UNDER OFFER
UNDER OFFER
UNDER OFFER
UNDER OFFER
UNDER OFFER
UNDER OFFER
UNDER OFFER
UNDER OFFER
UNDER OFFER
UNDER OFFER
UNDER OFFER
UNDER OFFER
UNDER OFFER
UNDER OFFER
UNDER OFFER
UNDER OFFER
UNDER OFFER
UNDER OFFER
UNDER OFFER
UNDER OFFER
UNDER OFFER
UNDER OFFER
UNDER OFFER
UNDER OFFER
UNDER OFFER
UNDER OFFER
UNDER OFFER
UNDER OFFER
Click here to view the 3D tour
UNDER OFFER
UNDER OFFER
UNDER OFFER
UNDER OFFER
UNDER OFFER
UNDER OFFER
UNDER OFFER
UNDER OFFER
UNDER OFFER
UNDER OFFER
UNDER OFFER
UNDER OFFER
UNDER OFFER
UNDER OFFER
UNDER OFFER
UNDER OFFER
UNDER OFFER
UNDER OFFER
UNDER OFFER
UNDER OFFER
UNDER OFFER
UNDER OFFER
UNDER OFFER
UNDER OFFER
UNDER OFFER
UNDER OFFER
UNDER OFFER
UNDER OFFER
UNDER OFFER
UNDER OFFER
UNDER OFFER
Click here to view the 3D tour
34 Carrickdesland, Burren, Newry, BT34 3WJ
3 Bed Terrace House
Offers Over £179,950
Property Overview
Status
Under Offer
Style
Terrace House
Bedrooms
3
Bathrooms
1
Receptions
1
Property Features
Tenure
Not Provided
Energy Rating
Heating
Oil
Broadband Speed Checker
*³
Property Financials
Stamp Duty
Rates
£1,029.41 pa*¹
Typical Mortgage

Marketed by Shooter Property Services (Newry)
+44 28 3026 0565

Propertynews Currency Partner - helping you transfer money for property purchases in Ireland & Northern Ireland. Speak to an expert
Additional Information
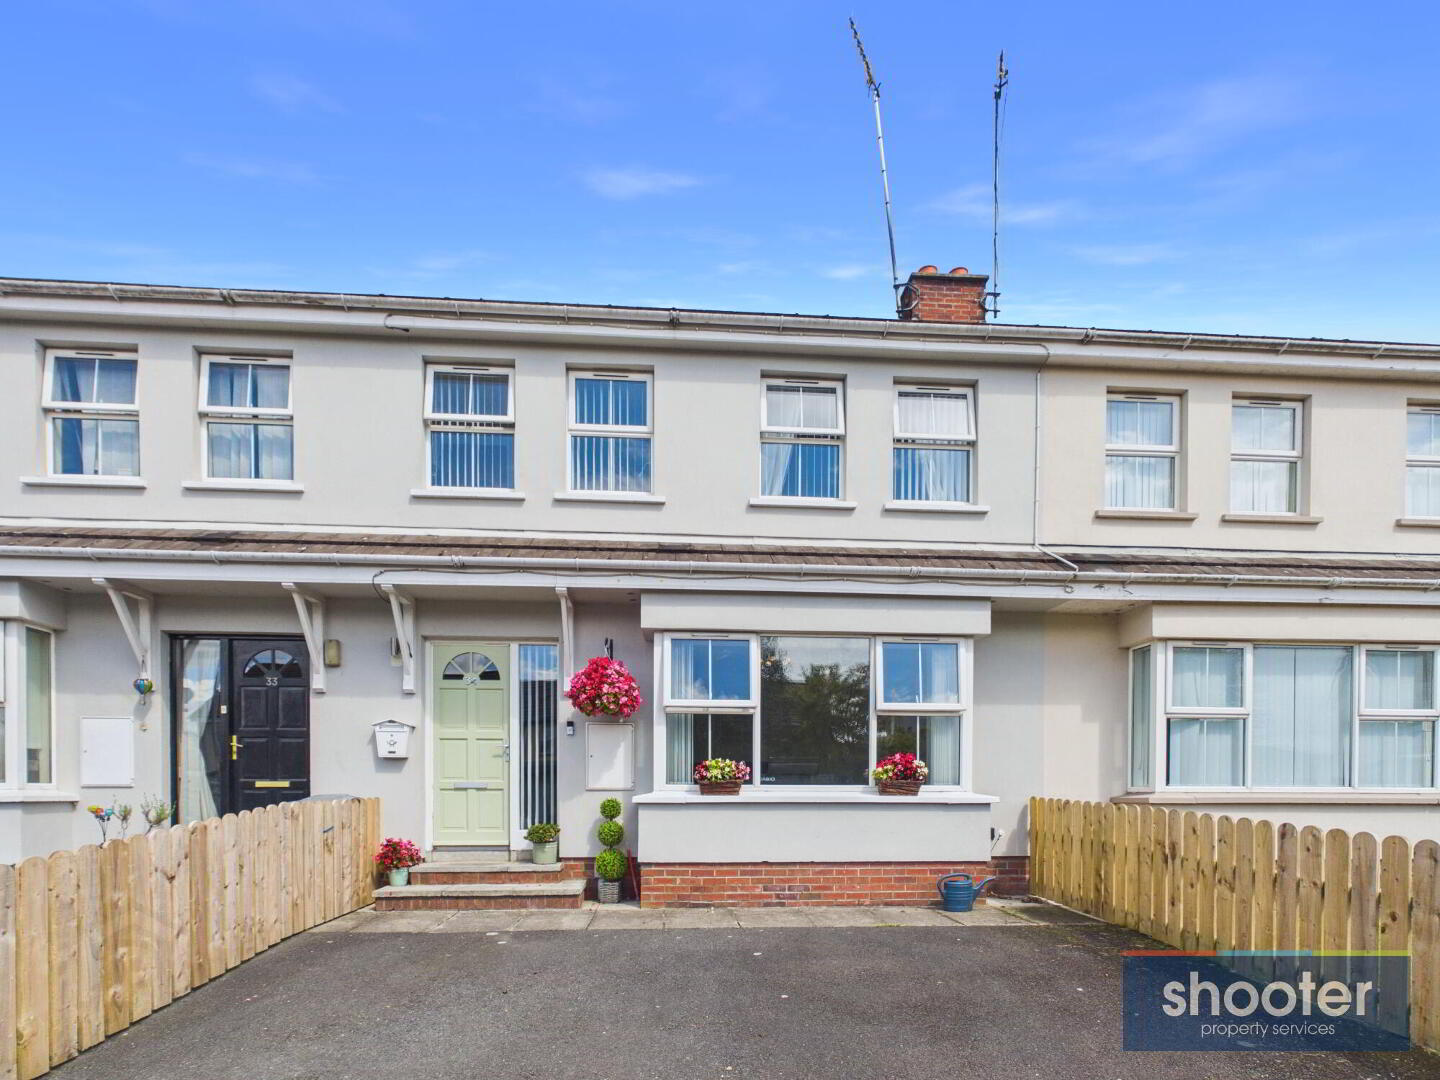
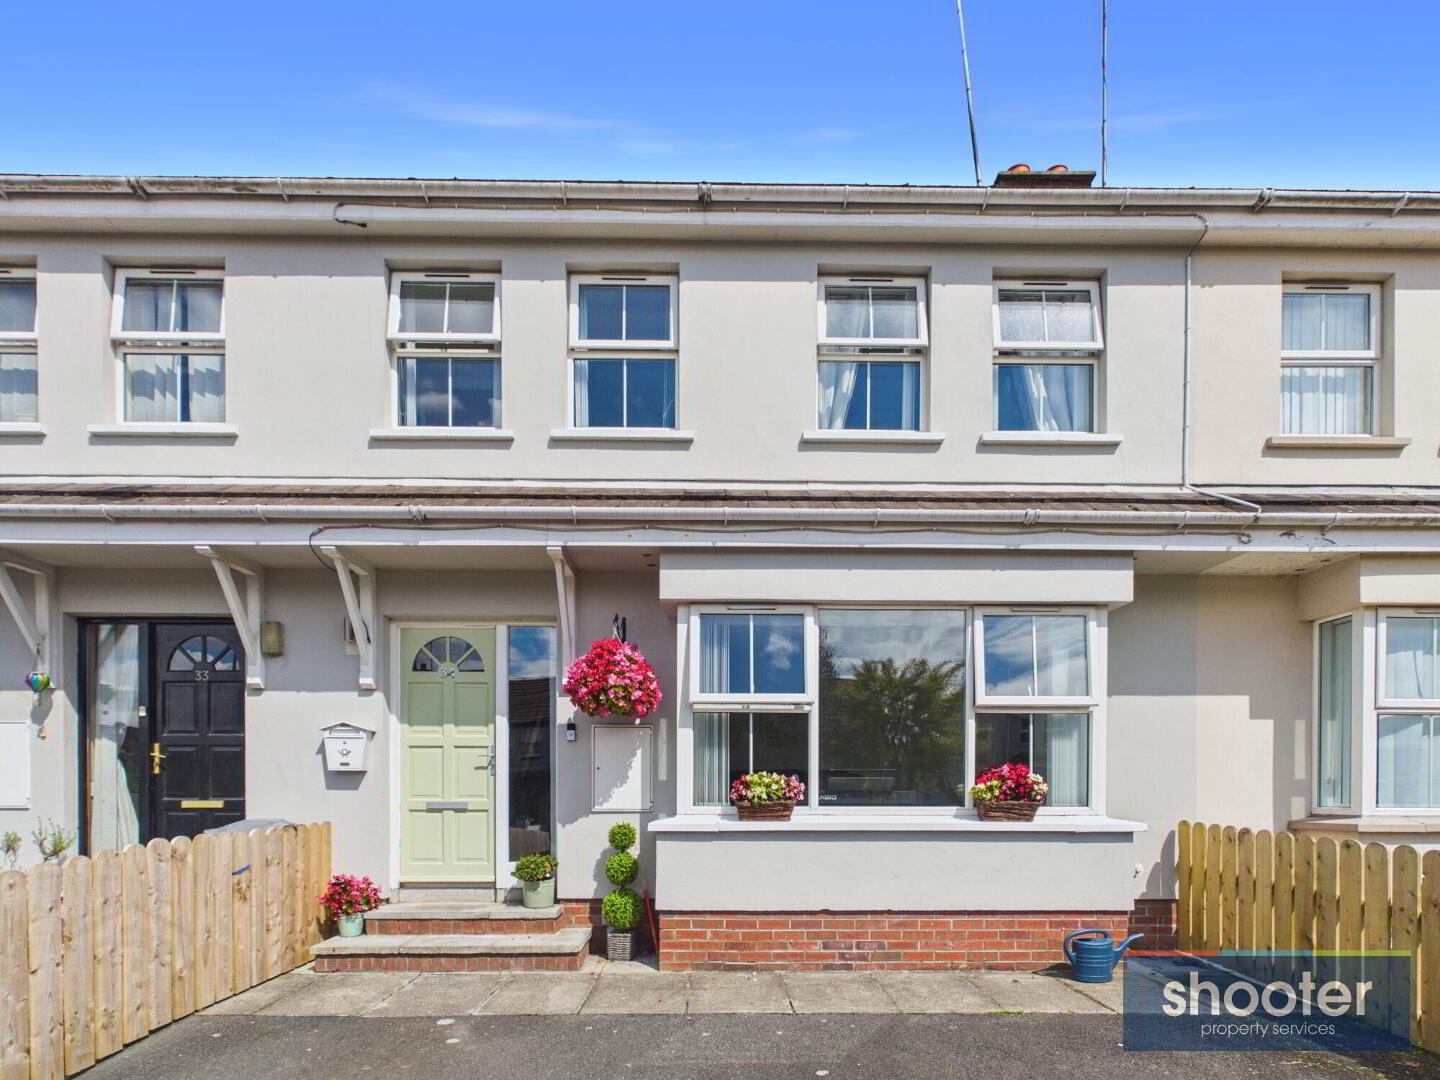
- 3 Bed Mid Terrace
- Oil Fired Central Heating
- PVC Double Glazed Windows
- Very Good Decorative Order
- Carpets, Curtains & Blinds Included
- The Perfect Starter Home
- Deceptively Spacious
- Roofspace Fully Floored (6.50m x 3.50m)
- Very Popular Residential Location
- Within Walking Distance to Local Primary School, Shop, Play Park & Burren GAA Playing Fields
- Short Drive to Both Warrenpoint Town & Newry City
- Plus Numerous Other Unique Features
THE PERFECT STARTER HOME
This deceptively spacious three bedroom mid terrace property is situated in this very popular residential location, in the centre of Burren village. The property has been lovingly maintained by the present owner, offering many special and unique features. This sale should be of particular interest to first time buyers and young families. It also enjoys the benefit of being within walking distance of the Primary School, play park and GAA playing fields. Internal inspection is a must to fully appreciate this exceptional home.
- Entrance Hall
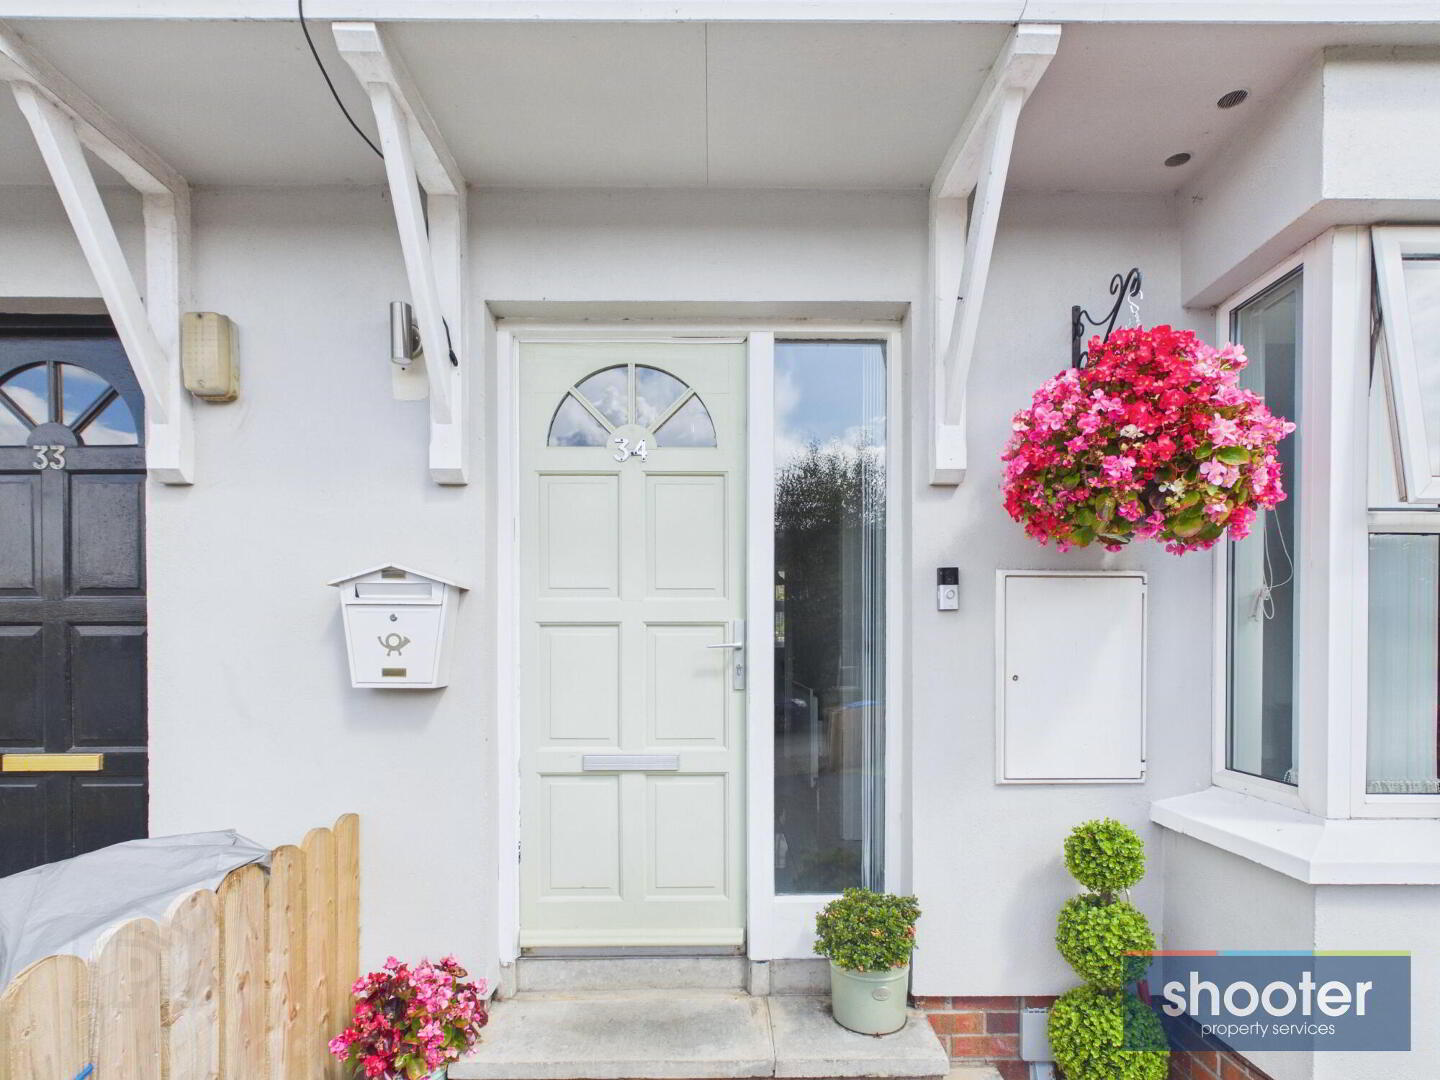
- Hardwood front door with side screen. Telephone point and ceramic tiled floor.
- Living Room 14' 7'' x 15' 0'' (4.45m x 4.58m)
- Bay window. Cast iron open fireplace with tile hearth. Television aerial and telephone point. Laminate floor.
- Kitchen / Dining 20' 11'' x 10' 5'' (6.38m x 3.17m)
- Modern range of high and low level units incorporating 1 1/2 stainless steel sink unit, integrated oven, gas hob, extractor and space for a fridge-freezer, washing machine and tumble dryer. Recessed ceiling lights. Ceramic tiled floor and part tiled walls. Hardwood door to rear.
- Landing
- Hotpress off. Carpet. Pull down ladder to roofspace.
- Bedroom 1 10' 9'' x 12' 8'' (3.27m x 3.86m)
- Laminate floor.
- Bedroom 2 12' 6'' x 10' 10'' (3.80m x 3.31m)
- Laminate floor.
- Bedroom 3 6' 5'' x 9' 1'' (1.95m x 2.78m)
- Storage cupboard off. Laminate floor.
- Bathroom 8' 2'' x 7' 3'' (2.50m x 2.21m)
- Toilet, pedestal wash hand basin, bath and shower with Mira Sport electric shower unit. Extractor fan. Ceramic tiled floor and walls.
- Roofspace 21' 4'' x 11' 6'' (6.50m x 3.50m)
- Fully floored. Light.
- External
- Tarmacadam driveway with parking area to front. Neat grass lawn to the front. Enclosed rear garden. Paved patio area. Stepped up garden with paved patio areas and grass lawn. Water tap and outside light.
Travel Time From This Property

Important PlacesAdd your own important places to see how far they are from this property.
Agent Accreditations




Marketed by Shooter Property Services (Newry)
+44 28 3026 0565




