
Click here to view the video
Click here to view the video
Click here to view the video
For sale
Added 10 hours ago
33 The Hawthorns, Limerick Road, Ennis, V95V9P8
4 Bed Detached House
Asking Price €375,000
Property Overview
Status
For Sale
Style
Detached House
Bedrooms
4
Bathrooms
3
Property Features
Size
117.6 sq m (1,265.9 sq ft)
Tenure
Not Provided
Energy Rating
Property Financials
Stamp Duty
€3,750*²

Marketed by Location, Location
PSR Licence: 003928
+353 65 672 9999

Propertynews Currency Partner - helping you transfer money for property purchases in Ireland & Northern Ireland. Speak to an expert
Additional Information
Stunning B-Rated 4-Bedroom Home | Exceptional Turnkey Finish | Superb Ennis Location
4 Bedrooms | Ground-Floor Ensuite | Dual-Access Family Bathroom | B Energy Rating | Landscaped Rear Garden
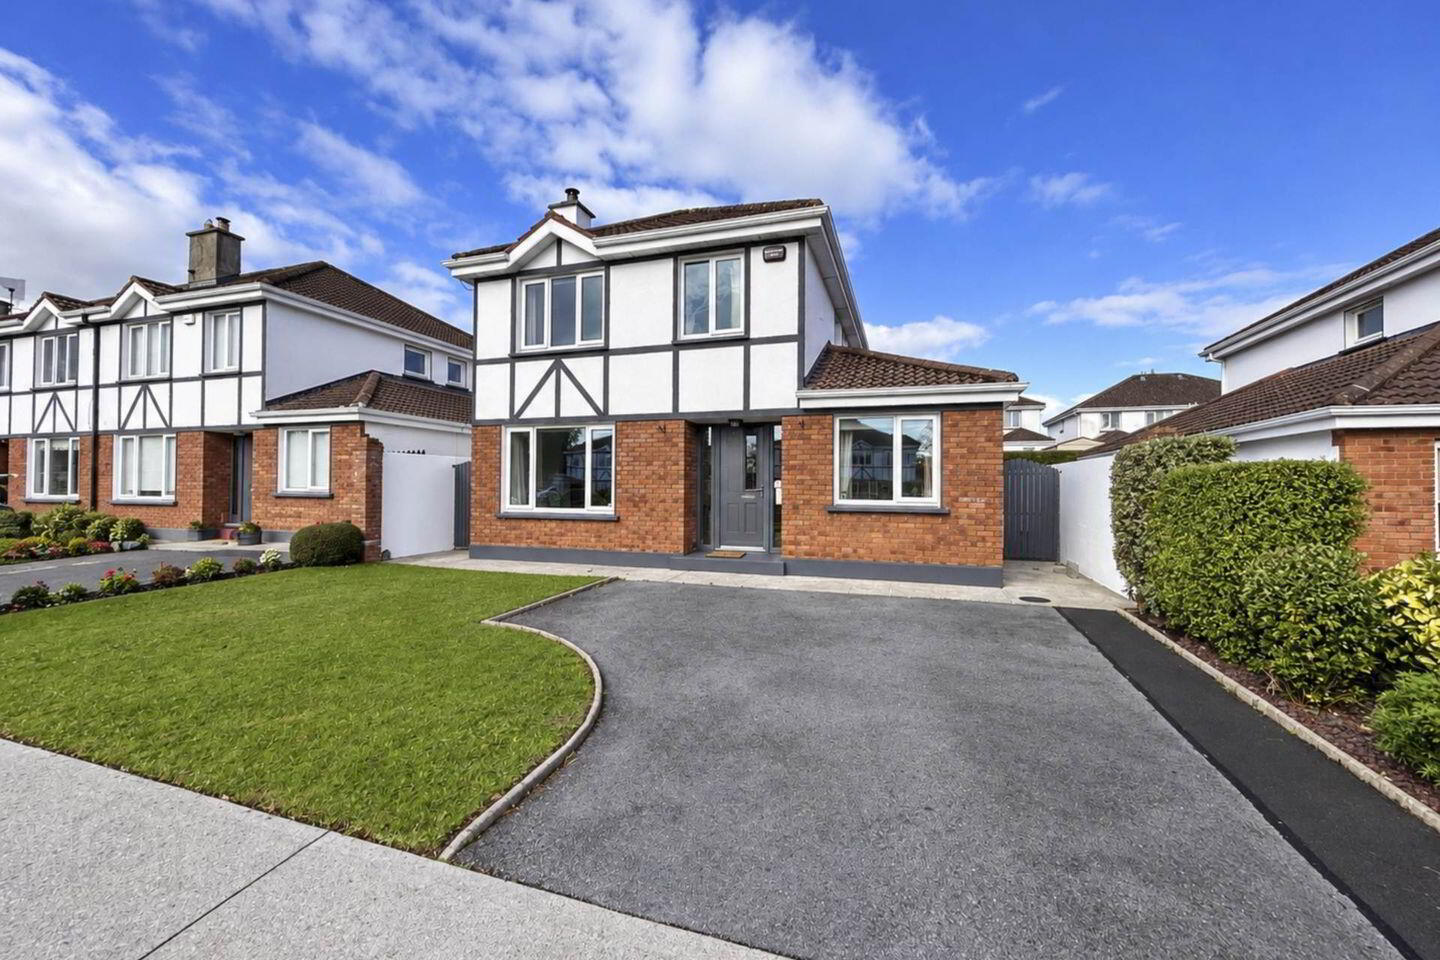
An exceptional opportunity to acquire a beautifully presented four-bedroom detached residence, finished to an outstanding standard throughout and ideally positioned in a quiet cul-de-sac fronting The Hawthorns development in Ennis.
Combining striking contemporary design with exceptional craftsmanship, quality finishes and impressive energy efficiency, this stunning B-rated home offers the perfect balance of style, comfort and everyday practicality. Every detail has been thoughtfully considered to create a sophisticated turnkey residence perfectly suited to modern family living.
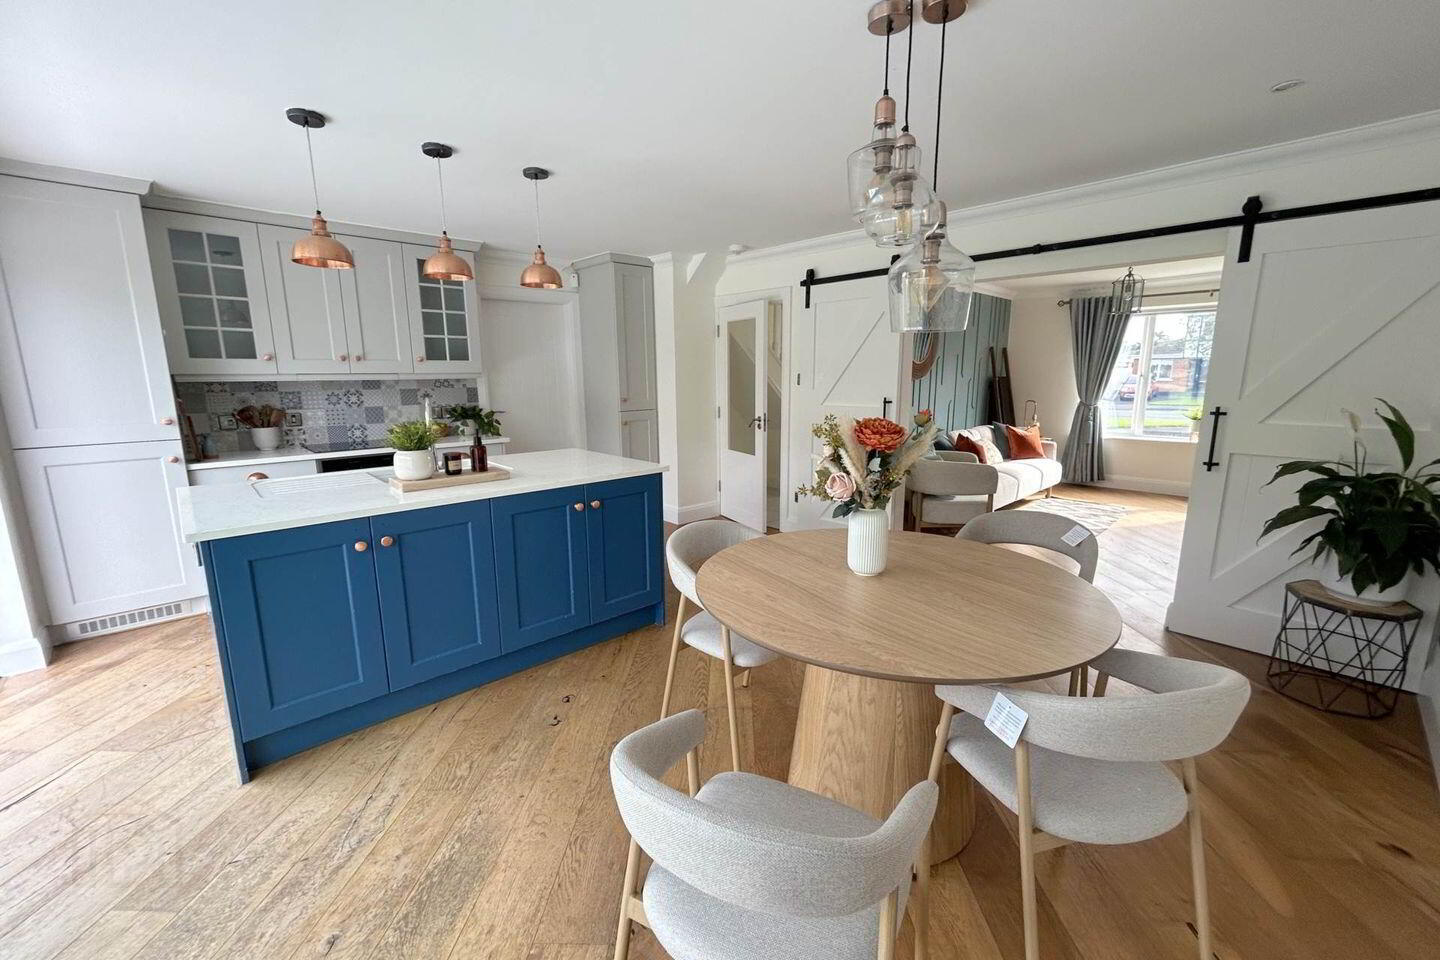
At the heart of the home lies a truly spectacular open-plan kitchen and dining area, designed to maximise natural light and seamlessly connect indoor and outdoor living. Expansive, wall-to-wall double-opening aluminium-clad sliding doors overlook the beautifully landscaped rear garden and open directly onto the patio, creating a wonderful setting for both everyday family life and entertaining.
The beautifully appointed kitchen features extensive floor-to-ceiling fitted cabinetry, elegant quartz countertops, a substantial central island offering additional storage and a superb range of integrated appliances, including a Neff electric oven, Bosch induction hob, dishwasher and fridge freezer. Engineered oak flooring flows effortlessly through the kitchen, dining area and adjoining living room, creating a warm and cohesive interior.
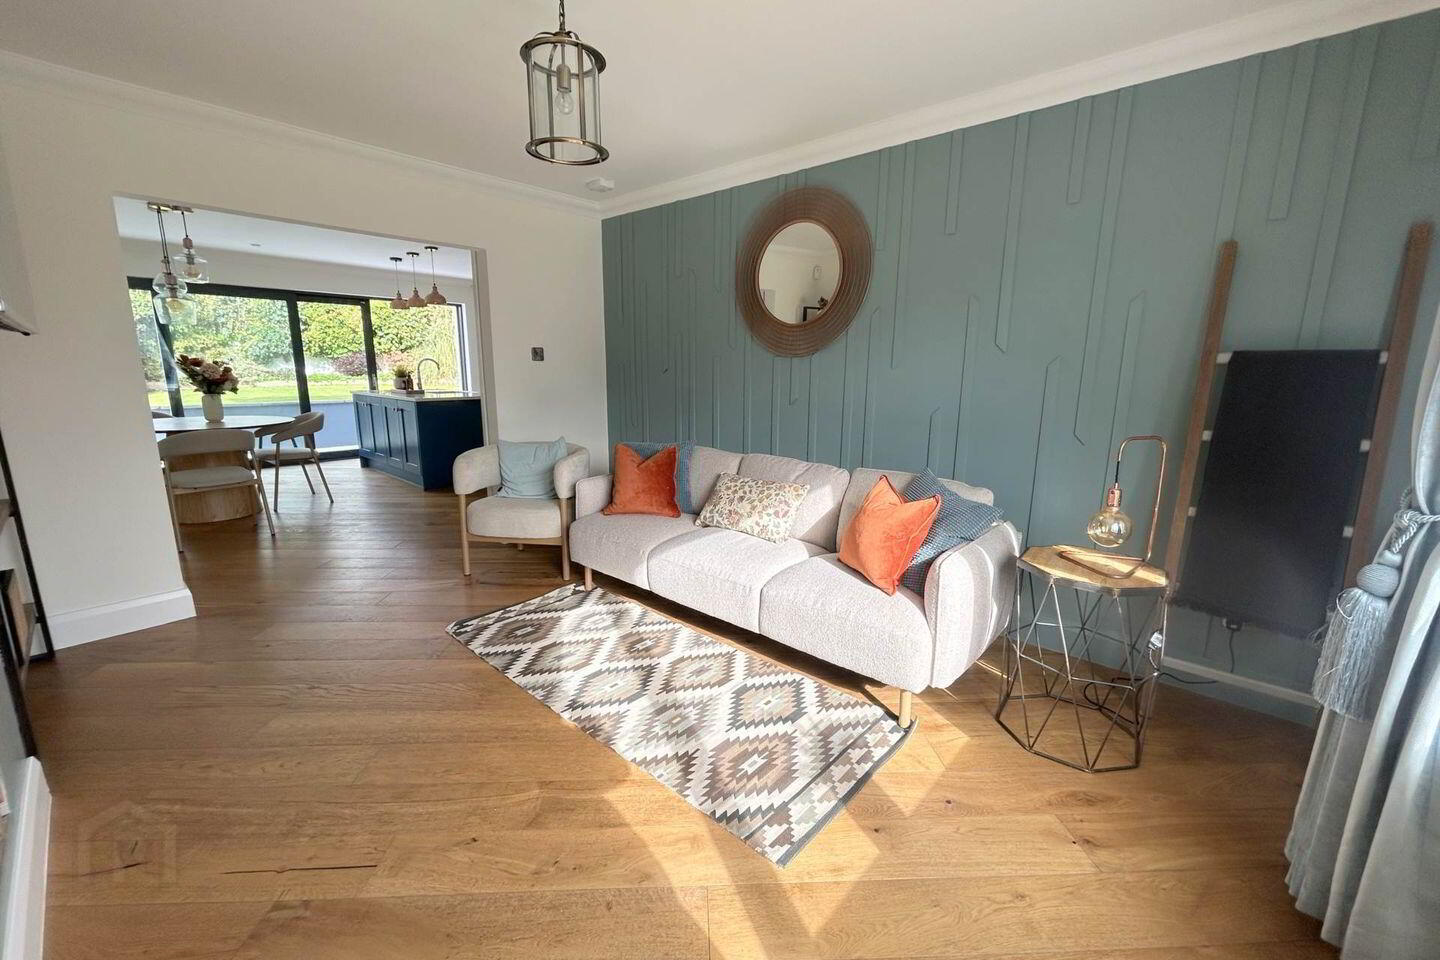
Bespoke solid timber barn-style sliding doors lead to the elegant dual-aspect living room, where decorative wall panelling, an elevated landscape solid-fuel stove and recessed log storage create a striking yet inviting atmosphere. The sliding doors allow the space to be enjoyed as part of an open-plan arrangement or as a more intimate, private retreat.
The attention to detail continues throughout the accommodation, with a superbly fitted utility room offering extensive floor-to-ceiling cabinetry, generous worktop space, integrated freezer, concealed laundry appliances and a practical built-in seating area. A guest WC completes the ground-floor living accommodation.
The bedroom accommodation is equally impressive, comprising four beautifully presented bedrooms, all benefiting from fitted wardrobes. A ground-floor ensuite bedroom offers excellent versatility, ideal for guests, extended family or those seeking the convenience of ground-floor accommodation.
Upstairs, the luxurious principal bedroom features expansive floor-to-ceiling fitted wardrobes and access to a stunning contemporary bathroom, complete with a freestanding bath, separate rainfall shower, floating vanity unit with quartz countertop and elegant wall and floor tiling. This beautifully finished bathroom benefits from dual access, with a bespoke sliding door from the principal bedroom and a separate entrance from the landing, providing convenient access for the remaining first-floor bedrooms.
Two further bedrooms, both with fitted wardrobes and quality carpeting, complete the first-floor accommodation.
Outside, the property continues to impress. The private rear garden has been thoughtfully landscaped to create an attractive outdoor retreat, featuring a well-maintained lawn, established planting and a generous patio area, perfectly positioned to complement the impressive kitchen and dining space. Exterior lighting, power sockets, an outdoor tap, garden shed and secure gated side access provide additional convenience and practicality.
To the front, a spacious tarmac driveway offers ample off-street parking, while the property`s peaceful cul-de-sac setting, fronting The Hawthorns development with an outlook towards a green, further enhances its appeal.
The location is equally impressive. Ideally situated within easy reach of Ennis Town Centre, the property enjoys convenient access to an excellent selection of schools, shops, cafés, restaurants and recreational amenities. The nearby Ennis Bypass and M18 motorway network provide excellent connectivity for commuters.
Beautifully finished, exceptionally well equipped and presented in superb turnkey condition, this remarkable residence represents an outstanding opportunity to acquire a stylish, energy-efficient family home where quality, design and location come together effortlessly.
Key Features
Exceptional four-bedroom detached residence presented in superb turnkey condition
Impressive B energy rating
/ Mains Gas / 117.61sqm (1266 sq ft) / Built 2000
Stunning contemporary kitchen and dining area with quartz countertops and feature island
Expansive aluminium-clad sliding doors opening onto landscaped rear patio and garden
Quality integrated kitchen appliances including Neff oven and Bosch induction hob
Elegant dual-aspect living room with feature wall panelling and landscape solid-fuel stove
Engineered oak flooring and bespoke solid timber barn-style sliding doors
Four bedrooms, all with extensive fitted wardrobes
Versatile ground-floor ensuite bedroom, ideal for guests or extended family
Luxurious dual-access first-floor bathroom with freestanding bath and rainfall shower
Superb utility room with extensive fitted storage and built-in seating
Beautifully landscaped private rear garden with generous patio area
Exterior lighting, power sockets, garden shed and secure gated side access
Spacious tarmac driveway offering ample off-street parking
Quiet cul-de-sac setting overlooking a green, convenient to Ennis Town Centre and M18 motorway
A truly exceptional home that must be viewed to be fully appreciated.
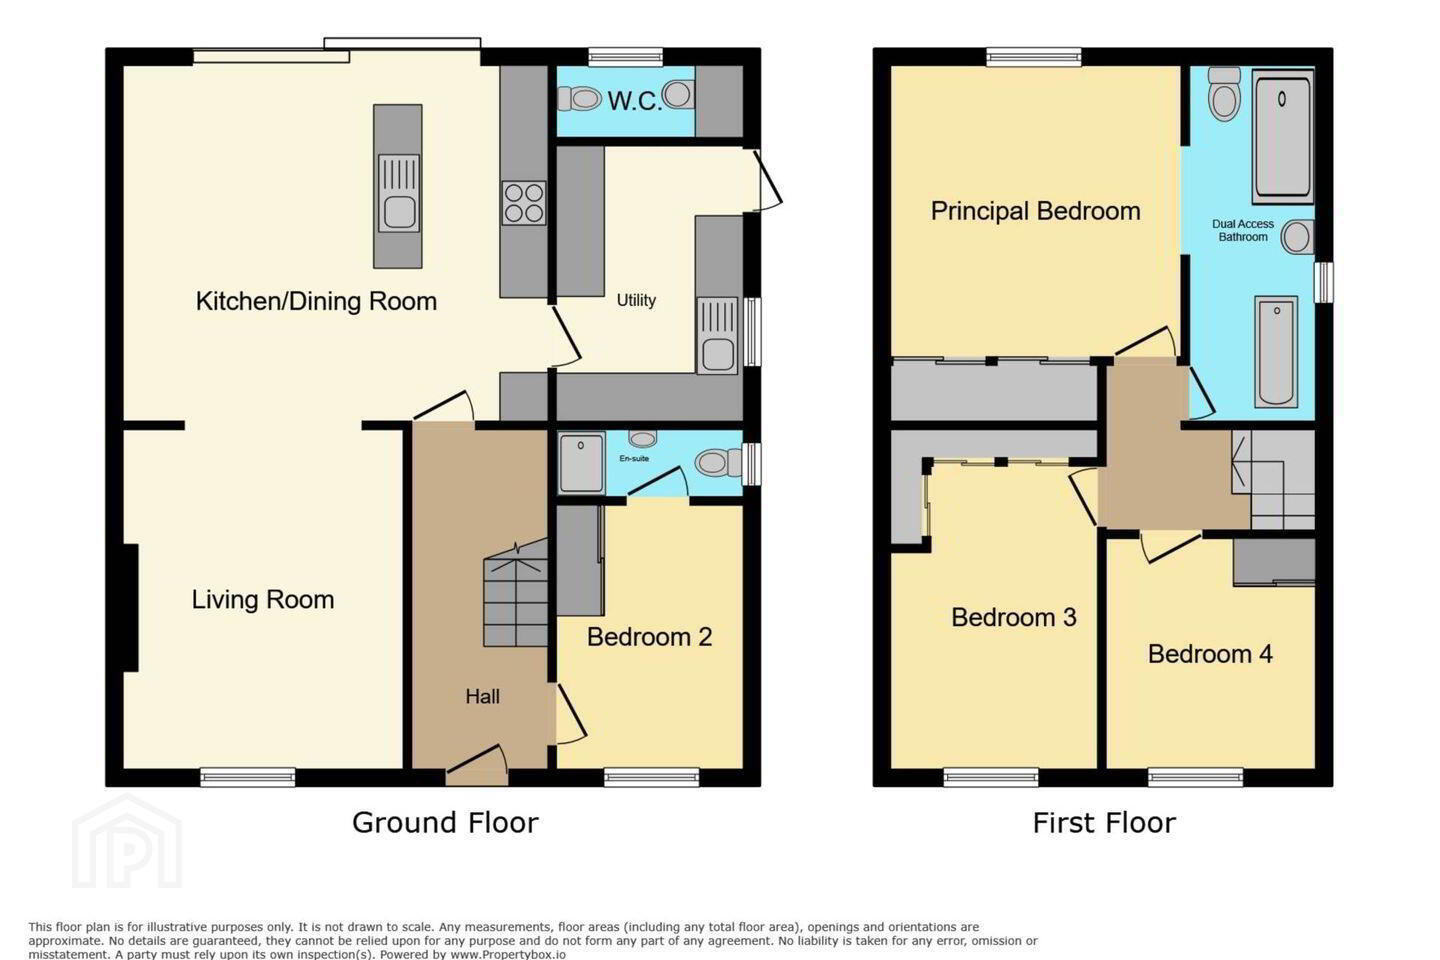
Entrance Hall - 2.93m (9'7") x 1.73m (5'8")
Composite multi-lock entrance door, tiled flooring, recessed lighting, ceiling coving and carpeted staircase to first floor.
Kitchen Diningroom - 5.41m (17'9") x 4.46m (14'8")
Contemporary fitted kitchen with floor-to-ceiling cabinetry, quartz countertops and central island with additional storage. Integrated appliances include Neff oven, Bosch induction hob, dishwasher, fridge freezer and extractor. Double inset sink with chrome mixer tap. Engineered oak flooring, recessed lighting, ceiling coving and feature pendant lighting. Expansive aluminium-clad sliding doors open directly onto the landscaped rear patio and garden. Bespoke solid timber barn-style sliding doors lead to the living room.
Livingroom - 4.23m (13'11") x 3.49m (11'5")
Bright dual-aspect reception room with engineered oak flooring, bespoke feature wall panelling, elevated landscape solid-fuel stove with recessed log storage, ceiling coving and pendant lighting.
Utility room - 3.43m (11'3") x 2.26m (7'5")
Utility Room 3.43m x 2.26m
Extensive floor-to-ceiling fitted cabinetry, generous worktops, inset sink with mixer tap, integrated freezer and concealed washing machine and dryer. Built-in seating with storage, tiled flooring and splashback, and uPVC door to side access.
Guest Wc - 1.51m (4'11") x 0.83m (2'9")
Low-level WC, wash hand basin, grey radiator and tiled flooring.
Ground-Floor Bedroom with Ensuite - 3.29m (10'10") x 2.37m (7'9")
Front-aspect bedroom with floor-to-ceiling fitted wardrobes and drawers, and carpet flooring.
Ensuite - 2.57m (8'5") x 0.81m (2'8")
Low-level WC, wash hand basin, power shower with folding glass door, chrome fittings, tiled flooring and subway-style wall tiling.
First Floor Landing
Carpet flooring and Stira folding stairs providing attic access.
Principal Bedroom - 4.2m (13'9") x 3.61m (11'10")
Spacious rear-aspect bedroom with extensive floor-to-ceiling fitted wardrobes incorporating hanging space and pull-out drawers. Carpet flooring, pendant lighting and bespoke solid timber sliding door to bathroom.
Dual-Access Bathroom - 2.51m (8'3") x 1.66m (5'5")
Beautifully appointed bathroom with freestanding bath, chrome mixer tap and shower attachment, floating vanity unit with quartz countertop and countertop basin, LED mirror, low-level WC and separate shower enclosure with rainfall shower head, low-profile tray and sliding glass door. Contemporary wall and floor tiling, heated towel rail and extractor fan. Access from both the principal bedroom and first-floor landing.
Bedroom 3 - 3.93m (12'11") x 2.43m (8'0")
Front-aspect double bedroom with extensive floor-to-ceiling fitted wardrobes and carpet flooring.
Bedroom 4 - 2.61m (8'7") x 2.26m (7'5")
Front-aspect single bedroom with floor-to-ceiling fitted wardrobe and carpet flooring.
Notice
Please note we have not tested any apparatus, fixtures, fittings, or services. Interested parties must undertake their own investigation into the working order of these items. All measurements are approximate and photographs provided for guidance only.
BER Details
BER Rating: B
BER No.: 103061339
Energy Performance Indicator: 135.38 kWh/m²/yr
Travel Time From This Property

Important PlacesAdd your own important places to see how far they are from this property.
Agent Accreditations
Not Provided

Marketed by Location, Location
PSR Licence: 003928
+353 65 672 9999




