


33 Priory Road, Newtownards, BT23 8YU
3 Bed Semi-Detached Bungalow
Offers Around £169,950
Property Overview
Status
For Sale
Style
Semi-Detached Bungalow
Bedrooms
3
Bathrooms
1
Receptions
2
Property Features
Tenure
Not Provided
Energy Rating
Broadband Speed Checker
*³
In partnership with
Property Financials
Stamp Duty
Rates
£1,249.25 pa*¹
Typical Mortgage


Marketed by Ulster Property Sales (Newtownards)
+44 28 9181 1444

Propertynews Currency Partner - helping you transfer money for property purchases in Ireland & Northern Ireland. Speak to an expert
Additional Information
- Three-bedroom semi-detached chalet bungalow
- Well-proportioned accommodation over two floors
- Spacious living room with bay window and open fire
- Separate dining room leading to a bright sunroom
- Fitted kitchen with access to an integral garage
- Three bedrooms, one benefiting from built-in robes
- Oil-fired central heating and uPVC double glazing
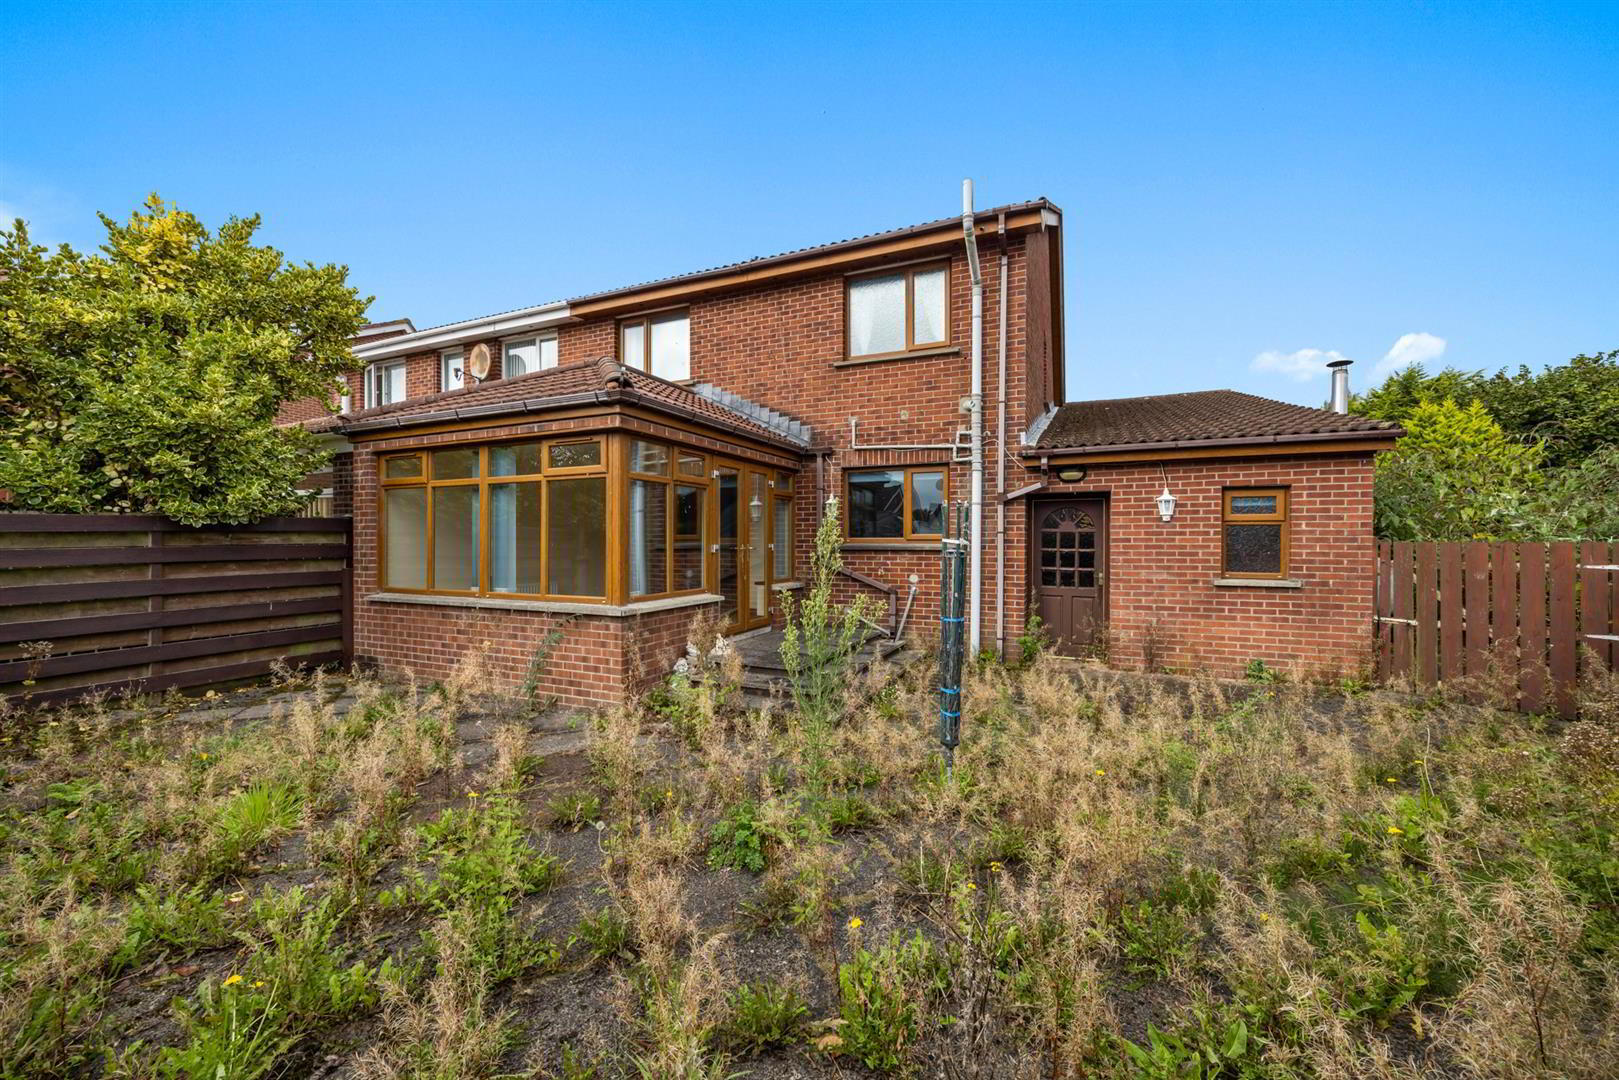
- Enclosed rear garden with patio and brick-paved driveway
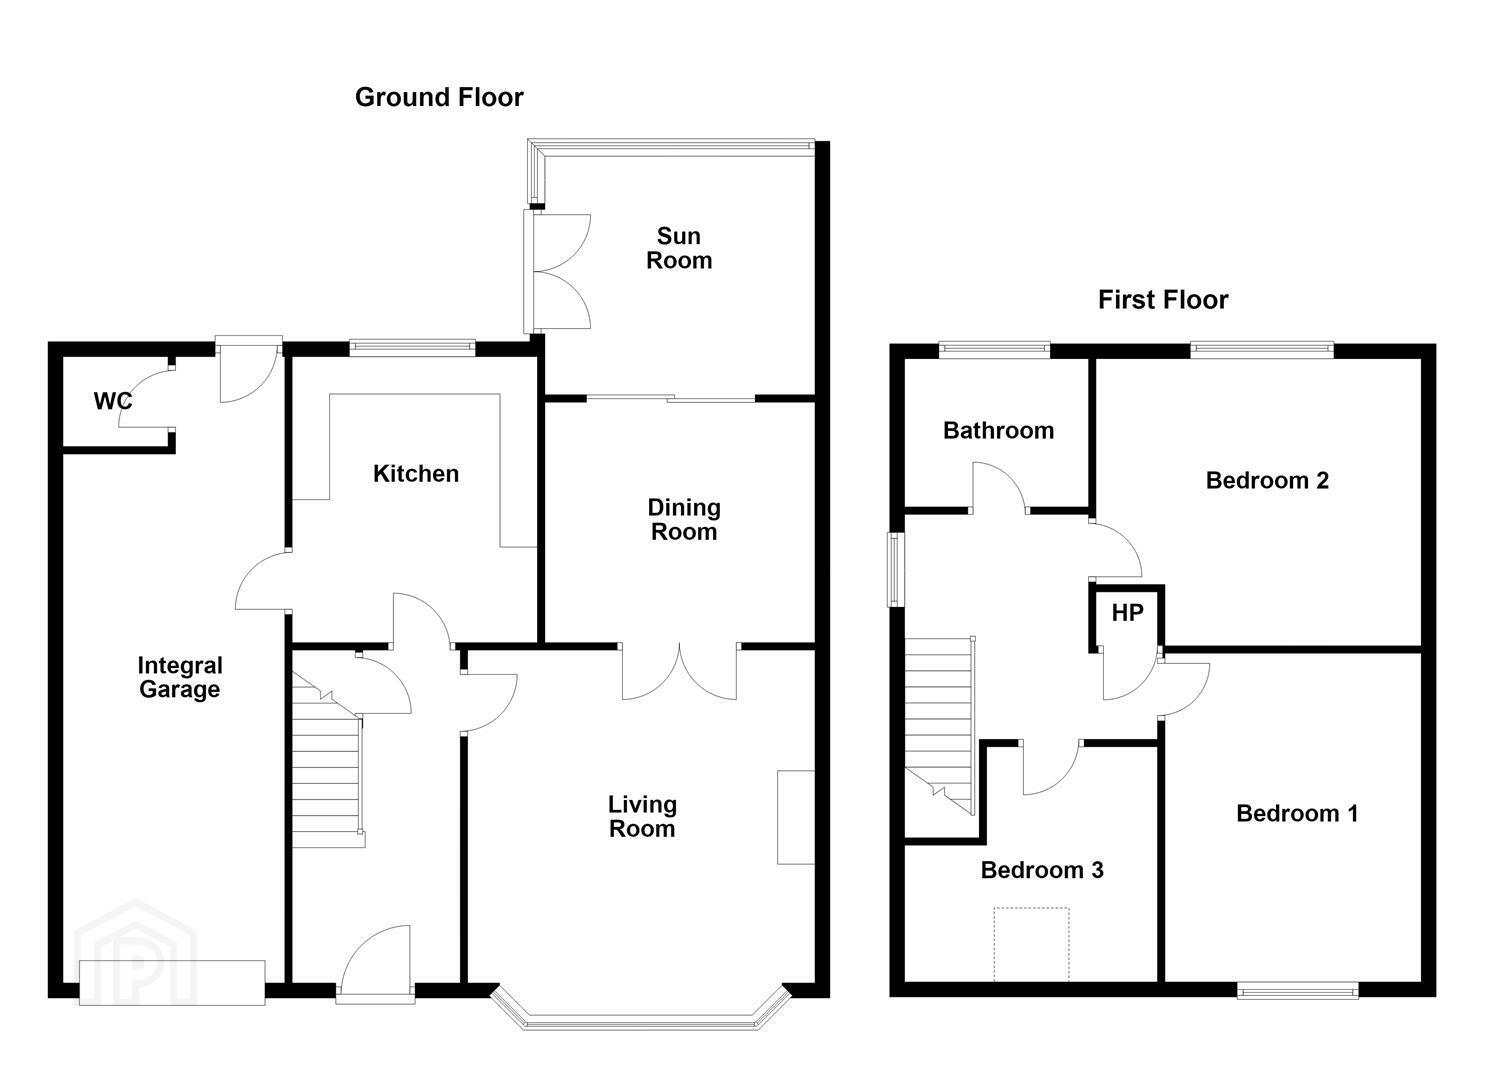
The ground floor comprises a welcoming entrance hall, spacious living room with bay window, open fire and feature marble fireplace, separate dining room and bright sunroom with access to the rear garden. The kitchen is fitted with a range of units and provides access to the integral garage.
On the first floor are three bedrooms, with bedroom two benefiting from built-in robes, together with a family bathroom comprising a white suite, bath and separate corner shower.
Externally, the property benefits from a brick-paved driveway with mature planting to the front, while the enclosed rear garden includes a patio area. The integral garage provides useful additional space and benefits from power, light and an additional WC.
The property is in need of some updating and modernisation, offering an excellent opportunity for purchasers to put their own stamp on the home and create a property to suit their individual tastes.
- Accommodation Comprises:
- Entrance Hall
- Wood flooring, under stair storgae.
- Living Room 4.65m x 4.34m (15'3 x 14'3)
- Bay window, open fire with marble fireplace and hearth, laminate flooring, double doors open to:
- Dining Room 3.35m x 3.28m (11'0 x 10'9)
- Laminate flooring, sliding doors open to:
- Sun Room 3.35m x 3.20m (11'0 x 10'6)
- Laminate flooring, recessed spotlighting, double doors to rear garden.
- Kitchen 3.28m x 3.12m (10'9 x 10'3)
- Range of high and low level units, laminate worktops, 1 ½ bowl sink unit with mixer tap, part tiled walls, space for oven, concealed extractor hood, wood-panelled ceiling, recessed spotlighting, tiled floor, door to intregal garage.
- First Floor
- Landing
- Hot press.
- Bedroom 1 4.65m x 3.20m (15'3 x 10'6)
- Bedroom 2 4.19m x 2.97m (13'9 x 9'9)
- Built-in robes.
- Bedroom 3 3.28m x 2.59m (10'9 x 8'6)
- Bathroom
- White suite comprising panelled bath with mixer taps, corner shower enclosure with sliding shower doors, pedestal wash hand basin with mixer taps, low flush wc, fully tiled walls, tiled floor, wood panelled ceiling, recessed spotlighting, extractor fan.
- Outside
- Front: brick paved driveway, mature plants and shrubs, access to garage.
Rear: Enclosed rear garden, boundary fence, patio area. - Integral Garage 8.38m x 2.97m (27'6 x 9'9)
- Up and over door, power and light, toilet suite with low flush wc, pedestal wash hand basin, and tiled floor.
Travel Time From This Property

Important PlacesAdd your own important places to see how far they are from this property.
Agent Accreditations

Not Provided

Marketed by Ulster Property Sales (Newtownards)
+44 28 9181 1444




