For sale
Added 17 hours ago
33 Marmont Crescent, Off Circular Road, Belfast, BT4 2GQ
3 Bed Semi-Detached Villa
Offers Over £285,000
Property Overview
Status
For Sale
Style
Semi-Detached Villa
Bedrooms
3
Receptions
2
Property Features
Tenure
Not Provided
Energy Rating
Heating
Gas
Broadband Speed Checker
*³
In partnership with
Property Financials
Stamp Duty
Rates
£1,507.65 pa*¹
Typical Mortgage


Marketed by Templeton Robinson (Ballyhackamore)
+44 28 9065 0000

Propertynews Currency Partner - helping you transfer money for property purchases in Ireland & Northern Ireland. Speak to an expert
Additional Information
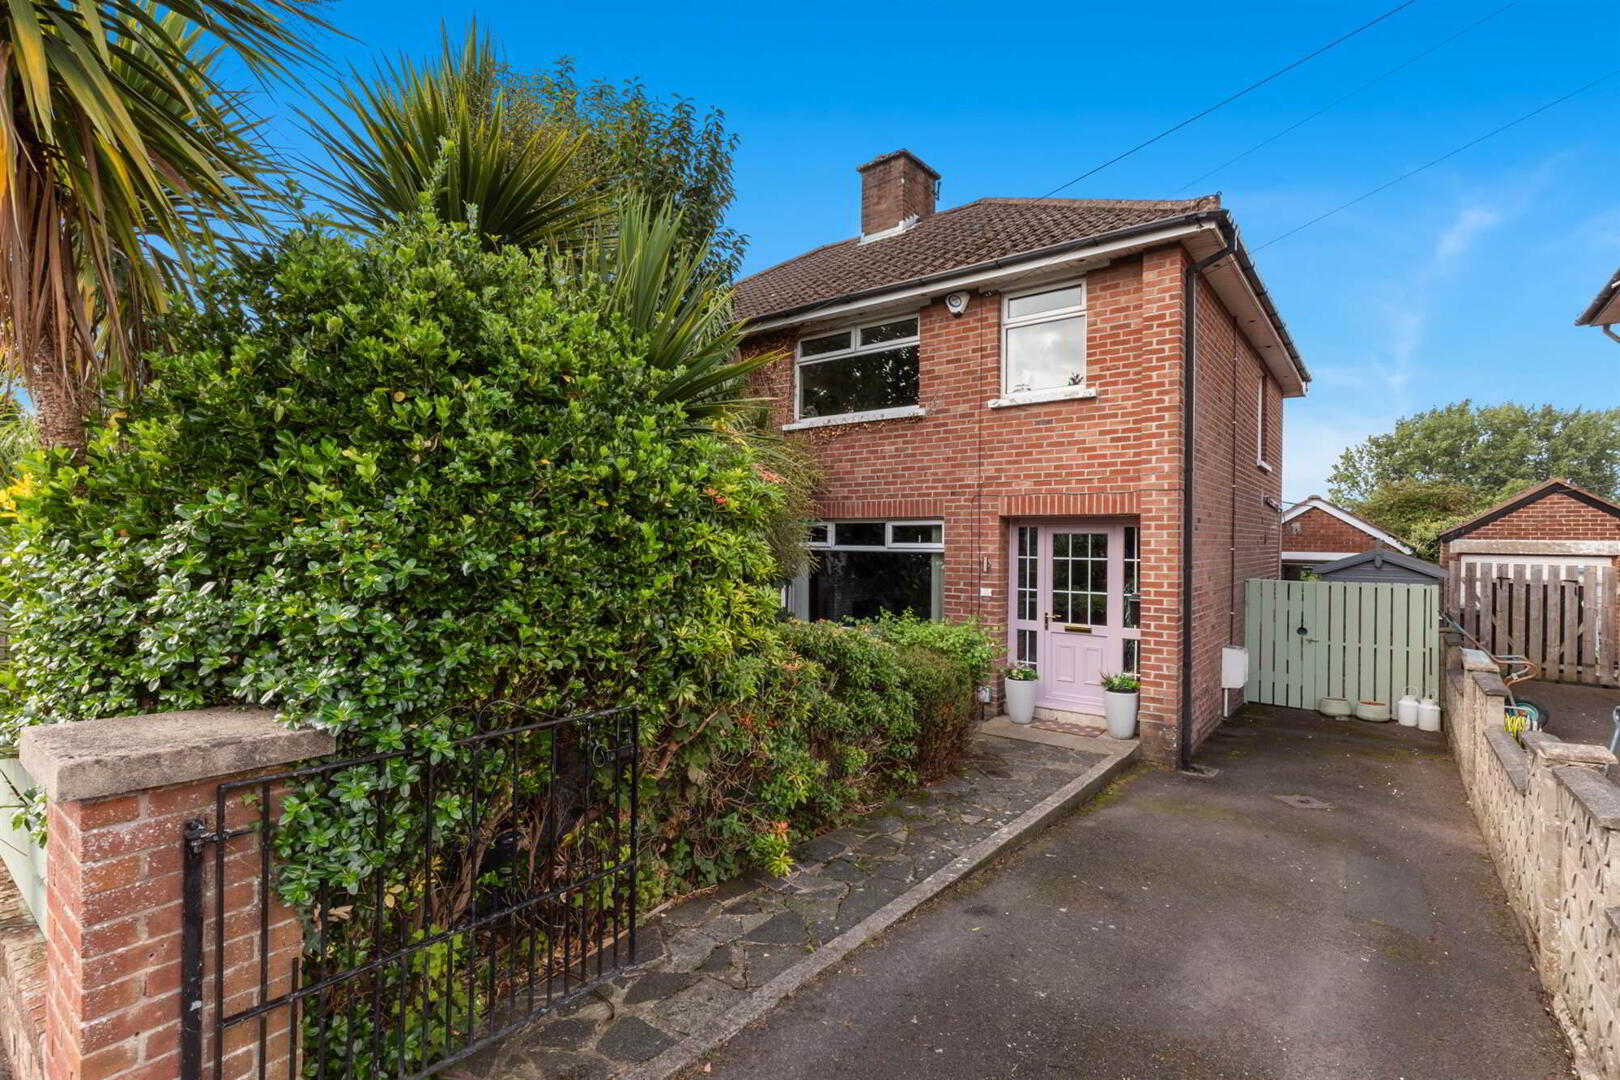
- Extended semi-detached home in superb setting
- Three bedrooms
- Living room with feature wall
- Family room open plan to dining area
- Modern kitchen with integrated appliances
- Bathroom with contemporary white suite
- Gas fired central heating
- Double glazing
- Detached, insulated garage with utility area
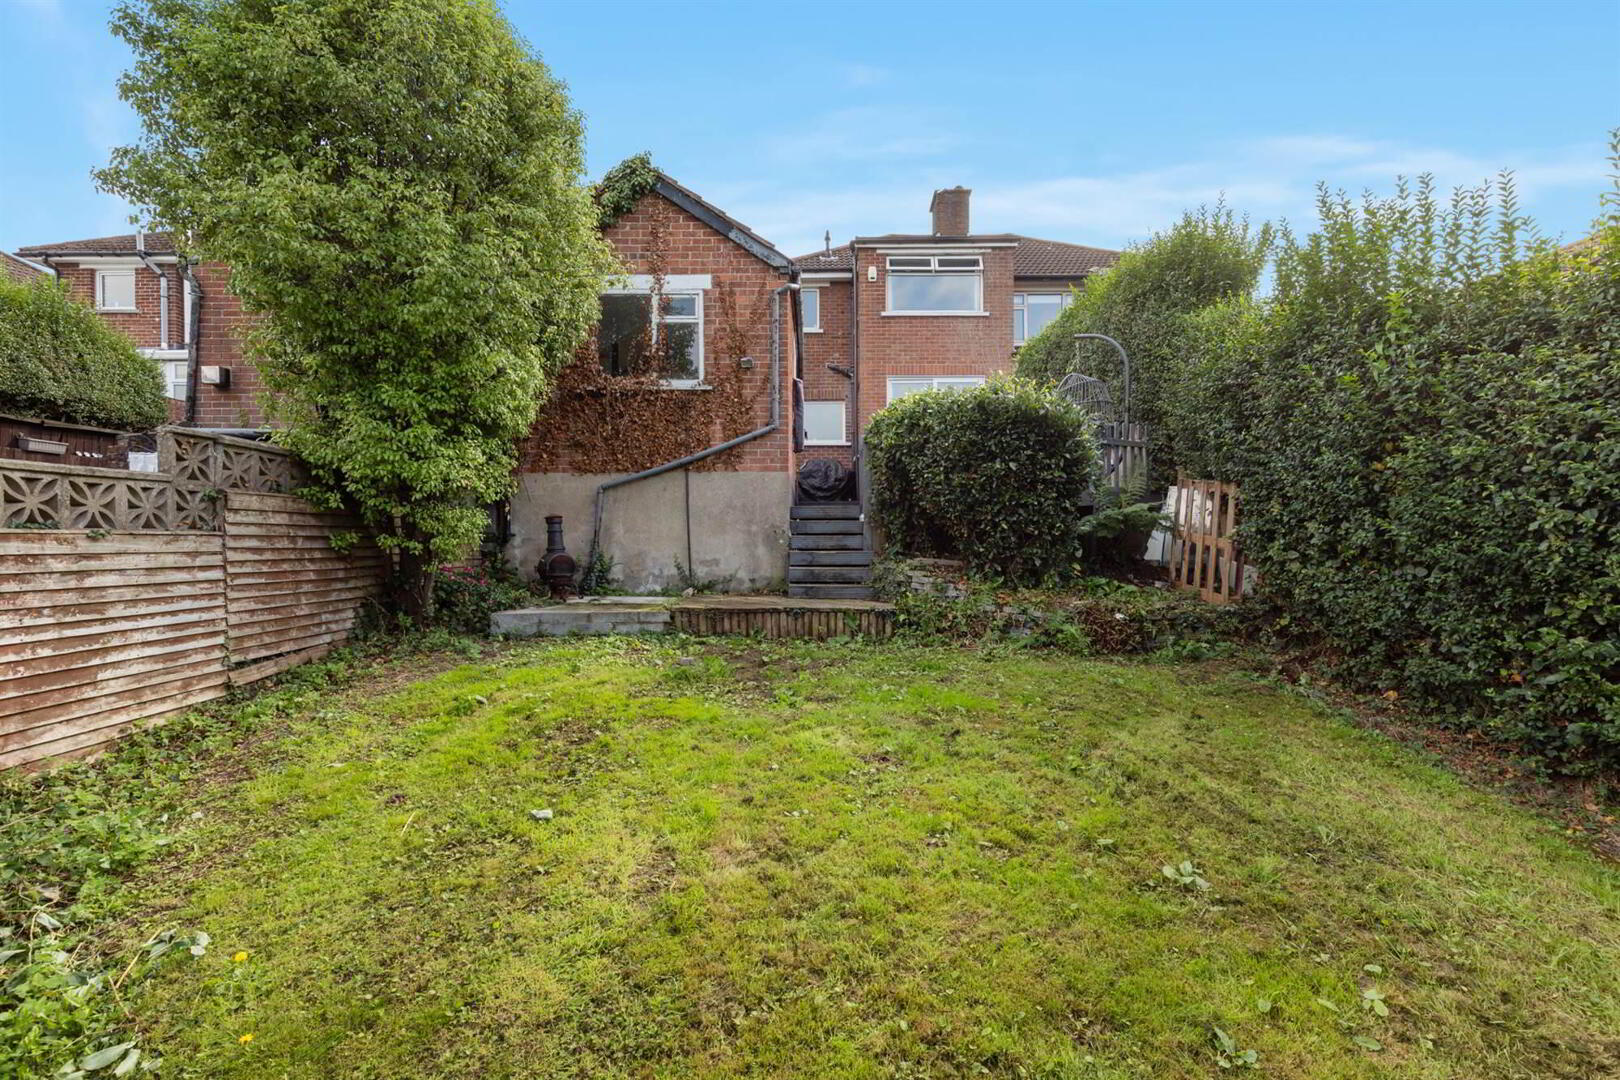
- Front and rear gardens
- Off-street, driveway parking
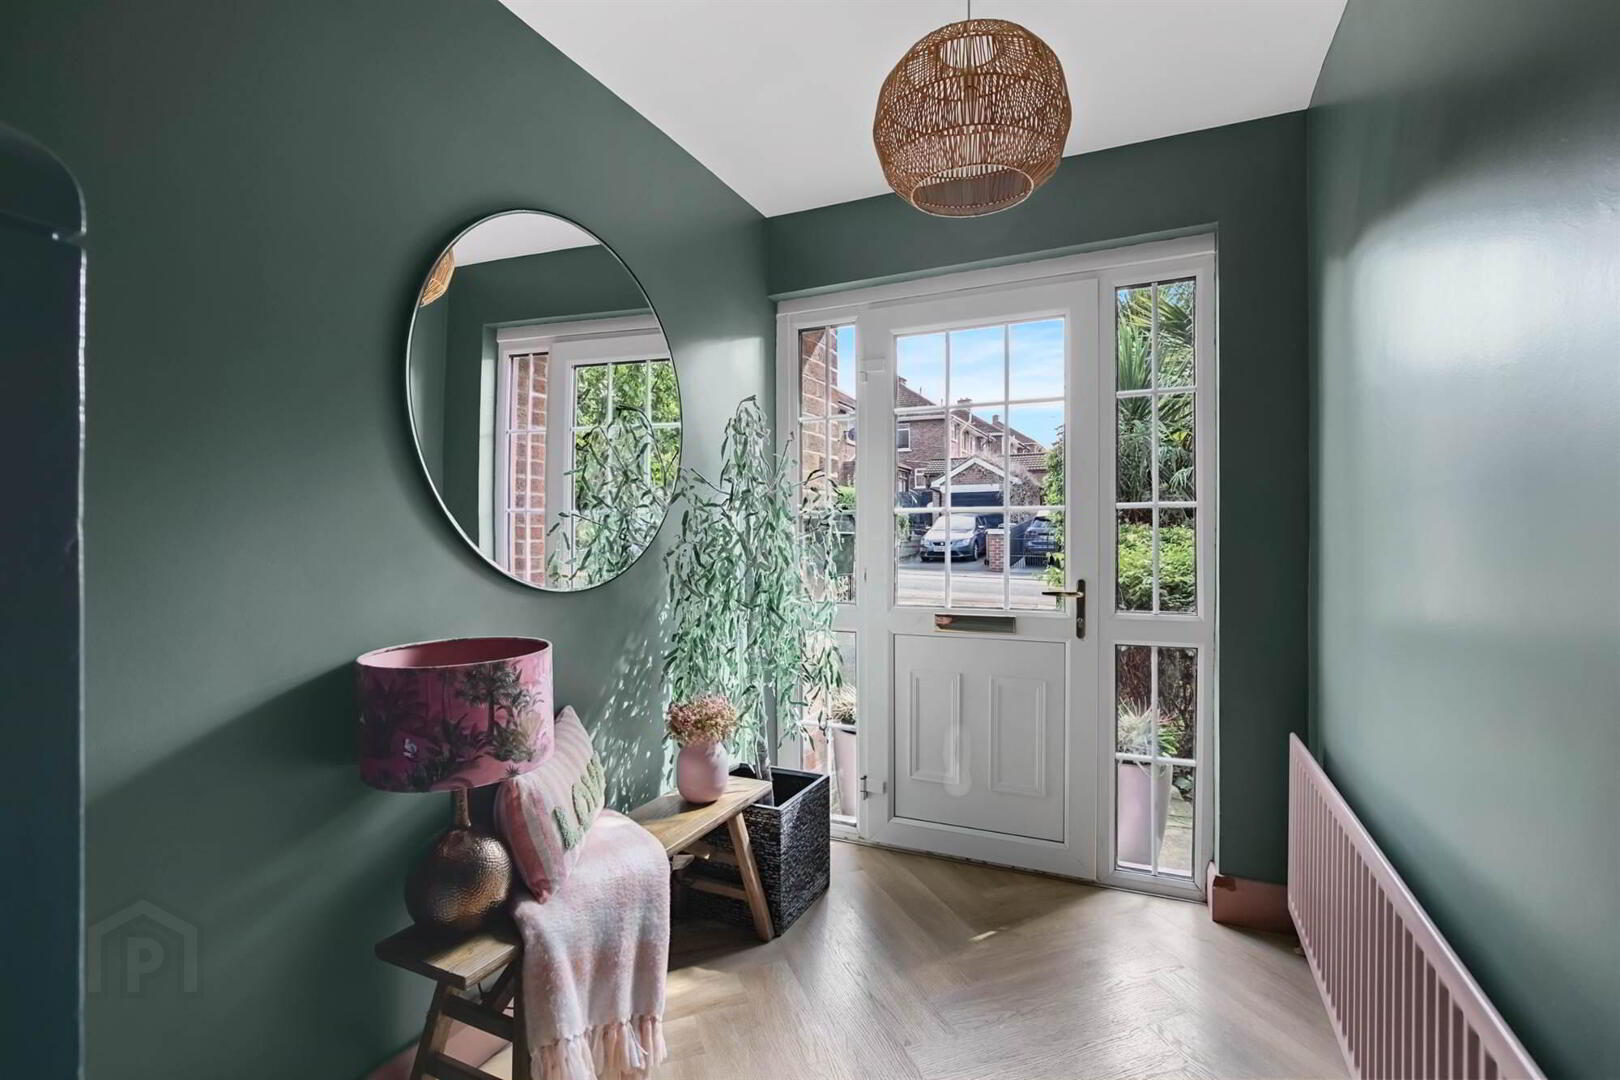
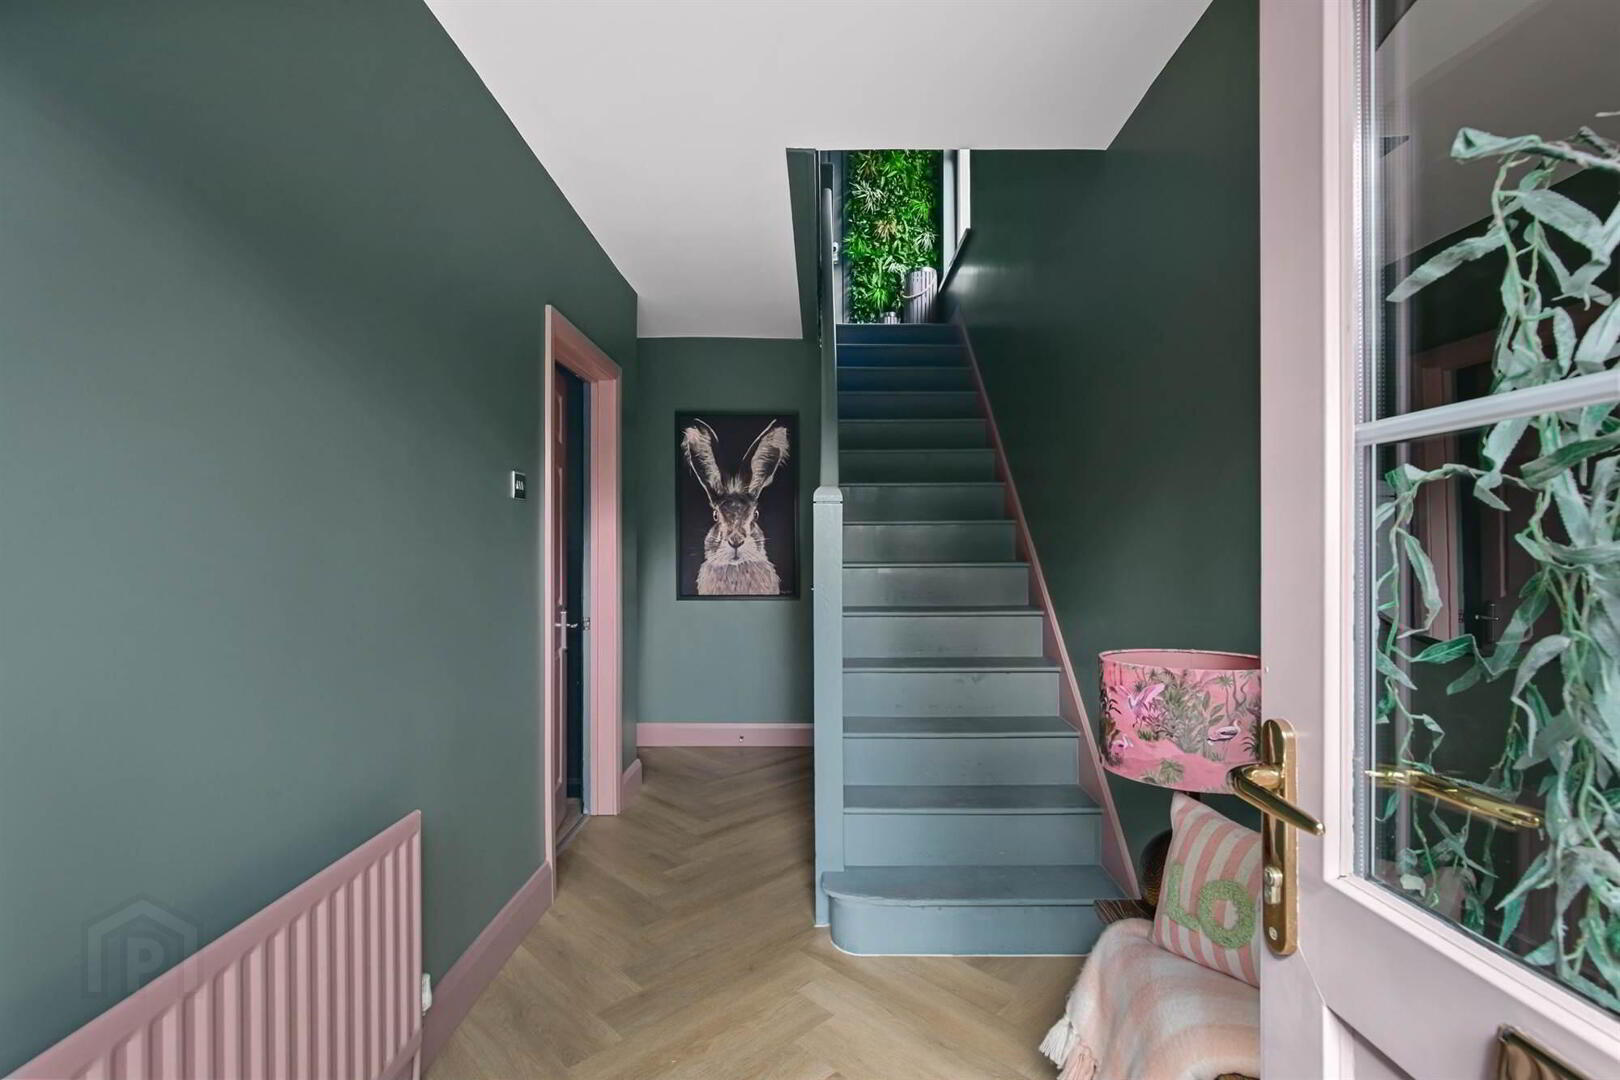
- Excellent decorative order throughout
- Convenient, cul de sac location: walking distance to local schools, amenities, parks and public transport routes
The modern, well-appointed kitchen is open plan to sitting and dining areas. A recently installed patio door then takes you out to a private rear garden.
Upstairs, the main bedroom is larger than usual in this highly regarded locality and it features a lovely aspect over the city.
Externally this is complemented by driveway parking and an insulated garage which could be put to a variety of uses, including a working-from-home space.
Early inspection is highly recommended so as not to miss out.
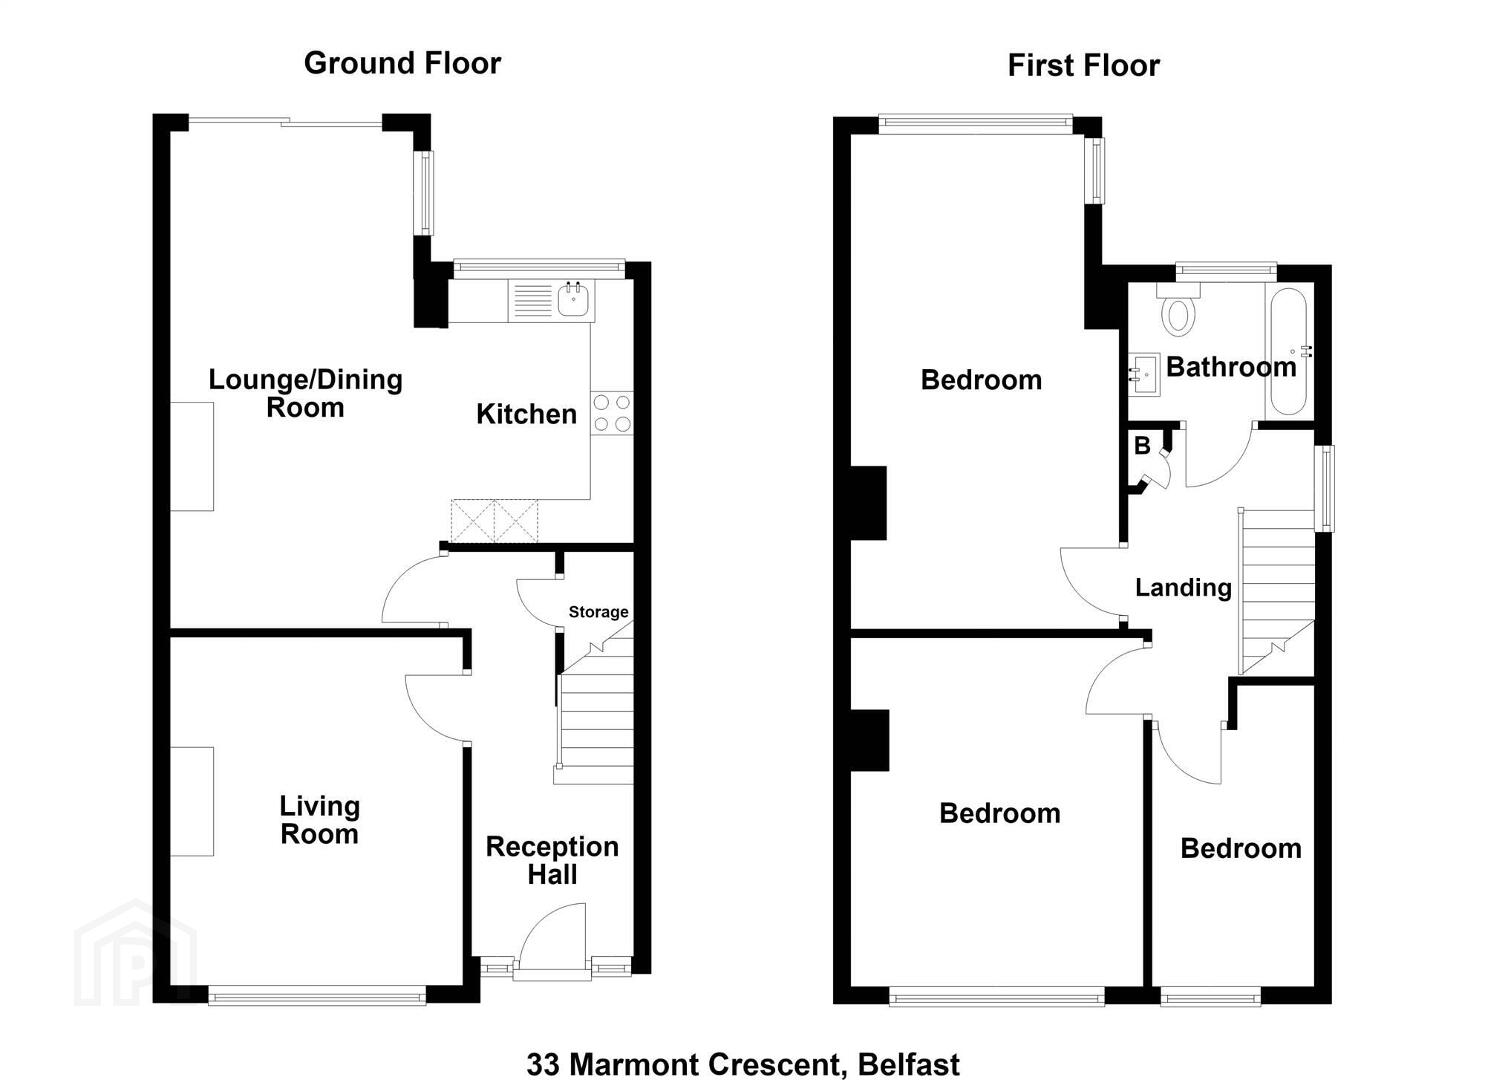
Ground Floor
- COVERED ENTRANCE PORCH:
- uPVC double glazed front door and side lights.
- RECEPTION HALL:
- Under stairs storage cupboard.
- LIVING ROOM:
- 4.02m x 3.37m (13' 2" x 11' 1")
(at widest points). Feature wall with decorative hole-in-the-wall fireplace. Recessed display shelves. Cornice ceiling. - DINING/FAMILY ROOM:
- 5.66m x 2.73m (18' 7" x 8' 11")
(Narrowing to 2.68m). Recessed shelving with feature lighting. Decorative fireplace, also with downlighters. Recently installed sliding patio door to garden. Open plan to: - KITCHEN:
- 3.m x 2.11m (9' 10" x 6' 11")
Modern range of high and low level units. Single drainer stainless steel sink unit with mixer tap. Integrated appliances including four ring hob with extractor fan over and Bosch underbench oven. Integrated fridge/freezer and dishwasher. Larder cupboard with excellent storage.
First Floor
- BATHROOM:
- White suite comprising panelled bath with "rain" shower over plus additional telephone hand shower and screen. Wash hand basin with splashback and storage underneath. Low flush wc. Chrome heated towel rail. Backlit, Bluetooth mirror. Part tiled walls, ceramic tiled floor.
- BEDROOM (1):
- 5.64m x 3.09m (18' 6" x 10' 2")
(at widest points). Cornice ceiling. Views to rear over trees to city skyline and Cavehill etc. - BEDROOM (2):
- 4.06m x 3.37m (13' 4" x 11' 1")
- BEDROOM (3):
- 3.45m x 1.88m (11' 4" x 6' 2")
(at widest points). - LANDING:
- Access via pull-down ladder to:
ROOFSPACE: Part-floored for storage. Light.
Outside
- Double entrance gates leading to driveway with off-street parking.
- FRONT:
- Variety of mature plants, trees and flowering shrubs. Gate to side leading to storage area.
- DETACHED BRICK GARAGE:
- 5.08m x 3.08m (16' 8" x 10' 1")
Roller shutter door. Power and light. Insulated walls and ceiling. Plumbed for washing machine, space for tumble dryer. - REAR GARDEN:
- Excellent degree of privacy. Feature timber deck with enclosed area. Raised flowerbeds. Steps to lower area in lawn. Outside light and tap.
Directions
Travelling along the Circular Road from Belmont, head towards the Holywood Road. Turn right after Avonvale into Marmont Park and first left into Marmont Crescent.
--------------------------------------------------------MONEY LAUNDERING REGULATIONS:
Intending purchasers will be asked to produce identification documentation and we would ask for your co-operation in order that there will be no delay in agreeing the sale.
Travel Time From This Property

Important PlacesAdd your own important places to see how far they are from this property.
Agent Accreditations


Marketed by Templeton Robinson (Ballyhackamore)
+44 28 9065 0000




