33 Main Street, Millisle, BT22 2BL
Commercial Property (968 sq ft)
Offers Around £150,000
Property Overview
Status
For Sale
Style
Commercial Property
Property Features
Size
89.9 sq m (968 sq ft)

Marketed by Ulster Property Sales (Donaghadee)
+44 28 9188 8000

Propertynews Currency Partner - helping you transfer money for property purchases in Ireland & Northern Ireland. Speak to an expert
Additional Information
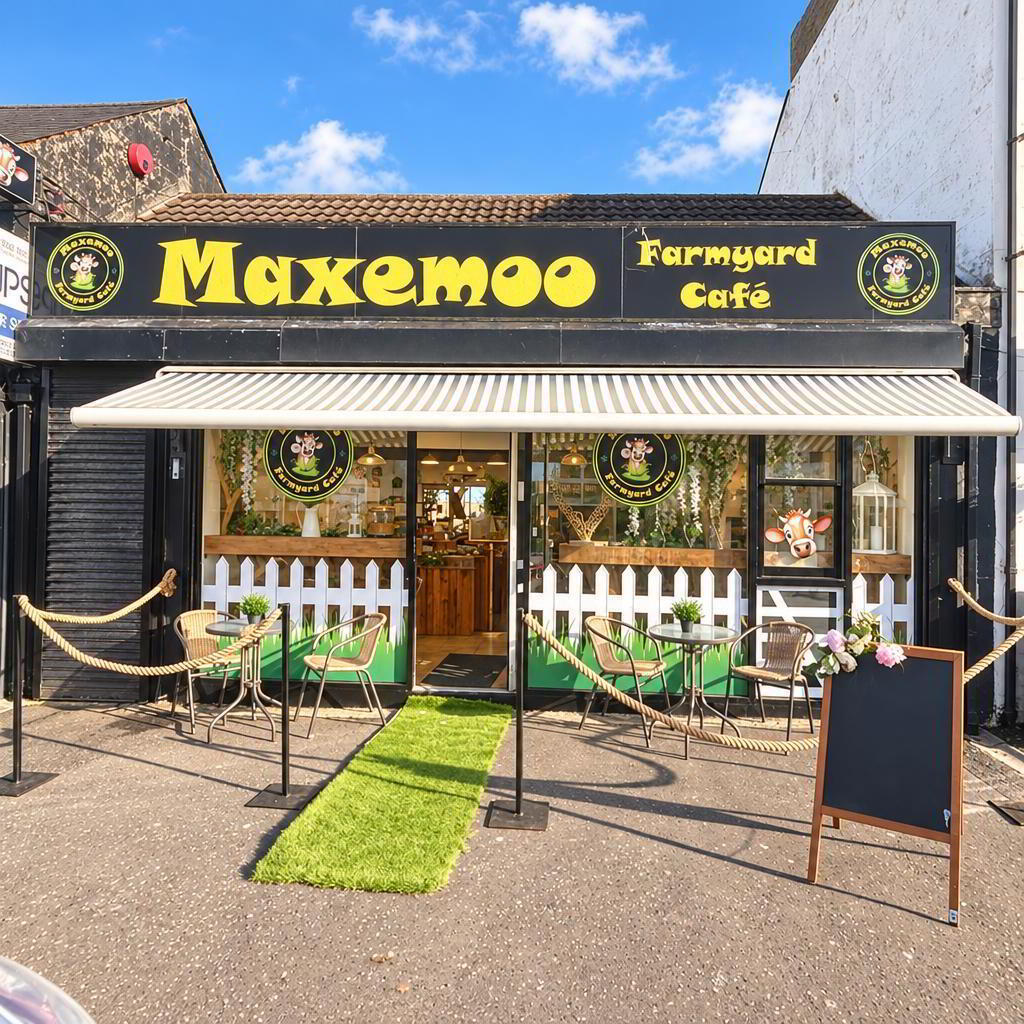
- Commercial unit in the heart of Millisle village
- Full planning permission to convert to a 2 bedroom home (LA06/2024/0908/F, granted October 2025)
- Approved accommodation of approx. 941sq ft, more generous than the standard size for a 2 bed home
- Large private rear garden of approx. 113.7m² with patio and gravel areas
- Little external alteration needed to convert
- Bus stops just yards away with routes to Belfast, Bangor and Newtownards, plus public parking nearby
- Close to Millisle beach, shops and local amenities
- Ideal for developers and investors, or those seeking to create their own home, with the benefit of an established commercial use allowing the property to continue trading in its current form
Ideal for developers, investors or those looking to create a home in a central village location, with bus routes to Belfast, Bangor and Newtownards just yards away, public parking nearby, and Millisle’s beach and amenities on the doorstep. The existing commercial use offers flexibility for buyers wishing to continue trading.
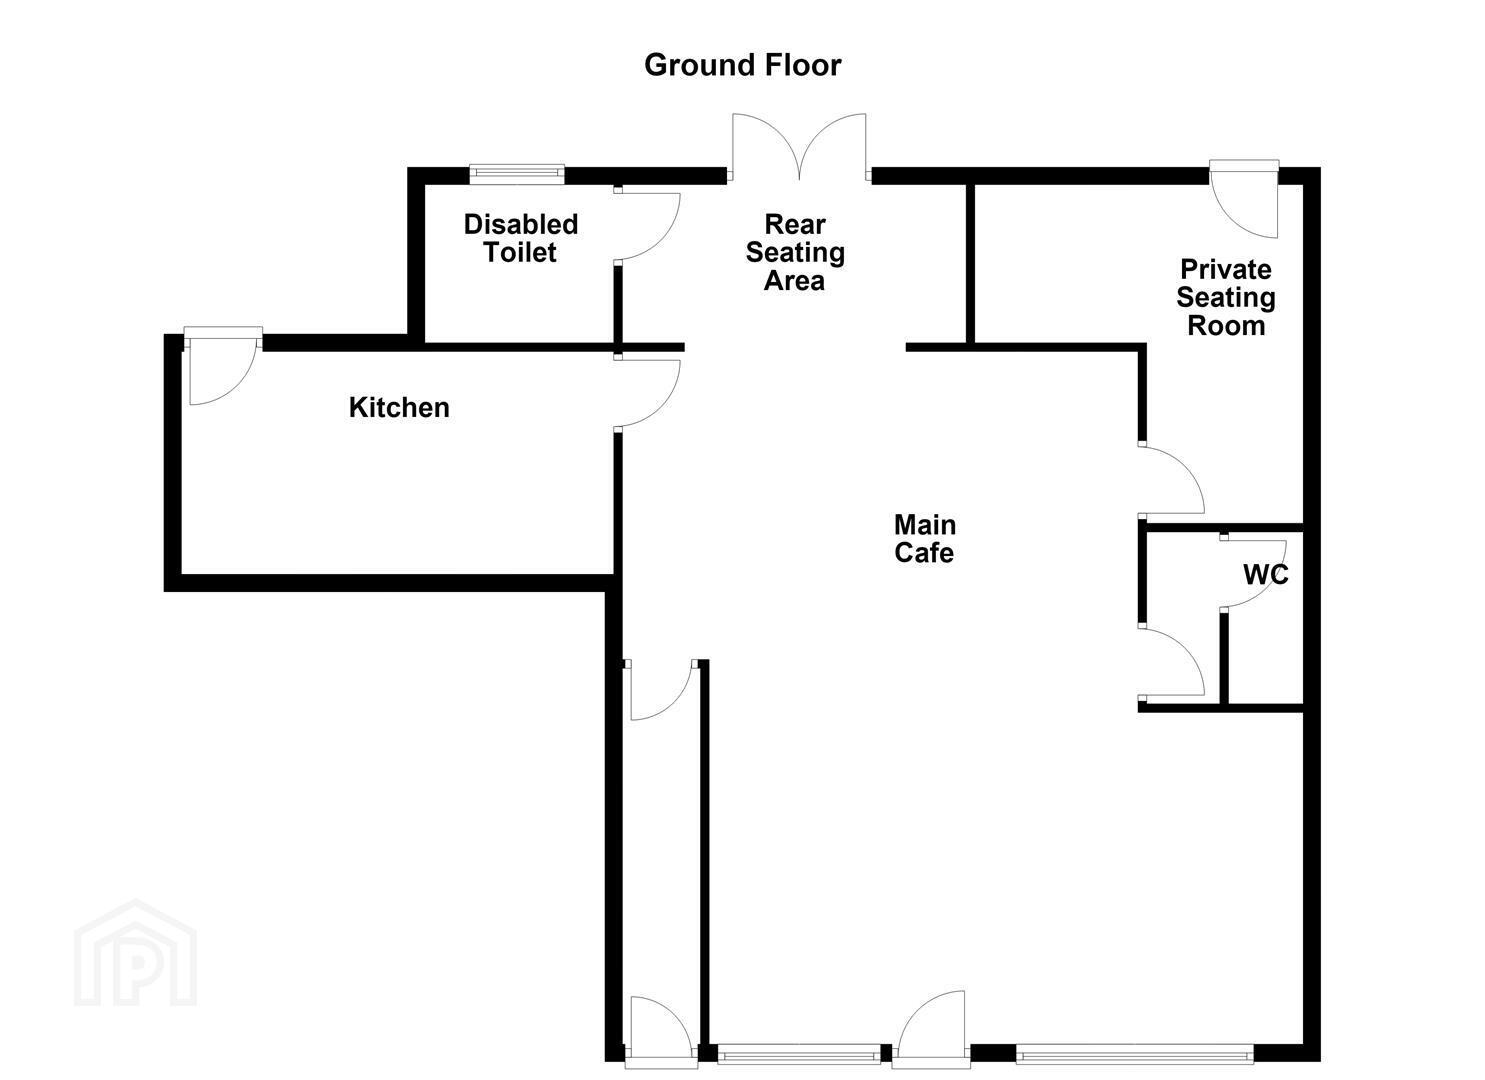
- Accommodation Comprises :
- Hallway
- Separate entrance.
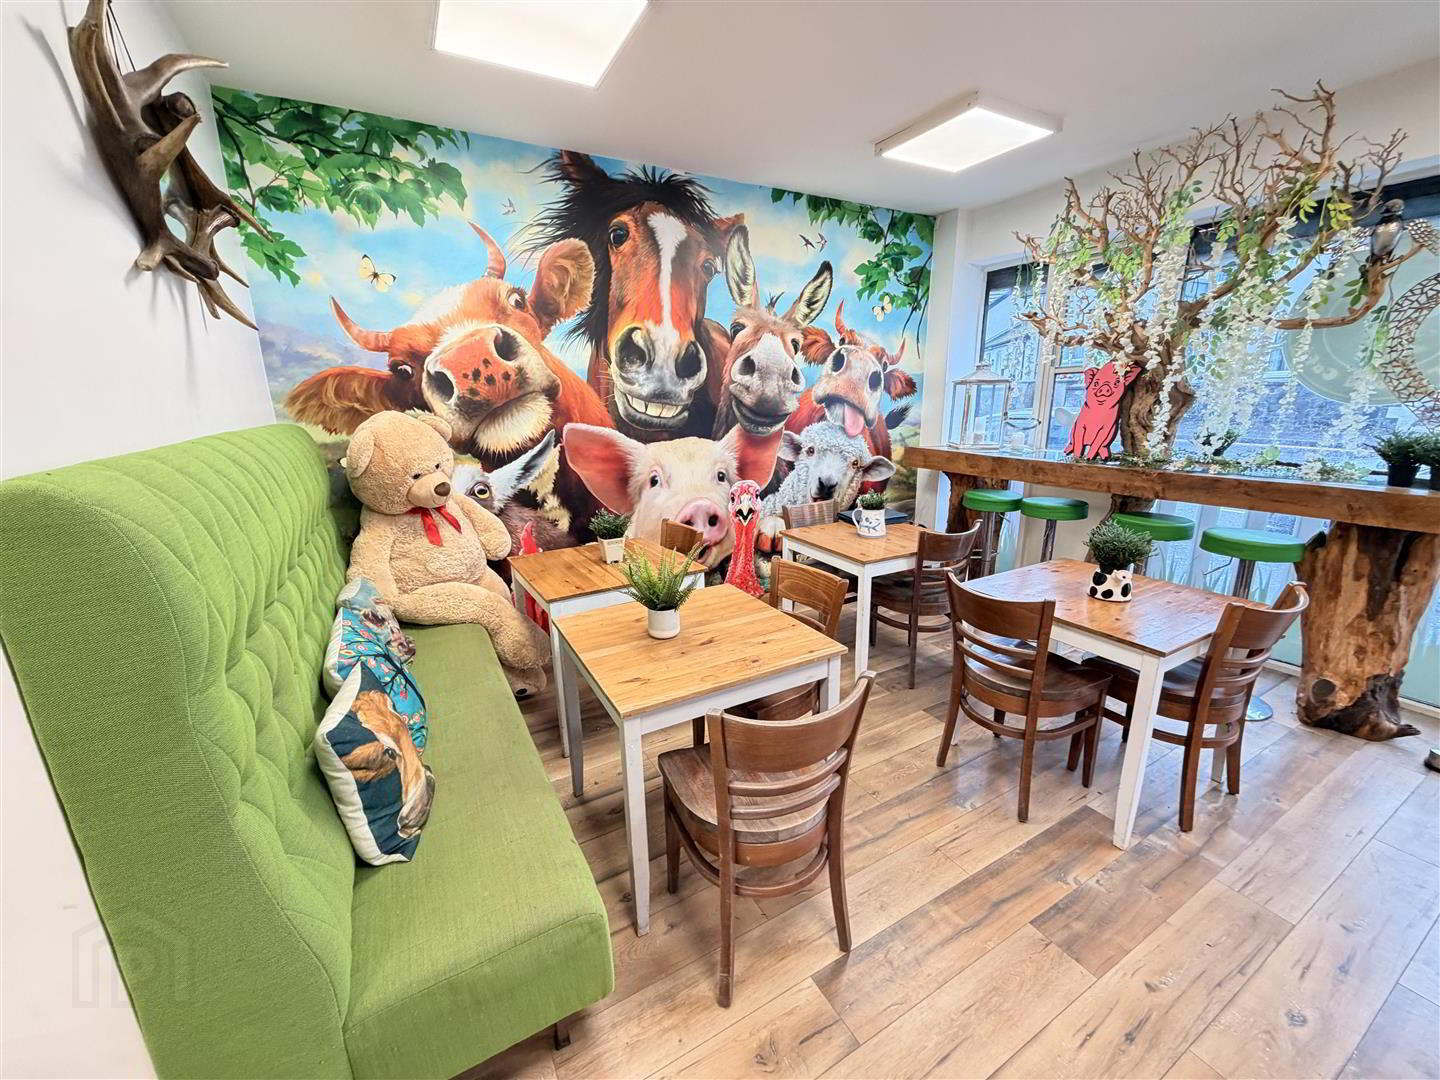
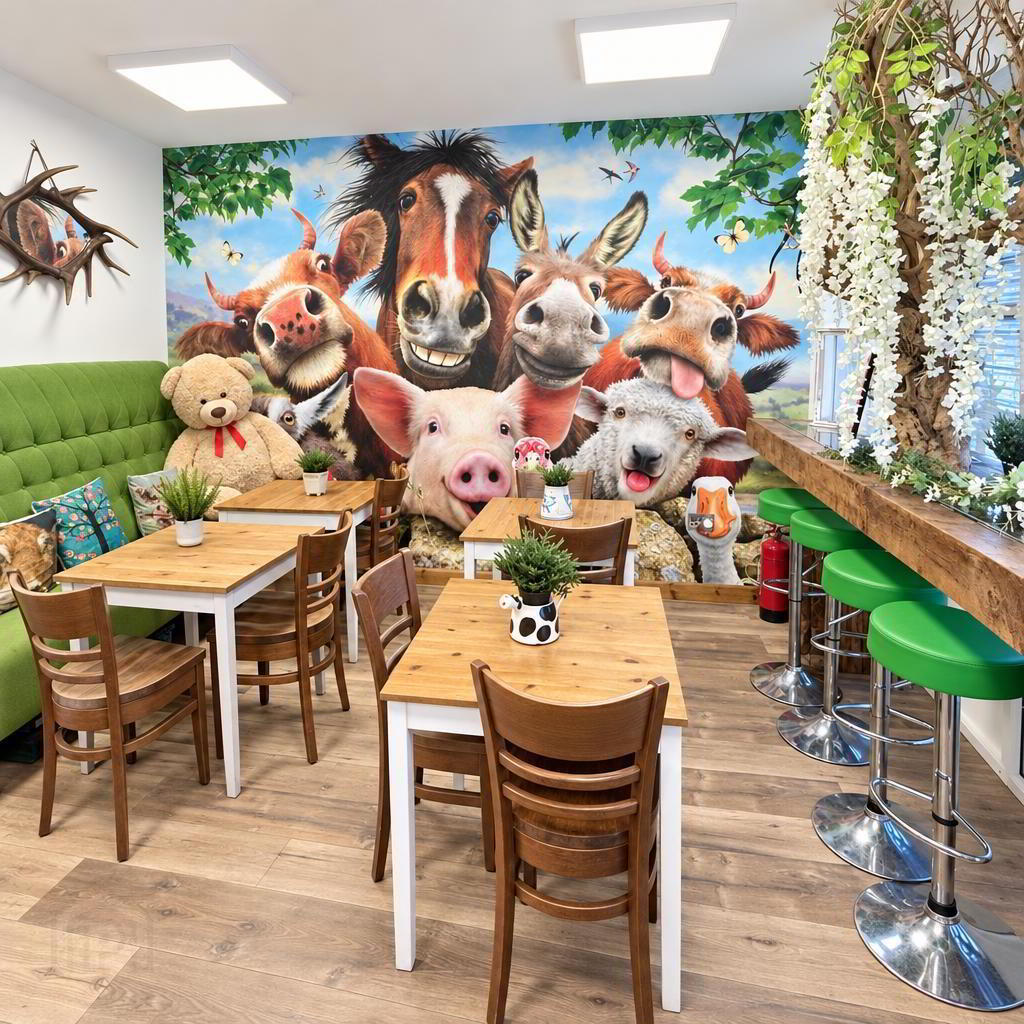
- Main Cafe 26.7 x 16.4 (87'7" x 53'9")
- At widest points - Seating area, display cabinet, wooden units, part tiled walls, laminate effect work surfaces, wood effect laminate flooring.
- Private Seating Area 14.5 x 11.2 (47'6" x 36'8")
- At widest points - Seating area, laminate wood effect flooring, door leading to rear patio area.
- Rear Seating Area
- Seating area, wood effect laminate flooring, double doors leading to rear patio area.
- W/C
- Low flush W/C, Vanity sink unit with mixer tap and tiled splashback.
- Accesible W/C
- White suite comprising vanity sink unit with mixer tap, tiled splashback, low flush W/C and extractor fan.
- Kitchen 15.2 x 11.9 (49'10" x 39'0")
- Ceramic tiled flooring, door leading to rear courtyard.
- Outside
- Front - Electric awning.
Rear - Enclosed patio area for seating.
Travel Time From This Property

Important PlacesAdd your own important places to see how far they are from this property.
Agent Accreditations

Marketed by Ulster Property Sales (Donaghadee)
+44 28 9188 8000


