For sale
Added 8 hours ago
33 Hampton Garden Avenue, Balbriggan, K32KD39
3 Bed Semi-Detached House
Asking Price €400,000
Property Overview
Status
For Sale
Style
Semi-Detached House
Bedrooms
3
Bathrooms
3
Property Features
Size
98 sq m (1,055 sq ft)
Tenure
Not Provided
Energy Rating
Property Financials
Stamp Duty
€4,000*²

Marketed by Sherry Fitzgerald Cumisky Kelly
PSR Licence: 002340
+353 1 841 3000

Propertynews Currency Partner - helping you transfer money for property purchases in Ireland & Northern Ireland. Speak to an expert
Additional Information
- A Rated / built in 2017 - 3 bed Semi-detached house in exceptional condition
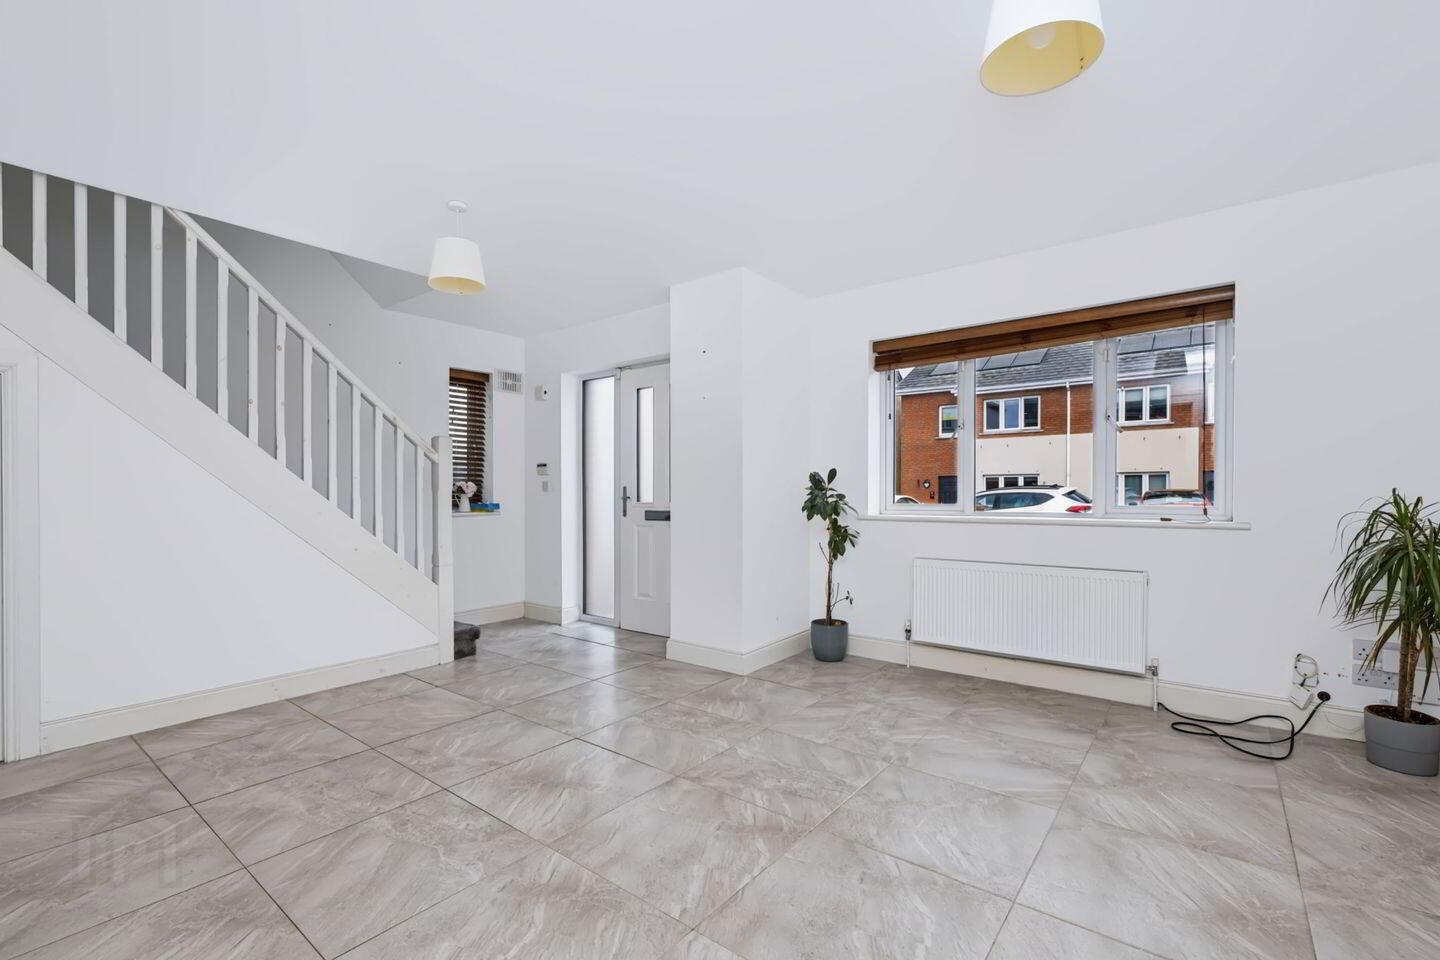
- Large open plan living room with under stairs storage
- Modern shaker Kitchen with extended dining area
- Main bedroom with ensuite and mirrored slidrobes
- Gas central heating and Solar panels
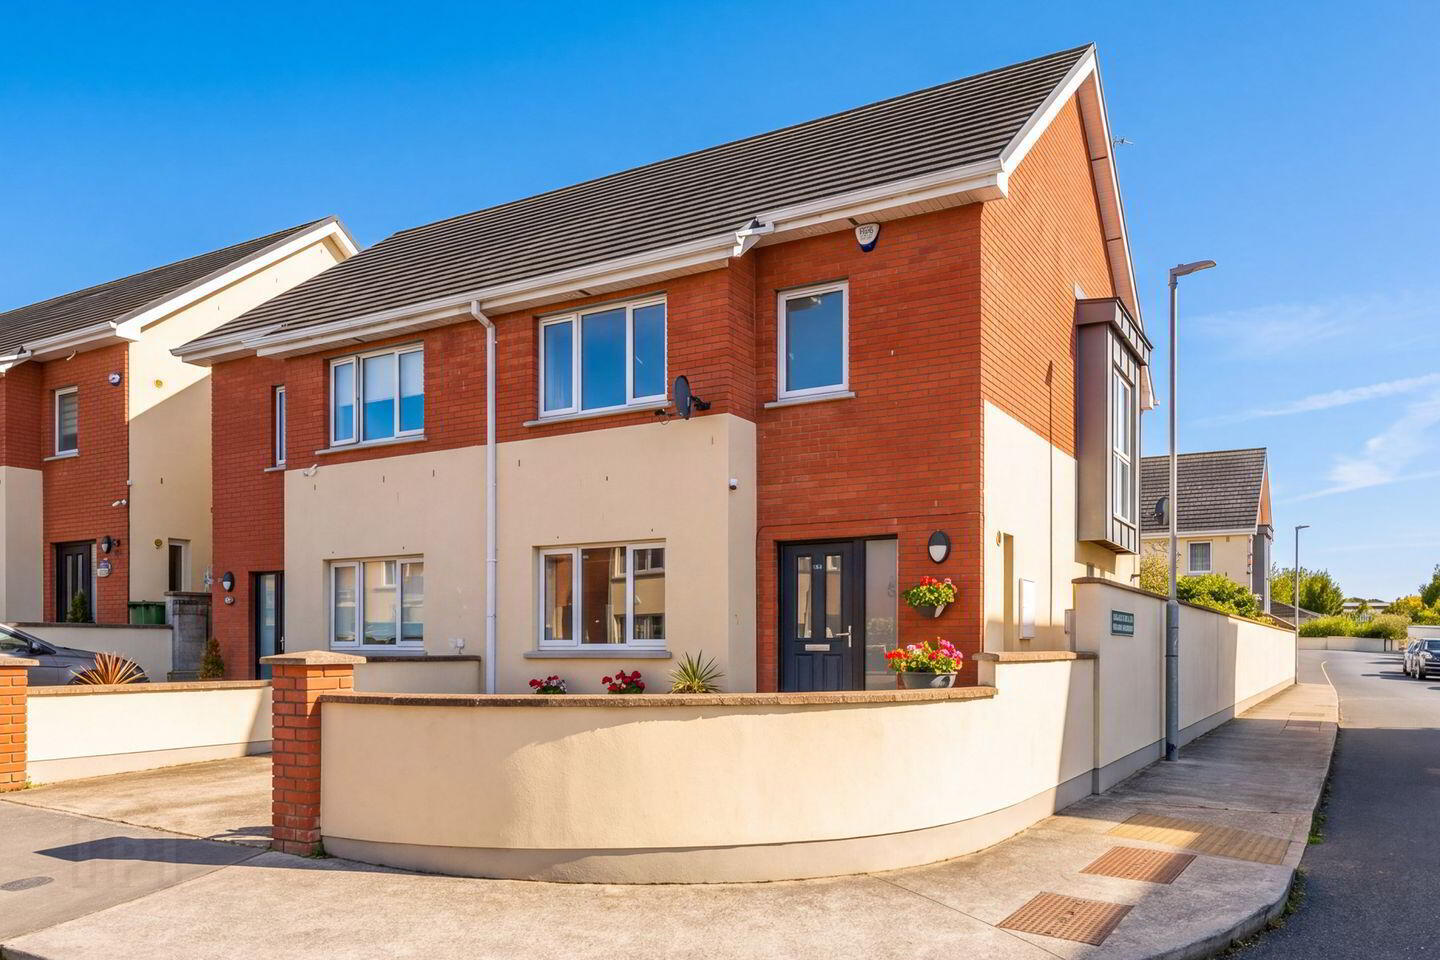
- Front garden with off street parking for 2 cars
- South-West facing back garden that gets the sun for most of the day
- Close proximity to an abundance of both primary and secondary schools
- Walking distance to Millfield and Castlemill Shopping Centre.
- Walking distance to Balbriggan Train Station and Balbriggan Beach
33 Hampton Gardens Avenue is an exceptional modern family home, built in 2017 and presented to the market in superb condition throughout. Combining contemporary design, excellent energy efficiency and a highly desirable location, this impressive property offers the perfect balance of stylish modern living and everyday convenience.
From the moment you step inside, the quality and care that has gone into this home are immediately apparent. The accommodation is bright, beautifully maintained and thoughtfully laid out, with generous living space designed to suit both relaxed family life and entertaining.
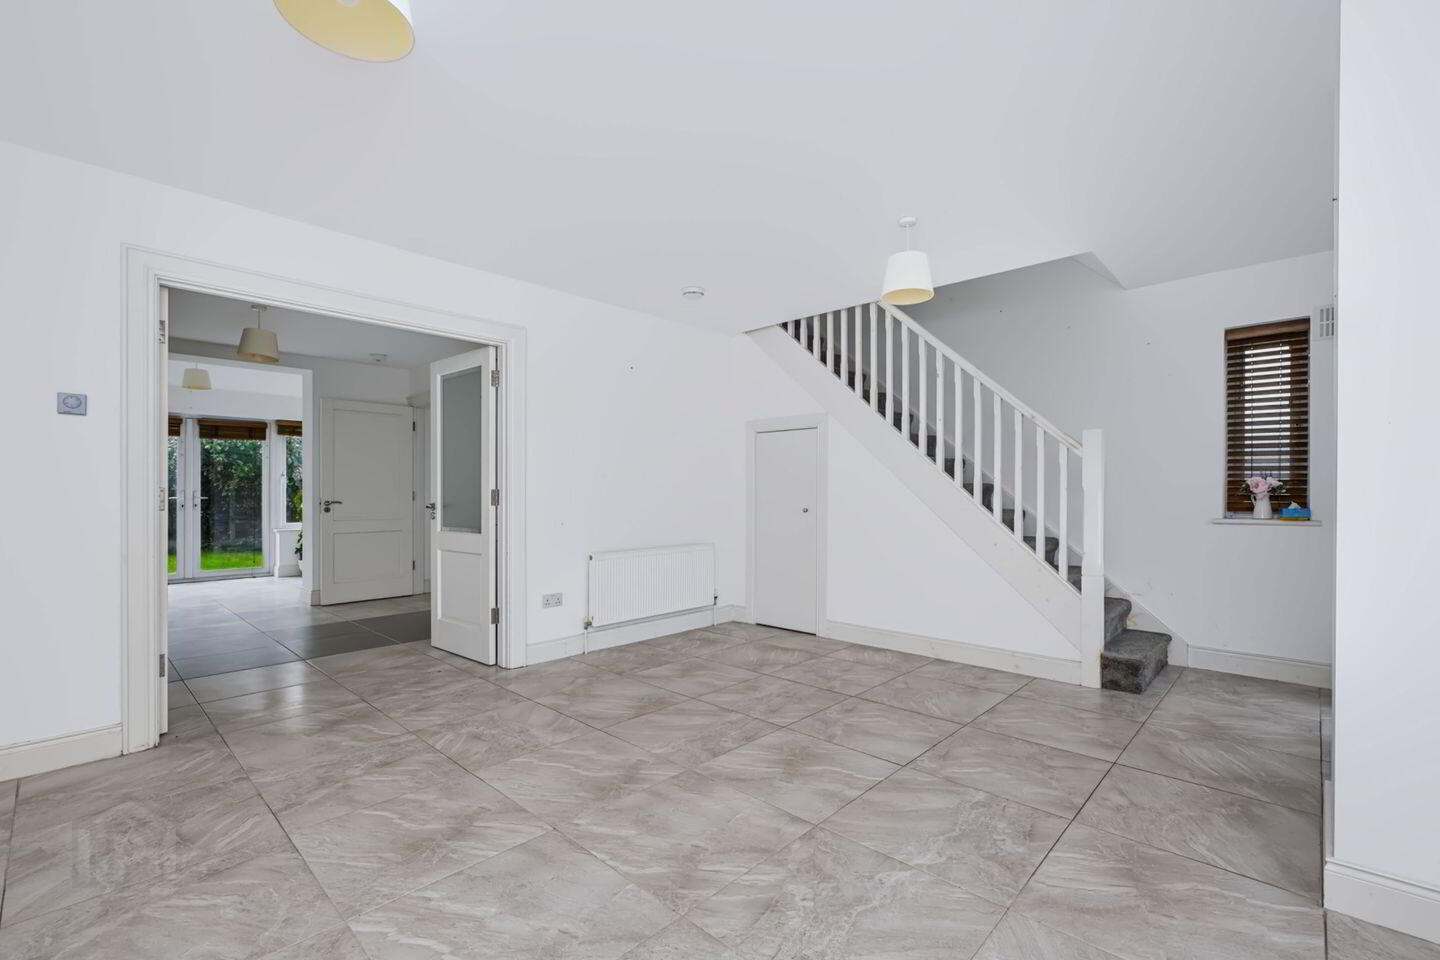
The heart of the home is the impressive open-plan living area, creating a wonderful sense of space and flow. The living room provides an inviting setting for everyday relaxation, while the clever inclusion of under-stairs storage ensures practicality without compromising on style. The accommodation seamlessly connects through to the contemporary kitchen and dining area, creating a sociable space that is very much at the centre of the home.
The modern Shaker-style kitchen combines timeless cabinetry with a fresh, contemporary finish and is complemented by an extended dining area. With excellent natural light and direct connection to the garden, this is a particularly appealing space for family meals, entertaining guests or simply enjoying the comfort of everyday life.
Upstairs, the accommodation continues to impress with three well-proportioned bedrooms. The principal bedroom is a particularly attractive retreat, featuring a stylish en-suite shower room and mirrored sliding wardrobes, providing excellent storage while maintaining a clean and sophisticated aesthetic. The remaining bedrooms offer versatile accommodation for family members, guests, or those requiring a dedicated home-working space.
Energy efficiency is another notable feature, with the property benefiting from an A-rated BER, gas-fired central heating and solar panels. Built in 2017, the home offers the reassurance and advantages associated with modern construction, while its excellent condition means it is ready for its new owners to simply move in and enjoy.
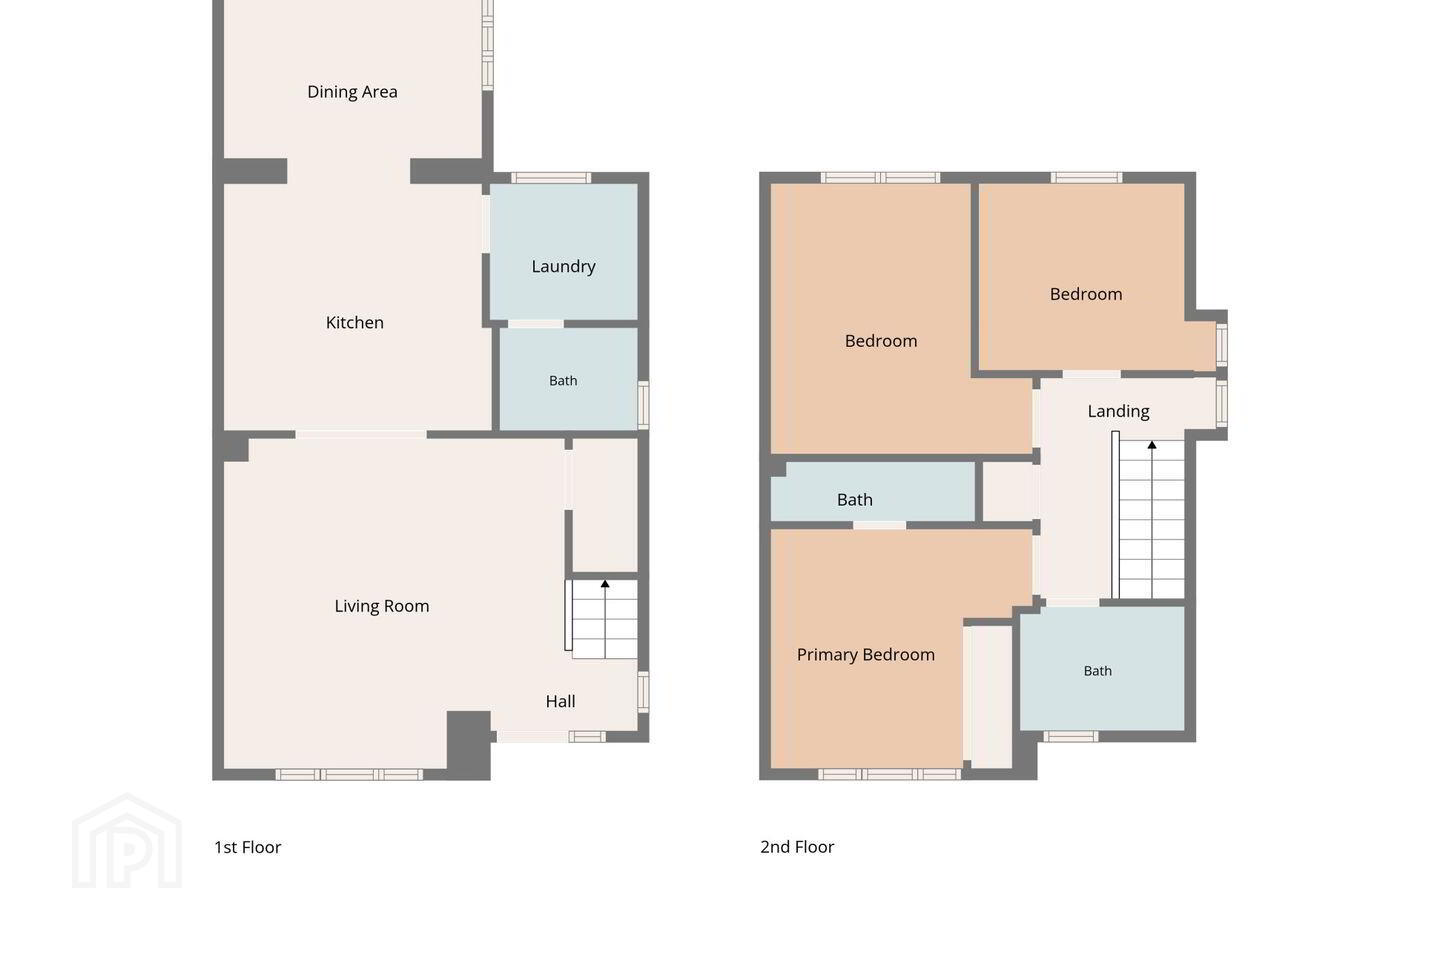
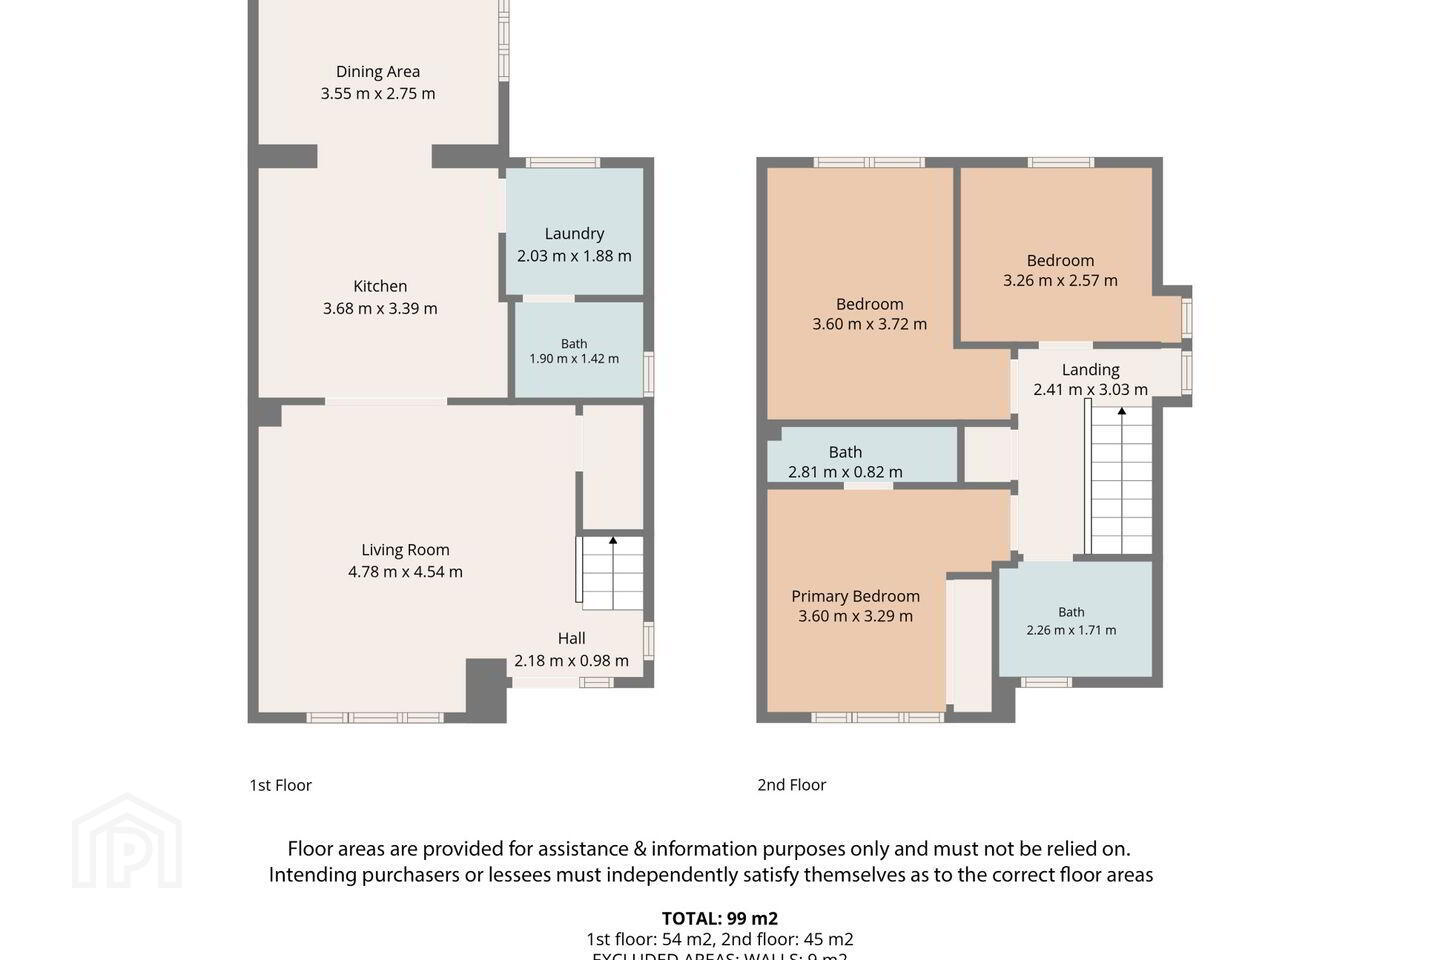
Hall 2.18m x 0.98m. with tiled flooring, open to living room
Living Room 4.78m x 4.54m. with tiled flooring, understairs store-room, double doors to kitchen
Kitchen 3.68m x 3.39m. with tiled flooring, cream modern shaker kitchen with worktops, built in hob and oven, door to utility room.
Dining Area 3.55m x 2.75m. open area with kitchen and french doors to rear garden
Utility Room 2.03m x 1.83m. with tiled flooring, plumbed for washing machine and space for dryer.
Guest wc 1.90m x 1.42m. with tiled flooring, wc and whb
Landing 2.41m x 3.03m. with large hot-press and attic hatch
Primary Bedroom 3.60m x 3.29m. with wood flooring, slidrobe wardrobe with mirror door,
Ensuite 2.81m x 0.82m. with tiled flooring and shower cunbicle, pump shower
Bedroom 2 3.60m x 3.72m. with wood flooring and built in wardrobes
Bedroom 3 3.26m x 2.57m. with wood flooring
Bathroom 2.26m x 1.71m. tiled flooring, wc, whb and bath with shower over.
BER Details
BER Rating: A3
BER No.: 110289204
Energy Performance Indicator: 60.38 kWh/m²/yr
Travel Time From This Property

Important PlacesAdd your own important places to see how far they are from this property.
Agent Accreditations

Marketed by Sherry Fitzgerald Cumisky Kelly
PSR Licence: 002340
+353 1 841 3000




