SALE AGREED
SALE AGREED

SALE AGREED
SALE AGREED
SALE AGREED
SALE AGREED
SALE AGREED
SALE AGREED
SALE AGREED
SALE AGREED
SALE AGREED
SALE AGREED
SALE AGREED
SALE AGREED
SALE AGREED
SALE AGREED
SALE AGREED
SALE AGREED
SALE AGREED
SALE AGREED
SALE AGREED
SALE AGREED
SALE AGREED
SALE AGREED
SALE AGREED
SALE AGREED
SALE AGREED
SALE AGREED
SALE AGREED
SALE AGREED
SALE AGREED
SALE AGREED
SALE AGREED
SALE AGREED
SALE AGREED
SALE AGREED
SALE AGREED
SALE AGREED
SALE AGREED
SALE AGREED
SALE AGREED
SALE AGREED
SALE AGREED
SALE AGREED
SALE AGREED
SALE AGREED
SALE AGREED
SALE AGREED
SALE AGREED
SALE AGREED
SALE AGREED
SALE AGREED
SALE AGREED
SALE AGREED
SALE AGREED
SALE AGREED
SALE AGREED
SALE AGREED
SALE AGREED
SALE AGREED
SALE AGREED
SALE AGREED
SALE AGREED
SALE AGREED
SALE AGREED
SALE AGREED
SALE AGREED
SALE AGREED
SALE AGREED
SALE AGREED
SALE AGREED
SALE AGREED
SALE AGREED
SALE AGREED
SALE AGREED
SALE AGREED
SALE AGREED
SALE AGREED
SALE AGREED
SALE AGREED
SALE AGREED
SALE AGREED
SALE AGREED
SALE AGREED
SALE AGREED
SALE AGREED
SALE AGREED
SALE AGREED
SALE AGREED
SALE AGREED
SALE AGREED
SALE AGREED
SALE AGREED
SALE AGREED
SALE AGREED
SALE AGREED
SALE AGREED
SALE AGREED
SALE AGREED
SALE AGREED
SALE AGREED
SALE AGREED
SALE AGREED
SALE AGREED
SALE AGREED
SALE AGREED
SALE AGREED
SALE AGREED
SALE AGREED
SALE AGREED
SALE AGREED
SALE AGREED
SALE AGREED
SALE AGREED
SALE AGREED
SALE AGREED
SALE AGREED
SALE AGREED
SALE AGREED
SALE AGREED
SALE AGREED
SALE AGREED
SALE AGREED
33 Glenford Road, Newtownards, BT23 4AU
3 Bed Semi-Detached Bungalow
Sale agreed
Property Overview
Status
Sale Agreed
Style
Semi-Detached Bungalow
Bedrooms
3
Bathrooms
1
Receptions
1
Property Features
Tenure
Freehold
Energy Rating
Broadband Speed Checker
*³
Property Financials
Price
Last listed at Asking Price £225,000
Rates
£1,099.34 pa*¹

Marketed by Simon Brien (Newtownards)
+44 28 9180 0700

Propertynews Currency Partner - helping you transfer money for property purchases in Ireland & Northern Ireland. Speak to an expert
Additional Information
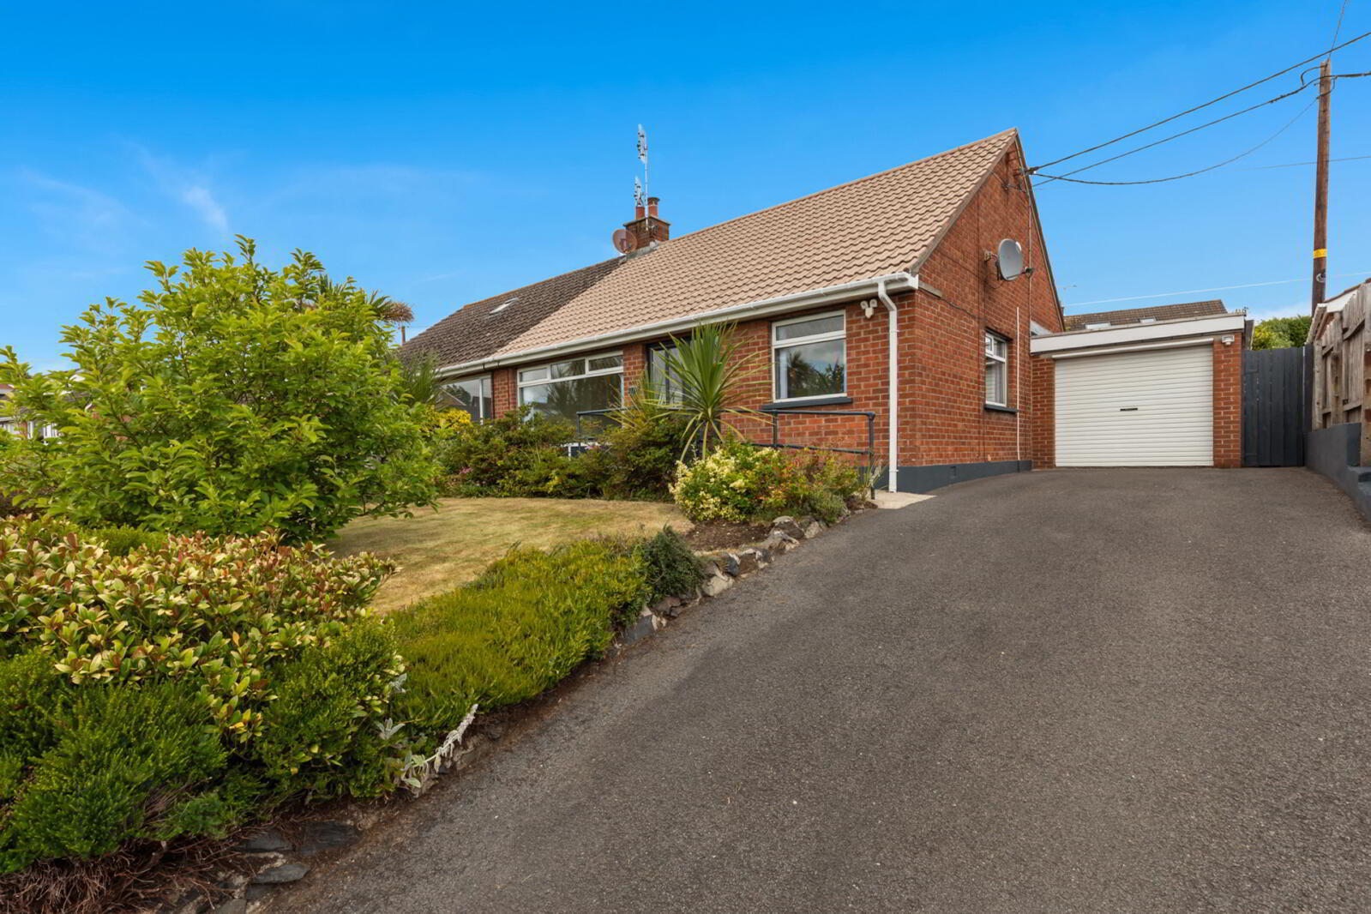
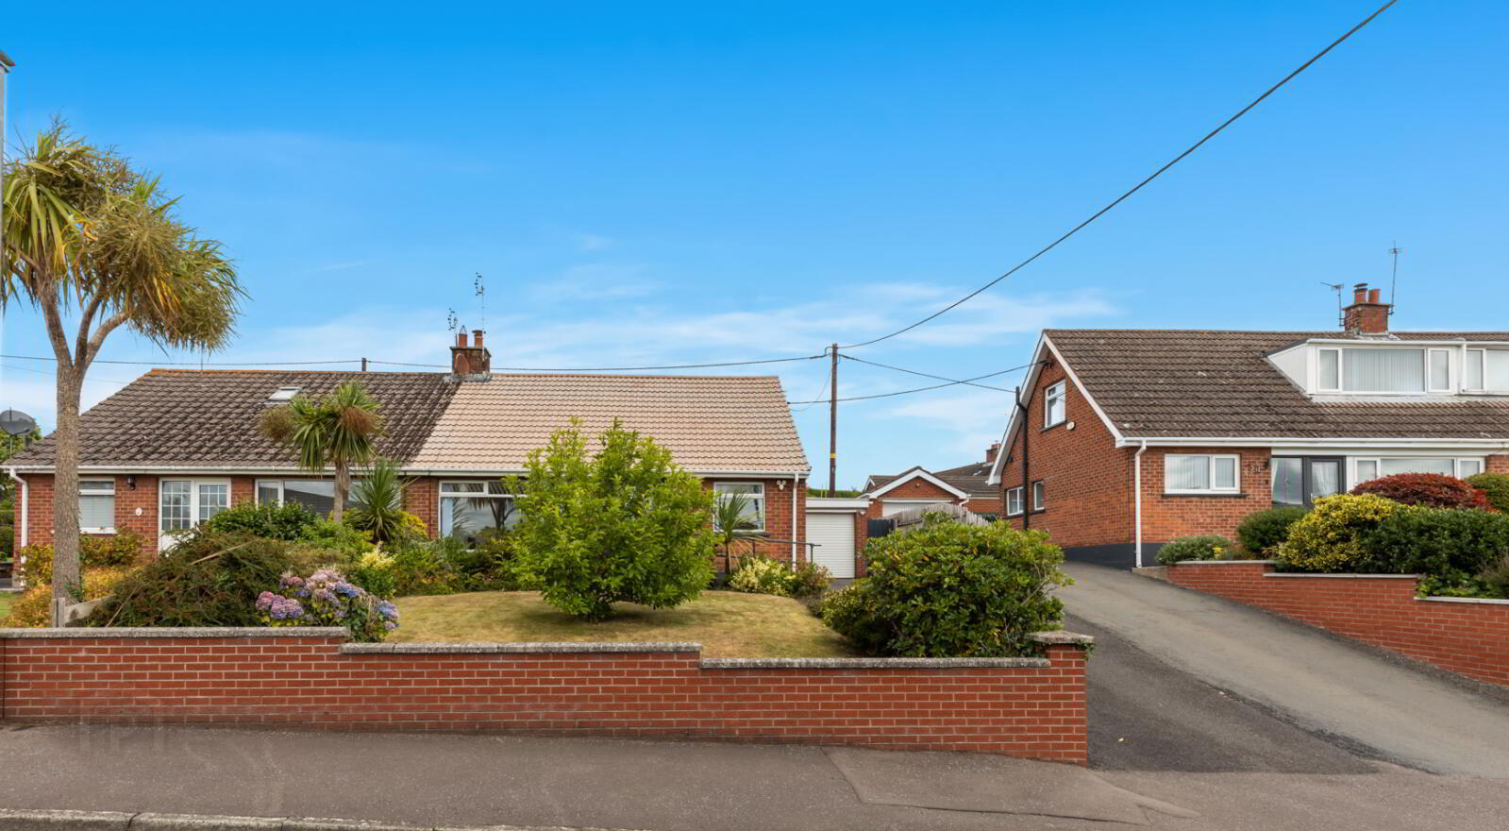
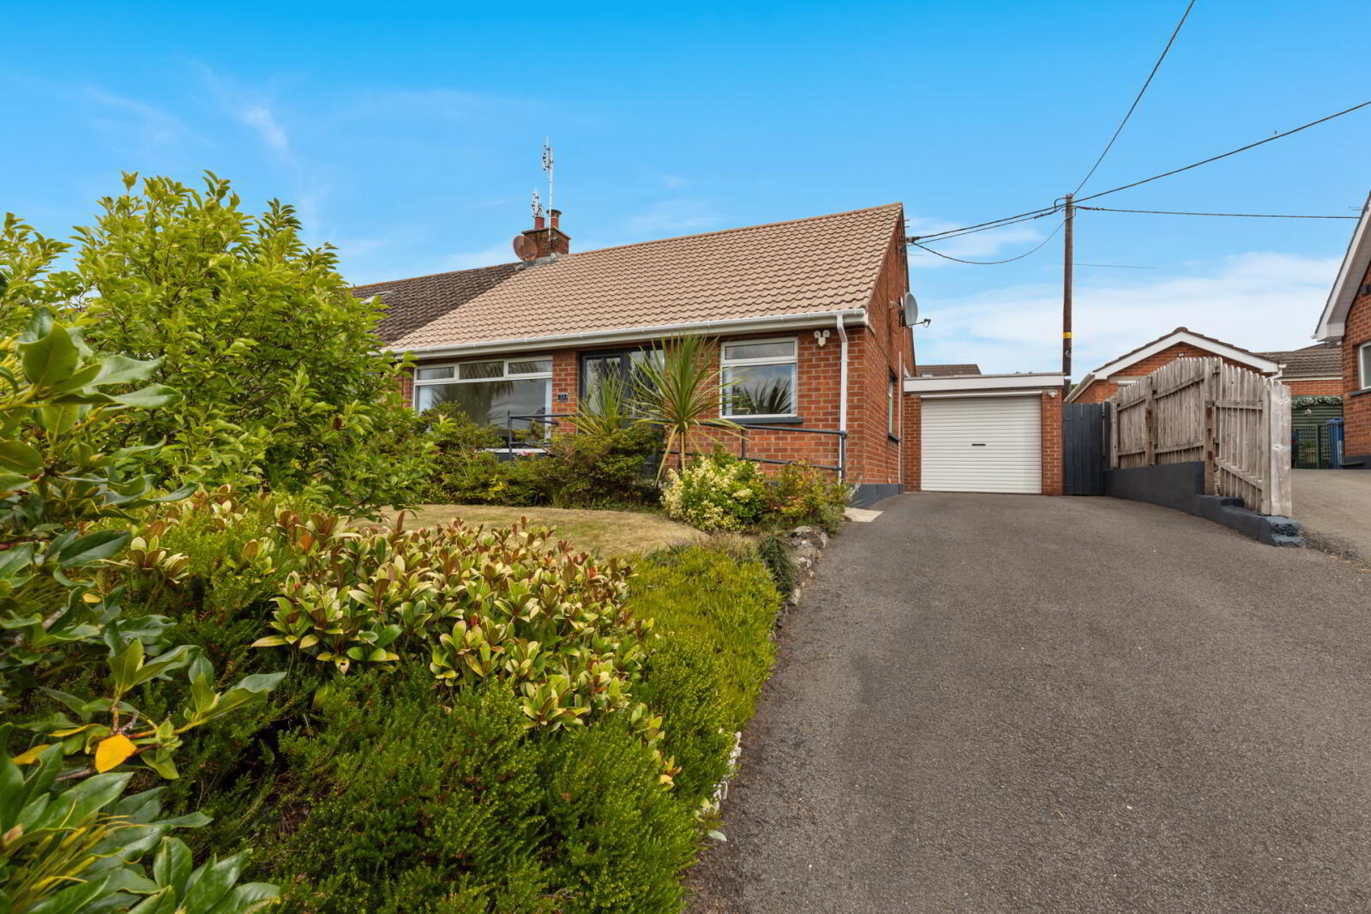
- A stunning, deceptively spacious semi-detached bungalow
- Extensive modernisation programme just completed
- Sleek and trendy interiors with a feature open plan layout - ideal for entertaining
- Located on the Belfast side of town, offering easy walking distance to shops, restaurants, post office, and commuter routes to Belfast
- Londonderry Primary School "just around the corner", and Regent House Grammar can be reached by car within 10 mins
- Welcoming entrance hall with feature tiled floor and three glass windows
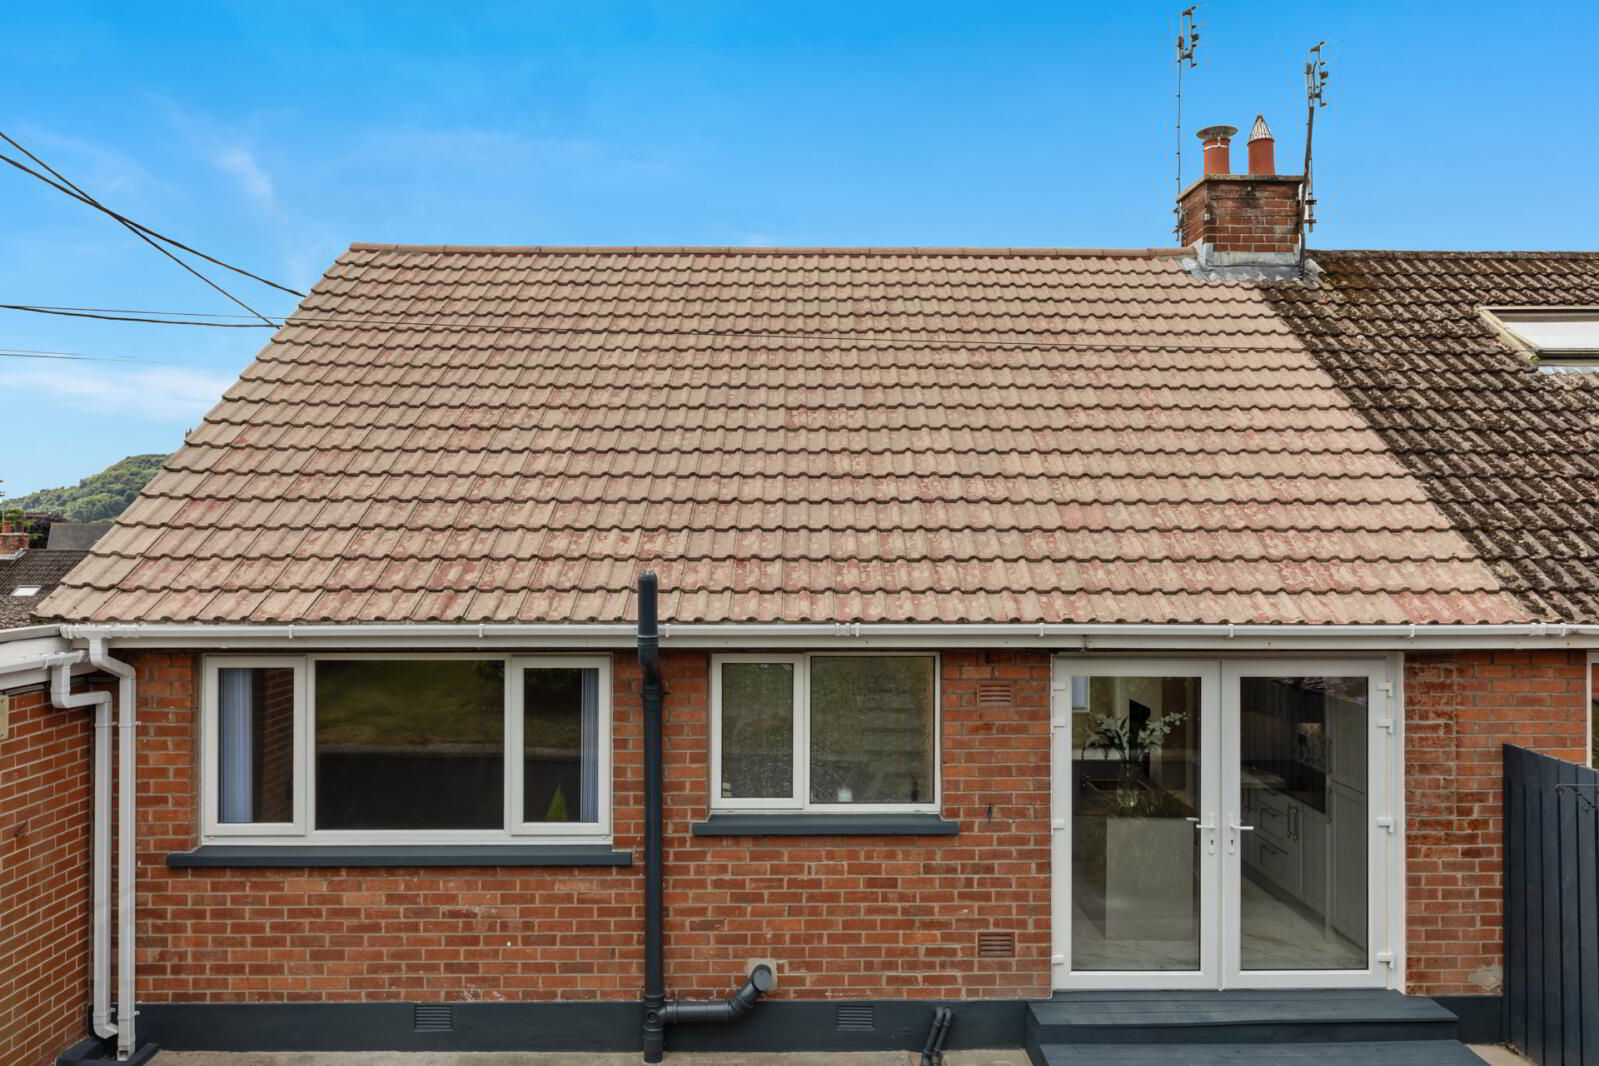
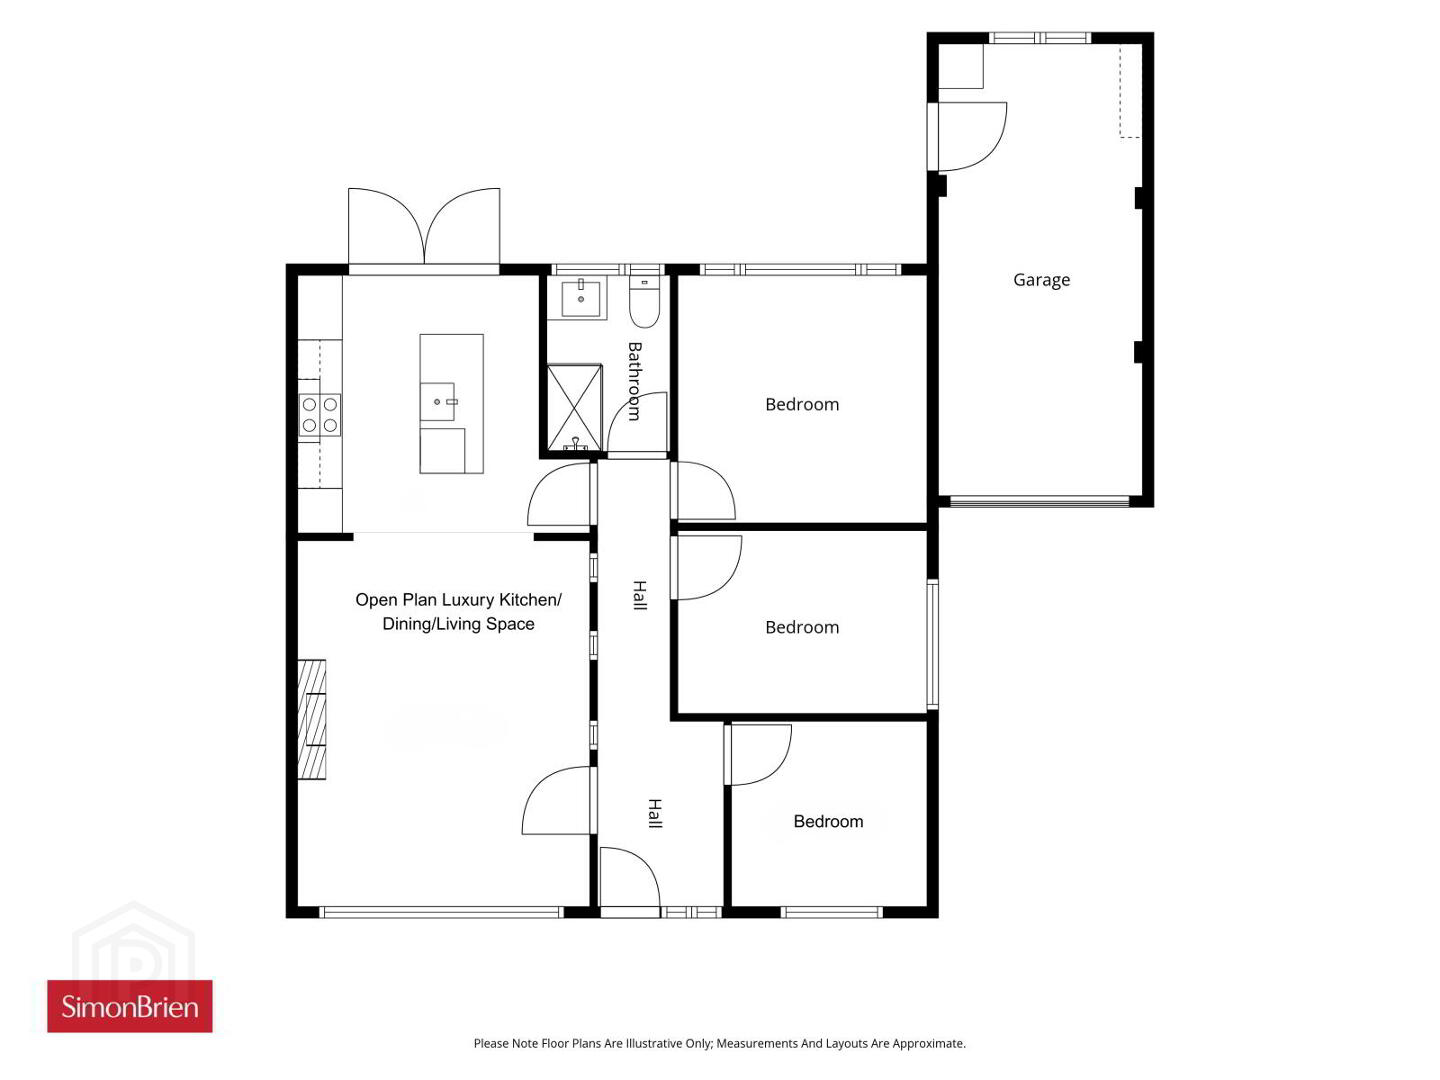
- Massive open plan luxury kitchen/dining/living space with stove, feature tiling, and direct access to the rear garden via new French doors
- Brand-new luxury fitted kitchen with pebble coloured shaker units, stone effect tops, island, integrated appliances, feature floor tiling
- Three well-proportioned bedrooms
- Brand-new luxury shower room comprising modern white suite
- Semi enclosed front garden laid in lawn and flowerbeds
- Large rear garden in lawn, large concrete patio, mature shrubs, and fencing
- Oil fired central heating system
- Grey Upvc double glazed windows and doors
- No onward chain
This deceptively spacious home is presented to an amazing standard throughout and would make a superb first time buy or ideal for those seeking to downsize to a property that has been freshly renovated. The accommodation briefly comprises; a welcoming entrance hall with feature tiled floor and three new windows, a massive open plan luxury kitchen/dining/living space. The brand-new kitchen is gorgeous and offers pebble coloured shaker style units, stone effect tops, island, and excellent range of integrated appliances all open to the dining and living space – perfect for entertaining.
There are three well-proportioned bedrooms and a stunning brand-new luxury shower room comprising a modern white suite and feature wall and floor tiling.
Externally, there is a neat front garden laid out in lawn and well stocked flowerbeds. To the rear, the garden is laid out in lawn, large concrete patio area, fencing, and mature shrubs.
Interest levels are likely to be high for this property, please contact our Newtownards office on 02891 800700.
- Entrance
- Upvc double glazed door, outside light to: -
- Entrance Hall
- Feature marble style ceramic tiled floor, three glass panels, roof space access, glazed door to: -
- Open Plan Luxury Kitchen/Dining/Living Space
- 8.38m x 3.8m (27'6" x 12'6")
Excellent range of high and low level 'Pebble' coloured shaker style units, composite stone effect tops, integrated fridge/freezer, built in oven and microwave, integrated dishwasher, 4 ring ceramic hob unit, black stainless steel extractor hood. Large island with 'Gold effect' recessed sink and matching mixer taps, breakfast bar, 3 pendant lights, LED recessed spotlights, feature marble effect ceramic tile floor, Upvc double glazed french doors to rear enclosed garden, cast iron multi-fuel stove, tiled hearth, views to Scrabo Tower. - Bedroom 1
- 3.33m x 3.3m (10'11" x 10'10")
- Bedroom 2
- 3.33m x 2.44m (10'11" x 8'0")
- Bedroom 3
- 2.57m x 2.4m (8'5" x 7'10")
- Luxury Shower Room
- Comprising modern white suite, large walk in shower cubicle, 'Triton Amala' thermostatically controlled shower unit with gold effect telephone hand shower, floating white high gloss vanity unit wash hand basin with gold effect mixer taps, push button wc, gold effect towel radiator, feature marble effect fully tiled walls, ceramic tiled floor, LED recessed spotlights, extractor fan, wired for wall mounted mirror.
- Outside
- Attached Garage
- 6.05m x 2.84m (19'10" x 9'4")
White roller door, light and power, warmflo oil fired boiler, rear window, timber pedestrian side door, approached via large: - - Gardens
- To front and rear laid out in lawns, large concrete patio, well stocked flowerbeds, timber deck, views to Scrabo Tower, outside light, oil storage tank, outside water tap, access to side through garage.
Travel Time From This Property

Important PlacesAdd your own important places to see how far they are from this property.
Agent Accreditations




Marketed by Simon Brien (Newtownards)
+44 28 9180 0700




