For sale
Added 1 day ago
320 Charlemont, Griffith Avenue, Drumcondra, Drumcondra, D09N7F4
3 Bed Semi-detached House
Asking Price €675,000
Property Overview
Status
For Sale
Style
Semi-detached House
Bedrooms
3
Bathrooms
2
Property Features
Size
102 sq m (1,097.9 sq ft)
Tenure
Not Provided
Energy Rating
Property Financials
Stamp Duty
€6,750*²

Marketed by Kelly Bradshaw
PSR Licence: 004564-009938
+353 1 804 0500

Propertynews Currency Partner - helping you transfer money for property purchases in Ireland & Northern Ireland. Speak to an expert
Additional Information
***NEWLY RENOVATED & EXTENDED / EXCELLENT LOCATION / MARBLE FIREPLACE / GAS FIRED CENTRAL HEAT / SIDE ACCESS / OFF STREET PARKING / LOCATED CLOSE TO A HOST OF AMENITIES AND PRESTIGIOUS EDUCATIONAL INSTITUTIONS / FULL RED-BRICK TO THE FRONT***
KELLY BRADSHAW are delighted to present to the market 320 Charlemont, Griffith Avenue, Drumcondra, Dublin 9.
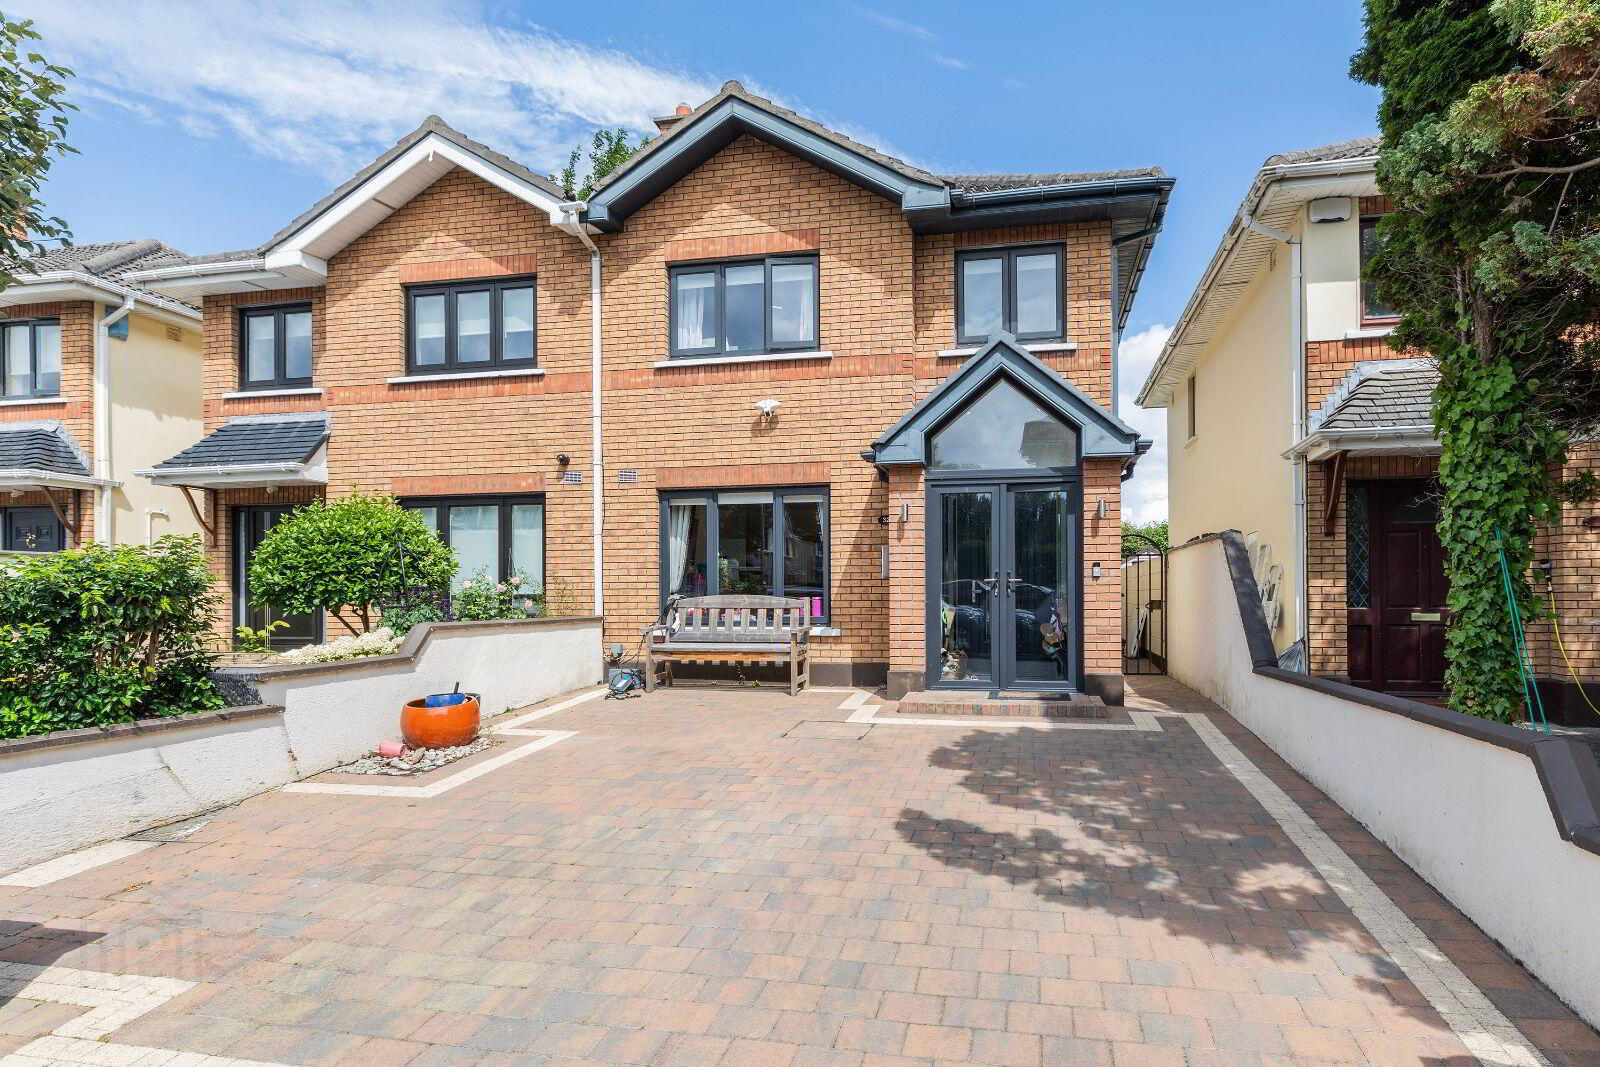
This is a stunning extended 3 bedroom family home located in the ever-popular Charlemont, just off the tree-lined Griffith Avenue.
320 Charlemont is in excellent condition throughout having been extended and upgraded by its current owners and features the full red brick facade to the front. The front garden is paved which provides off street parking, and ample on street parking for visitors. This is a wonderful home offering bright and spacious accommodation.
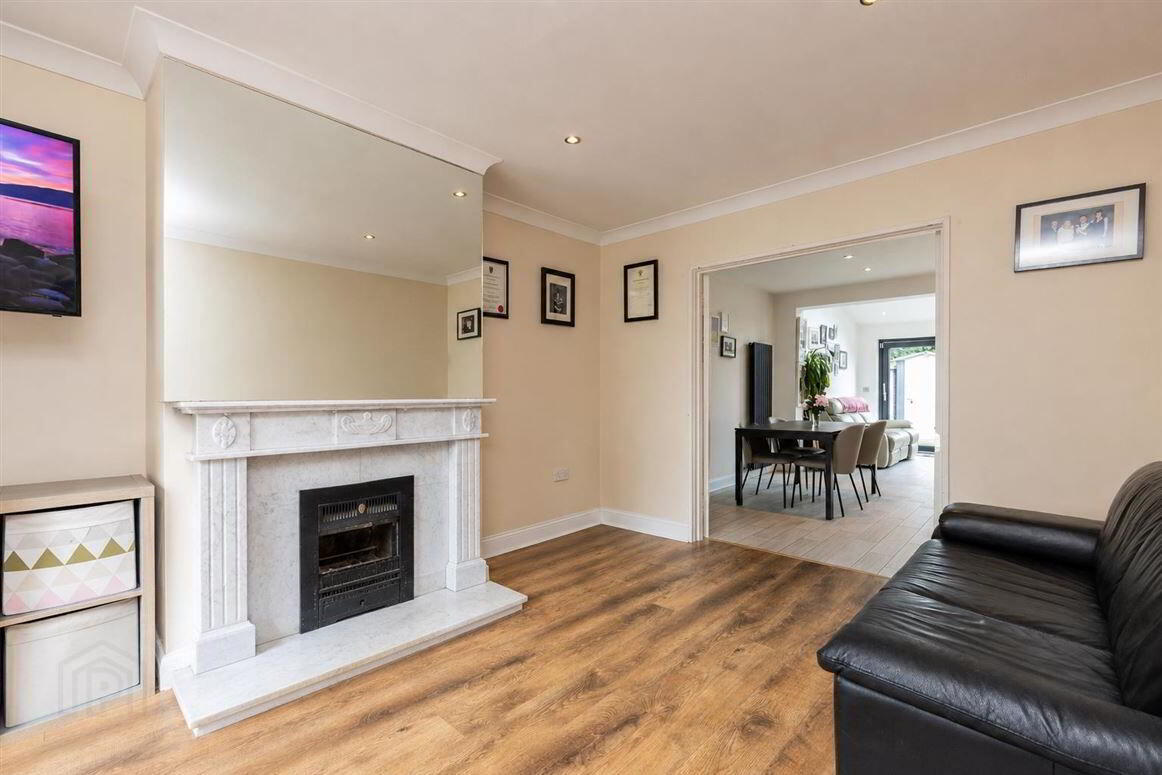
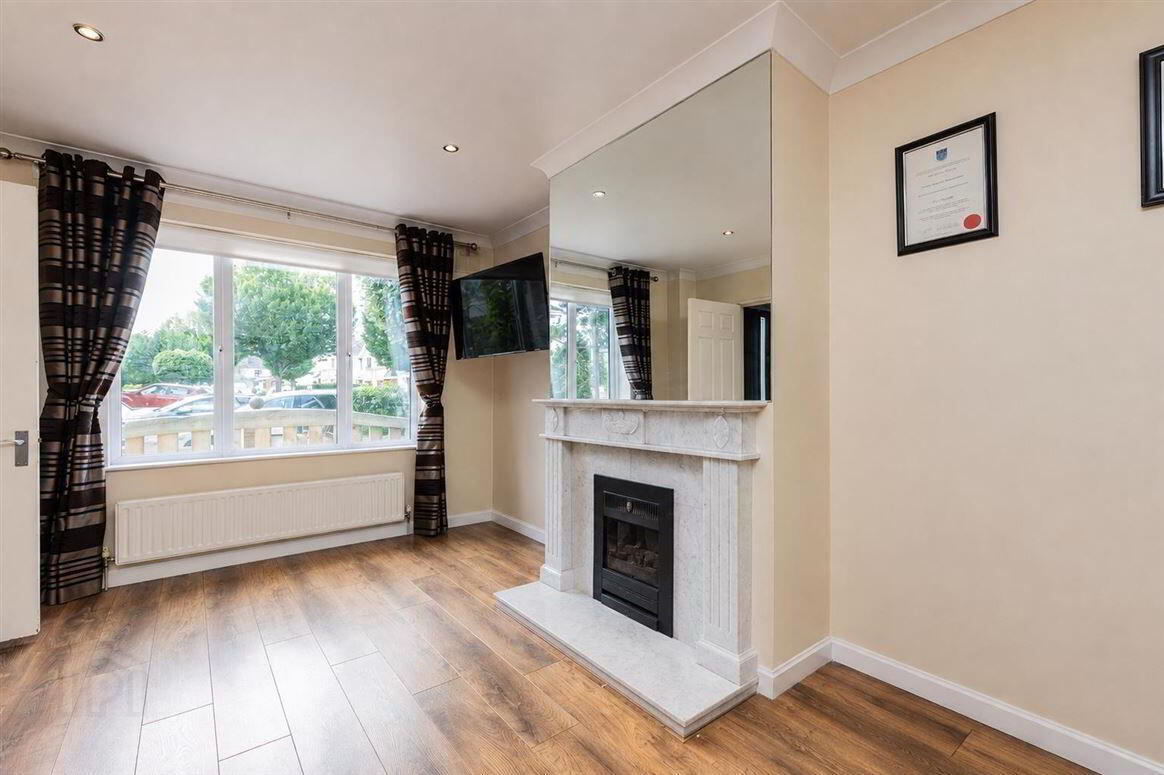
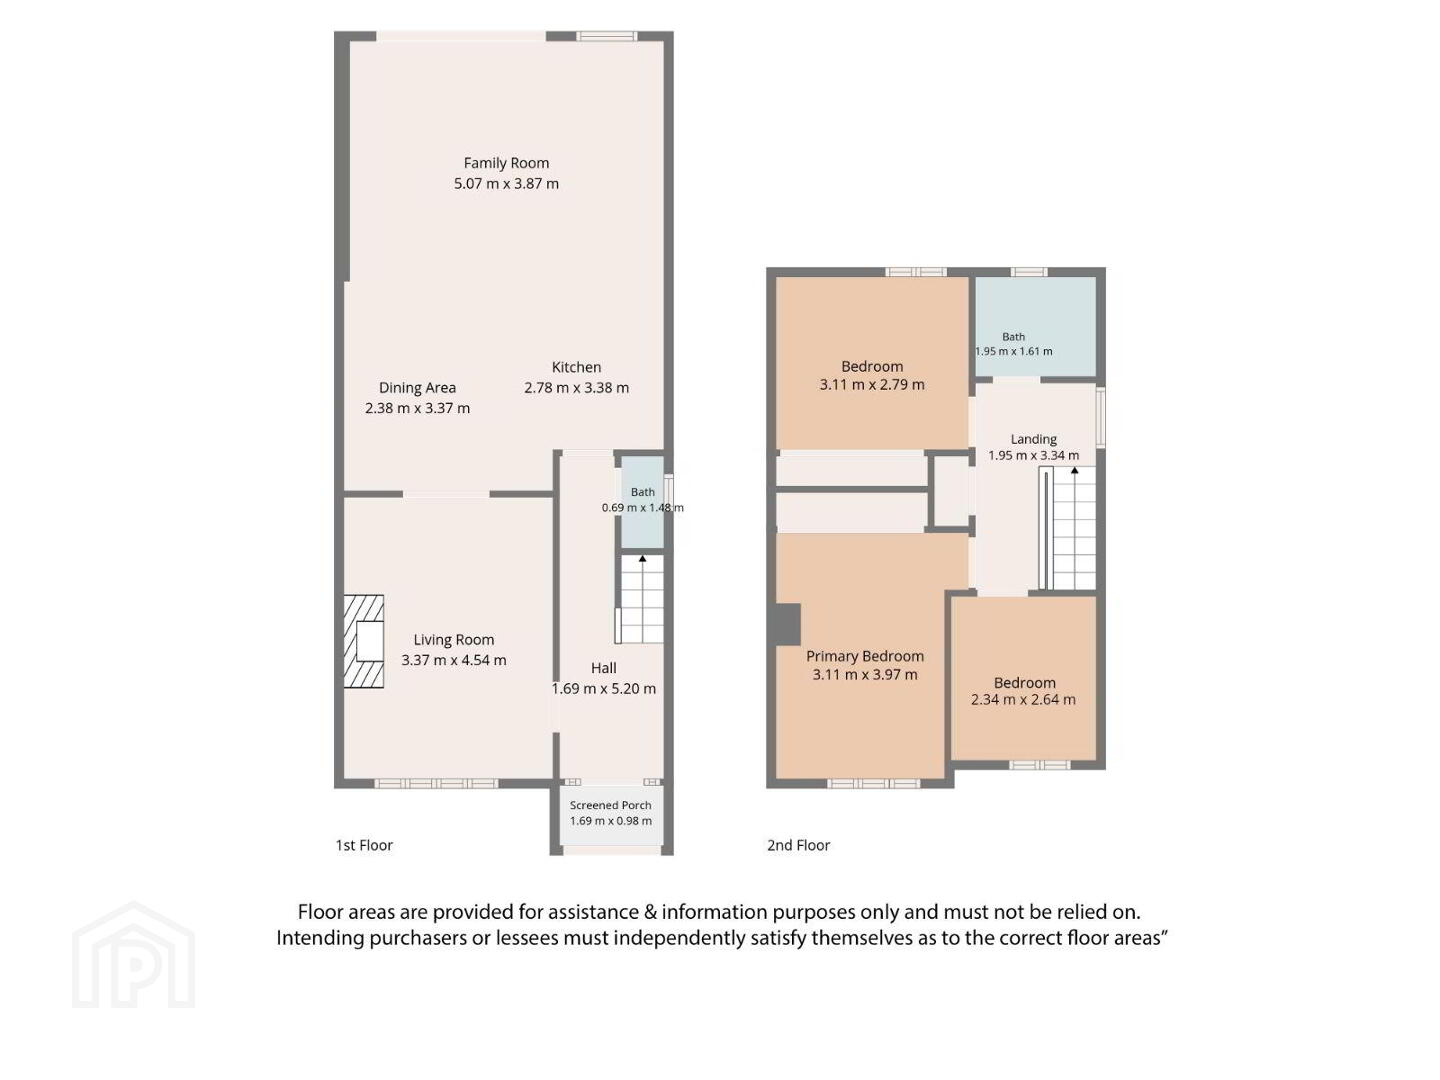
On entering the property you are greeted by a well proportioned hallway which provides access to the rest of the house. To the left is a bright spacious living room flooded with natural light, and features a beautiful marble fireplace. There are double doors from the living room which lead you to the kitchen/dining room.
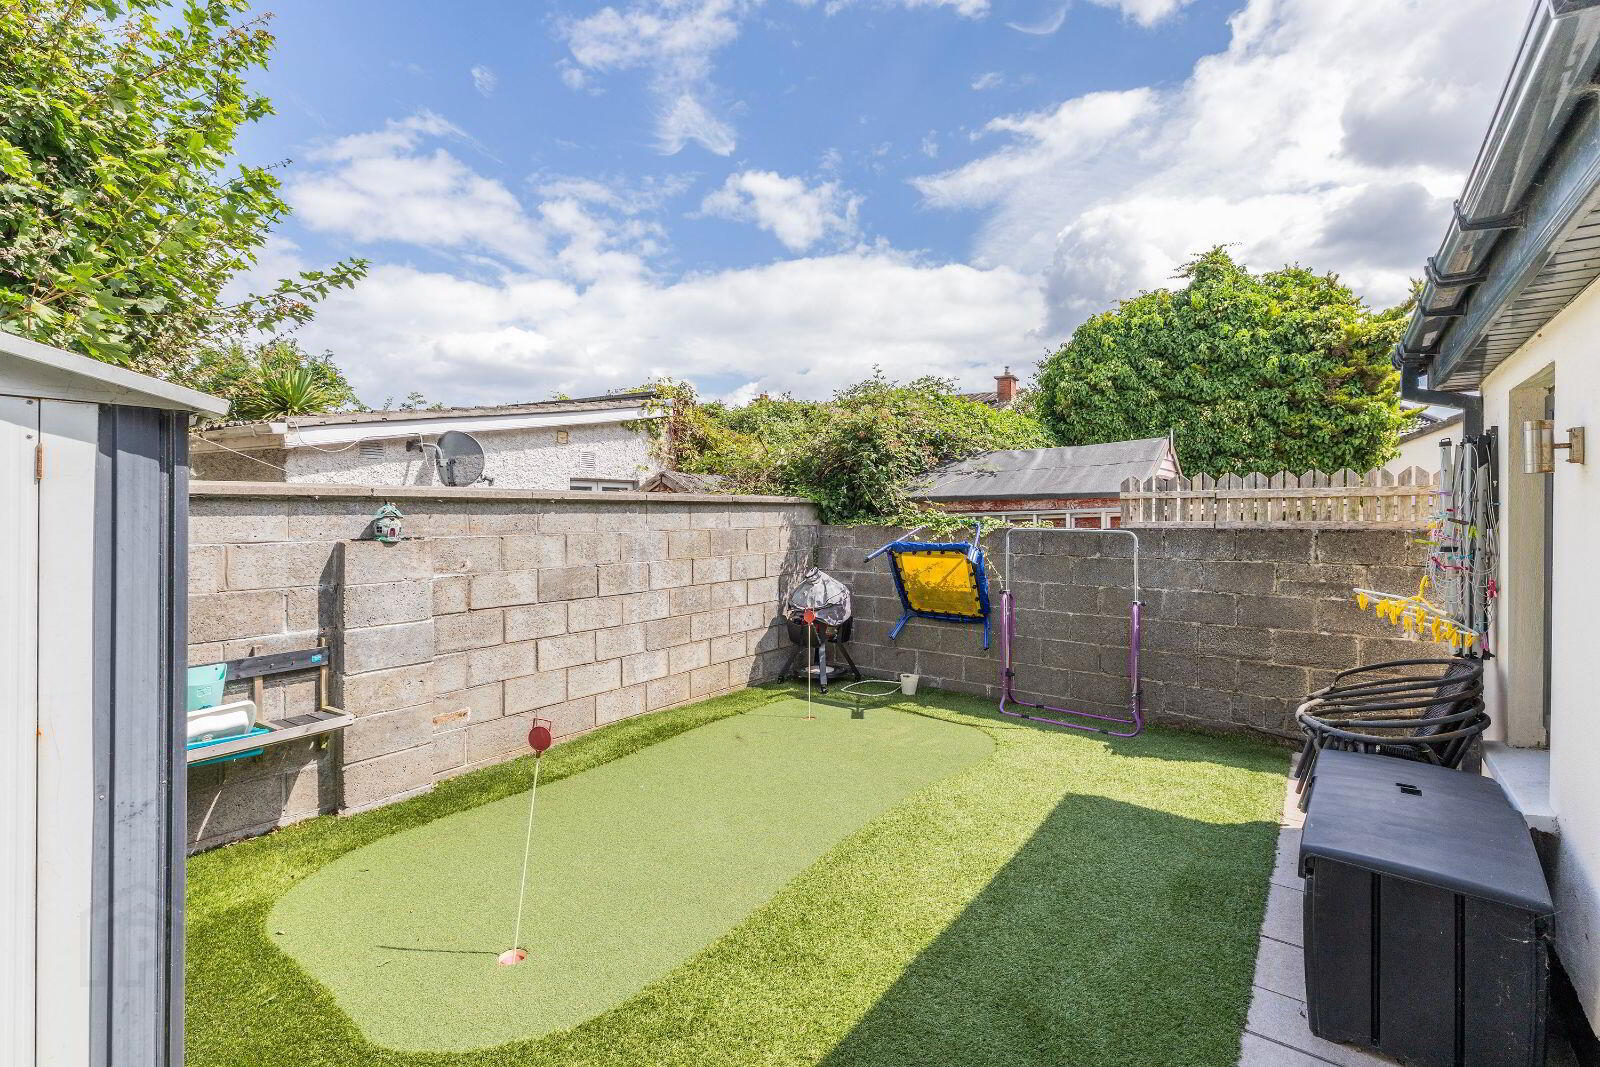
The kitchen is fully fitted with high gloss units, a large breakfast bar, perfect for busy families and has all the modern appliances one would expect to find in a home of this calibre. From the kitchen/dining room area there is a door leading out to the generous sized, low maintenance back garden with shed. Tile flooring runs throughout most of the downstairs of the property, with tiled flooring in the hall and kitchen. Completing the downstairs accommodation is the fully tiled guest W.C.
Upstairs the spacious landing area opens to three well-proportioned bedrooms, two double and one single. All bedrooms are bright and airy, equipped with fitted wardrobes and vanity in the double rooms. The newly renovated family bathroom, with stunning modern grey floor and wall tiling completes the upstairs accommodation.
The location of this home is both quiet and yet highly convenient , a leafy tranquil neighbourhood just off Griffith Avenue. 320 Charlemont is superbly situated only a stone's throw from a wealth of amenities such as shops, restaurants, and public transport links providing easy access to the City Centre. Further amenities in the locality include All Hallows College, Dublin City University, Maryfield College Secondary School, Dominican College and Ard Scoil Ris. For the sports enthusiast Croke Park, Westwood Gym, Clontarf Golf Club and St Vincent's GAA are all only a short distance away.
The City Centre is only a short bus ride away with the ever frequent 73 bus route, and commuters are very well catered for in the area with several bus routes serving the locale in addition to close proximity to the M1 & M50 making this the ideal setting for a family home.
A viewing is simply a must to appreciate everything this home has to offer.
Rooms
Porch - 1.69m x 0.98m
Hall - 5.2m x 1.69m
Guest W.C. - 1.48m x 0.69m
Living Room - 4.54m x 3.37m
Dining Area - 3.37m x 2.38m
Family Room - 5.07m x 3.87m
Kitchen - 3.38m x 2.78m
Landing - 3.34m x 1.95m
Bedroom One - 3.97m x 3.11m
Bedroom Two - 3.11m x 2.79m
Bedroom Three - 2.64m x 2.34m
Bathroom - 1.95m x 1.61m
Features
NEWLY RENOVATED & EXTENDED
MARBLE FIREPLACE
GAS FIRED CENTRAL HEATING
SOUGHT AFTER LOCATION
WELL PROPORTIONED ACCOMMODATION
SIDE ACCESS
OFF STREET PARKING
LOCATED CLOSE TO A HOST OF AMENITIES AND PRESTIGIOUS EDUCATIONAL INSTITUTIONS
FULL RED-BRICK TO THE FRONT
BER Details
BER Rating: B
BER No.: 106854300
Energy Performance Indicator: Not provided
Travel Time From This Property

Important PlacesAdd your own important places to see how far they are from this property.
Agent Accreditations
Not Provided

Marketed by Kelly Bradshaw
PSR Licence: 004564-009938
+353 1 804 0500




