
SALE AGREED
SALE AGREED

SALE AGREED
SALE AGREED
SALE AGREED
SALE AGREED
SALE AGREED
SALE AGREED
SALE AGREED
SALE AGREED
SALE AGREED
SALE AGREED
SALE AGREED
SALE AGREED
SALE AGREED
SALE AGREED
SALE AGREED
SALE AGREED
SALE AGREED
SALE AGREED
SALE AGREED
SALE AGREED
SALE AGREED
SALE AGREED
SALE AGREED
SALE AGREED
SALE AGREED
SALE AGREED
SALE AGREED
SALE AGREED
SALE AGREED
SALE AGREED
SALE AGREED
SALE AGREED
SALE AGREED
SALE AGREED
SALE AGREED
SALE AGREED
SALE AGREED
SALE AGREED
SALE AGREED
SALE AGREED
SALE AGREED
SALE AGREED
SALE AGREED
SALE AGREED
SALE AGREED
SALE AGREED
SALE AGREED
SALE AGREED
SALE AGREED
SALE AGREED
SALE AGREED
SALE AGREED
SALE AGREED
SALE AGREED
SALE AGREED
SALE AGREED
SALE AGREED
SALE AGREED
SALE AGREED
SALE AGREED
SALE AGREED
SALE AGREED
SALE AGREED
SALE AGREED
SALE AGREED
SALE AGREED
SALE AGREED
SALE AGREED
SALE AGREED
SALE AGREED
SALE AGREED
SALE AGREED
SALE AGREED
SALE AGREED
SALE AGREED
SALE AGREED
SALE AGREED
SALE AGREED
SALE AGREED
SALE AGREED
SALE AGREED
SALE AGREED
SALE AGREED
SALE AGREED
SALE AGREED
SALE AGREED
SALE AGREED
SALE AGREED
SALE AGREED
SALE AGREED
SALE AGREED
SALE AGREED
SALE AGREED
SALE AGREED
SALE AGREED
SALE AGREED
SALE AGREED
SALE AGREED
SALE AGREED
SALE AGREED
SALE AGREED
SALE AGREED
SALE AGREED
SALE AGREED
SALE AGREED
SALE AGREED
SALE AGREED
SALE AGREED
SALE AGREED
SALE AGREED
SALE AGREED
SALE AGREED
SALE AGREED
SALE AGREED
SALE AGREED
SALE AGREED
SALE AGREED
SALE AGREED
SALE AGREED
SALE AGREED
SALE AGREED
SALE AGREED
SALE AGREED
SALE AGREED
SALE AGREED
SALE AGREED
SALE AGREED
SALE AGREED
SALE AGREED
SALE AGREED
32 Wynnland Avenue, Newtownabbey, BT36 6SA
3 Bed Detached Bungalow
Sale agreed
Property Overview
Status
Sale Agreed
Style
Detached Bungalow
Bedrooms
3
Bathrooms
1
Receptions
1
Property Features
Tenure
Leasehold
Energy Rating
Heating
Oil
Broadband Speed Checker
*³
Property Financials
Price
Last listed at Offers Over £199,950
Rates
£1,248.00 pa*¹

Marketed by Nest Estate Agents (Ballyclare Office)
+44 28 9343 8090

Propertynews Currency Partner - helping you transfer money for property purchases in Ireland & Northern Ireland. Speak to an expert
Additional Information
- A well presented detached bungalow
- Birght living room with feature fireplace
- Fitted kitchen
- Wet room with spacious walk in cubicle and electric shower fitting
- Three well proportioned bedrooms
- Double glazing & oil heating installed
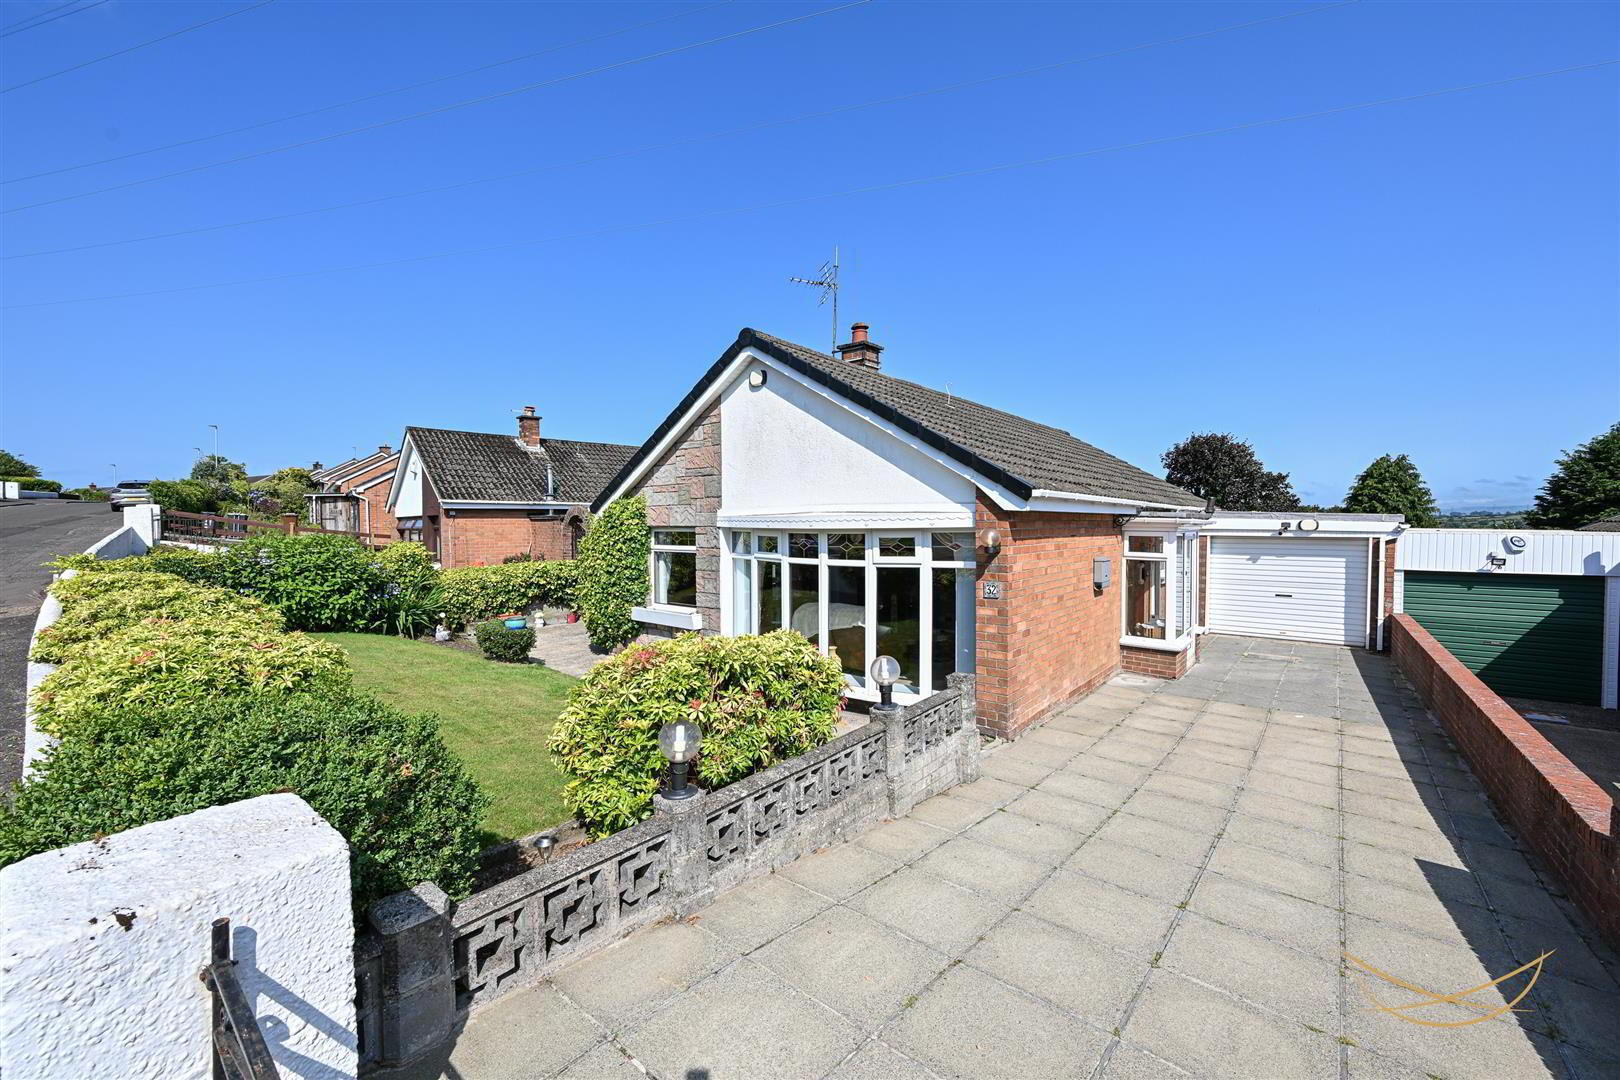
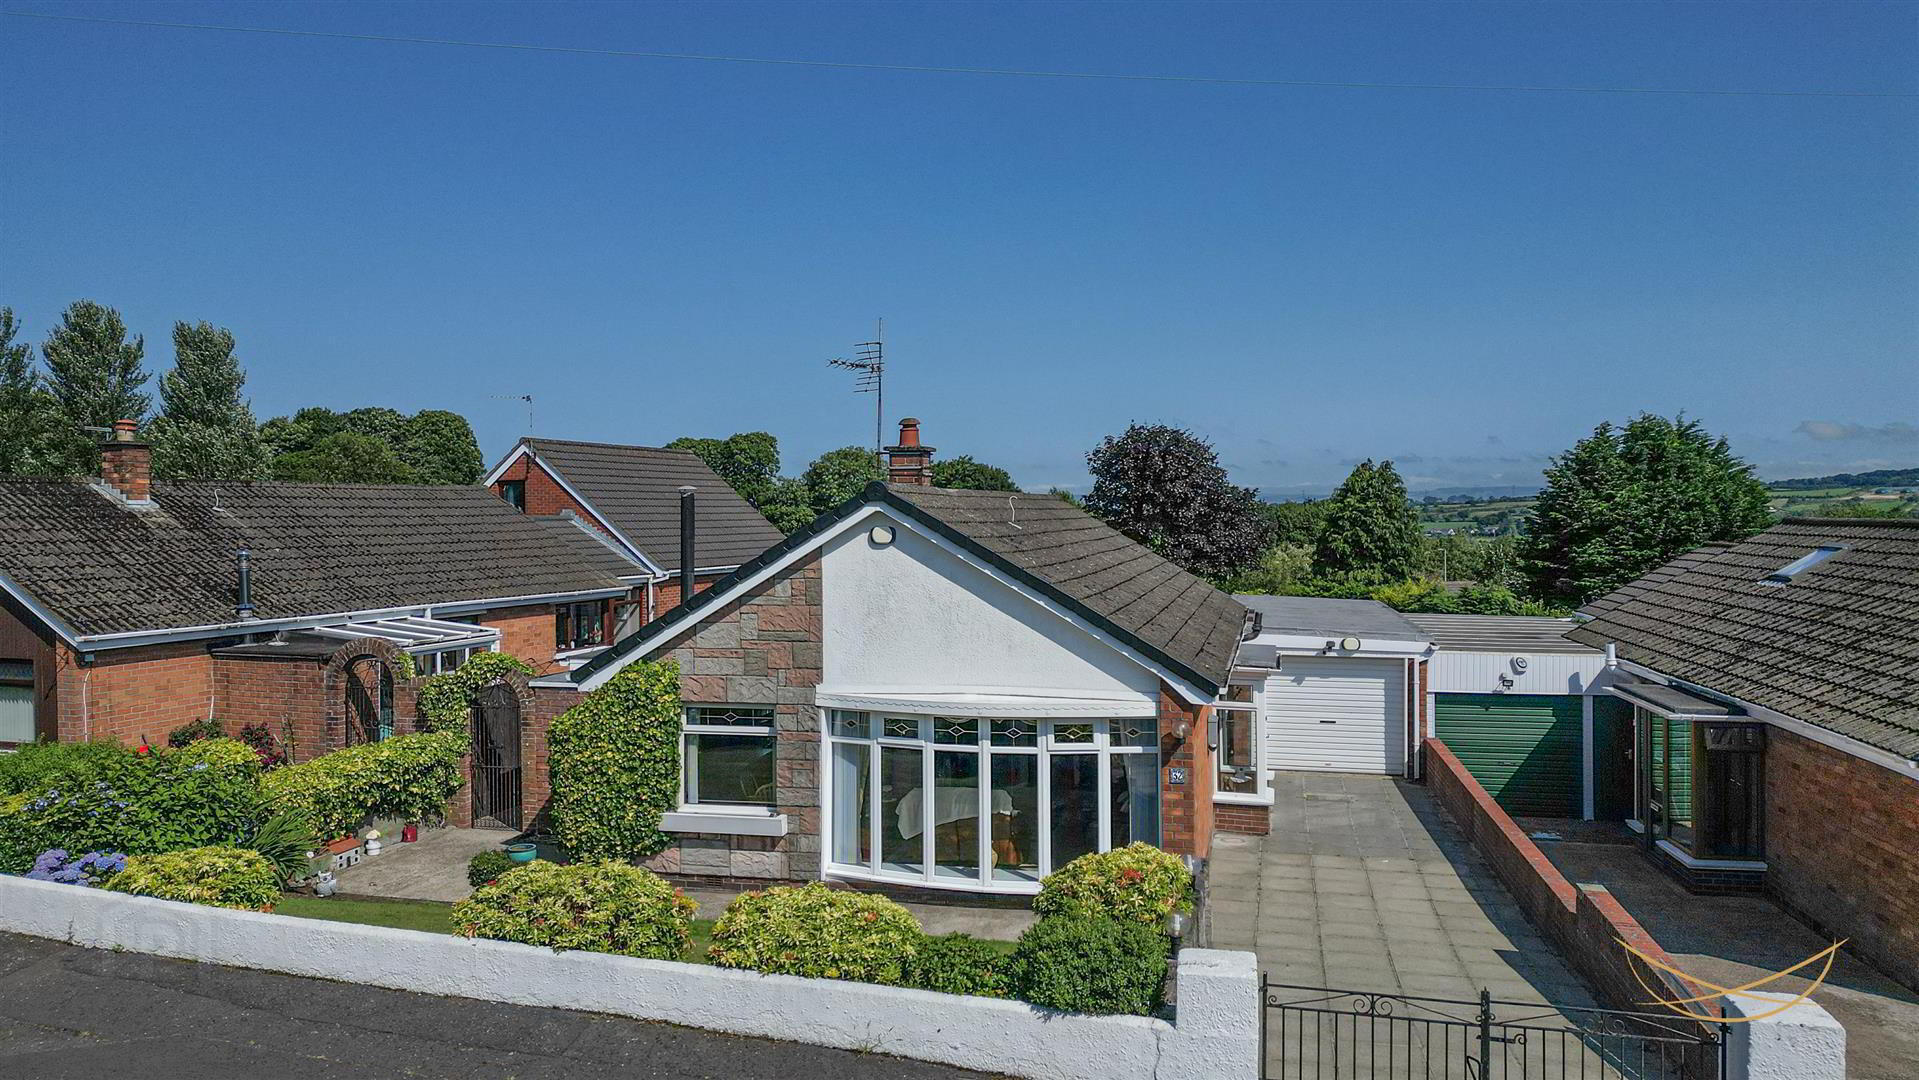
- Attached garage
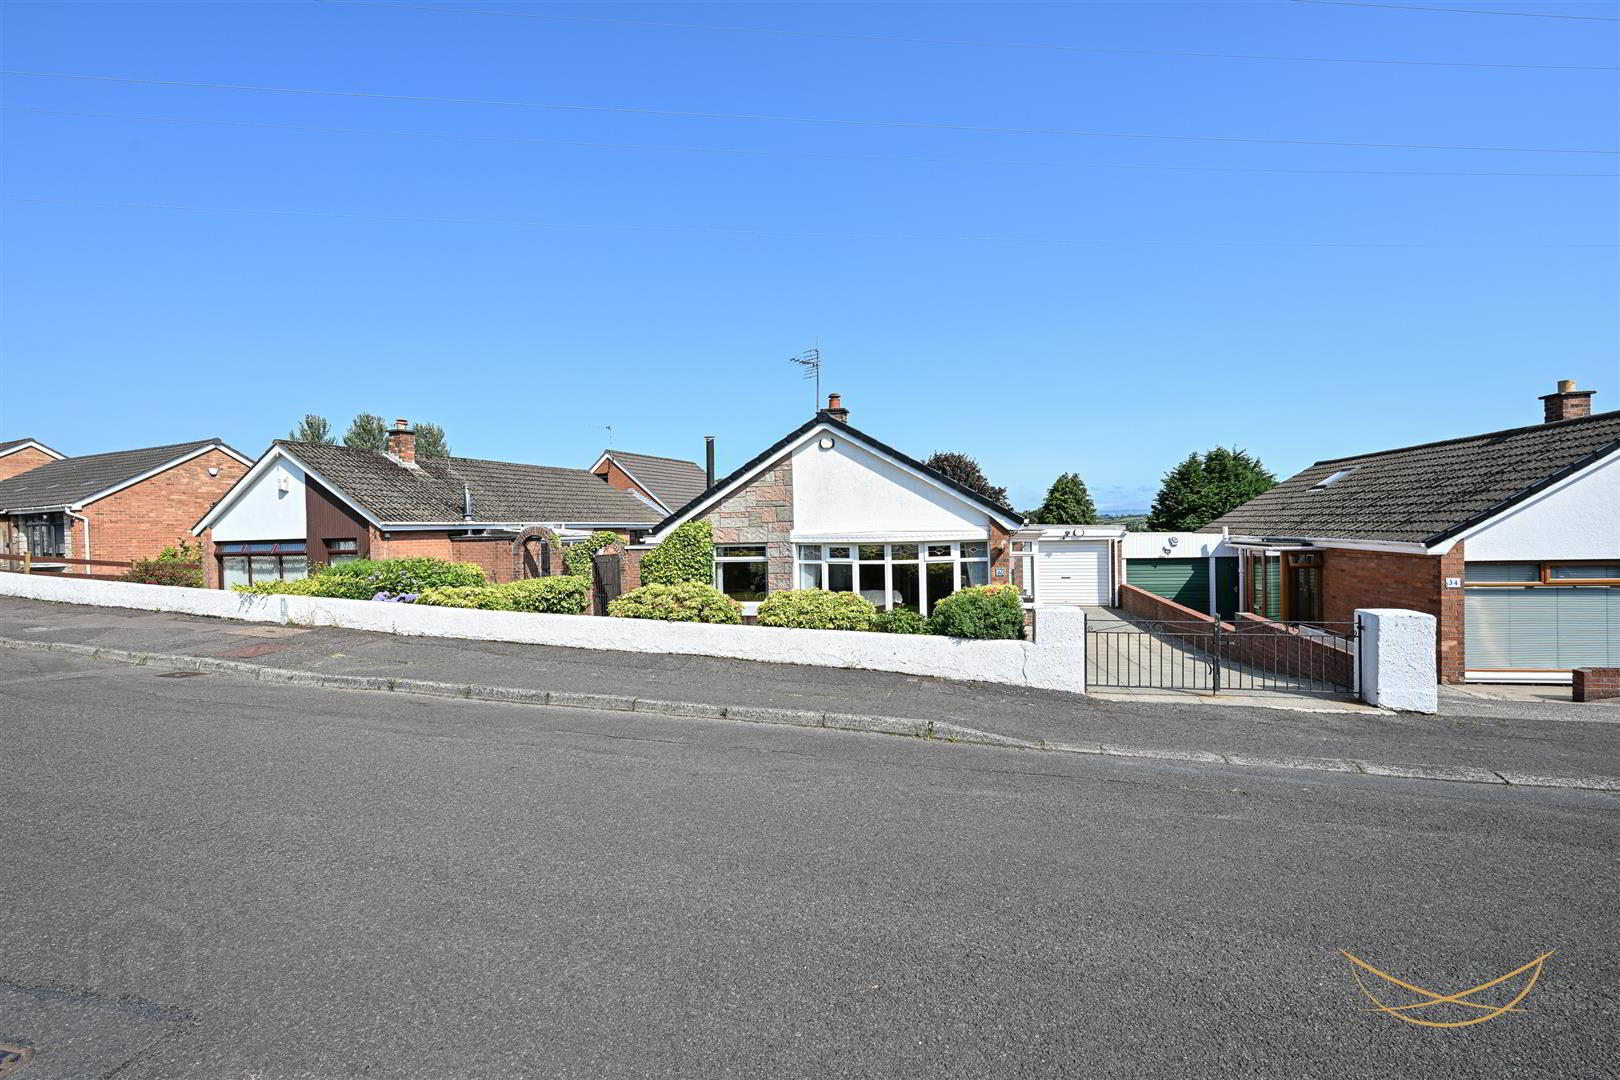
- Front garden in lawn - paved driveway providing ample off street parking
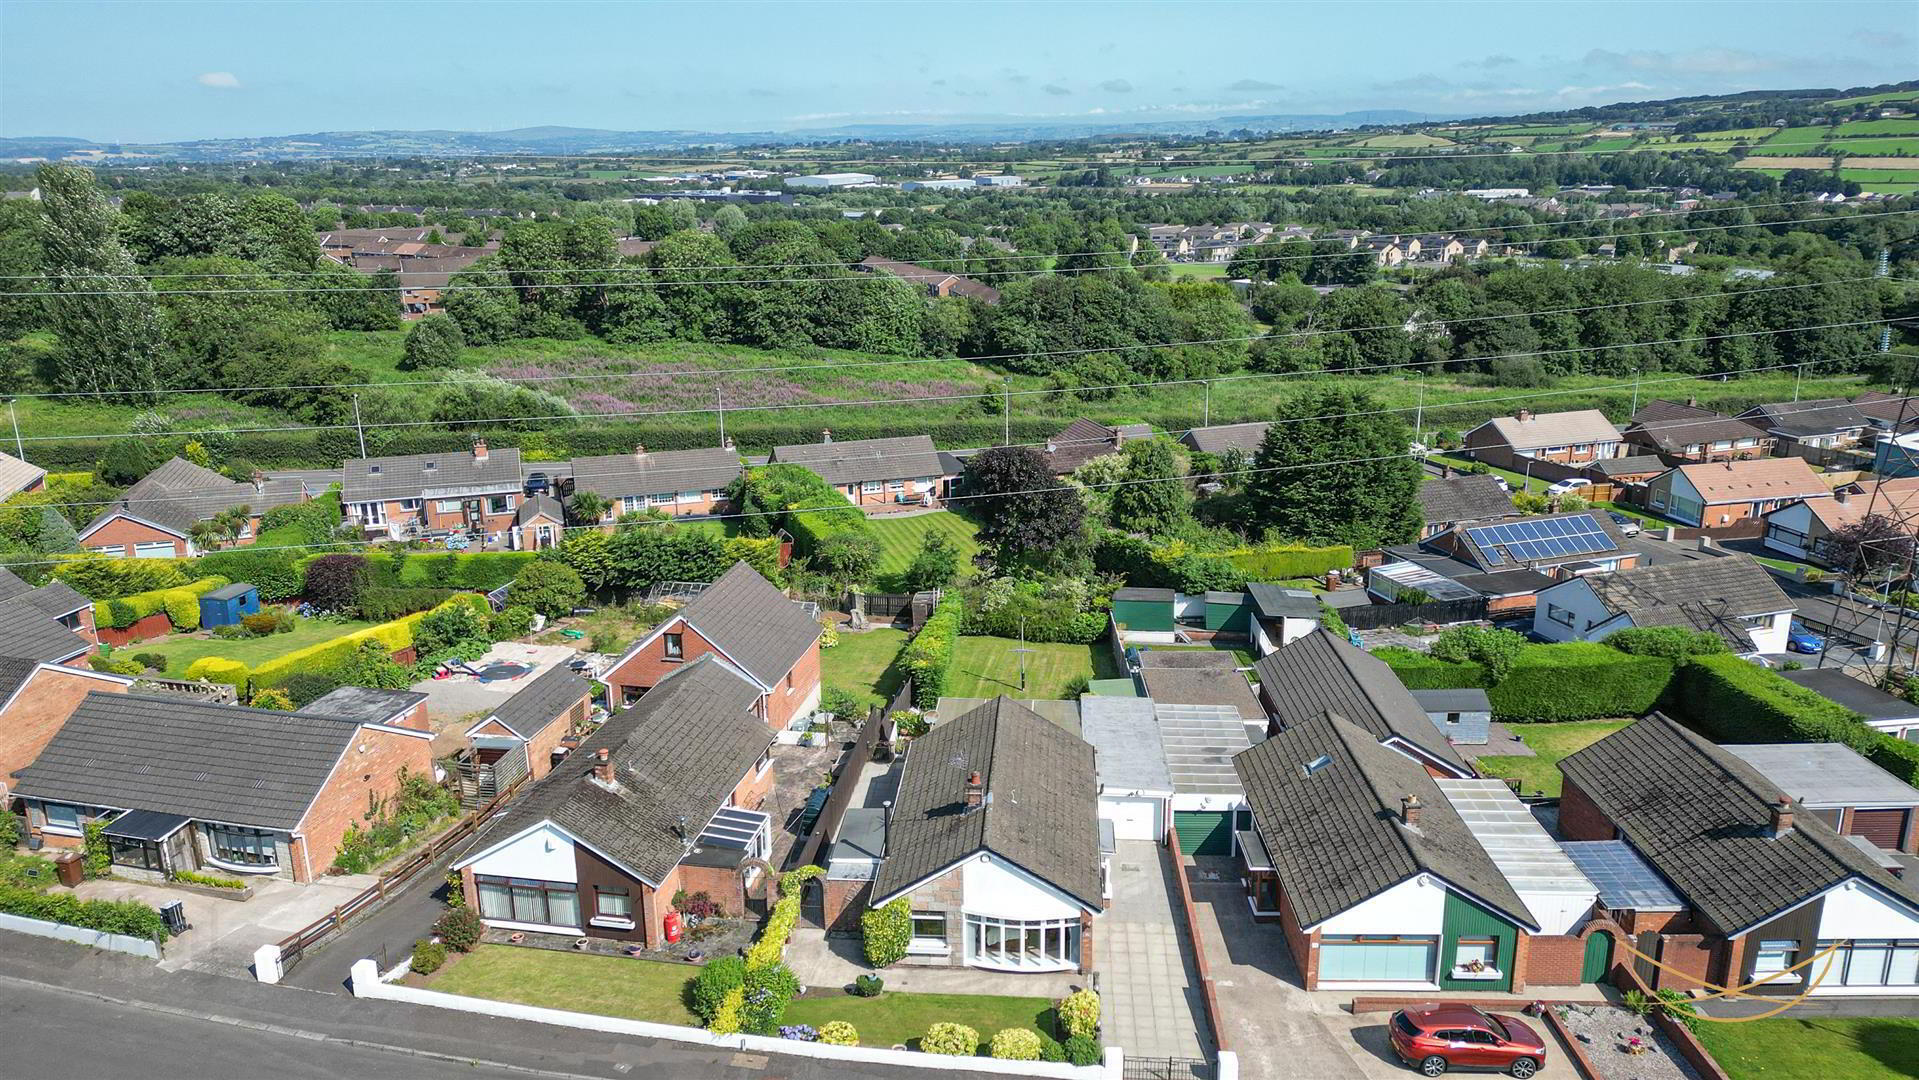
- Spacious enclosed rear garden in lawn
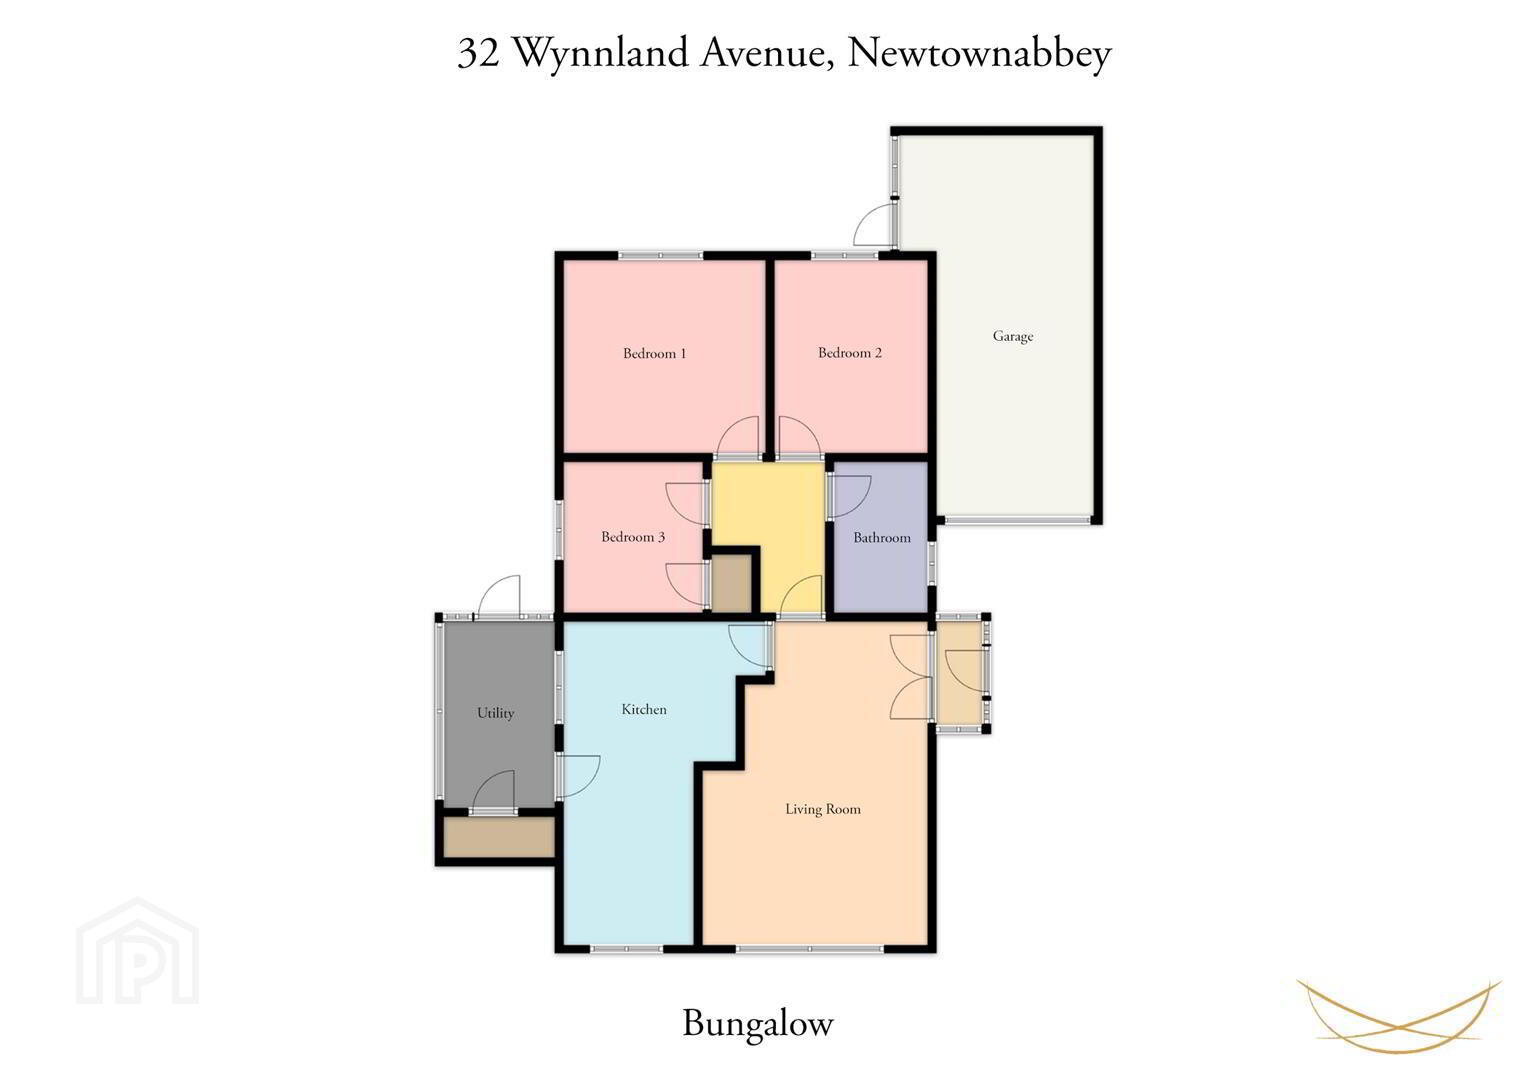
- This well-maintained detached bungalow occupies a generous plot in an established residential area, offering attractive kerb appeal with a neatly landscaped front garden, a long paved driveway providing ample off-street parking, attached garage and generous rear garden. Internally, the property features a bright front living room with a large picture window and feature fireplace, while the spacious fitted kitchen offers an informal dining area and access to the rear of the property. spacious wet room and three well proportioned bedrooms.
- PORCH 2’6” x 5’10”
- Tiled floor.
- HALLWAY 6’2” x 6’10”
- Laminate wood flooring.
- LIVING ROOM 17’10” x 12’8”
- Bright bay window flooding the room with natural light. Feature fireplace.
- KITCHEN 17’10” x 11’6”
- Range of high & low level units and display cabinets. Laminate work tops. Neff low level oven. Electric hob. Part tiled walls. Laminate wood flooring.
- UTILITY 6’6” x 10’4”
- Plumbed for washing machine. Space for tumble dryer. Tiled floor.
- STORAGE 6’6” x 2’7”
- BEDROOM 1 11’5” x 10’11”
- Fitted wardrobes.
- BEDROOM 2 8’8” x 10’11”
- Fitted wardrobes.
- BEDROOM 3 6’11” x 8’3”
- Laminate wood flooring.
- WETROOM 5’4” x 6’10”
- Spacious walk in shower cubicle with electric fitting. Low flush WC & wall hung wash hand basin. Chrome towel radiator. UPVC wall paneling.
- GARAGE 23’8” x 10’8”
- OUTSIDE
- Neat front garden in lawn with an array of shrubs bordered by wall. Spacious rear garden in lawn.
Travel Time From This Property

Important PlacesAdd your own important places to see how far they are from this property.
Agent Accreditations




Marketed by Nest Estate Agents (Ballyclare Office)
+44 28 9343 8090




