
Click here to view the video
Click here to view the video
Click here to view the video
32 Westbrook Road, Highfield Park, Dundrum, Dundrum, D14AV62
3 Bed End-Terrace House
Asking Price €695,000
Property Overview
Status
For Sale
Style
End-Terrace House
Bedrooms
3
Bathrooms
2
Property Features
Size
115 sq m (1,238 sq ft)
Tenure
Not Provided
Energy Rating
Property Financials
Stamp Duty
€6,950*²

Marketed by Sherry FitzGerald Dundrum
PSR Licence: 002183
+353 1 296 1822

Propertynews Currency Partner - helping you transfer money for property purchases in Ireland & Northern Ireland. Speak to an expert
Additional Information
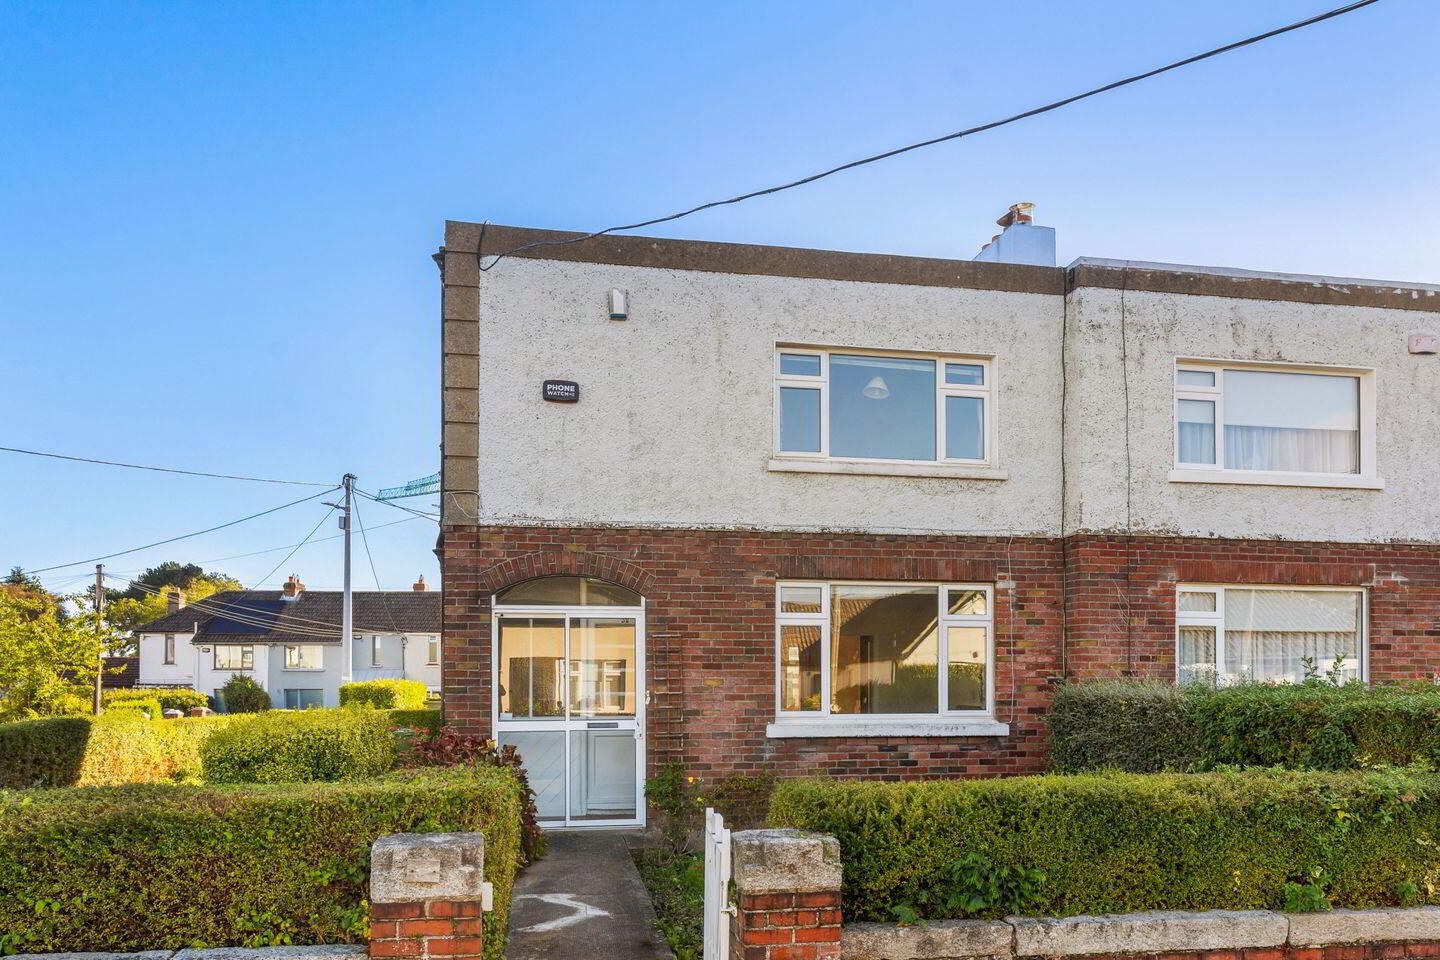
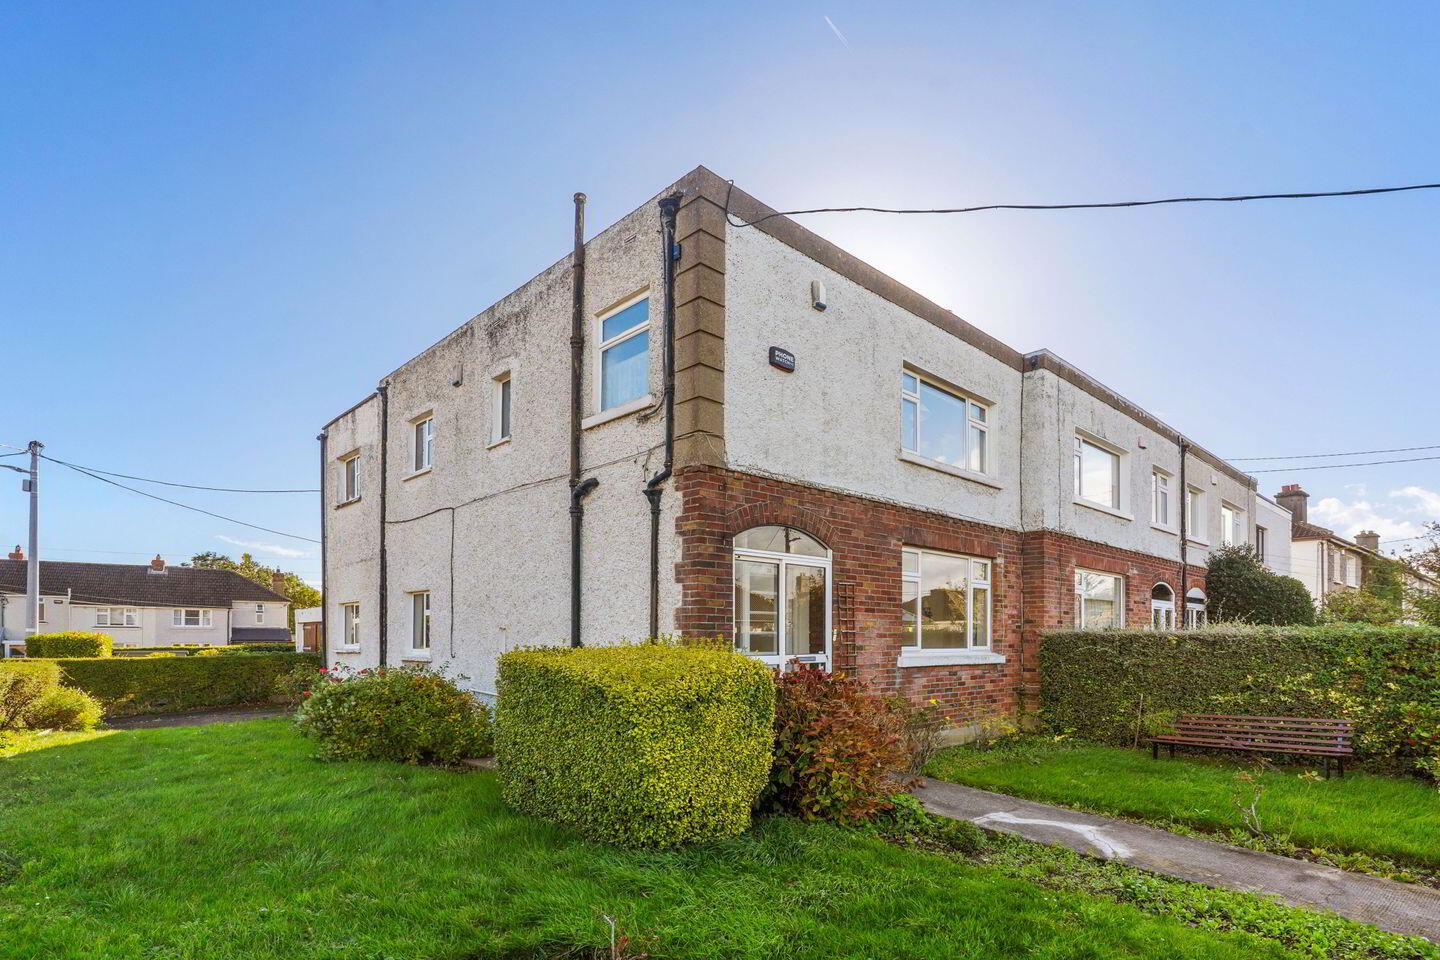
32 Westbrook Road is a three-bedroom end-of-terrace residence occupying a generous site in this highly sought-after and well-established residential location in the heart of South Dublin. Requiring modernisation throughout, the property presents a superb opportunity for a purchaser to renovate, extend and create a fantastic family home tailored to their own requirements, subject to the necessary planning permissions
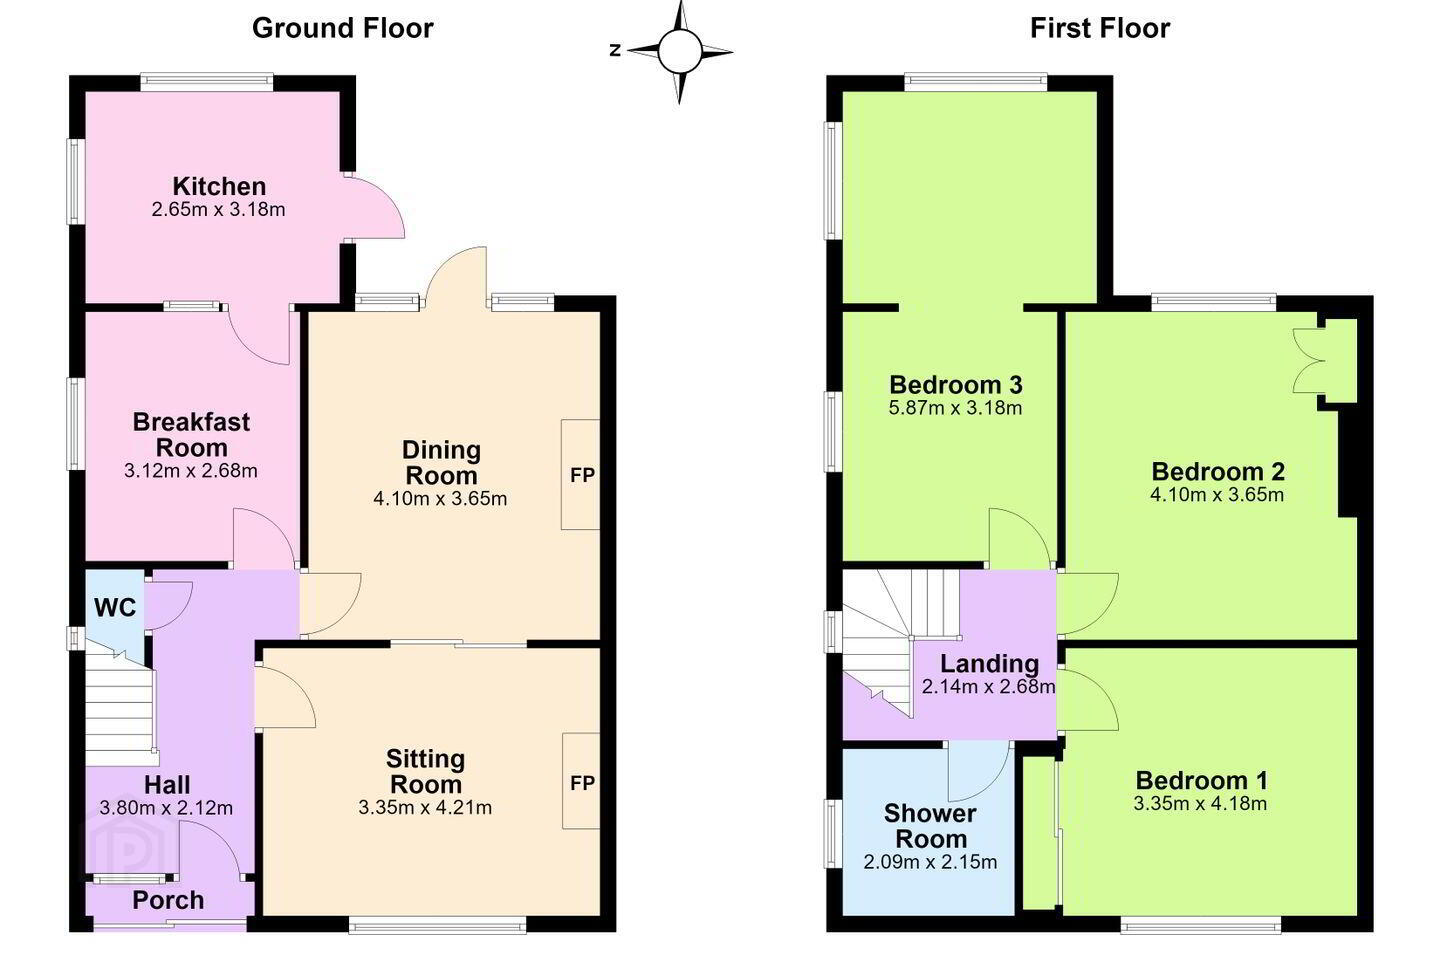
The accommodation briefly comprises an entrance hall, living room, dining room, breakfast room, kitchen and guest w.c. at ground floor level. Upstairs there are three bedrooms, a home office and a family shower room. While the property would benefit from refurbishment, it offers well-proportioned accommodation and tremendous scope to enhance and reconfigure the existing layout.
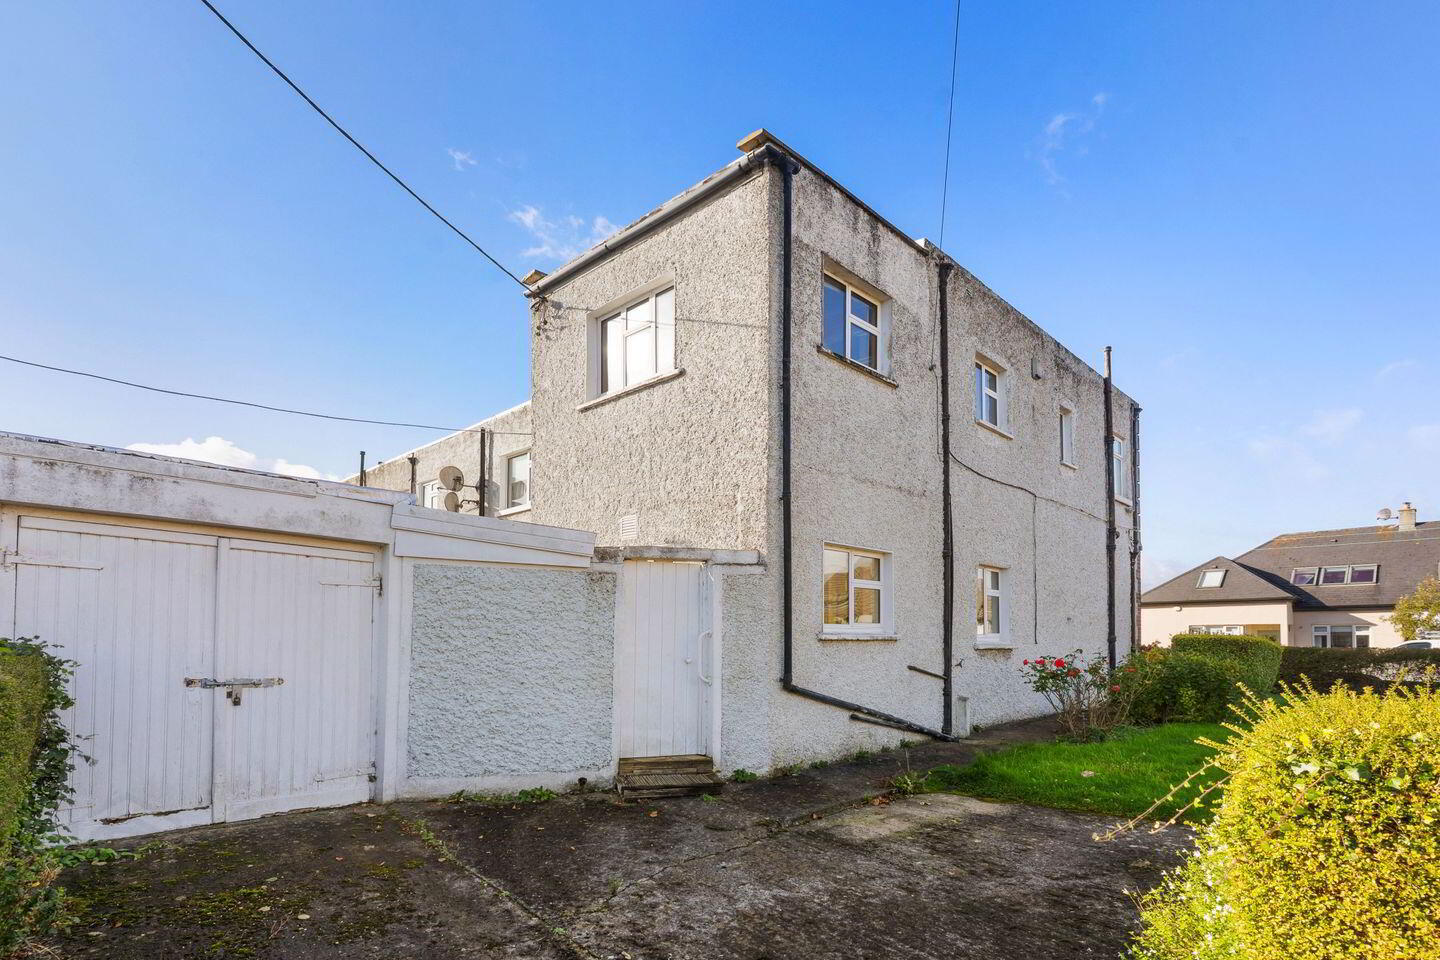
A particular feature of the property is the substantial side and rear garden, which offers significant potential for extension and further development, subject to planning permission. To the rear, there is also a detached garage and separate storage shed providing excellent additional storage and versatility.
The location is second to none, with every conceivable amenity within easy reach. The Luas at Windy Arbour is within walking distance, providing convenient access to the city centre and beyond. Dundrum Town Centre is nearby, together with a wide selection of local shops, cafés and restaurants. The area is also exceptionally well served by a number of highly regarded primary and secondary schools, UCD, numerous Dublin Bus routes and easy access to the M50.
This is a rare opportunity to acquire a property on a generous site in one of South Dublin's most desirable residential locations, offering exceptional potential for those seeking a home they can modernise and make their own.
Entrance Hall 3.80m x 2.12m. Welcoming entrance hallway with carpet flooring and light fixture.
Guest WC Wash hand basin and w.c.
Living Room 3.35m x 4.21m. Bright reception room overlooking the front garden with carpet flooring, feature fireplace and light fixture.
Dining Room 4.10m x 3.65m. Well-proportioned dining room with carpet flooring, feature fireplace, light fixture and door providing direct access to the rear garden.
Lounge 3.12m x 2.68m. Additional reception room located between the dining room and kitchen, offering flexible living accommodation.
Kitchen 2.65m x 3.18m. Fitted kitchen with direct access to the rear garden.
Bedroom 1 3.35m x 4.18m. Spacious double bedroom with carpet flooring, fitted wardrobes and light fixture.
Bedroom 2 4.10m x 3.65m. Double bedroom with carpet flooring, fitted wardrobes, feature fireplace and light fixture.
Bedroom 3 5.87m x 3.18m. Spacious bedroom with carpet flooring, radiator and light fixture, leading through to a separate home office.
Landing 2.14m x 2.68m. Carpet flooring and light fixture.
Shower Room 2.09m x 2.15m. Comprising shower, wash hand basin and w.c.
BER Details
BER Rating: G
BER No.: 120000310
Energy Performance Indicator: 486.24 kWh/m²/yr
Travel Time From This Property

Important PlacesAdd your own important places to see how far they are from this property.
Agent Accreditations
Not Provided

Marketed by Sherry FitzGerald Dundrum
PSR Licence: 002183
+353 1 296 1822


