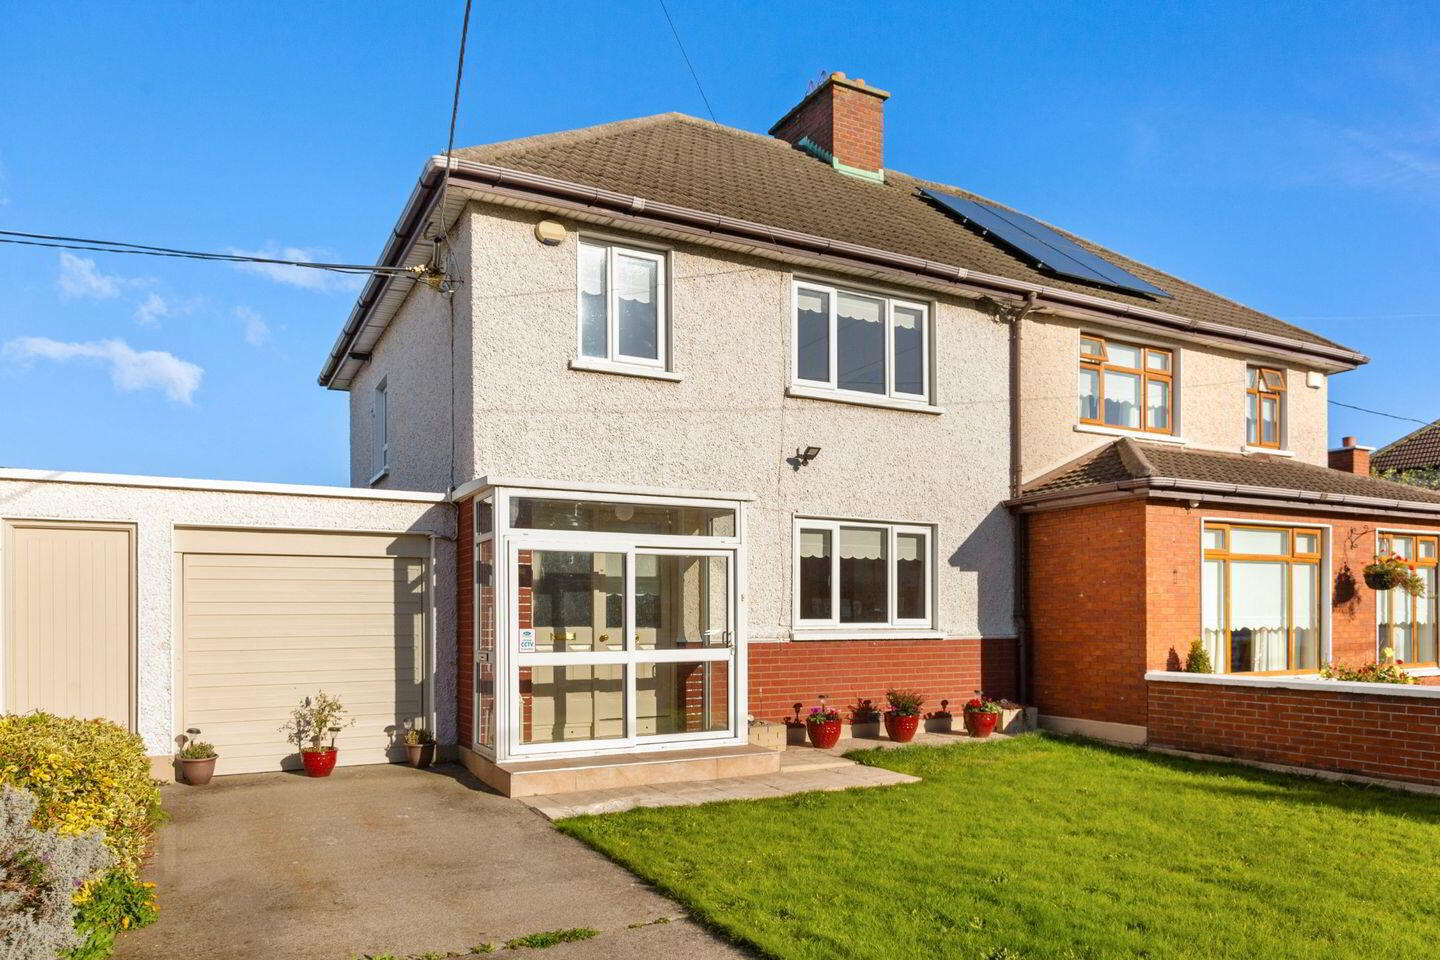
32 Walkinstown Drive, Walkinstown, Walkinstown, D12K8N2
3 Bed Semi-Detached House
Asking Price €590,000
Property Overview
Status
For Sale
Style
Semi-Detached House
Bedrooms
3
Bathrooms
1
Property Features
Size
118.7 sq m (1,278 sq ft)
Tenure
Not Provided
Energy Rating
Property Financials
Stamp Duty
€5,900*²

Marketed by Sherry FitzGerald Terenure
PSR Licence: 002183
+353 1 490 7433

Propertynews Currency Partner - helping you transfer money for property purchases in Ireland & Northern Ireland. Speak to an expert
Additional Information
Sherry FitzGerald is very pleased to introduce 32 Walkinstown Drive to the market. An ideal opportunity to acquire a superb three-bedroom semi-detached family home located on this mature residential road in the heart of Walkinstown.
No. 32 offers spacious well laid out accommodation throughout and benefits from a neatly landscaped and exceptionally large rear garden with both development and rear access potential subject to the relevant planning permission. This bright and airy home provides the perfect canvas for the discerning purchaser to create a modern family home in a superb location.
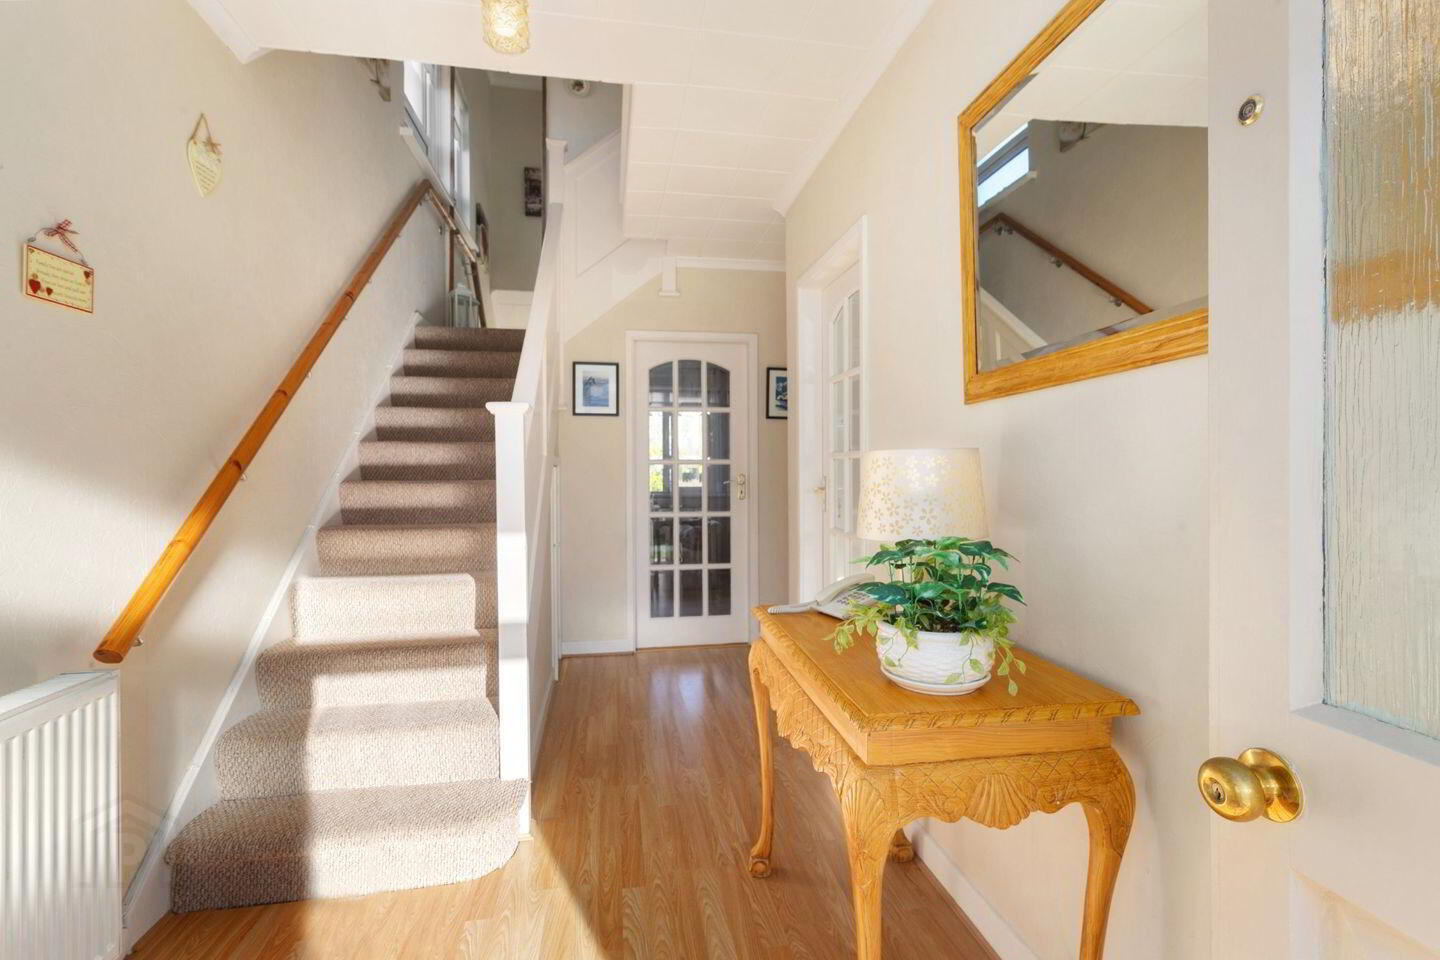
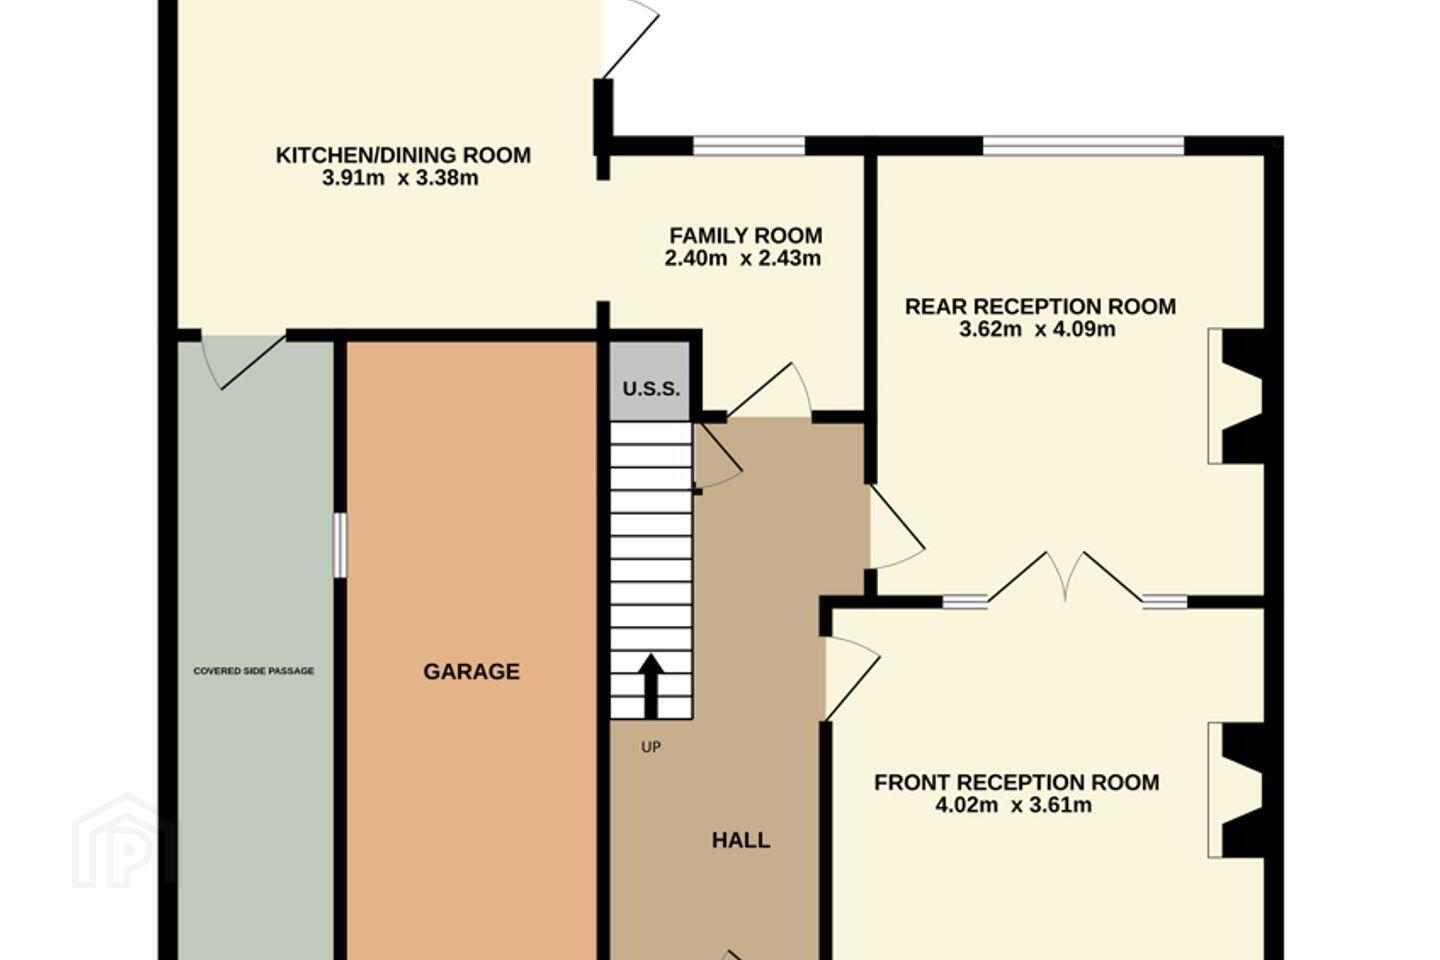
Enjoying spacious, light filled living accommodation, this home provides all the ingredients for those looking for modern family living close to every amenity conceivable. The accommodation comprises briefly, an entrance hall, a front reception room, a rear reception room, a family room and a kitchen/dining room with access to the covered side passage and completing the downstairs accommodation, a garage.
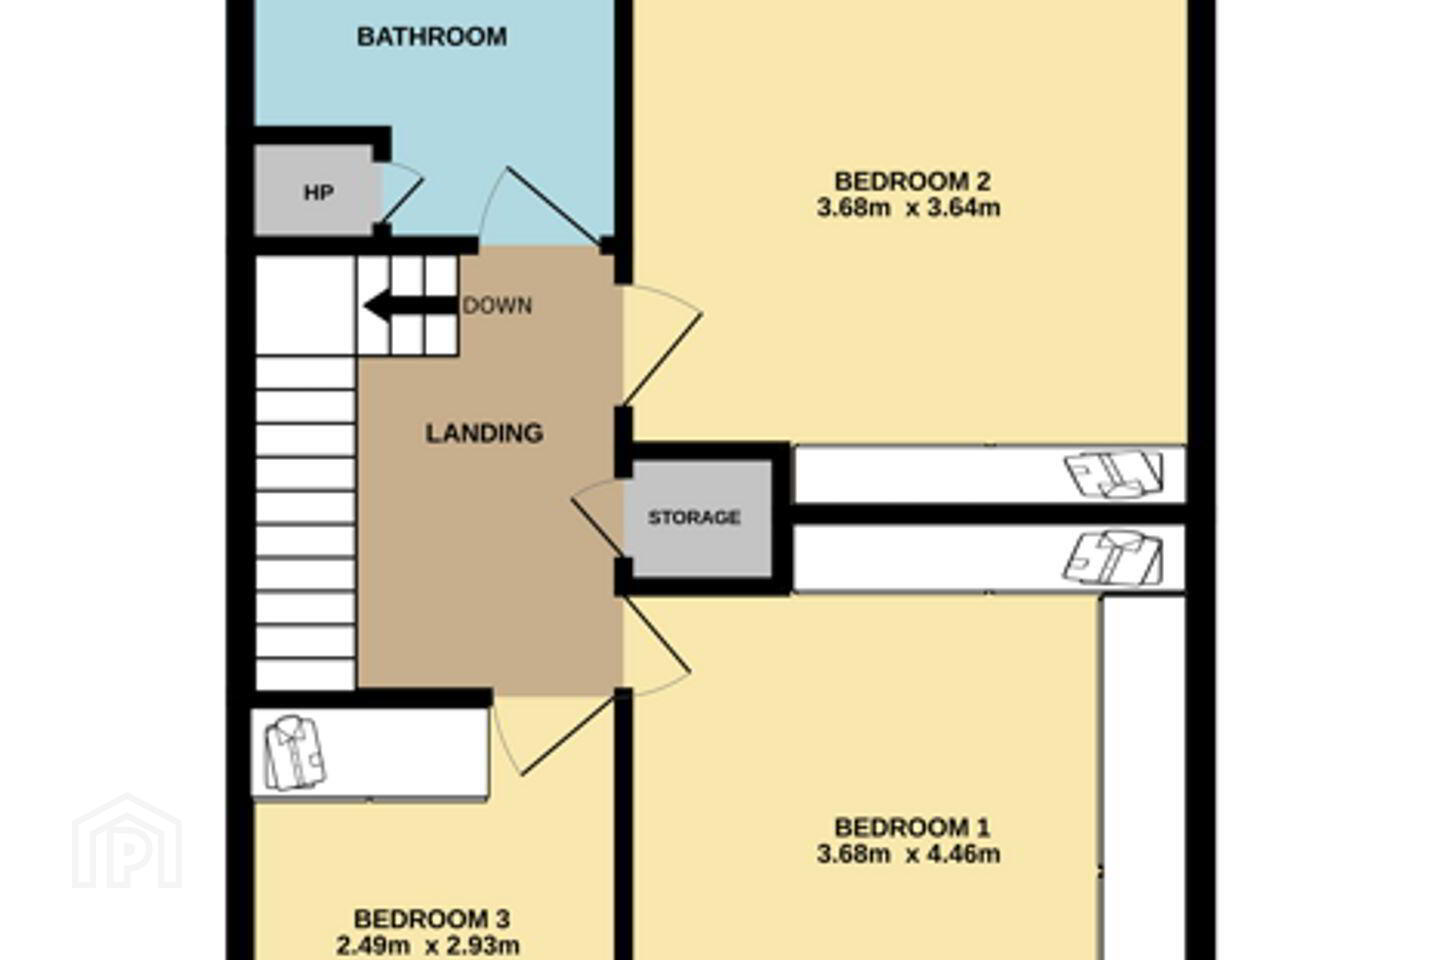
Upstairs, there are two double bedrooms, a spacious single bedroom and a bathroom. The garden is framed by mature trees and established hedging, which offer both privacy and a sense of tranquillity. This peaceful and leafy setting creates the perfect backdrop for al fresco dining, entertaining guests, or simply unwinding in a natural and secluded environment. The large garden also offers the potential to develop an office/workshop or modular home, subject to planning permission.
The location alone speaks volumes about this superb family residence, ideally located a short walk to the local shops, church and a children’s playground. Within walking distance of the Red Cow Luas stop, the Ashleaf Shopping Centre and within easy commuting distance of the M50. A great selection of schools is close to hand and there are several sporting clubs and recreational amenities nearby including Pearse Park, Cherryfield and Tymon Park.
All in all, an ideal home for a wide variety of buyers with development potential to the rear, subject to PP.
Early viewing is highly recommended.
Porch 2.00m x 0.81m. Tiled floor.
Hall 2.40m x 4.63m. Timber floor, coved ceiling, alarm control panel and understairs storage cupboard.
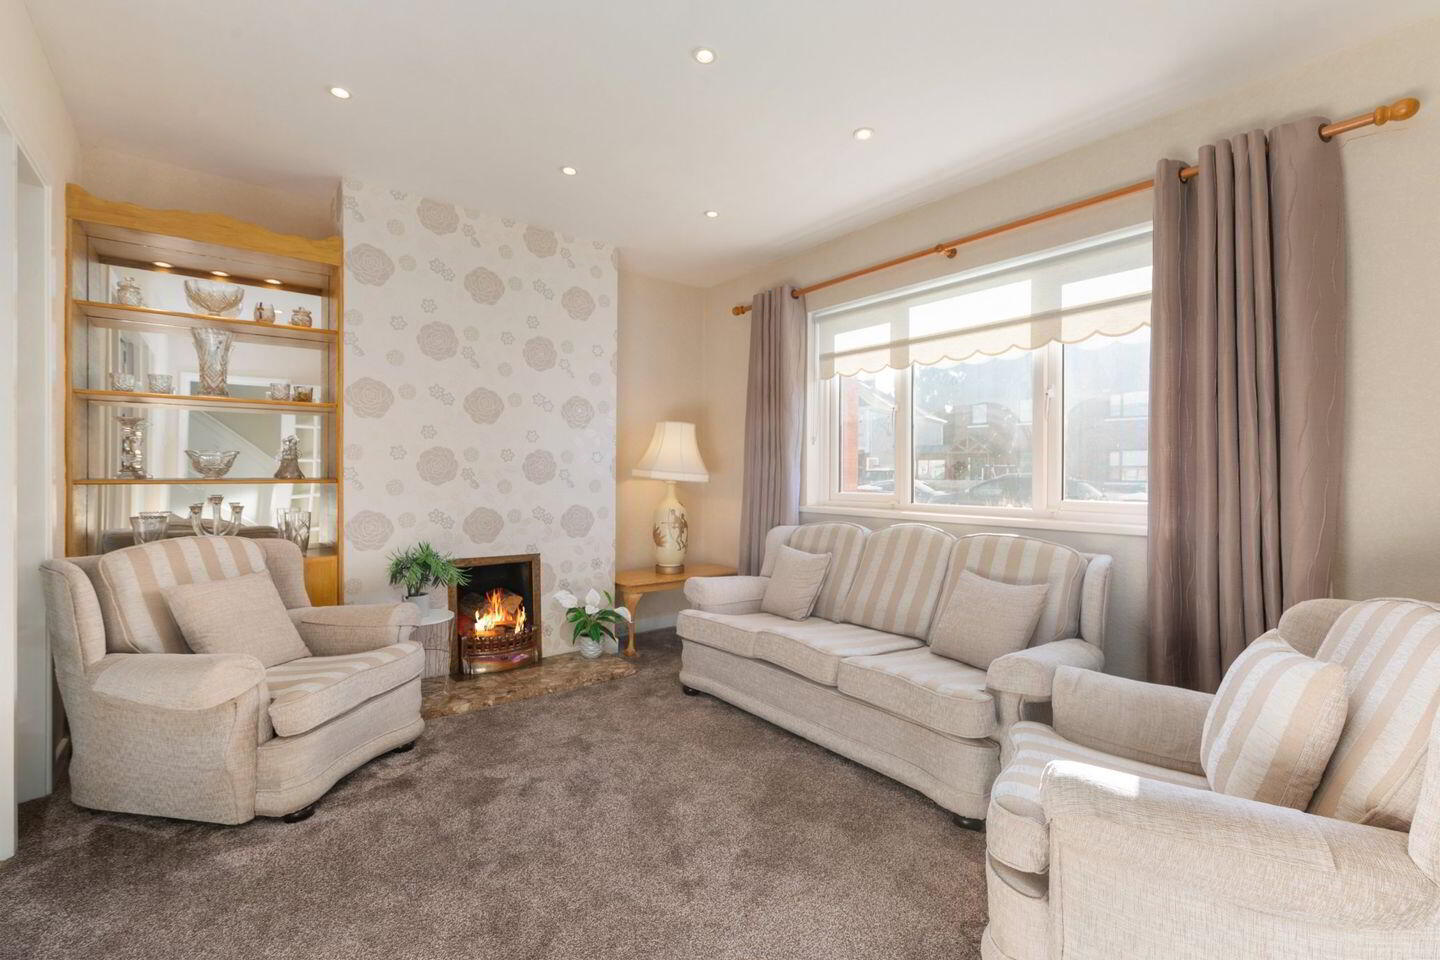
Front Reception Room 4.02m x 3.61m. Carpet flooring, open fireplace, recessed lights and fitted cabinets.
Rear Reception Room 3.62m x 4.09m. Carpet flooring, recessed lighting and a hardwood and tiled fireplace with gas inset.
Family Room 2.40m x 2.43m. Linoleum flooring and a large storage cupboard.
Kitchen/Dining Room 3.91m x 3.38m. Wall and floor-mounted units and recessed lighting.
Bedroom 1 3.68m x 4.46m. Double room to the front with carpet flooring and fitted wardrobes.
Bedroom 2 3.68m x 3.64m. Double room to the rear with carpet flooring and fitted wardrobes.
Bedroom 3 2.49m x 2.93m. Single room to the front with carpet flooring and fitted wardrobes.
Bathroom 2.40m x 1.95m. WC, wash hand basin, shower cubicle, hot press, fully tiled walls and floor.
Rear Garden 31ft x 108ft. Approximately.
BER Details
BER Rating: E1
BER No.: 118796341
Energy Performance Indicator: 333.55 kWh/m²/yr
Travel Time From This Property

Important PlacesAdd your own important places to see how far they are from this property.
Agent Accreditations
Not Provided

Marketed by Sherry FitzGerald Terenure
PSR Licence: 002183
+353 1 490 7433




