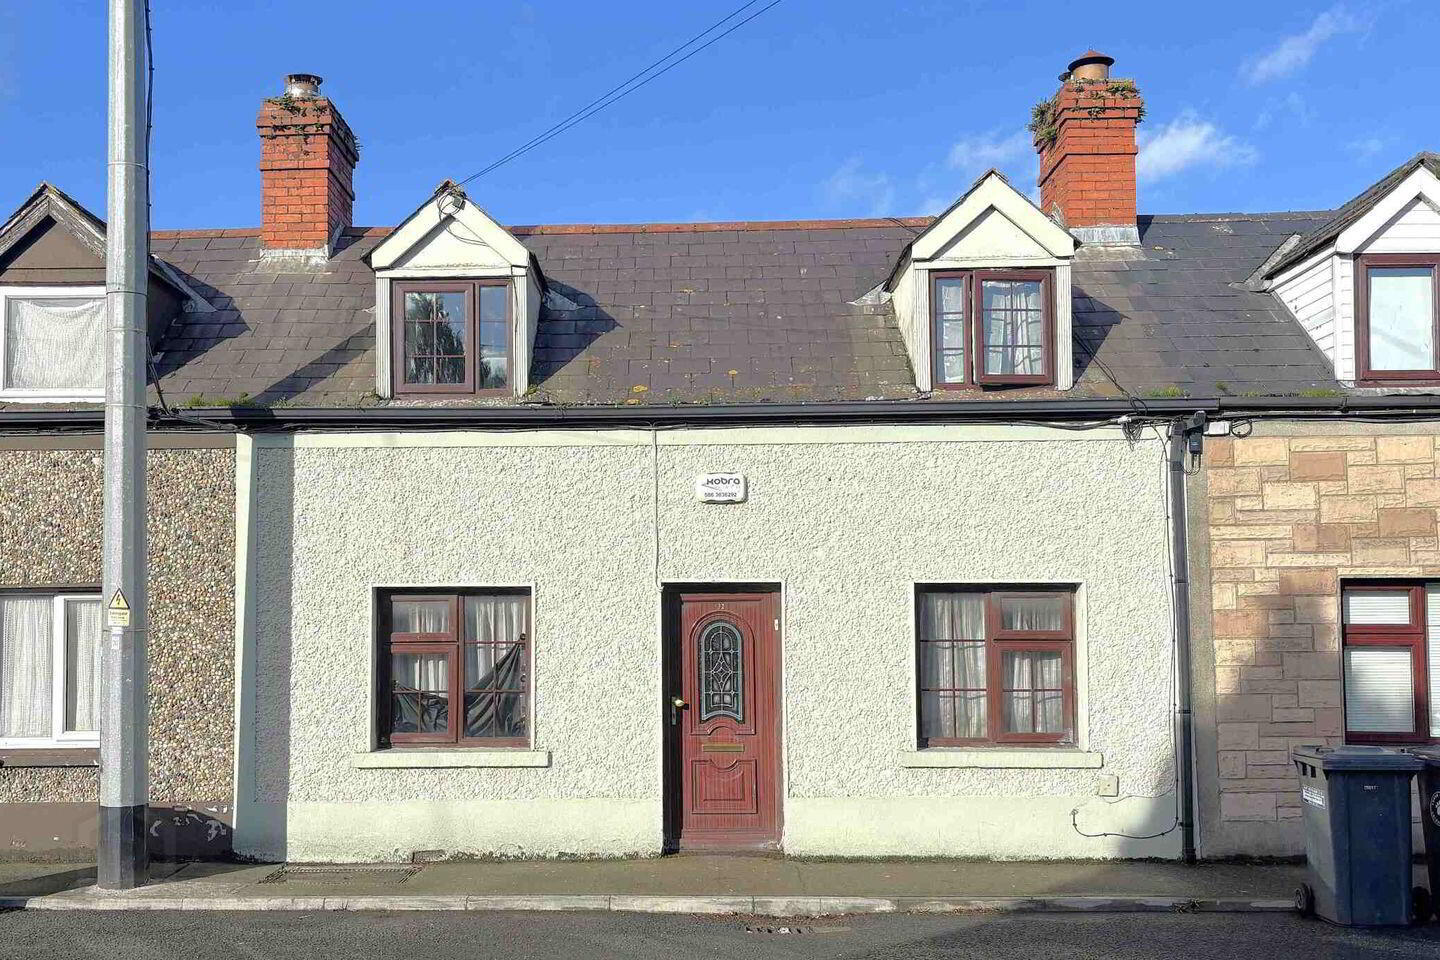
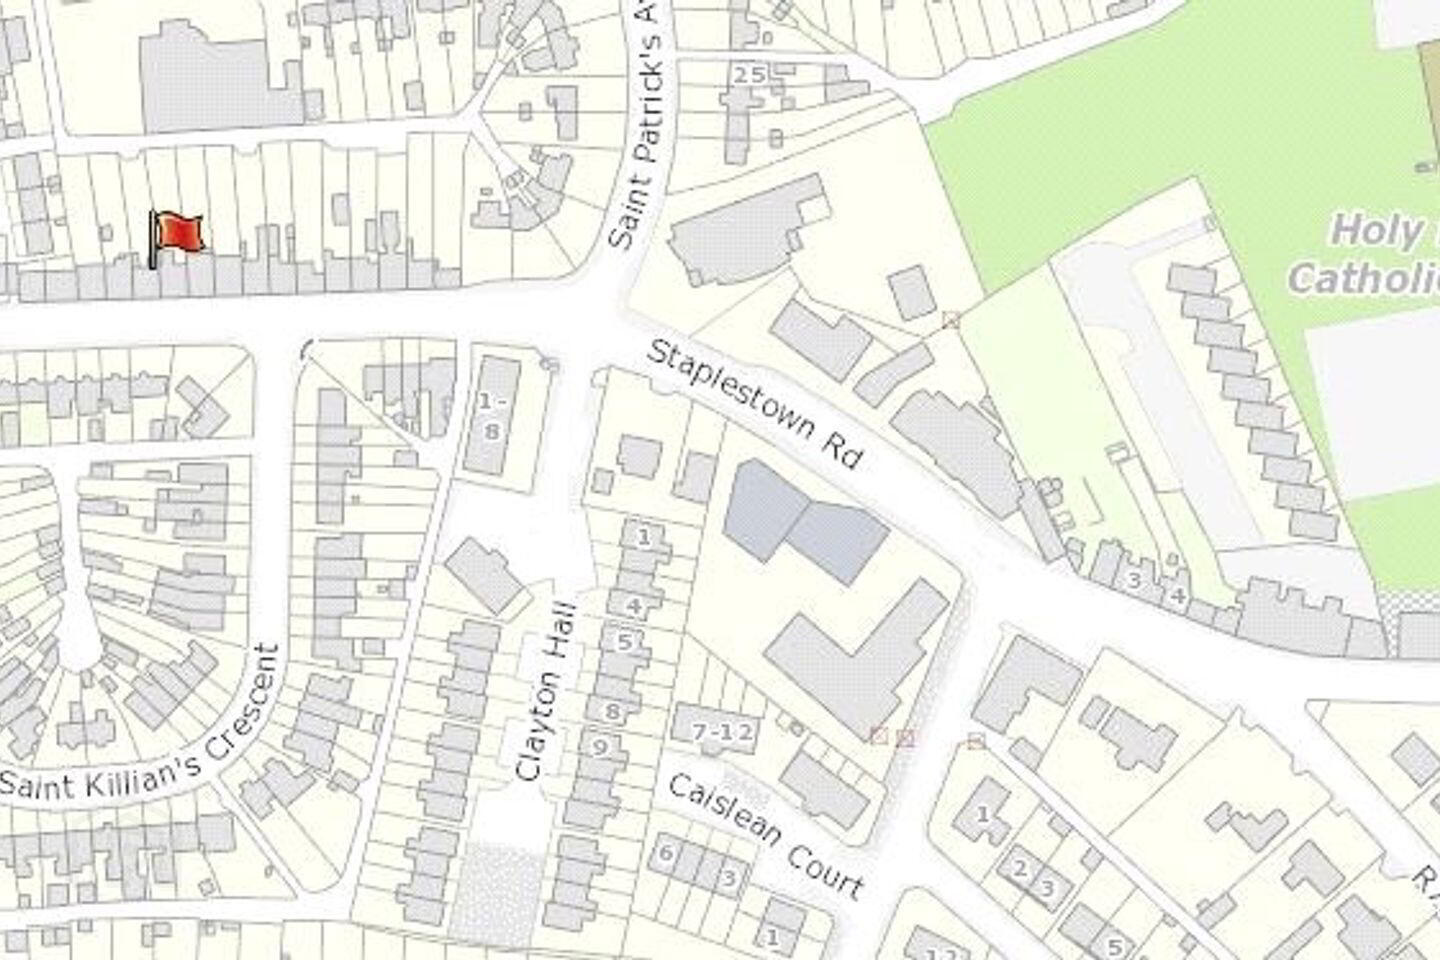
32 Upper Staplestown Road, R93R4K4
3 Bed Terrace House
Asking Price €175,000
Property Overview
Status
For Sale
Style
Terrace House
Bedrooms
3
Bathrooms
1
Property Features
Size
82.2 sq m (885 sq ft)
Tenure
Not Provided
Energy Rating
Heating
Oil
Property Financials
Stamp Duty
€1,750*²

Marketed by Sherry FitzGerald McDermott
PSR Licence: 001945
+353 59 914 0344

Propertynews Currency Partner - helping you transfer money for property purchases in Ireland & Northern Ireland. Speak to an expert
Additional Information
- uPVC Double Glazing
- Oil fired central heating
- Large rear yard
- Rear vehicular access
- Alarm
Interested in this property? Sign up for mySherryFitz to arrange your viewing, see current offers or make your own offer. Register now at SherryFitz.ie
This traditional, street fronting dormered bungalow residence is located just yards from Carlow town centre, with excellent access to public transport hubs, shops, schools and main roads.
It presents its original room configuration with two-bedrooms on its upper floor but further benefits from a rear extension adding kitchen, living and bathroom provisions.
A rear lane presents vehicular access to its rear yard, in turn offering huge scope for further development.
While it may benefit from modest modernisation, this delightful home boasts uPVC double glazing, oil fired central heating and a recently replaced rear roof arrangement.
Viewings are invited on a strictly appointment basis.
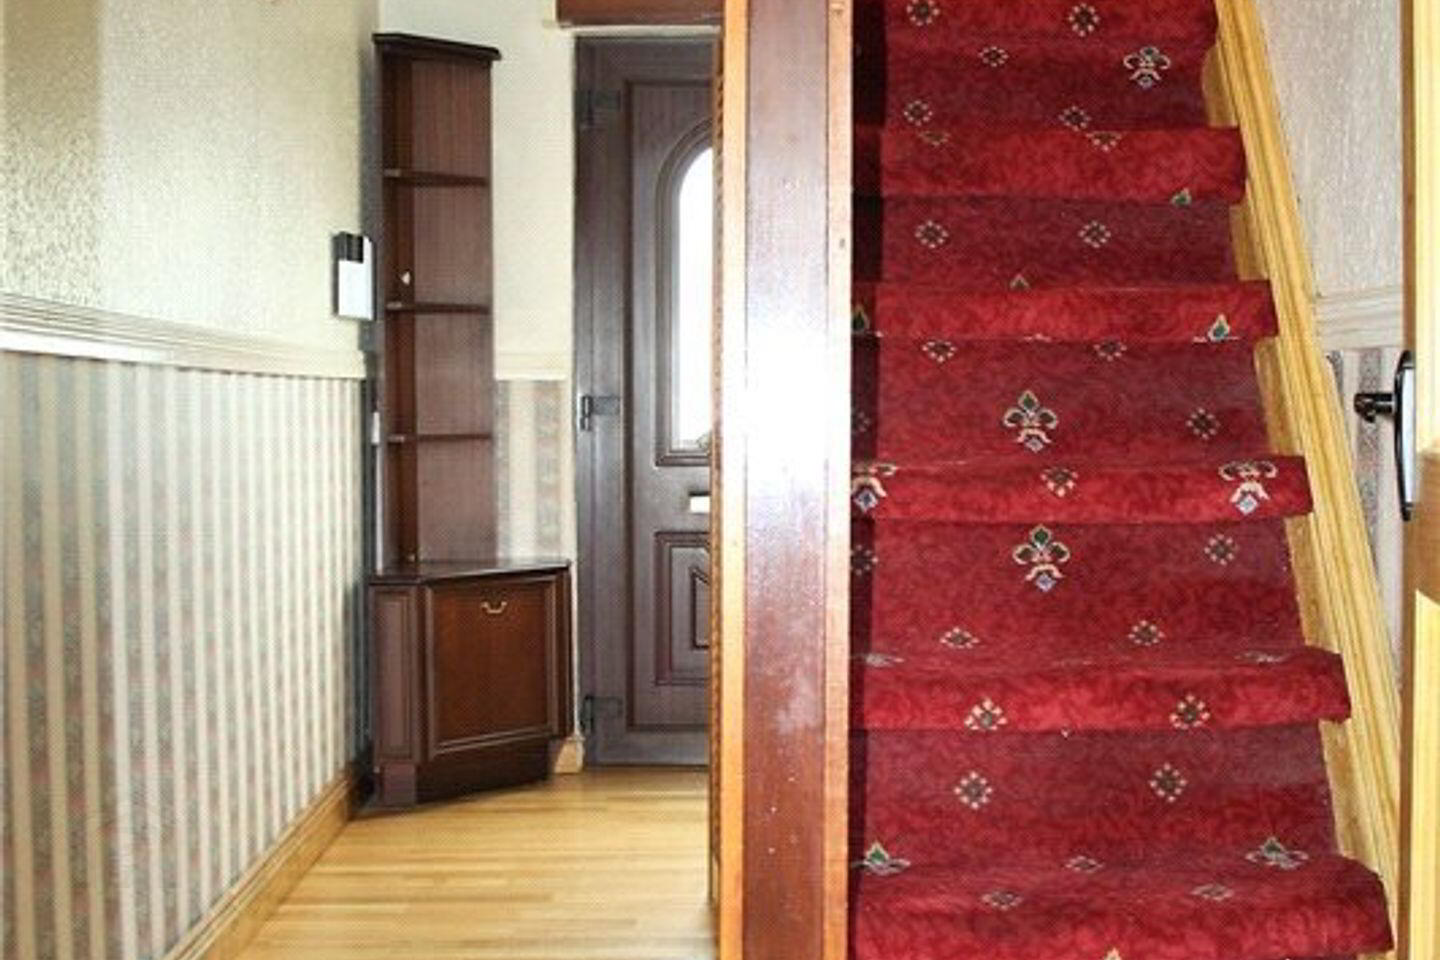
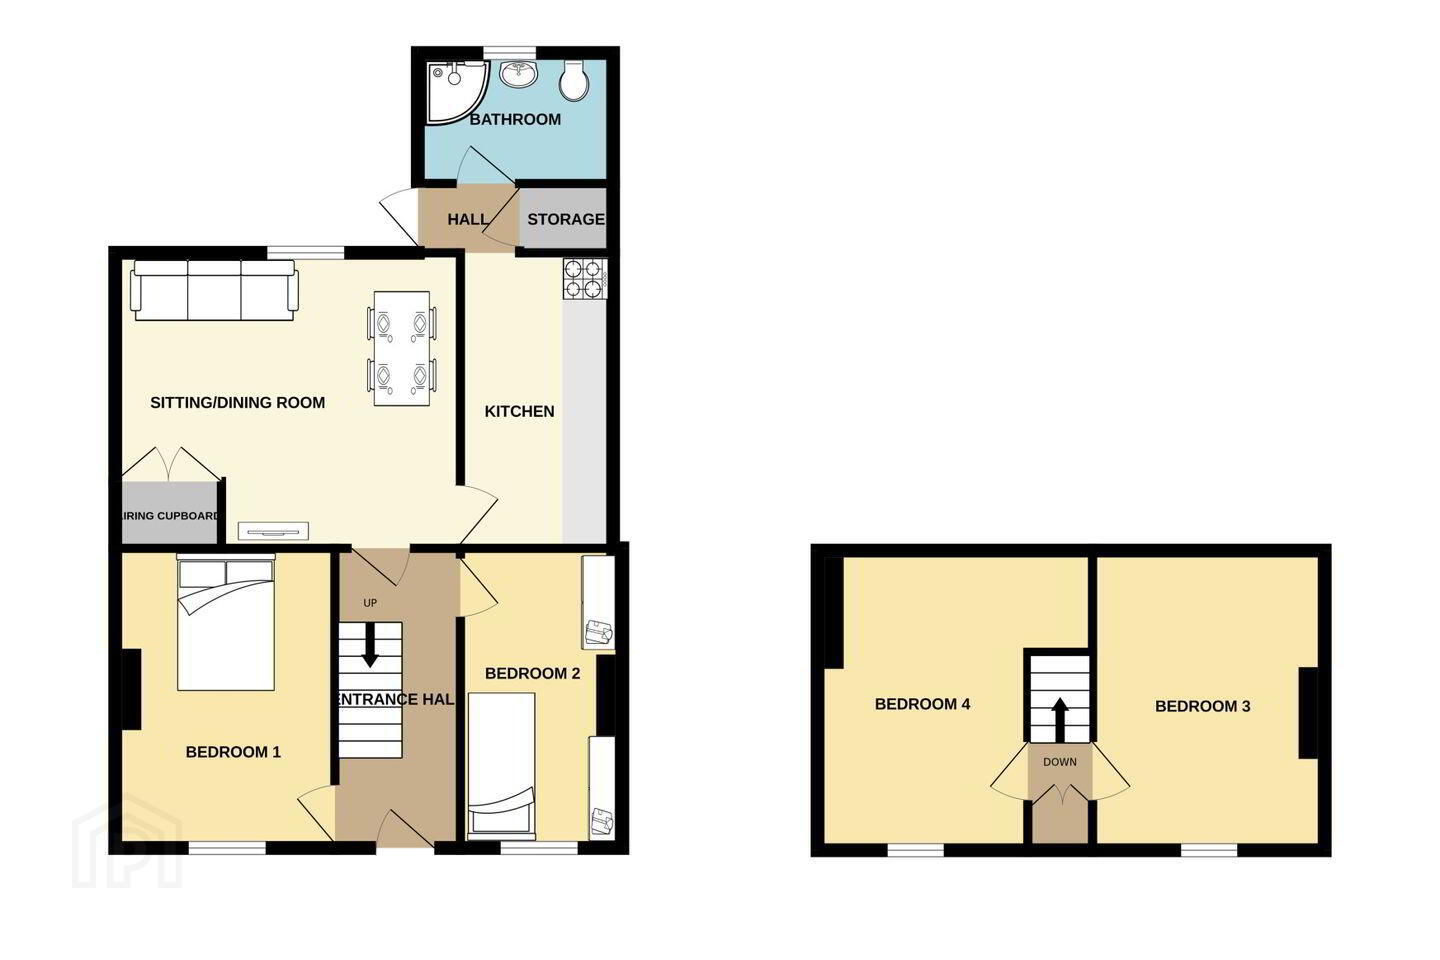
Entrance Hall 3.94m x 1.63m. Double glazed uPVC hall door. Semi solid timber floor. Storage press beneath stairs. alarm control panel. Fuse board.
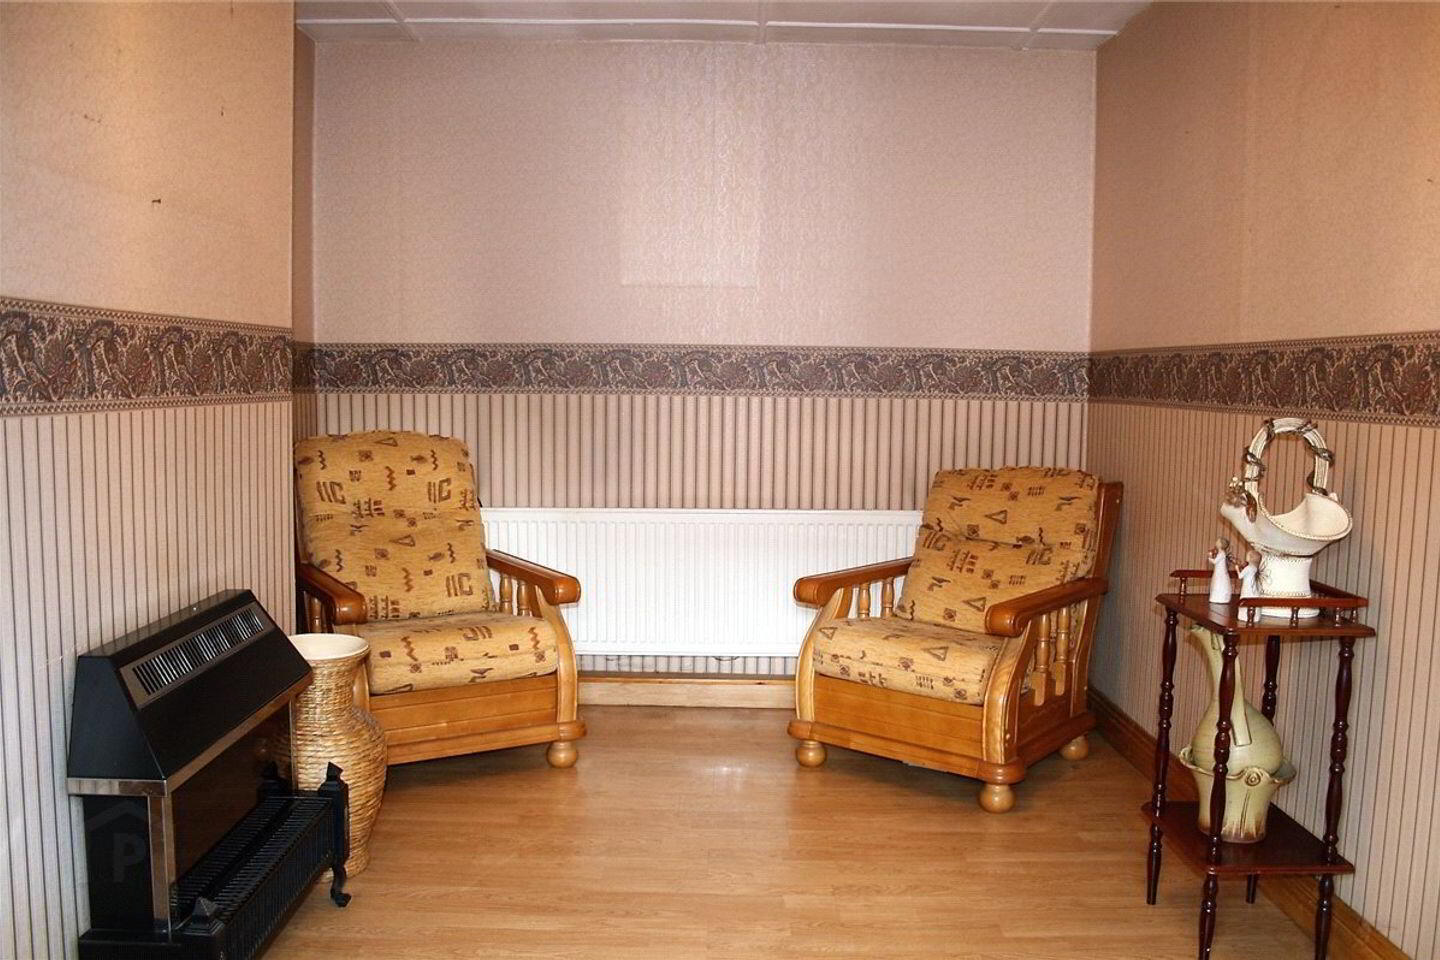
Lounge 3.49m x 2.65m. Window to front. Curtains, pole & blinds. Laminate timber floor.
Bedroom 1 3.87m x 2.65m. Single room to front. Laminate timber floor. Built-in wardrobes.
Dining/Living Room 2.97m x 4.58m. Window to rear, blinds. Semi solid timber floor. Hot-press off.
Kitchen 3.03m x 2.01m. uPVC Velux window. Ceramic tiled floor. Fitted floor & wall units. Rear hall & bathroom off. uPVC glazed door to rear yard. Larder press.
Bathroom 2.50m x 1.57m. Window to rear. Ceramic tiled floor & walls. Toilet, sink, shower cubicle. T80si electric shower.
Bedroom 2 3.89m x 2.74m. Double room upstairs. Dormer window to front, blinds. Laminate timber floor.
Bedroom 3 3.87m x 3.01m. Double room upstairs. Dormer window to front, blinds. Laminate timber floor.
Storage Shed 3.20m x 1.89m. Concrete floor & walls. Corrugated sheeted roof. Oil boiler.
BER Details
BER Rating: C
BER No.: 102193463
Energy Performance Indicator: 174.94 kWh/m²/yr
Travel Time From This Property

Important PlacesAdd your own important places to see how far they are from this property.
Agent Accreditations
Not Provided

Marketed by Sherry FitzGerald McDermott
PSR Licence: 001945
+353 59 914 0344


