32 Tullagh Brow, Ballymena, BT42 2LY
3 Bed Detached Bungalow
Offers Around £249,950
Property Overview
Status
For Sale
Style
Detached Bungalow
Bedrooms
3
Bathrooms
1
Receptions
2
Property Features
Tenure
Leasehold
Energy Rating
Heating
Gas
Broadband Speed Checker
*³
Property Financials
Stamp Duty
Rates
£1,571.78 pa*¹
Typical Mortgage


Marketed by Rainey and Gregg
+44 28 2564 5225

Propertynews Currency Partner - helping you transfer money for property purchases in Ireland & Northern Ireland. Speak to an expert
Additional Information
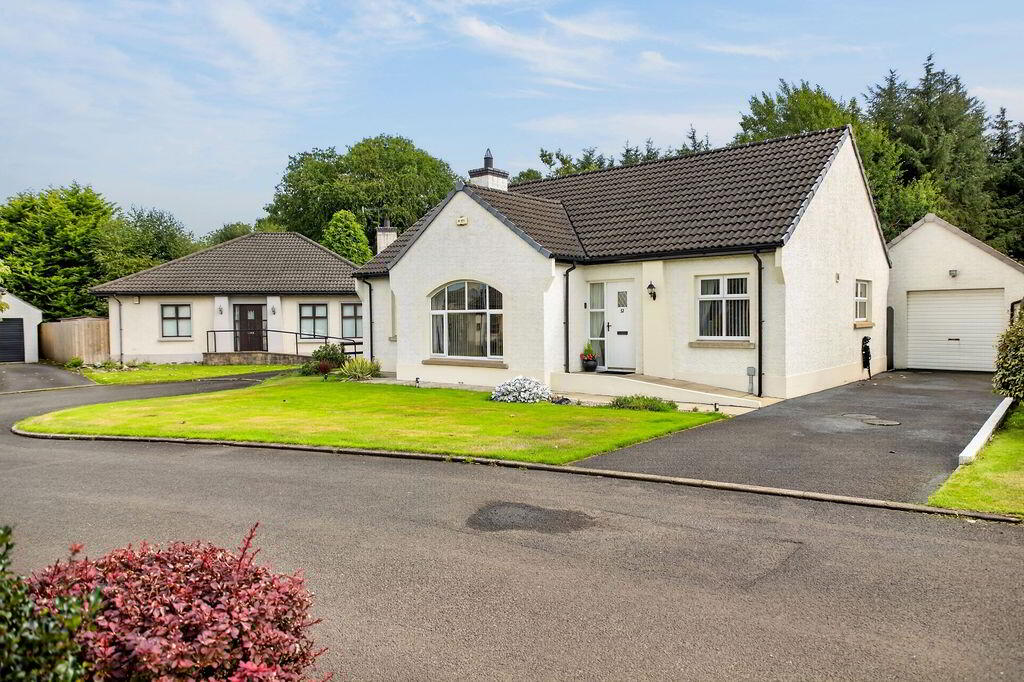
Number 32 Tullagh Brow, tucked within the sought after private development just off the Cromkill Road, with village amenities in Tullaghgarley within easy walking distance.
Positioned on a desirable private plot with laid in feature lawn to front, enclosed private gardens to rear including mature shrubs, lawn and patio area. The property is complimented further by extended detached garage, built by developer.
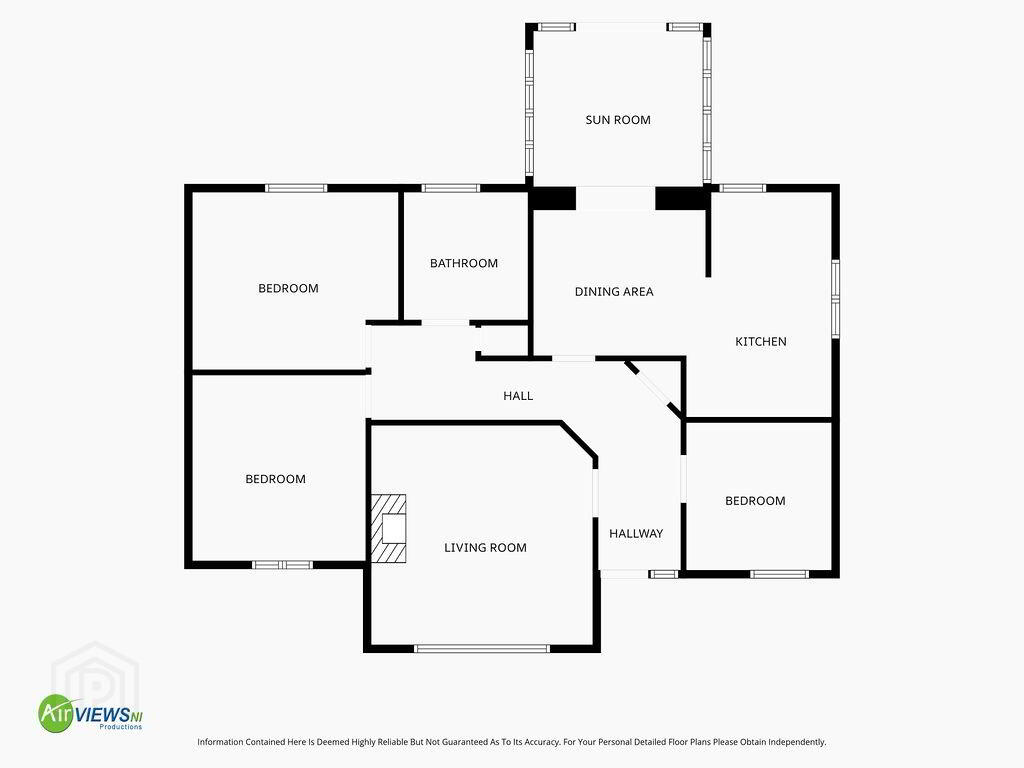
Internally the home is presented to a high standard by vendor, accommodation comprises generously of open plan kitchen, dining and sunroom, the heart of the home whilst benefitting further from bright lounge with arched feature window with aspect to front, three
generous bedrooms and family bathroom suite.
Triple glazed windows and gas central heating system has been installed in recent years.
Seldom do bungalows within locale become available, contact our office to arrange inspection.
Ground floor
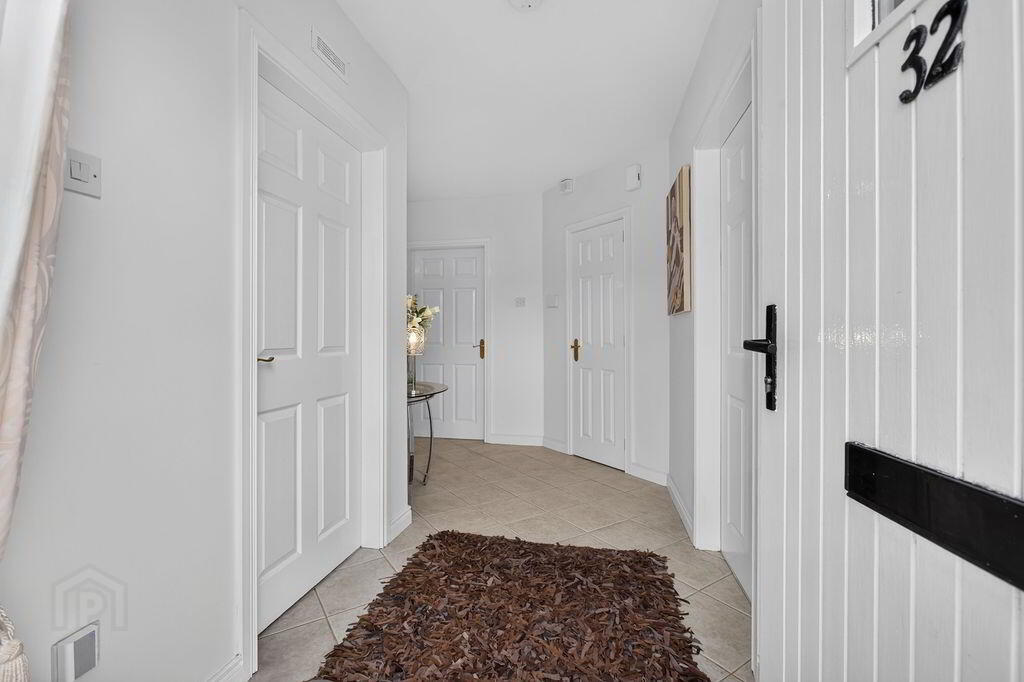
Hallway: 1.60m x 2.16m (5'3" x 7'1") – Tiled flooring. Storage cloak off.
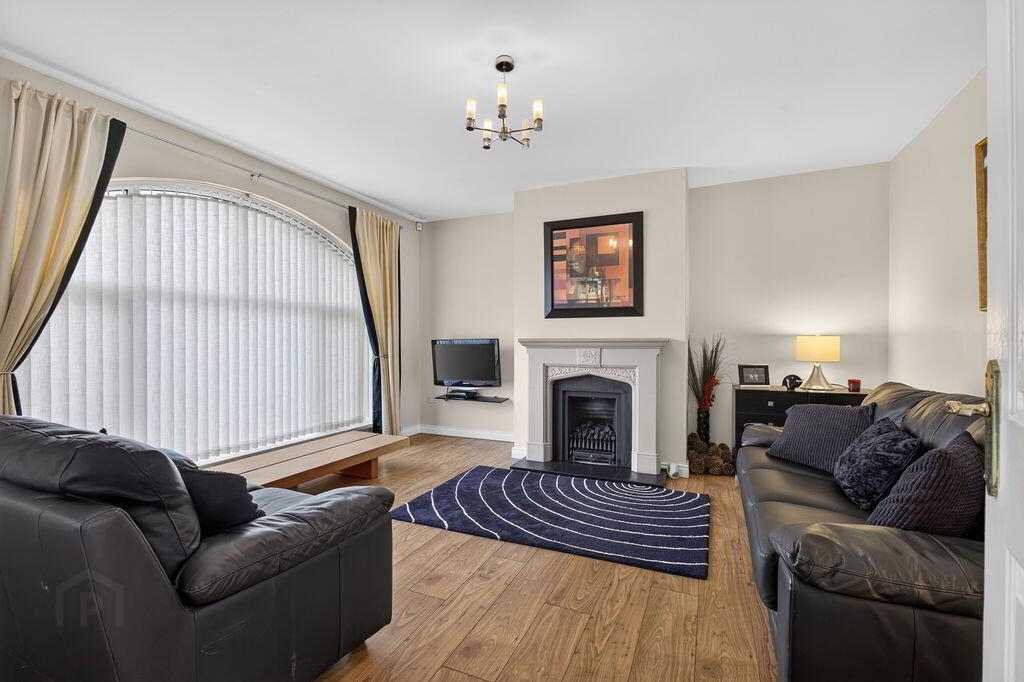
Living Room: 4.27m x 4.24m (14'0" x 13'11") – Feature large arch bay style picture window with aspect to front. Adam style fireplace with tiled hearth. Dark Oak effect laminate wooden flooring.
Open Plan Kitchen/Dining & Sunroom - Impressive open-plan living space comprising kitchen, dining area, and sunroom/snug.
Kitchen: 2.82m x 4.34m (9'3" x 14'3") - Features a range of eye and low level units with contrasting worktops. Integrated dual ovens, electric hob and built in wine rack. One and a quarter bowl stainless steel sink unit and drainer. Splash back tiling to kitchen. Built in extractor fan. Stable style door to rear. Laminate wooden flooring. Spotlights.
Dining Area: 3.33m x 2.82m (10'11" x 9'3") – Continuation of laminate wooden floor from kitchen. Ample space for family dining. Open arch to sunroom.
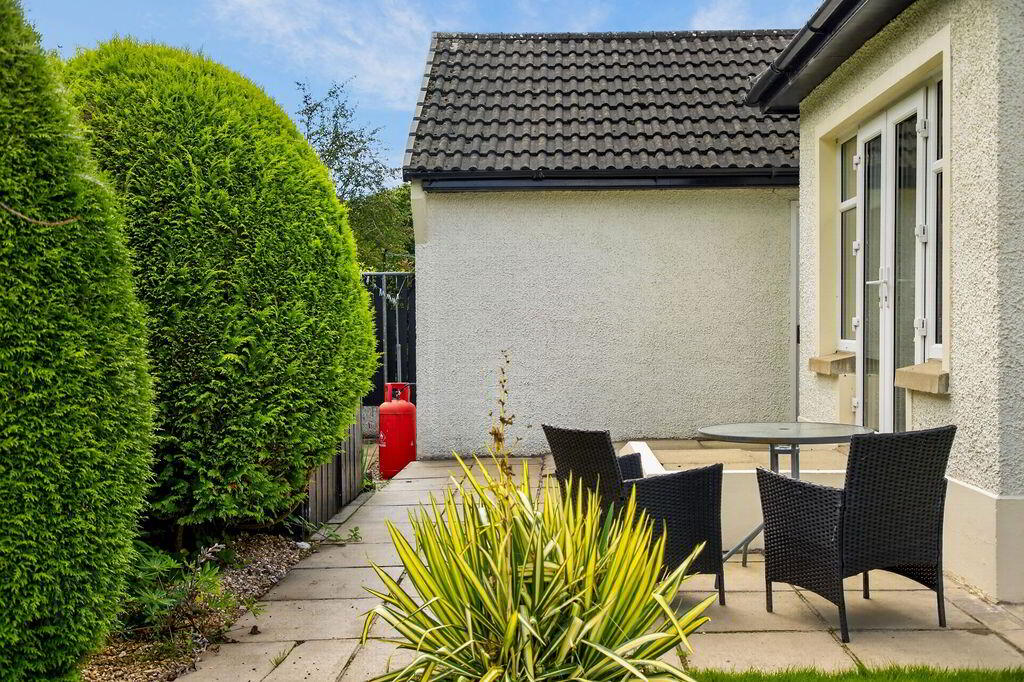
Sun Room: 3.28m x 3.00m (10'9" x 9'10") – Laminate wooden flooring. Aspect to rear. PVC windows and double doors leading to patio area.
Hall: 6.07m x 1.91m (19'11" x 6'3") – Leading to bedrooms and bathrooms. Tiled flooring. Access to partially floor attic, provided by slingsby ladder.
Bedroom 1: 3.99m x 3.43m (13'1" x 11'3") – Light wood effect flooring. Aspect to rear.
Bedroom 2: 3.35m x 3.58m (11'0" x 11'9") – Laminate wooden flooring. Aspect to front.
Bedroom 3: 2.82m x 2.84m (9'3" x 9'4") – Laminate wooden flooring. Aspect to front.
Bathroom: 2.39m x 2.46m (7'10" x 8'1") - Family bathroom features a white piece suite, complete with bath, electric shower overhead with a folding glass screen, low-flush WC, and a semi-pedestal wash hand basin set within an extensive range of white fitted vanity storage units and counter space. Wall-mounted radiator. Tiled flooring. Fully tiled walls to bath.
External
Front :- Laid in feature lawn. Paved walkway to house. Tarmac parking area for numerous vehicles.
Rear :- Laid in lawn. Patio area and walkway. Enclosed with wooden fencing. Mature shrubs.
Detached Double Garage with roller door.
Extended at point of build with developer.
• uPVC triple glazed windows.
• Gas central heating system.
• 1330 SQFT (approx.)
• Approximate rates calculation - £1,570
• Long leasehold. £50 per annum.
• All measurements are approximate.
• Viewing strictly by appointment only.
• Free valuation and mortgage advice available.
N.B. Please note that any services, heating system, or appliances have not been tested and no warranty can be given or implied as to their working order.
IMPORTANT NOTE
We endeavour to ensure our sales brochures are accurate and reliable. However, they should not be relied on as statements or representatives of fact and they do not constitute any part of an offer or contract. The seller does not make any representation or give any warranty in relation to the property and we have no authority to do so on behalf of the seller.
Travel Time From This Property

Important PlacesAdd your own important places to see how far they are from this property.
Agent Accreditations


Marketed by Rainey and Gregg
+44 28 2564 5225




