For sale
Added 7 hours ago
32 Royal Terrace West, Dún Laoghaire, Dun Laoghaire, A96YA09
3 Bed End-Terrace House
Asking Price €1,375,000
Property Overview
Status
For Sale
Style
End-Terrace House
Bedrooms
3
Bathrooms
2
Property Features
Size
221 sq m (2,378.8 sq ft)
Tenure
Not Provided
Energy Rating

Property Financials
Stamp Duty
€17,500*²

Marketed by Hunters Estate Agent Dalkey
PSR Licence: 001631
+353 1 275 1640

Propertynews Currency Partner - helping you transfer money for property purchases in Ireland & Northern Ireland. Speak to an expert
Additional Information
- Light filled interiors with picture windows
- Rooms of generous proportions extending to 221sq.m/2,380sq.ft
- Period features retained throughout
- End of terrace
- Historic property completed in 1861
- Please note the property does require substantial upgrade works
- 100 ft rear garden with access to the rear lane
- A second kitchen at entrance hall level
- Close to shops and amenities
- Probably Dun Laoghaire's premier residential address
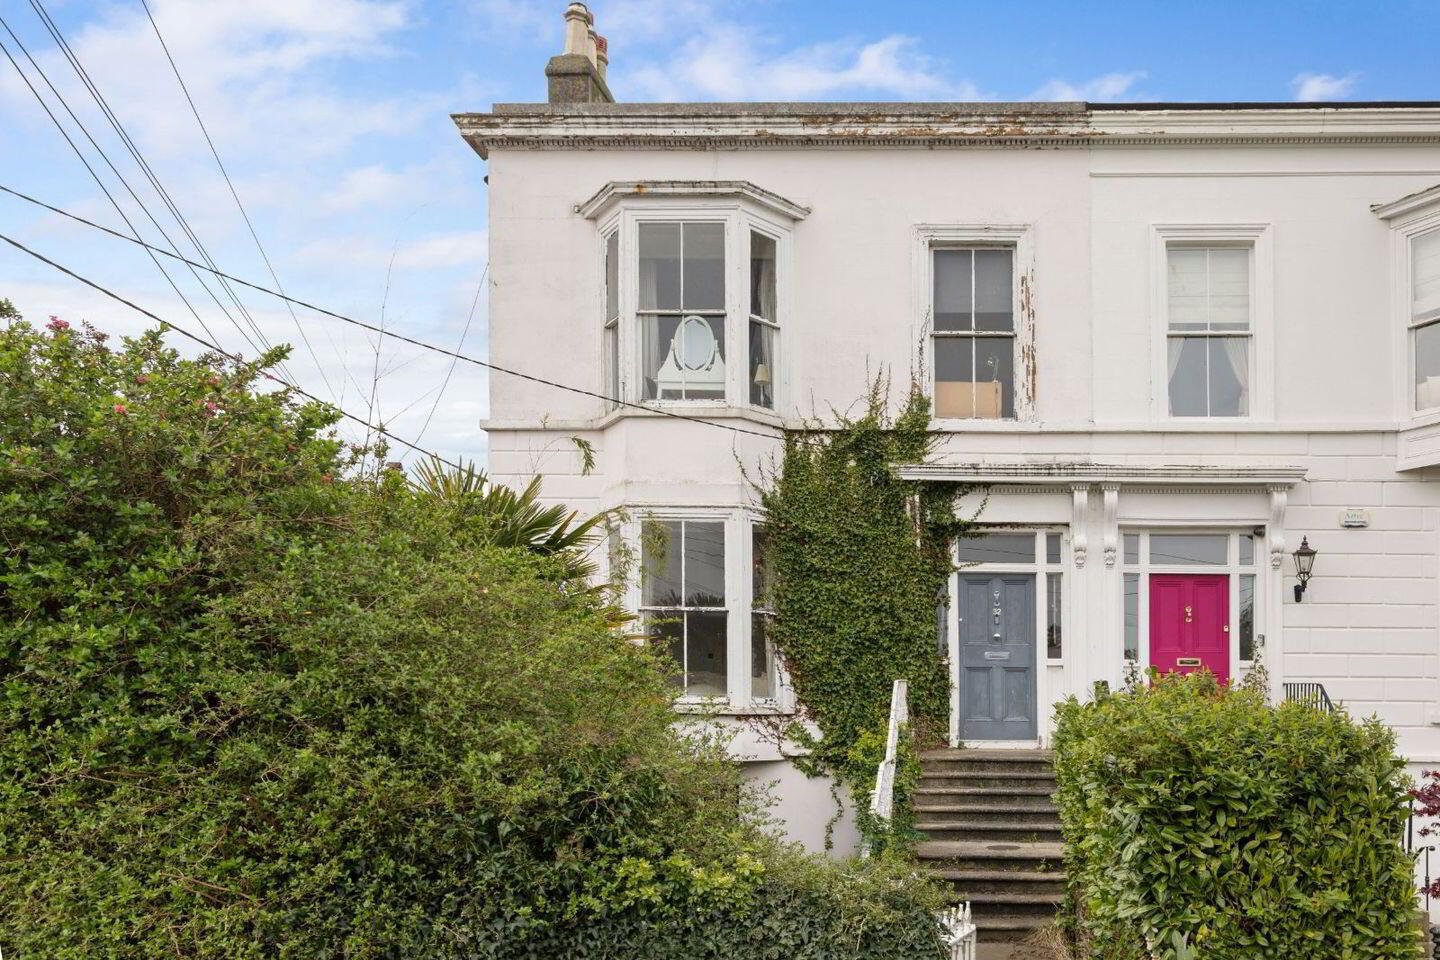
Hunters Estate Agent are honoured to present this stunning end of terrace Victorian two storey over basement home extending to 221sq.m/2,380sq.ft to the market. This elegant family residence completed in 1861 offers the light and proportions of a bygone era with the convenience of modern family living. Set on a quiet road adjacent to the delightful, railed park it is ideal for those with families. Throughout the property there are very fine period details that have been carefully preserved by the owners. **Please note the property does require substantial upgrade works.**
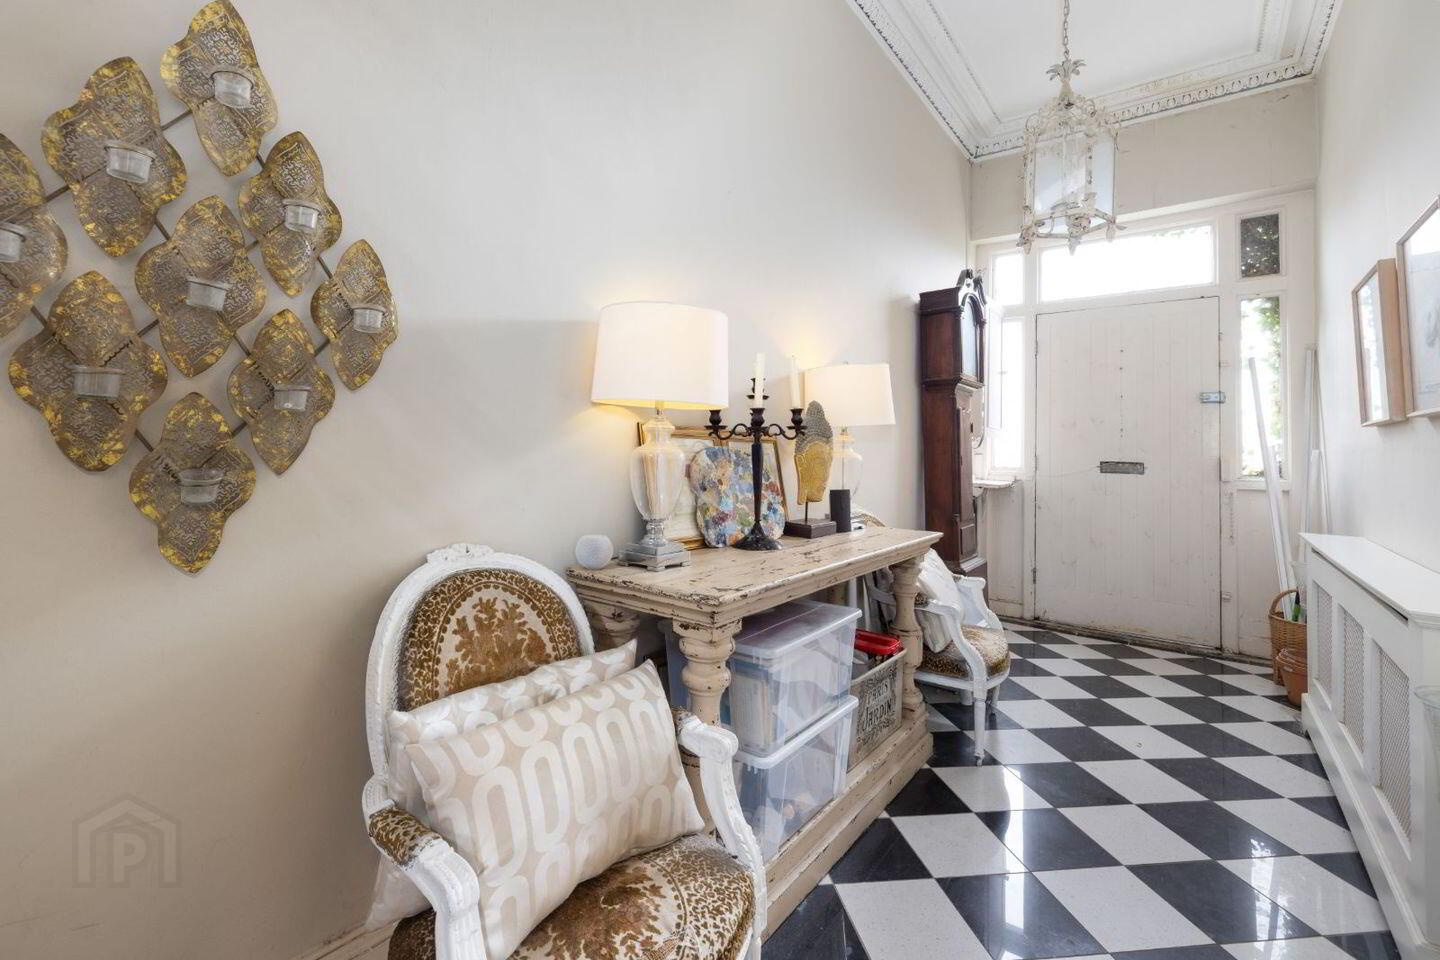
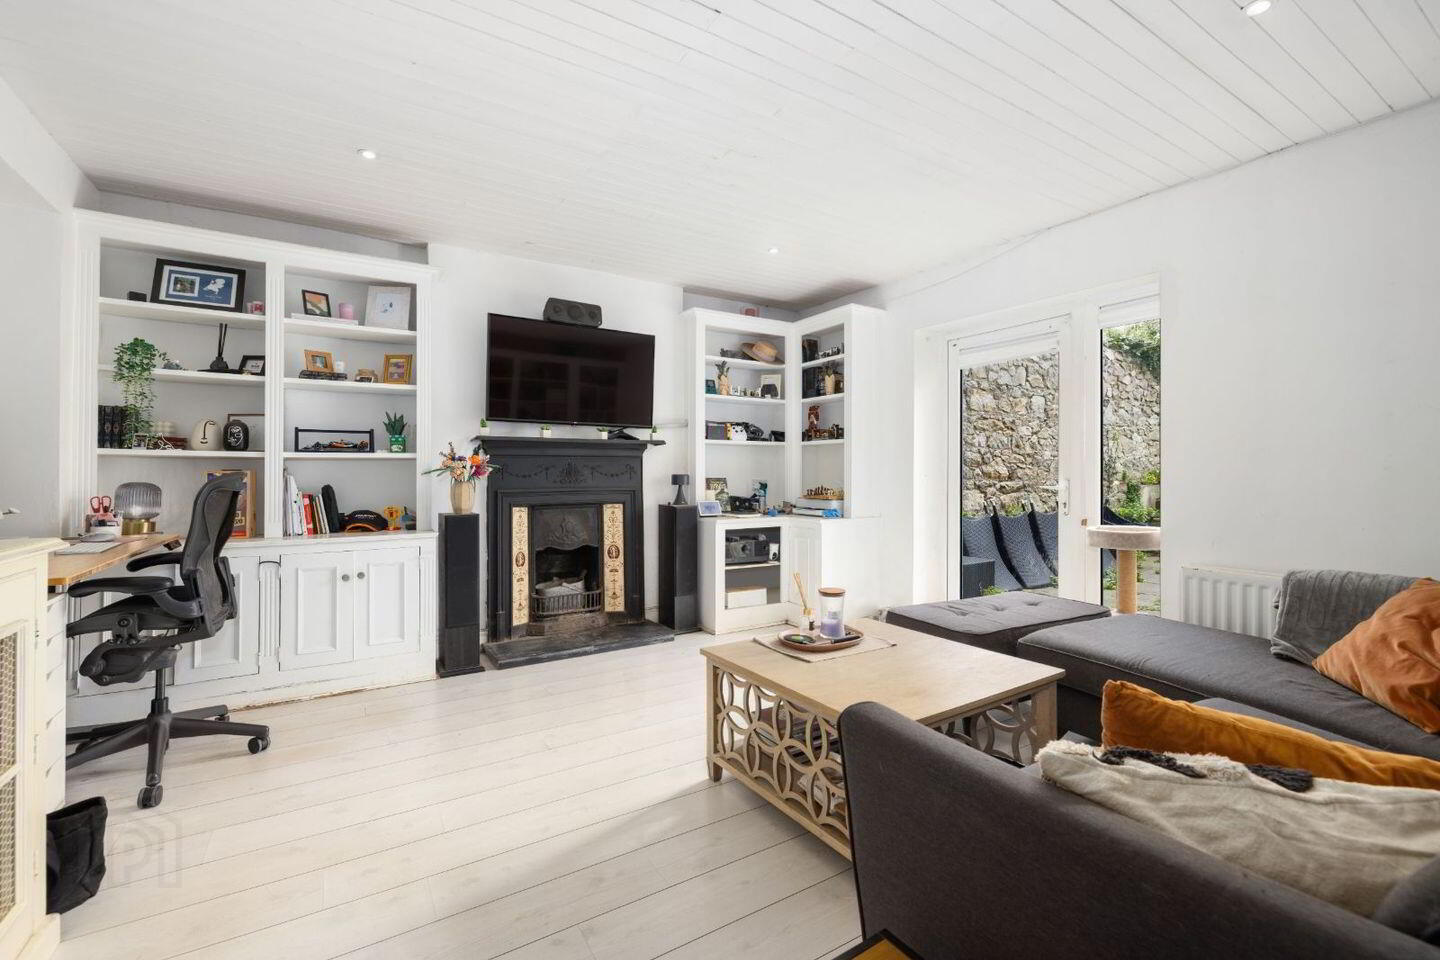
Upon entering the property, one is greeted by the grand entrance hall with its high ceilings and period plasterwork, there is also the relic of a bygone era by way of a folding butlers table for resting trays while serving. The formal interconnecting reception rooms with their original doors and 12-foot ceilings are ideal for entertaining on a grand scale and the property has the benefit of being the only one on Royal Terrace West with a bay window at this level. In the first floor kitchen there are two delightful arched windows allowing a double aspect which fills the rooms with light. At garden level the owners opened the rooms to create a large Kitchen/ breakfast room reminiscent of a country house and there is a delightful family room leading off this with a French door leading to the garden making this level the living heart of the property. Upstairs one finds a main bedroom with walk in wardrobe and the potential to create an ensuite. There are two further bedrooms at this level and a good family bathroom on the return.
Throughout the property the owners have been careful to preserve the properties period features including decorative plasterwork, original folding shutters, doors and architraves and fireplaces. One charming small detail is that great care has been taken to select attractive door, and cupboard handles throughout that are in keeping with the era.
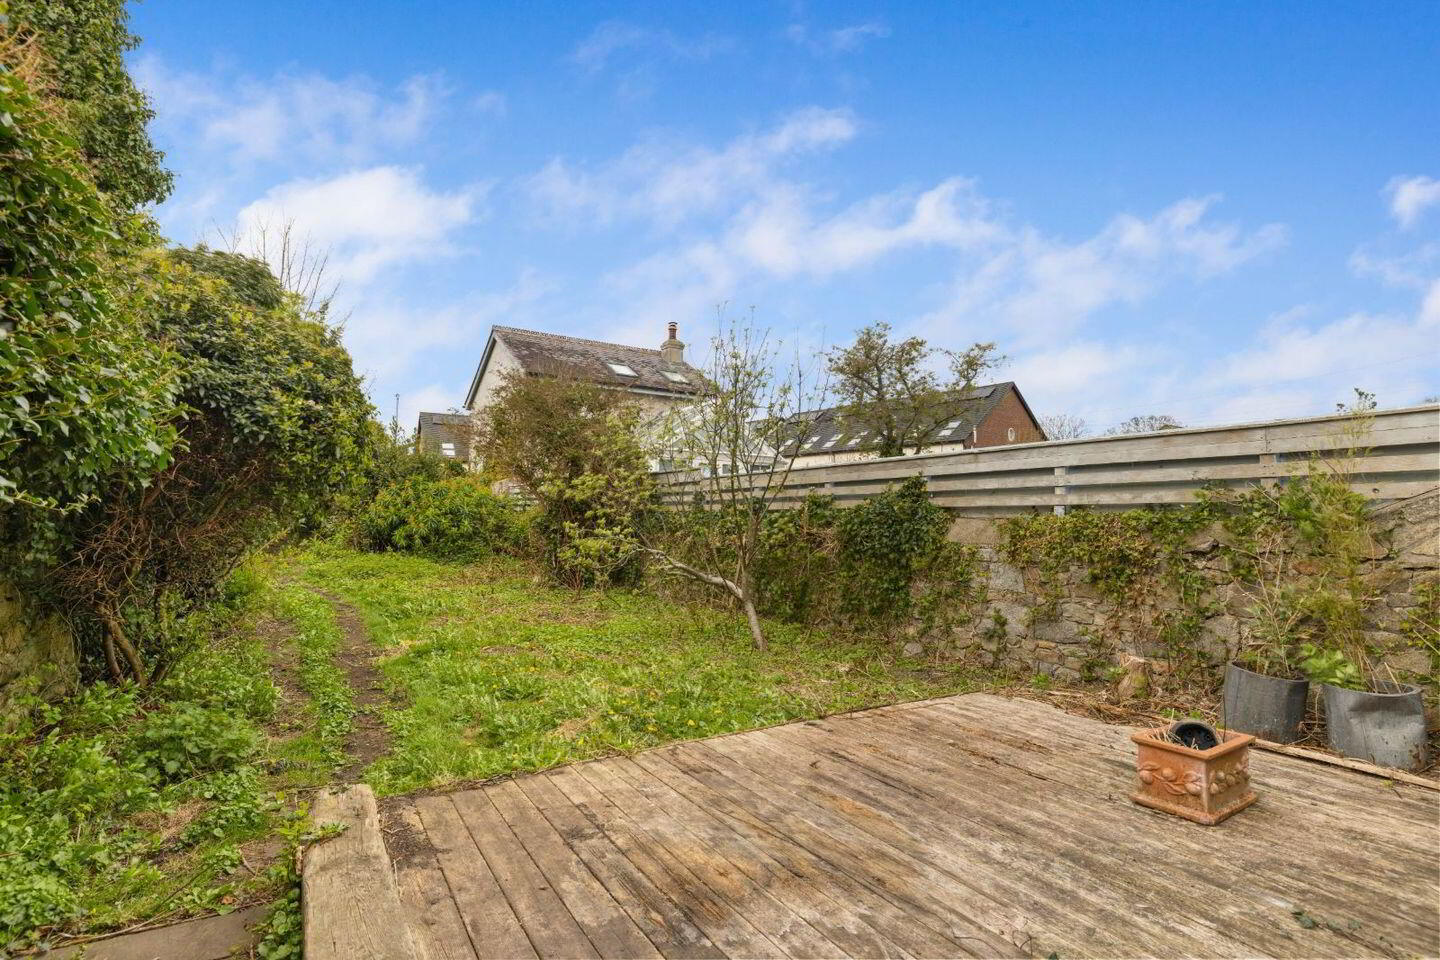
To the rear of the property is a 100ft garden laid out in a pleasant combination of grass, decking and mature planting with a sunken sheltered entertainment area floored in limestone flags. At the end of the garden there is access to a private laneway.
Royal Terrace West is located within walking distance of Monkstown, Sandycove and Dun Laoghaire, with a vast array of amenities, including Dun Laoghaire Shopping Centre and Bloomfield Shopping Centre. Nearby schools include CBC Monkstown, Newpark, Blackrock College, Rathdown, Castlepark, Sion Hill, The Harold and Monkstown Educate Together to name but a few. The city centre is easily accessible via the DART which is a walk away and via numerous bus routes. One of the properties most attractive features is the close proximity to the coast in particular Dun Laoghaire Harbour with its yacht clubs and piers.
SPECIAL FEATURES
Light filled interiors with picture windows
Rooms of generous proportions extending to 221sq.m/2,380sq.ft
Period features retained throughout
End of terrace
Historic property completed in 1861
Please note the property does require substantial upgrade works
100 ft rear garden with access to the rear lane
A second kitchen at entrance hall level
Close to shops and amenities
Probably Dun Laoghaire’s premier residential address
Residents permit parking
Access to Royal Terrace Park
Close to excellent public transport links including Dart and Bus
ACCOMMODATION
Entrance Hallway
1.95m x 8.9m (max.) (6’40 x 29’2)
Black and white polished granite chequered floor, original decorative plaster coving, ceiling rose, built in butlers half table, radiator cover, staircase rising to the first floor with white painted balustrade, and polished mahogany handrail.
Drawing Room
5.8m (max.) x 4.8m (19’03 x 15’75)
Carpeted floor, decorative plaster coving, ceiling rose, radiator cover, wood panelled bay window with original shutters. Open fireplace with marble fire surround, cast iron inset, and slate hearth. Double doors opening to first floor kitchen with original architrave and bi-folding doors.
First Floor Kitchen
4.8m x 4.6m (15’75 x 15’09)
Dual aspect room, grey laminate floor, original decorative plaster coving, ceiling rose. Original folding shutters. Open fireplace with white marble fire surround, cast iron inset and grate, and slate hearth. Fitted kitchen allowing for entertaining.
Entrance Level Return/ Office
2.35m (max.) x 3.55m (7’71 x 11’65)
Dual aspect room, grey carpet, panelled walls.
Garden Level Lobby
1.53m x 1.8m (max.) (5’02 x 5’91)
Door to front garden, door to storage area under front steps.
Garden Level Hall
1.85m x 5.1m (max) (6’07 x 16’73)
Built-in under stairs storage, ceiling light with shade.
Kitchen/ Breakfast Room
6.92m x 4.48m (max.) (22’7 x 14’7)
Terracotta tiled floor, built in hand crafted solid wood kitchen painted in a delightful shade of duck egg, solid black granite work top, breakfast bar, island unit, wall and floor units, one and a half sink with draining board and mixer tap, recessed lighting, Bosh dishwasher, six ring dual fuel Smeg range cooker with built-in oven, wooden shelf, Siemens double American style fridge freezer with ice maker, spot lights.
Family Room
4.43m x 4.5m (14’53 x 14’76)
White Laura Ashley flooring, built in hand crafted wooden storage and shelving surrounding the room, radiator cover, recessed lighting, cast iron Victorian fire surround with inset tiles, open fire, cast iron grate and hood, slate hearth, T.V. point, door to the garden.
Wet Room
2.52m x 1.79m (8’27 x 5’87)
White suite with an electric shower unit. Marble tiled walls and natural stone floor.
Rising To First Floor
First Floor Return
Family Bathroom
2.77m x 2.51m (max.) (9’09 x 8’23)
Tiled floor, part tiled walls, w.c., pedestal sink, cast iron bath, and chrome bath/shower mixer.
Upper Landing
2.2m x 2.6m (7’22 x 8’53)
Access to attic space.
Master Bedroom
4.48m x 3.21m (14’7 x 10’53)
Carpeted floor, radiator, and original shutters.
Walk-in Wardrobe 1
2.16m x 1.3m (max.) (7’09 x 4’27)
Walk-in Wardrobe 2
1.31m x 2.26m (4’3 x 7’41)
Bedroom 2
5.55m (max.) x 3.6m (18’21 x 11’81)
Carpeted floor, plaster coving, and original shutters. Built in wardrobe, cast iron fire surround, slate hearth, ceiling light, radiator.
Bedroom 3
3.36m x 3.57m (11’02 x 11’71)
Carpeted floor, plaster coving, original shutters, built in wardrobes, ceiling light, radiator.
OUTSIDE
Rear Garden
33m x 7m (108’27 x 22’97)
Laid out with an attractive mix of decking, grass, planted beds and mature planting, bounded by attractive granite walls with pedestrian rear access.
Front Garden
9.7m x 7m (31’82 x 22’97)
Bounded by cast iron railings and gate, landscaped with Liscannor stone flags, raised gravel bed with mature planting, steps to garden level, granite stairs to entrance level, boot scraper, original coal hole cover.
BER DETAILS
This is a protected structure therefor BER exempt.
DIRECTIONS
Coming from town direction along Tivoli Road turn right at traffic lights on to Royal Terrace West, continue along Royal Terrace West and property is the last on right hand side.
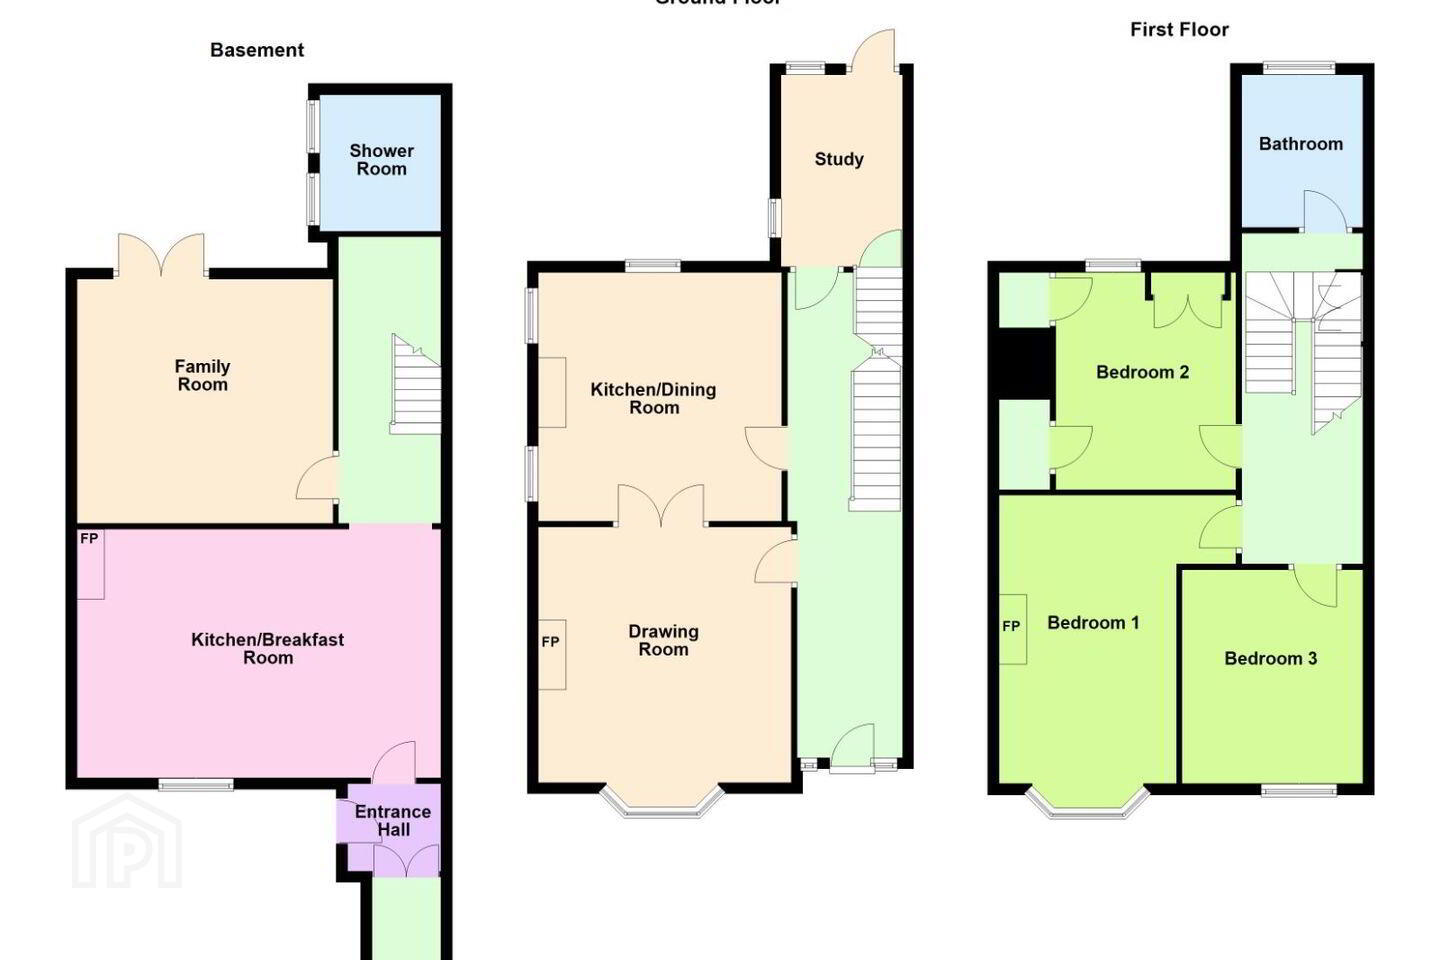
FLOOR PLAN
Not to scale. For identification purposes only.
VIEWING
Strictly by appointment through Hunters Estate Agent Dalkey on 01 275 1640.
No information, statement, description, quantity or measurement contained in any sales particulars or given orally or contained in any webpage, brochure, catalogue, email, letter, report, docket or hand out issued by or on behalf of Hunters Estate Agents or the vendor in respect of the property shall constitute a representation or a condition or a warranty on behalf of Hunters Estate Agents or the vendor. Any information, statement, description, quantity or measurement so given or contained in any such sales particulars, webpage, brochure, catalogue, email, letter, report or hand out issued by or on behalf of Hunters Estate Agents or the vendor are for illustration purposes only and are not to be taken as matters of fact. Any mistake, omission, inaccuracy or mis-description given orally or contained in any sales particulars, webpage, brochure, catalogue, email, letter, report or hand out issued by or on behalf of Hunters Estate Agents or the vendor shall not give rise to any right of action, claim, entitlement or compensation against Hunters Estate Agents or the vendor. Intending purchasers must satisfy themselves by carrying out their own independent due diligence, inspections or otherwise as to the correctness of any and all of the information, statements, descriptions, quantity or measurements contained in any such sales particulars, webpage, brochure, catalogue, email, letter, report or hand out issued by or on behalf of Hunters Estate Agents or the vendor. The services, systems and appliances shown have not been tested and no warranty is made or given by Hunters Estate Agents or the vendor as to their operability or efficiency.
Travel Time From This Property

Important PlacesAdd your own important places to see how far they are from this property.
Agent Accreditations
Not Provided

Marketed by Hunters Estate Agent Dalkey
PSR Licence: 001631
+353 1 275 1640




