
SALE AGREED

SALE AGREED

SALE AGREED
SALE AGREED
SALE AGREED
SALE AGREED
SALE AGREED
SALE AGREED
SALE AGREED
SALE AGREED
SALE AGREED
SALE AGREED
SALE AGREED
SALE AGREED
SALE AGREED
SALE AGREED
SALE AGREED
SALE AGREED
SALE AGREED
SALE AGREED
SALE AGREED
SALE AGREED
SALE AGREED
SALE AGREED
SALE AGREED
SALE AGREED
SALE AGREED
SALE AGREED
SALE AGREED
SALE AGREED
SALE AGREED
SALE AGREED
SALE AGREED
SALE AGREED
SALE AGREED
SALE AGREED
SALE AGREED
SALE AGREED
SALE AGREED
SALE AGREED
SALE AGREED
SALE AGREED
SALE AGREED
SALE AGREED
SALE AGREED
SALE AGREED
SALE AGREED
SALE AGREED
32 Merok Gardens, Cregagh, Belfast, BT6 9NA
3 Bed Semi-Detached House
Sale agreed
Property Overview
Status
Sale Agreed
Style
Semi-Detached House
Bedrooms
3
Bathrooms
1
Receptions
2
Property Features
Tenure
Not Provided
Energy Rating
Heating
Gas
Broadband Speed Checker
*³
Property Financials
Price
Last listed at Asking Price £220,000
Rates
£1,407.14 pa*¹

Marketed by Ulster Property Sales (Forestside)
+44 28 9064 1264

Propertynews Currency Partner - helping you transfer money for property purchases in Ireland & Northern Ireland. Speak to an expert
Additional Information
- Extended semi detached home
- Three good size bedrooms
- Two separate reception rooms
- Extended kitchen with casual dining area
- Gas central heating
- Double glazed windows
- 1st floor bathroom with separate w/c
- Off street parking leading to the detached garage
- Garden to front and rear
- Very convenient and sought after location
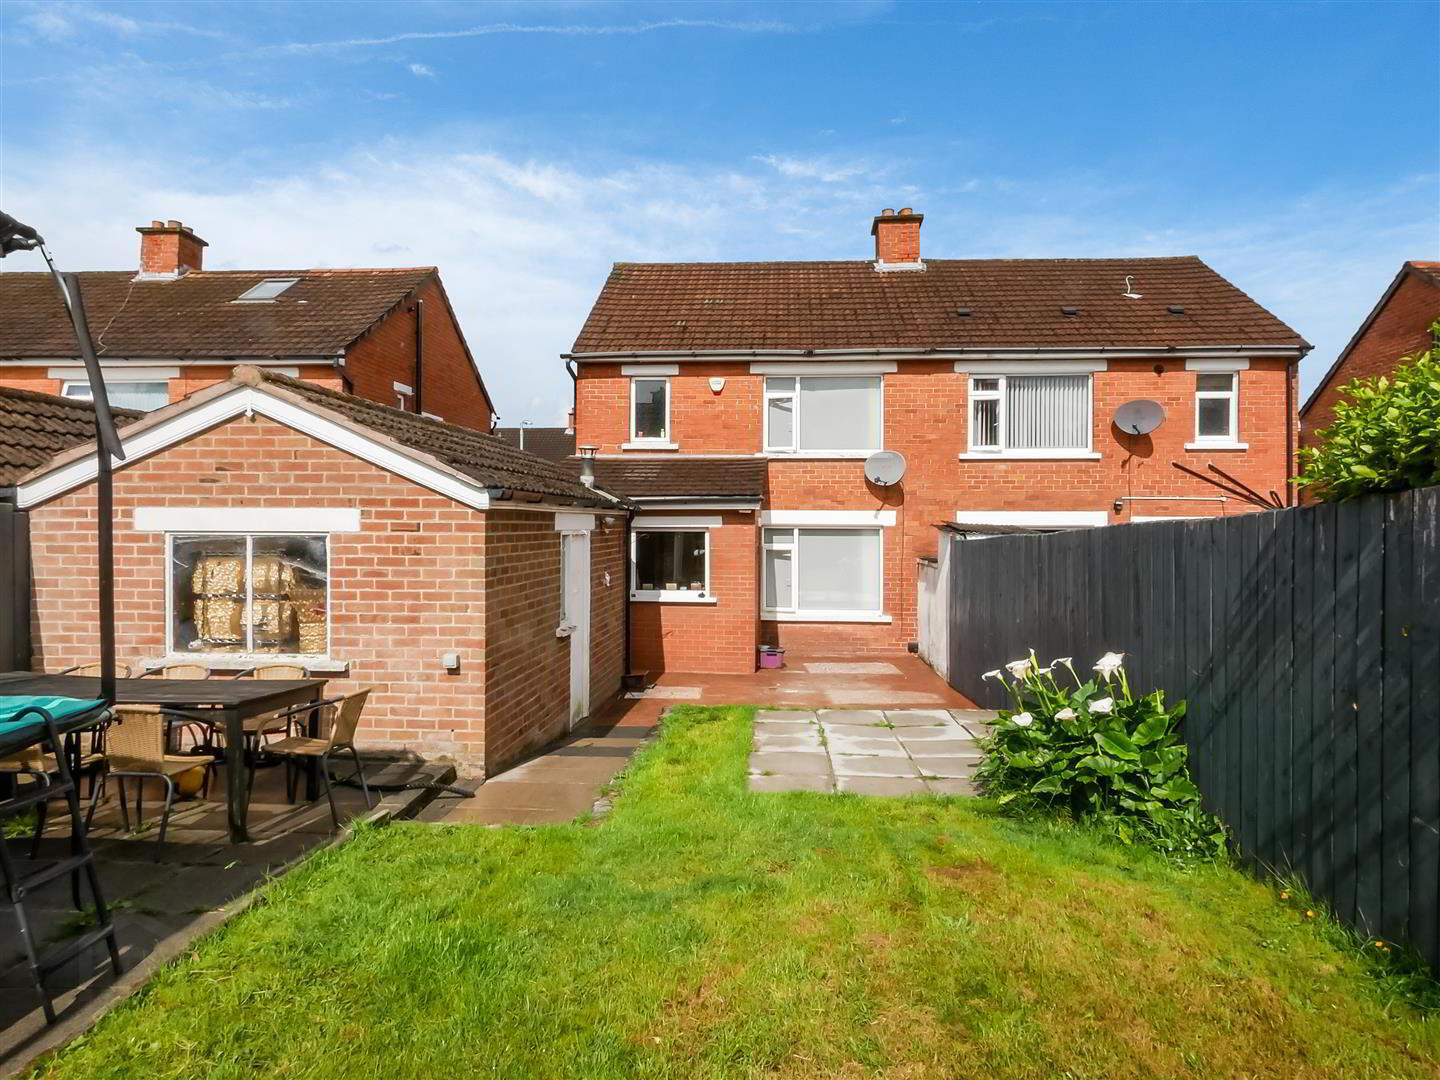
An attractive red brick and extended semi detached home positioned in a high demand location, given its close proximity to leading schools, local and leading shopping area, bus and arterial routes, it is also convenient to the Lisnasharragh leisure centre, which is only a matter of minutes from the property. The accommodation comprises 3 well proportioned bedrooms, spacious lounge with additional living room dining area, a modern extended fitted kitchen with casual dining area, a bathroom suite on the 1st floor with a separate w/c. Externally it is positioned on good site with gardens to the front, and also the rear. To the side there is access to a detached garage A fine home that offers excellent family size accommodation that should be of instant appeal to a wide range of buyers looking to locate in this popular and convenient area.
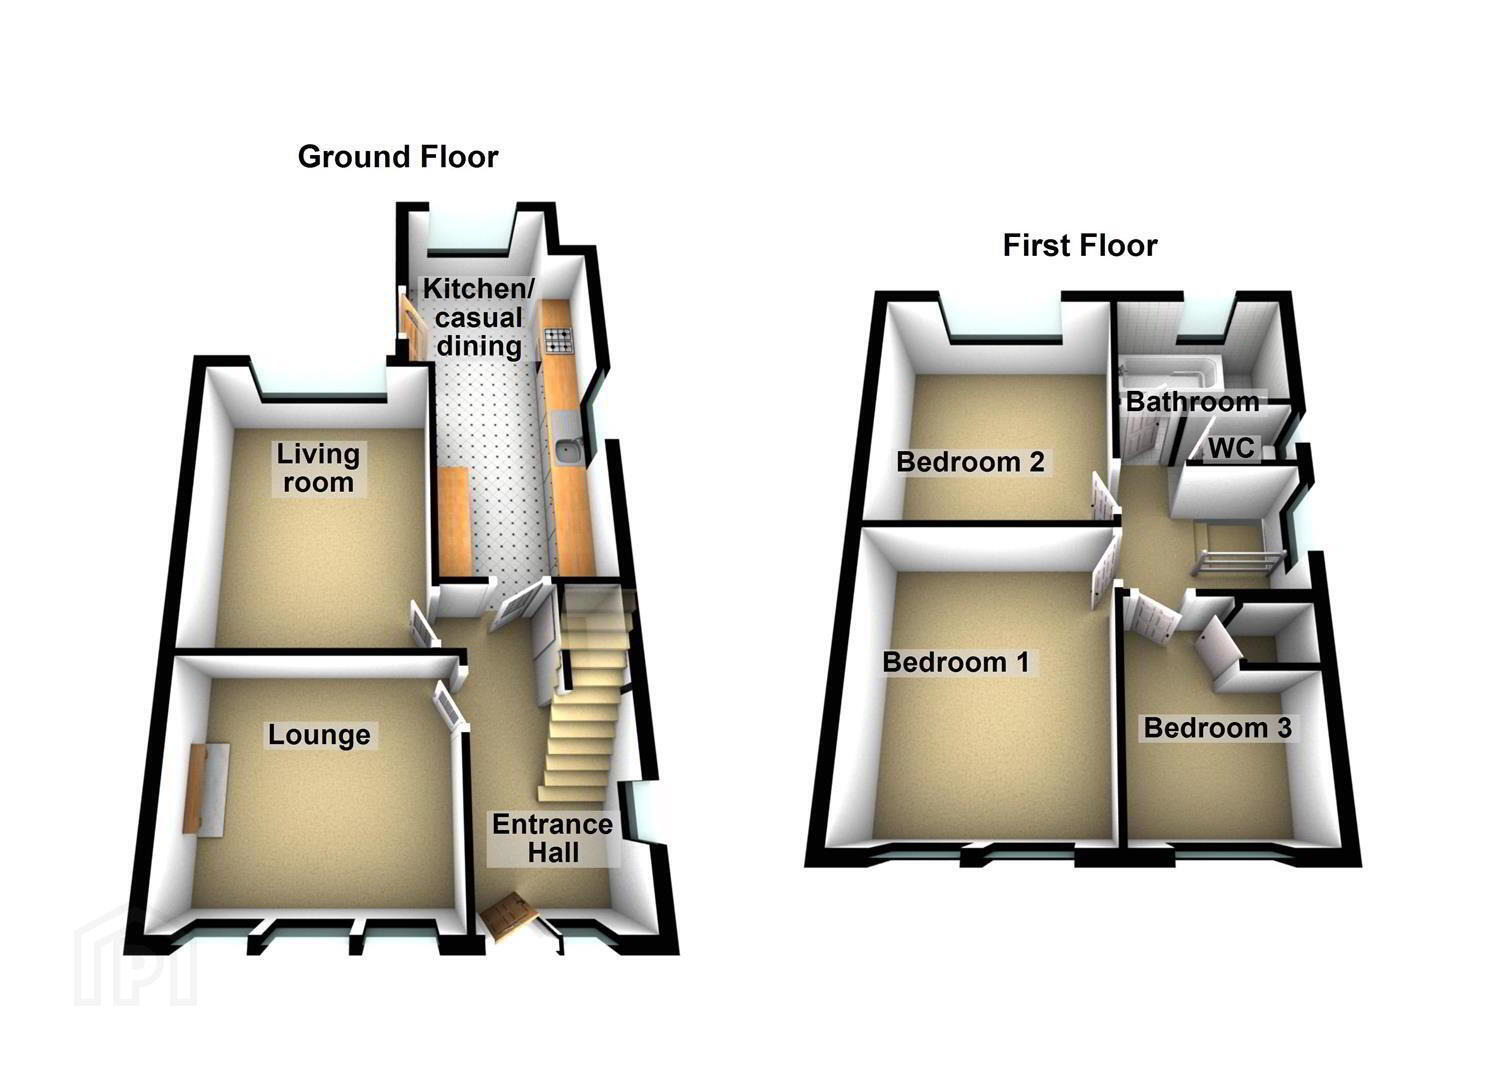
- The accommodation comprises
- Pvc double glazed front door leading to the entrance hall.
- Entrance hall
- Laminate flooring.
- Lounge 3.53m x 3.12m (11'7 x 10'3)
- Laminate flooring.
- Living room 4.09m x 3.20m (13'5 x 10'6)
- Laminate flooring.
- Extended kitchen / dining 5.51m x 2.67m (18'1 x 8'9)
- At widest points.
Full range of high and low level units, single drainer 1 1/4 bowl sink unit with mixer taps, formica work surfaces, 4 ring hob and under oven, extractor fan, integrated fridge, plumbed for washing machine, part tiled walls, open to the casual dining area. - Additional kitchen image
- Casual dining
- 1st floor
- Bedroom 1 3.81m x 3.07m (12'6 x 10'1)
- Laminate flooring.
- Bedroom 2 3.38m x 3.12m (11'1 x 10'3)
- Wall to wall built in wardrobes.
- Bedroom 3 2.90m x 2.36m (9'6 x 7'9)
- Built in robe. Access to the roof space, floored with gas boiler.
- Bathroom 2.18m x 1.65m (7'2 x 5'5)
- Comprising wood panelled bath, mixer taps, Triton shower, extractor fan, pedestal wash hand basin, fully tiled walls, wood panelled ceiling.
- Separate w/c
- Comprising low flush w/c, fully tiled walls, wood panelled ceiling.
- Outside
- Off street parking leading to the detached garage.
- Detached garage 5.33m x 3.23m (17'6 x 10'7)
- Up and over door, light and power.
- Front garden
- Garden to the front laid in lawn.
- Rear garden
- Enclosed garden to the rear laid lawn, additional patio area, outside tap and power socket.
- Additional garden image
- Rear elevation
Travel Time From This Property

Important PlacesAdd your own important places to see how far they are from this property.
Agent Accreditations


Marketed by Ulster Property Sales (Forestside)
+44 28 9064 1264


