
For sale
Added 2 days ago
32 Lynda Avenue, Jordanstown, Newtownabbey, BT37 0NX
3 Bed Link-detached house
Price £339,950
Property Overview
Status
For Sale
Style
Link-detached house
Bedrooms
3
Bathrooms
1
Receptions
1
Property Features
Tenure
Freehold
Broadband Speed
*³
Property Financials
Stamp Duty
Rates
£1,547.52 pa*¹
Typical Mortgage


Contact McMillan McClure Estate Agents
+44 28 9080 0000

Propertynews Currency Partner - helping you transfer money for property purchases in Ireland & Northern Ireland. Speak to an expert
Additional Information
- Detached property in popular residential area
- 3 Bedrooms (all with engineered wooden flooring)
- Double glazing in Anthracite grey frames
- Gas fired central heating (new system & boiler installed 2021)
- Rewired 2021
- High efficiency solar panels & 5kWh solar battery
- Garage
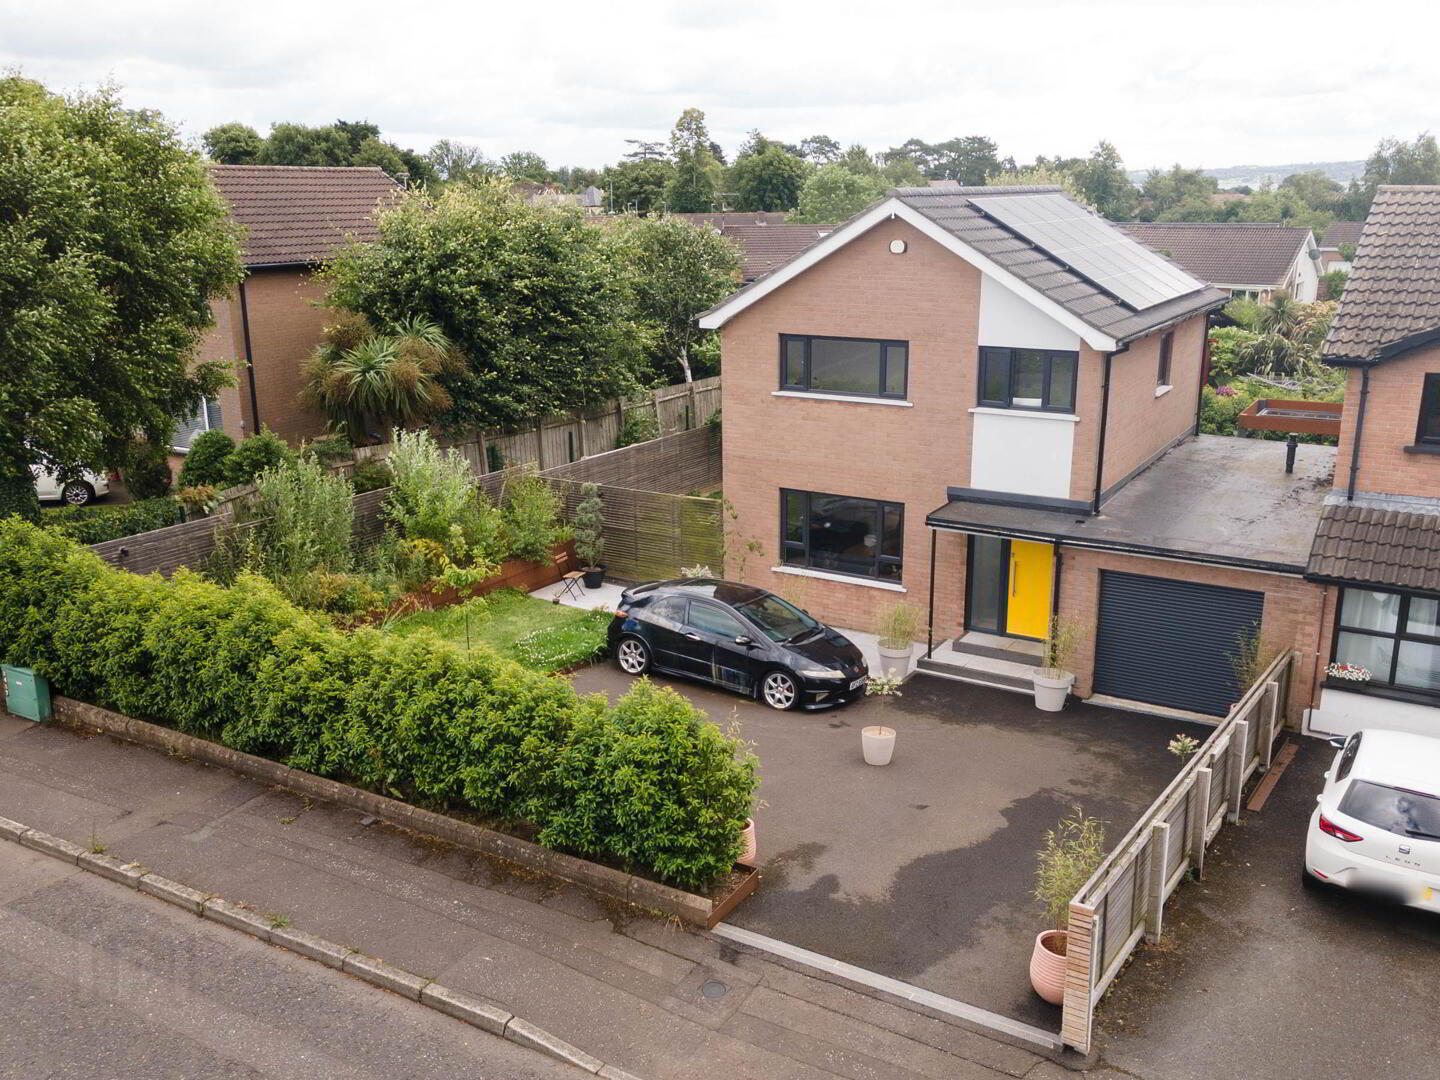
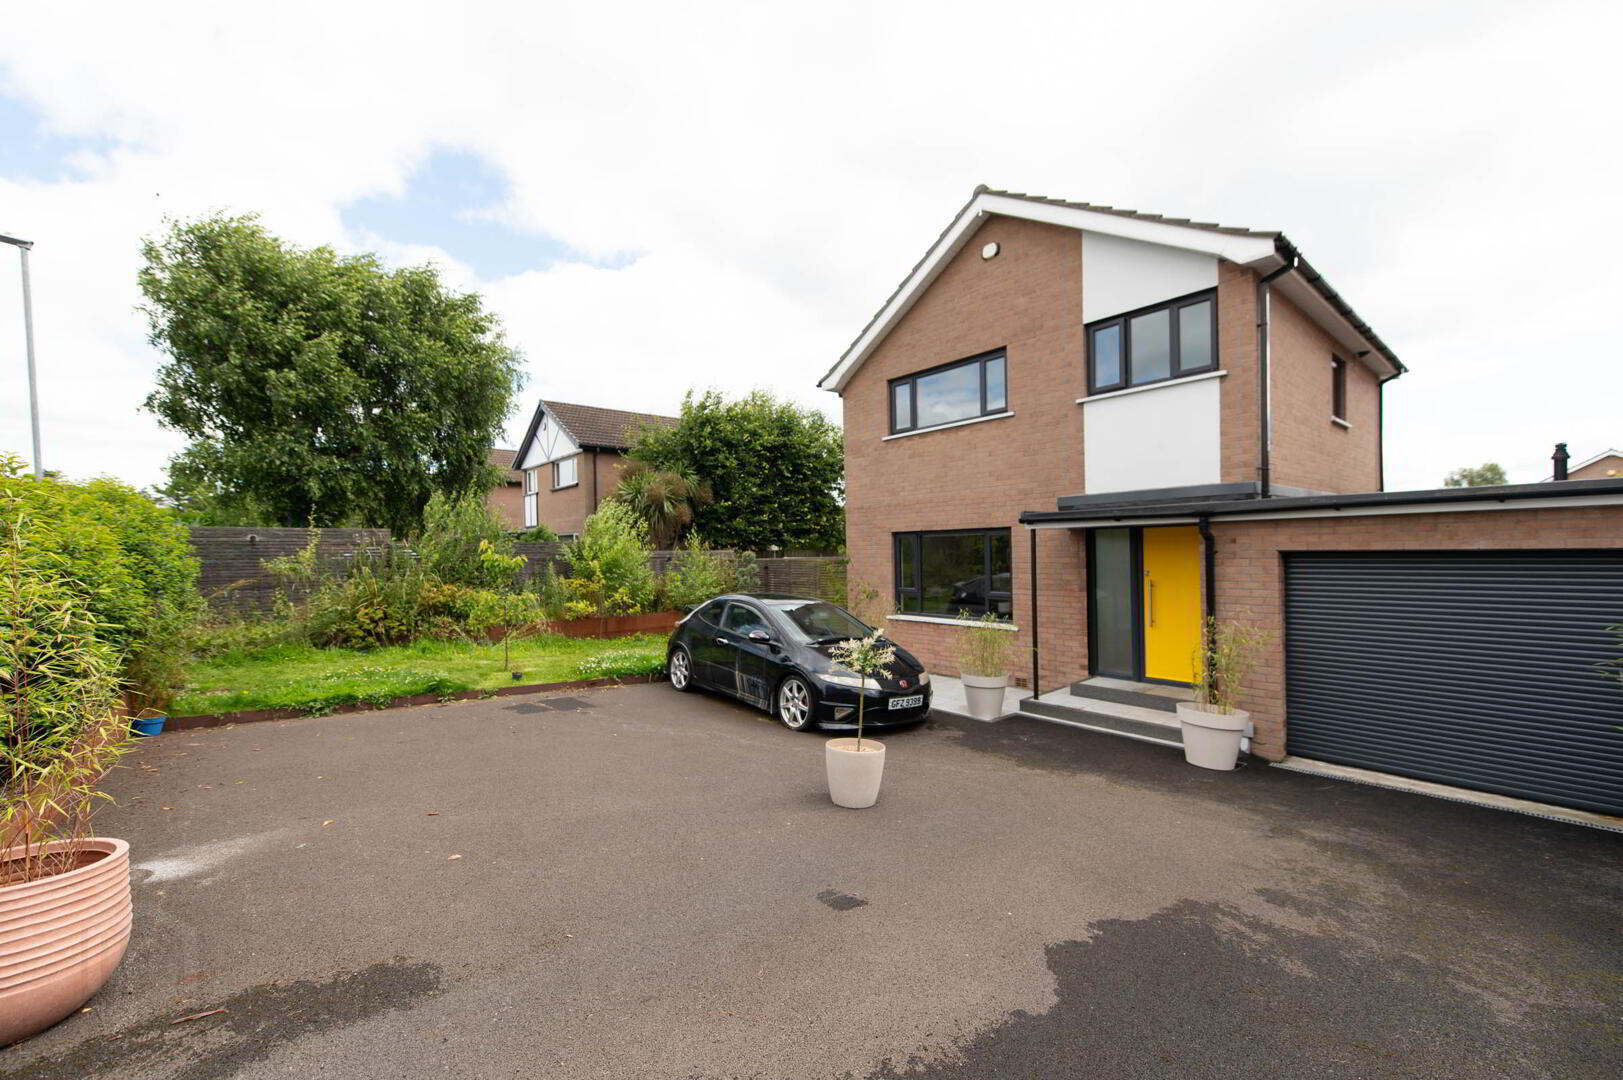
Occupying a prime position within a popular residential area, this attractive detached home offers well-presented accommodation ideal for families and those seeking energy-efficient living. The property boasts three well-proportioned bedrooms, each finished with quality engineered wooden flooring, creating a warm and contemporary feel throughout. Further benefits include double glazing in stylish anthracite grey frames, a gas fired central heating system with a new boiler installed in 2021, and the property was fully rewired in 2021 for added peace of mind. It has also been wired throughout with high-speed ethernet connectivity, which provides the following benefits: enhances home-based experiences such as working from home, streaming 4k videos seamlessly, or high-speed gaming; facilitates a sophisticated home media set-up; enables reliable home security (for example: IP cameras, etc).” High-efficiency solar panels and a 5kWh solar battery help reduce energy costs, while the detached garage provides excellent storage and secure parking.
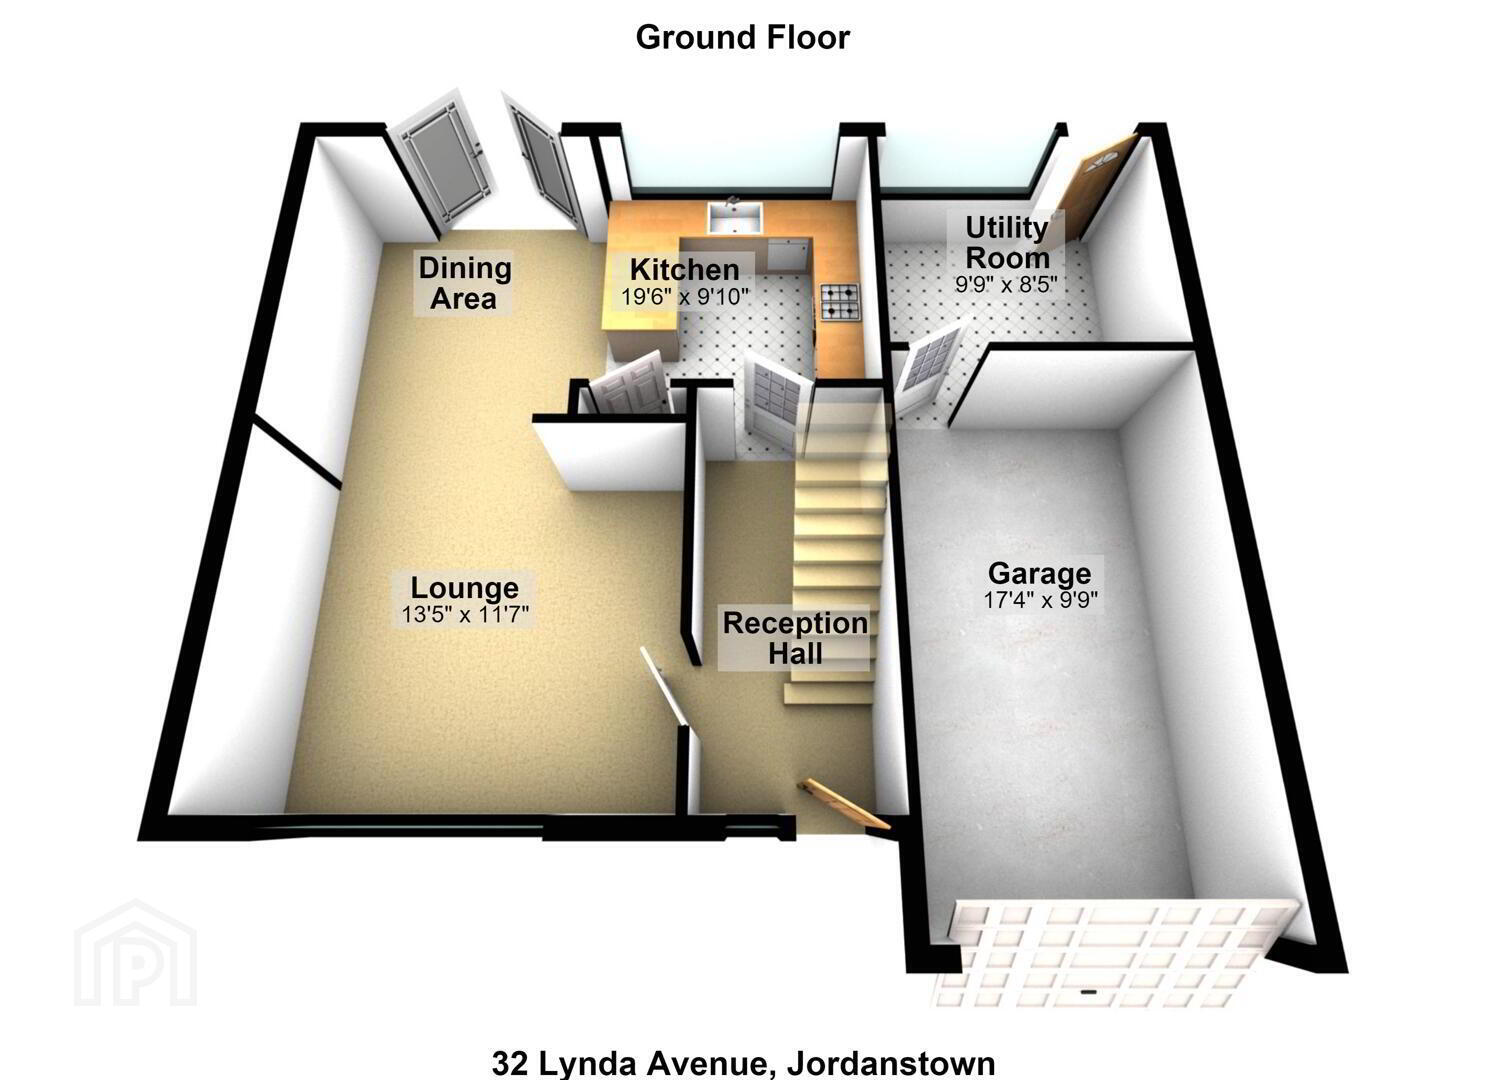
- Ground Floor
- Reception Hall
- Hardwood oak flooring
- Lounge 4.09m x 3.53m
- Engineered wood flooring
- Kitchen 5.94m x 3m
- Modern fitted kitchen with range of high and low level units, Quartz worktops and splashback, Belfast sink with mixer tap, built in Bosch hob, built in fan assisted Bosh oven, extractor fan, built in Smeg fridge freezer, engineered wood flooring,.
Casual dining area, French doors to rear, downlighters - Utility Room 2.97m x 2.57m
- Plumbed for washing machine
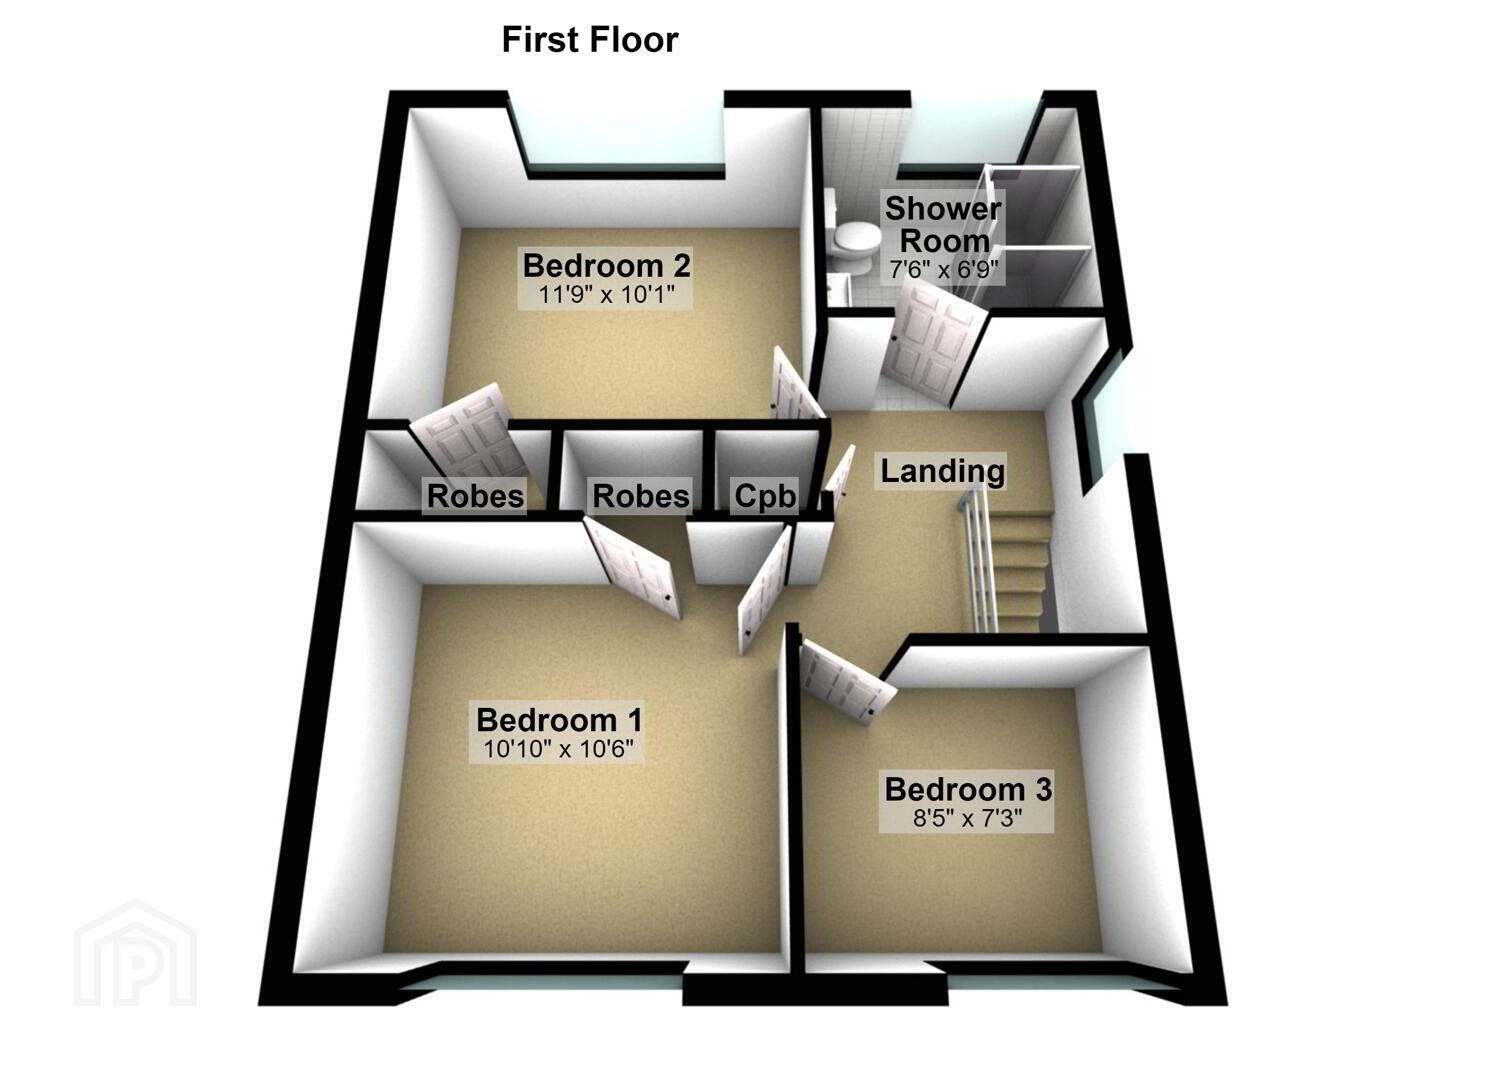
- First Floor
- Landing
- Linen cupboard, access to roofspace with folding loft ladder
- Bedroom (1) 3.2m x 3.3m
- Engineered wooden flooring, downlighters, built in wardrobe
- Bedroom (2) 3.58m x 3.07m
- Engineered wooden flooring, downlighters, built in wardrobe
- Bedroom (3) 2.57m x 2.21m (at max)
- Engineered wooden flooring, downlighters
- Bathroom
- Luxury white bathroom suite, low flush W/C, wall hung vanity unit with twin drawer, larger shower unit with rain shower, heated towel rail, ceramic tiled flooring, tiling, downlighters, extractor fan
- Outside
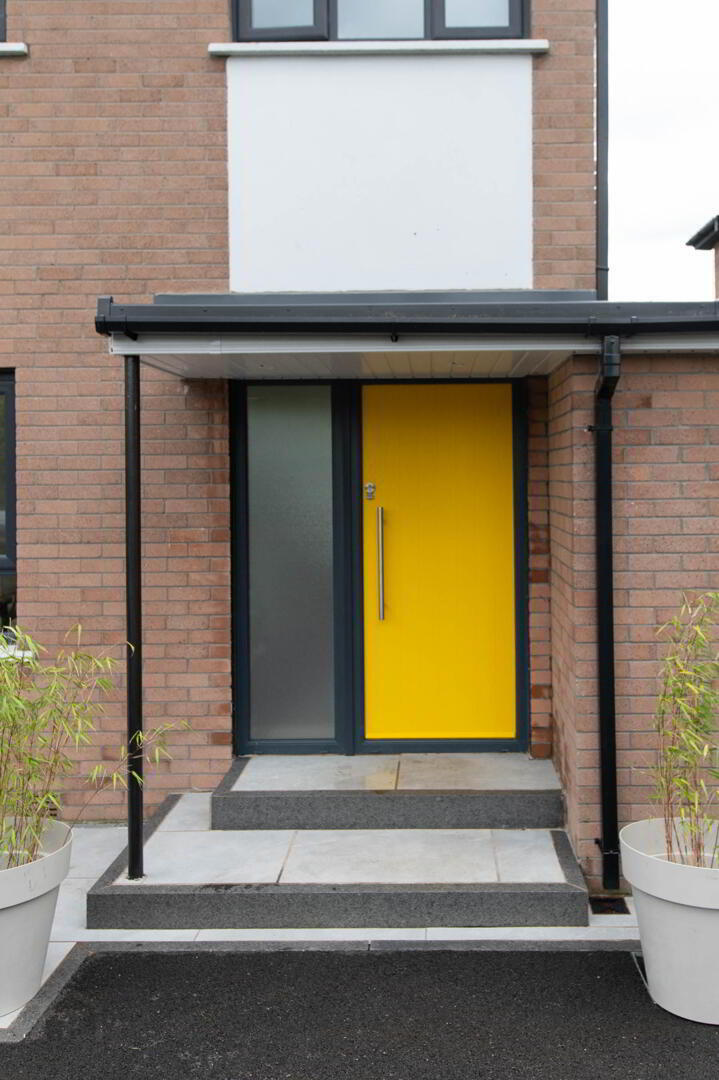
- Front: raised solid steel flowerbeds, tarmac driveway replaced 2021, granite-lined tiled steps and path, cedar slatted fence, fruit trees and fruit shrubs, evergreen Portuguese laurel hedge.
Rear: raised solid steel flowerbeds, installed pergola, platform steps to connect the house to the garden, granite-lined durable tiles, outdoor lighting, cedar slatted fence, in lawn, fruit trees and fruit shrubs, evergreen Portuguese laurel hedge - Garage 5.28m x 2.97m
- Gas boiler, storage battery for solar panels, electric door, light and power
Travel Time From This Property

Important PlacesAdd your own important places to see how far they are from this property.
Agent Accreditations


Contact McMillan McClure Estate Agents
+44 28 9080 0000




