

Click here to view the 3D tour
Click here to view the 3D tour
Click here to view the 3D tour
32 Lislaynan, Ballycarry, Carrickfergus, BT38 9GZ
6 Bed Detached House
Offers Around £299,950
Property Overview
Status
For Sale
Style
Detached House
Bedrooms
6
Bathrooms
3
Receptions
4
Property Features
Tenure
Not Provided
Energy Rating
Broadband Speed Checker
*³
Property Financials
Stamp Duty
Rates
£2,301.54 pa*¹
Typical Mortgage


Marketed by Reeds Rains (Carrickfergus)
+44 28 9335 1727

Propertynews Currency Partner - helping you transfer money for property purchases in Ireland & Northern Ireland. Speak to an expert
Additional Information
- Exceptional Three Storey Detached Home
- Three Reception Rooms Plus Sun Lounge
- Contemporary Fitted Kitchen
- Deluxe Bathroom & Separate Shower Room
- Six Bedrooms - Master With En-Suite
- Detached Matching Garage
- Extensive Rear Garden With Views
- Impressive Interior That Must Be Viewed
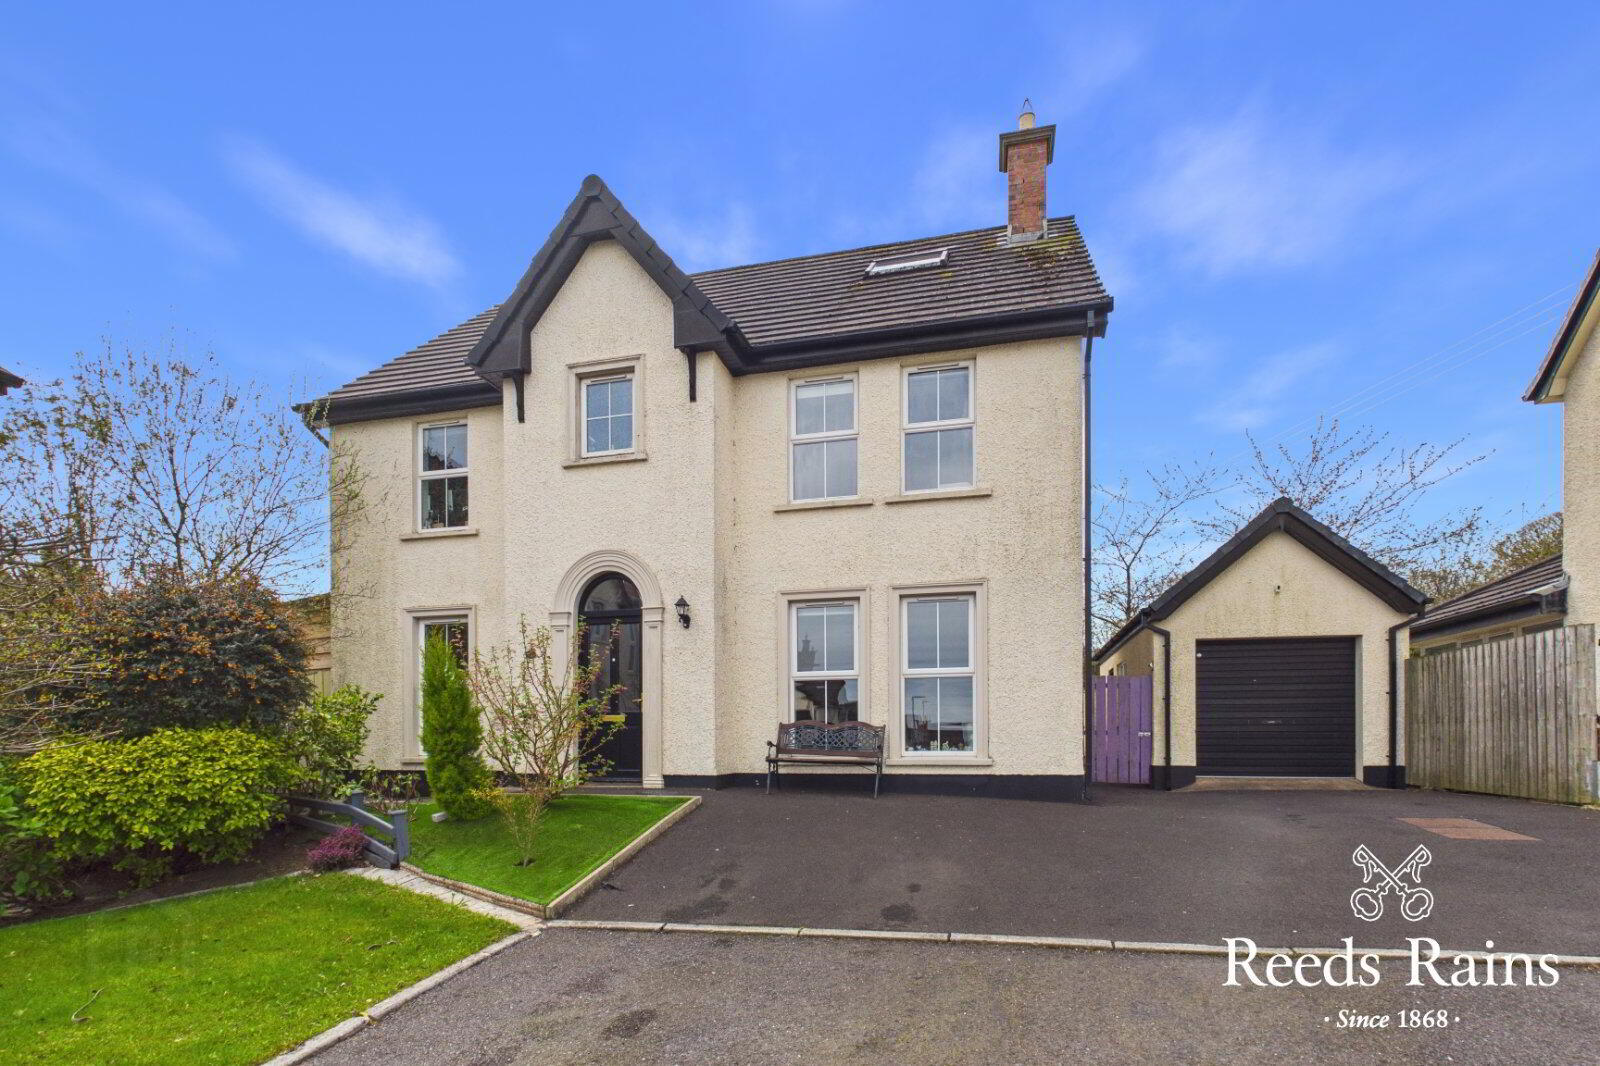
Exceptional three storey detached family home offering substantial family accommodation. Situated within a cul-de-sac in a well regarded development.
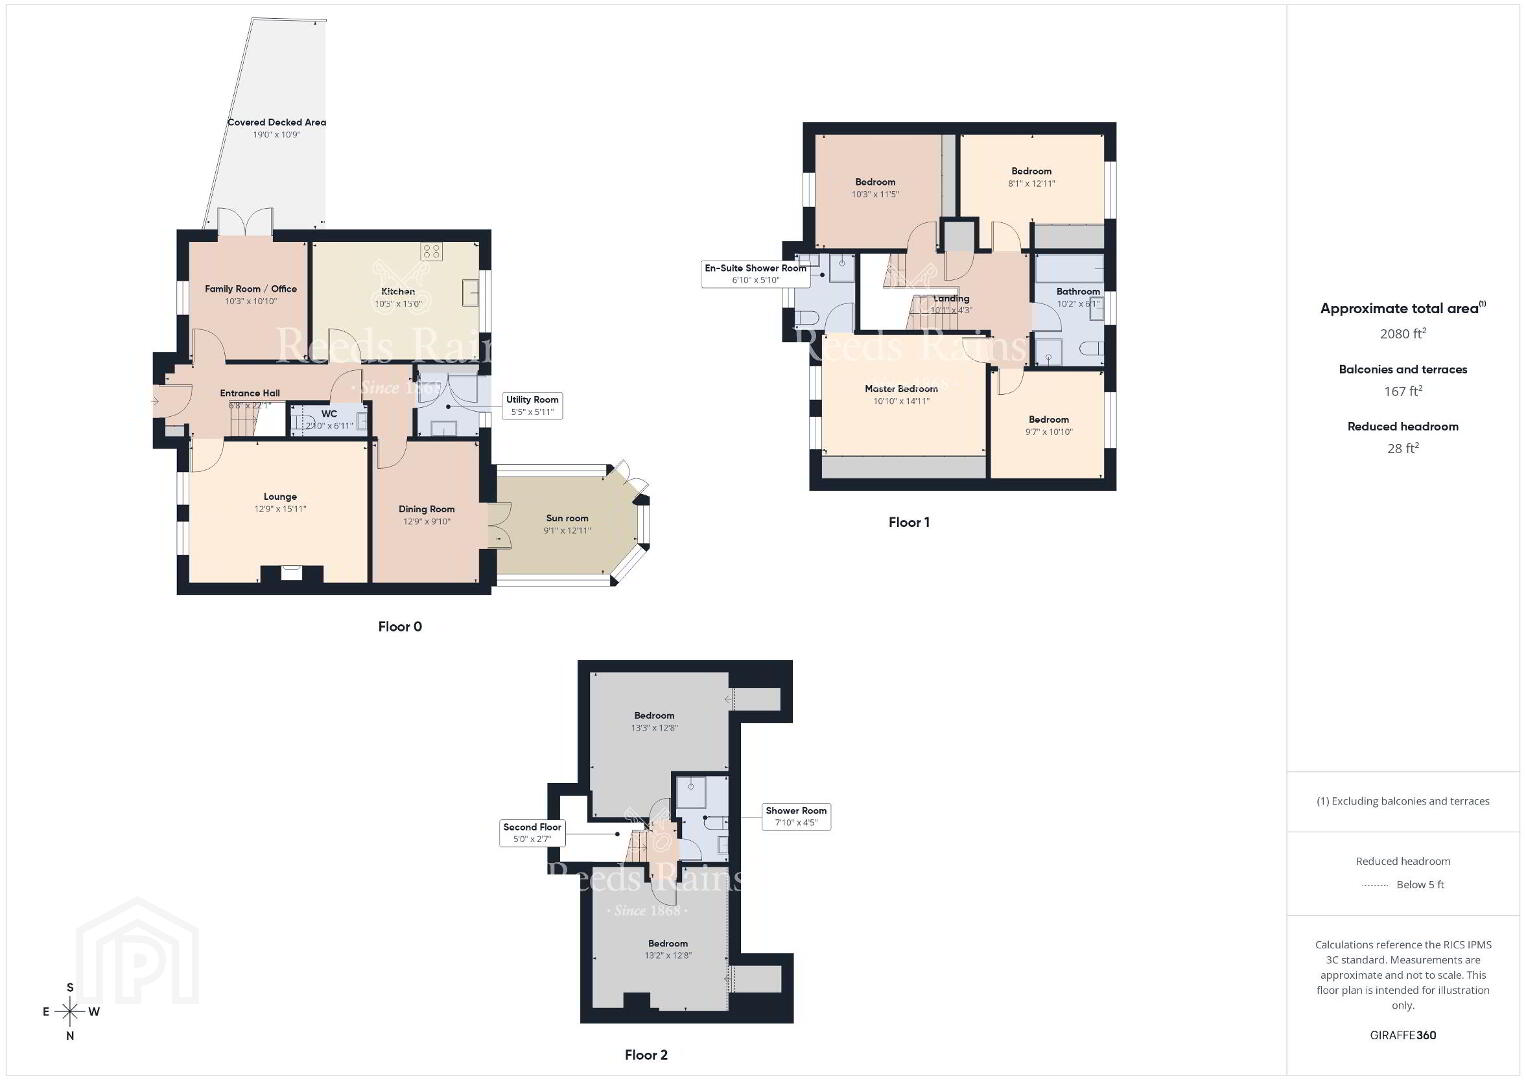
Situated within a cul-de-sac in a well regarded development the internal layout offers flexible living accommodation. In brief the well presented interior comprises three reception rooms plus sun lounge, contemporary fitted kitchen, six bedrooms - master bedroom with en-suite, family bathroom and additional shower room. Boasting a gas fired central heating system and double glazed windows. Externally the property has a large well enclosed rear garden with open aspect over surrounding countryside and a detached matching garage. Situated in the small village of Ballycarry with local primary school and just a short drive to both Carrickfergus and Larne. All in all this impressive home will not disappoint and must be viewed to be appreciated.
- Entrance Hall
- Tiled floor.
- Cloakroom/WC
- WC and wash hand basin. Tiled floor.
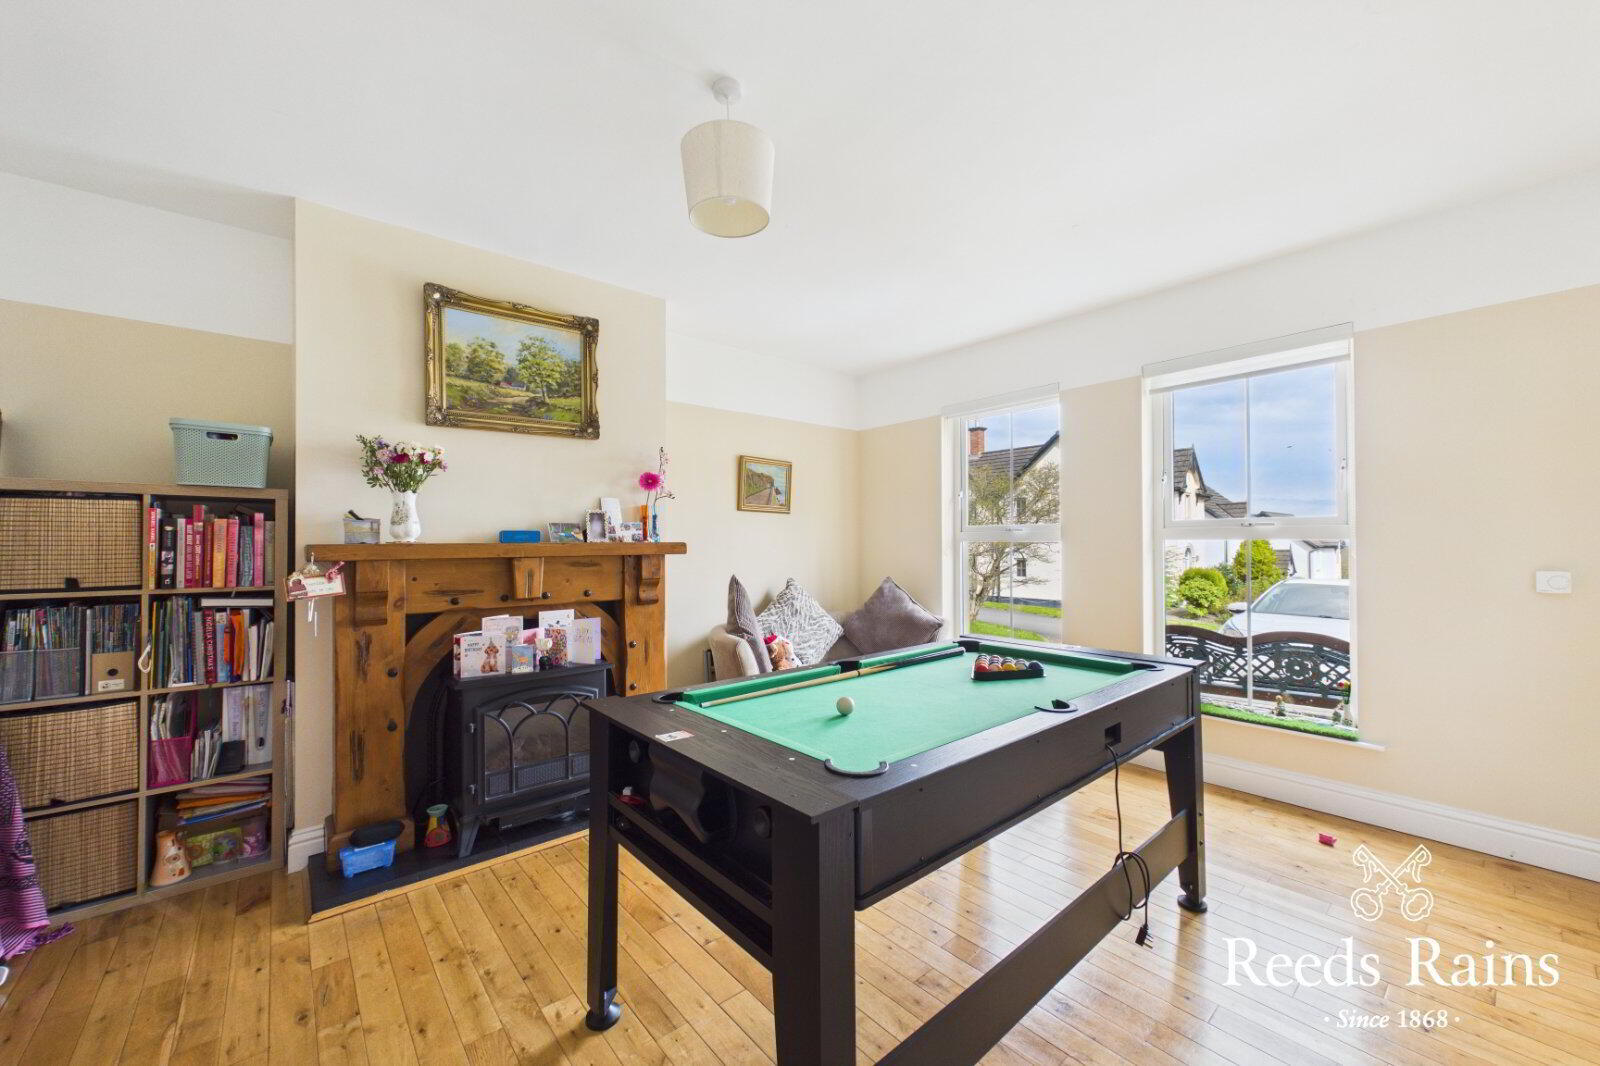
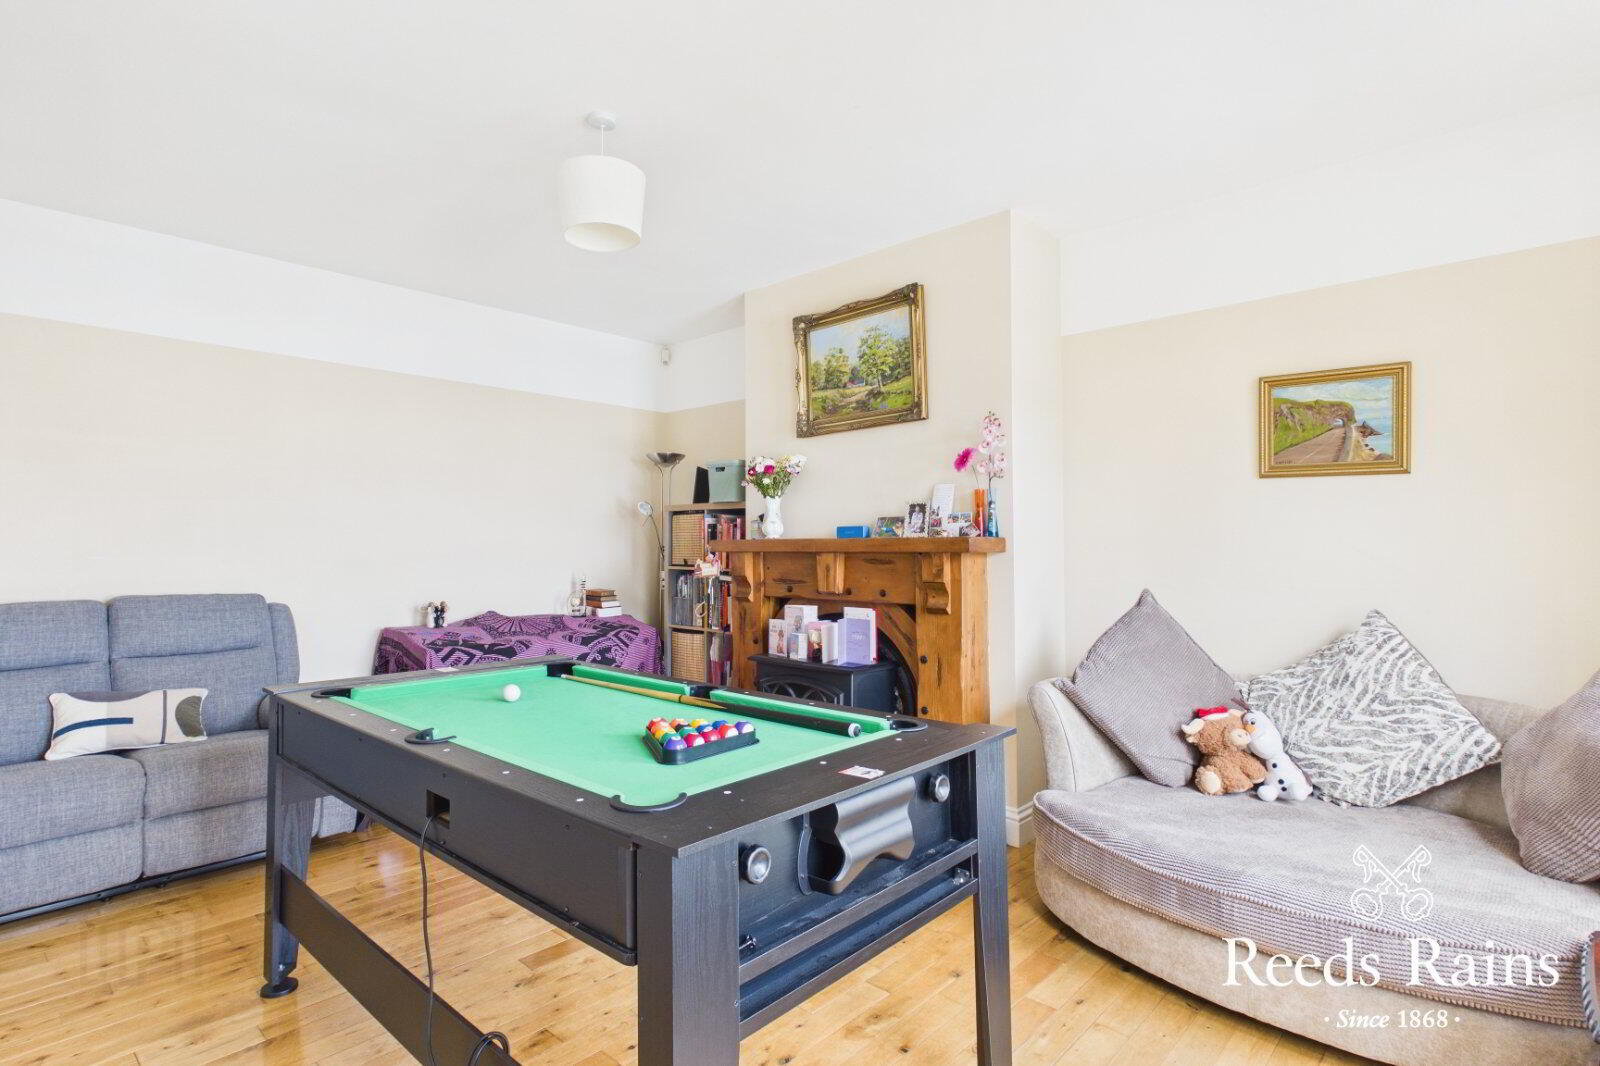
- Lounge
- 4.85m x 3.89m (15'11" x 12'9")
Feature carved wood surround fireplace with cast iron inset and tiled hearth incorporating an open fire. Oak wood strip flooring. - Office / Family Room
- 3.3m x 3.12m (10'10" x 10'3")
PVC double glazed French door to rear garden and enclosed decked area. Laminate wooden floor. - Kitchen
- 4.57m x 3.12m (15'0" x 10'3")
Contemporary range of fitted high and low level units. Built in hob, eye level oven and grill. Concealed extractor fan. Sink unit. Granite worktop. Block tiled floor. Wall mounted radiator. - Utility Room
- Fitted units. Single drainer stainless steel sink unit with mixer tap. Built in storage cupboard.
- Dining Room
- 3.89m x 3m (12'9" x 9'10")
PVC double glazed French doors to: - Sun Lounge
- 3.94m x 2.77m (12'11" x 9'1")
Tiled floor. Spotlights. PVC double glazed French doors to rear garden. - First Floor Landing
- Master Bedroom
- 4.55m x 3.3m (14'11" x 10'10")
- En-Suite Shower Room
- White suite comprising shower cubicle with wall mounted shower, pedestal wash hand basin and low flush wc.
- Bedroom 2
- 3.48m x 3.12m (11'5" x 10'3")
Range of fitted robes with mirrored sliding doors. - Bedroom 3
- 3.94m x 2.46m (12'11" x 8'1")
Fitted robes with mirrored sliding doors. - Bedroom 4
- 3.3m x 2.92m (10'10" x 9'7")
Fitted robes with mirrored sliding doors. Laminate wooden floor. - Bathroom
- Deluxe white suite comprising Spa bath, separate shower cubicle with rain head shower and shower attachment, vanity unit and low flush wc. Tiled wall and floor. Spotlights. Heated towel rail.
- Second Floor Landing
- Bedroom 5
- 4.01m x 2.95m (13'2" x 9'8")
- Bedroom 6
- 4.04m x 3.86m (13'3" x 12'8")
- Shower Room
- Superb white suite comprising shower cubicle with wall mounted Redring electric shower, vanity unit and low flush wc. Tiled walls and floor. Heated towel rail.
- Front Garden
- Low maintenance front garden with a variety of plants and shrubs.
- Extensive Rear Garden
- Private rear garden with exceptional views over surrounding countryside. Grass area and imitation grass. Raised patio.
- Detached Garage
- 6.73m x 3.2m (22'1" x 10'6")
- Customer Due Diligence
- As a business carrying out estate agency work, we are required to verify the identity of both the vendor and the purchaser as outlined in the following: The Money Laundering, Terrorist Financing and Transfer of Funds (Information on the Payer) Regulations 2017 - https://www.legislation.gov.uk/uksi/2017/692/contents. To be able to purchase a property in the United Kingdom all agents have a legal requirement to conduct Identity checks on all customers involved in the transaction to fulfil their obligations under Anti Money Laundering regulations. We outsource this check to a third party and a charge will apply of £30 + VAT for a single purchaser or £50 + VAT per couple.
Travel Time From This Property

Important PlacesAdd your own important places to see how far they are from this property.
Agent Accreditations





Marketed by Reeds Rains (Carrickfergus)
+44 28 9335 1727




