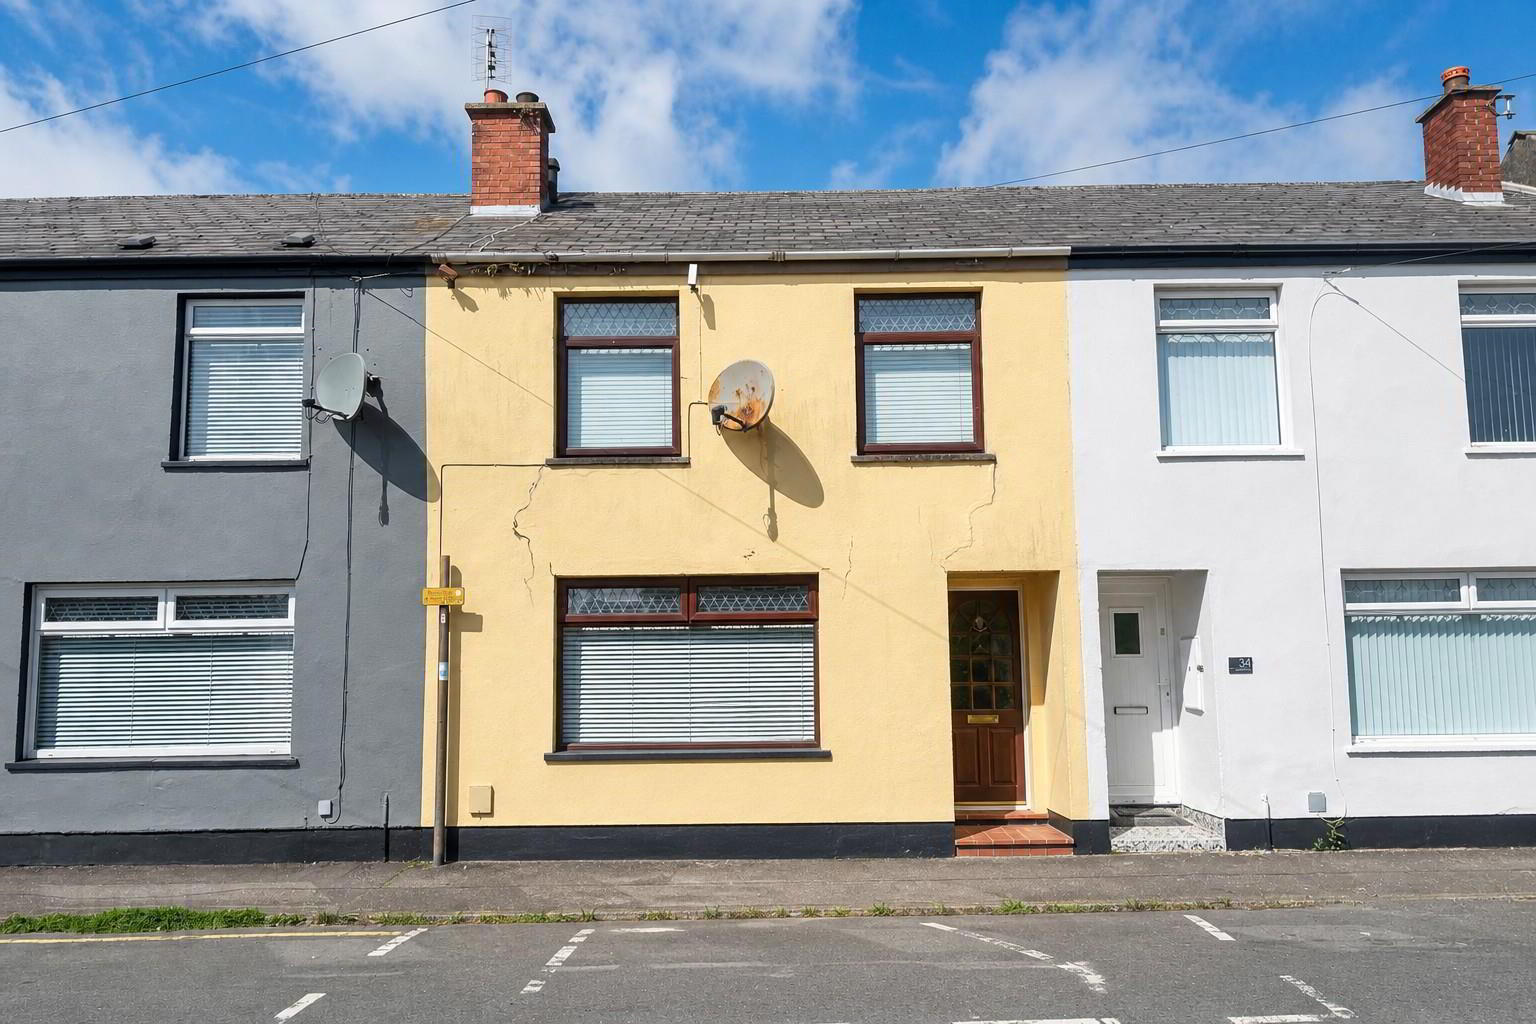
32 James Street, Newtownards, BT23 4DZ
4 Bed Terrace House
Offers Over £100,000
Property Overview
Status
For Sale
Style
Terrace House
Bedrooms
4
Bathrooms
2
Receptions
1
Property Features
Tenure
Not Provided
Energy Rating
Broadband Speed Checker
*³
In partnership with
Property Financials
Stamp Duty
Rates
£849.49 pa*¹
Typical Mortgage


Marketed by Ulster Property Sales (Newtownards)
+44 28 9181 1444

Propertynews Currency Partner - helping you transfer money for property purchases in Ireland & Northern Ireland. Speak to an expert
Additional Information
- Deceptively spacious mid-terrace home in the heart of Newtownards
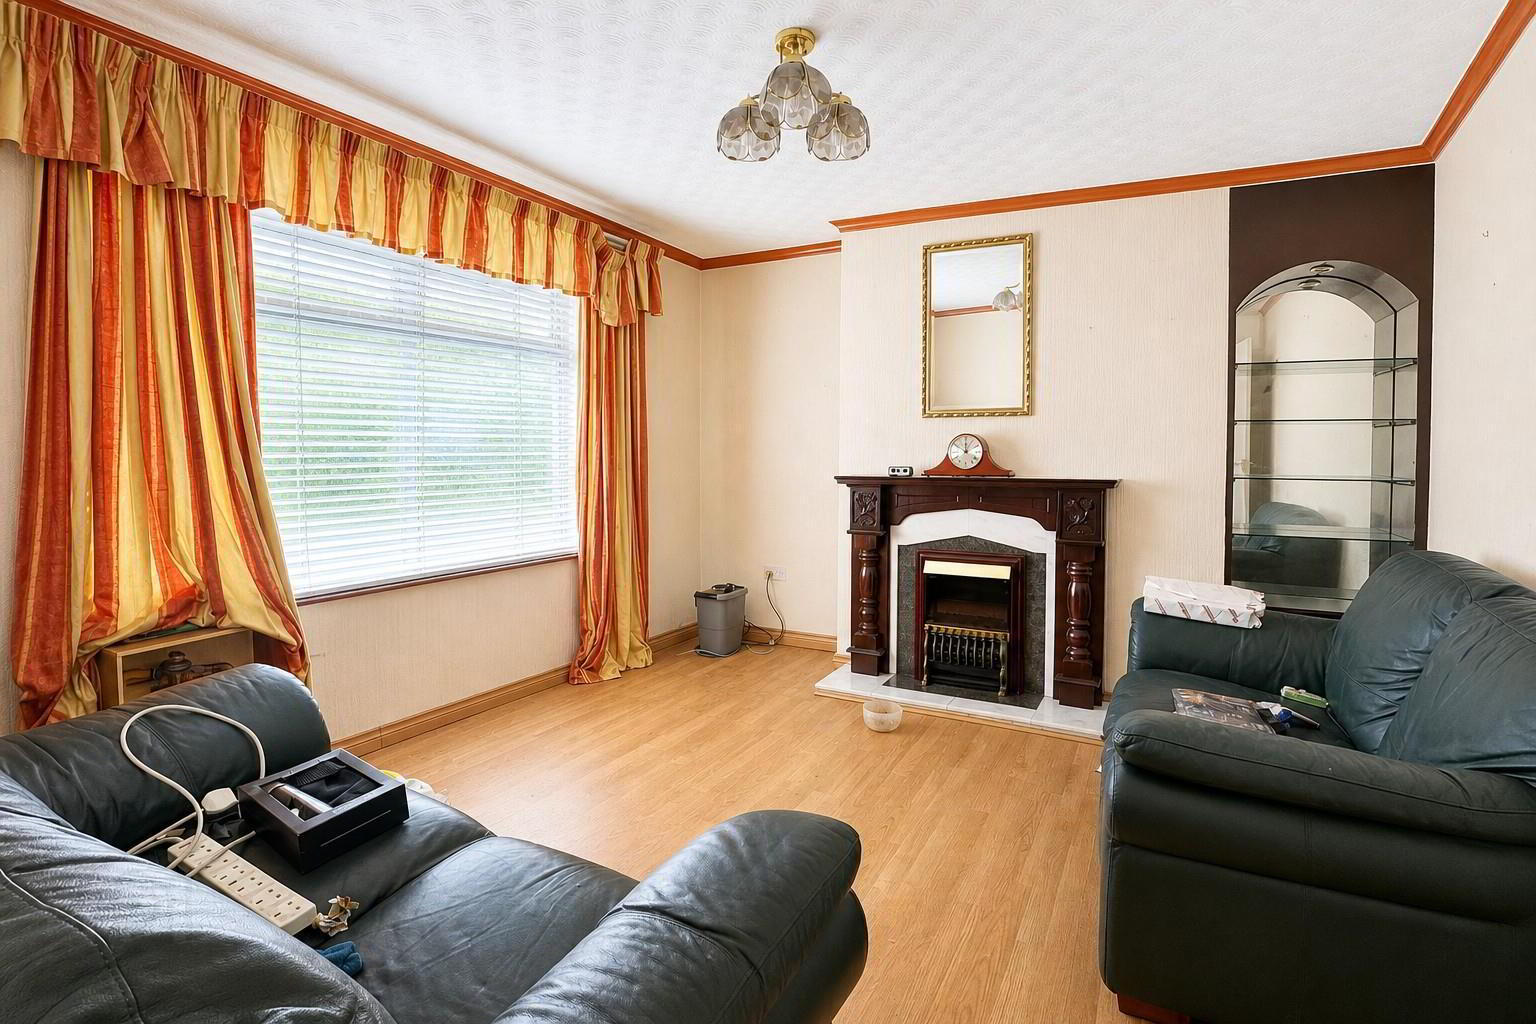
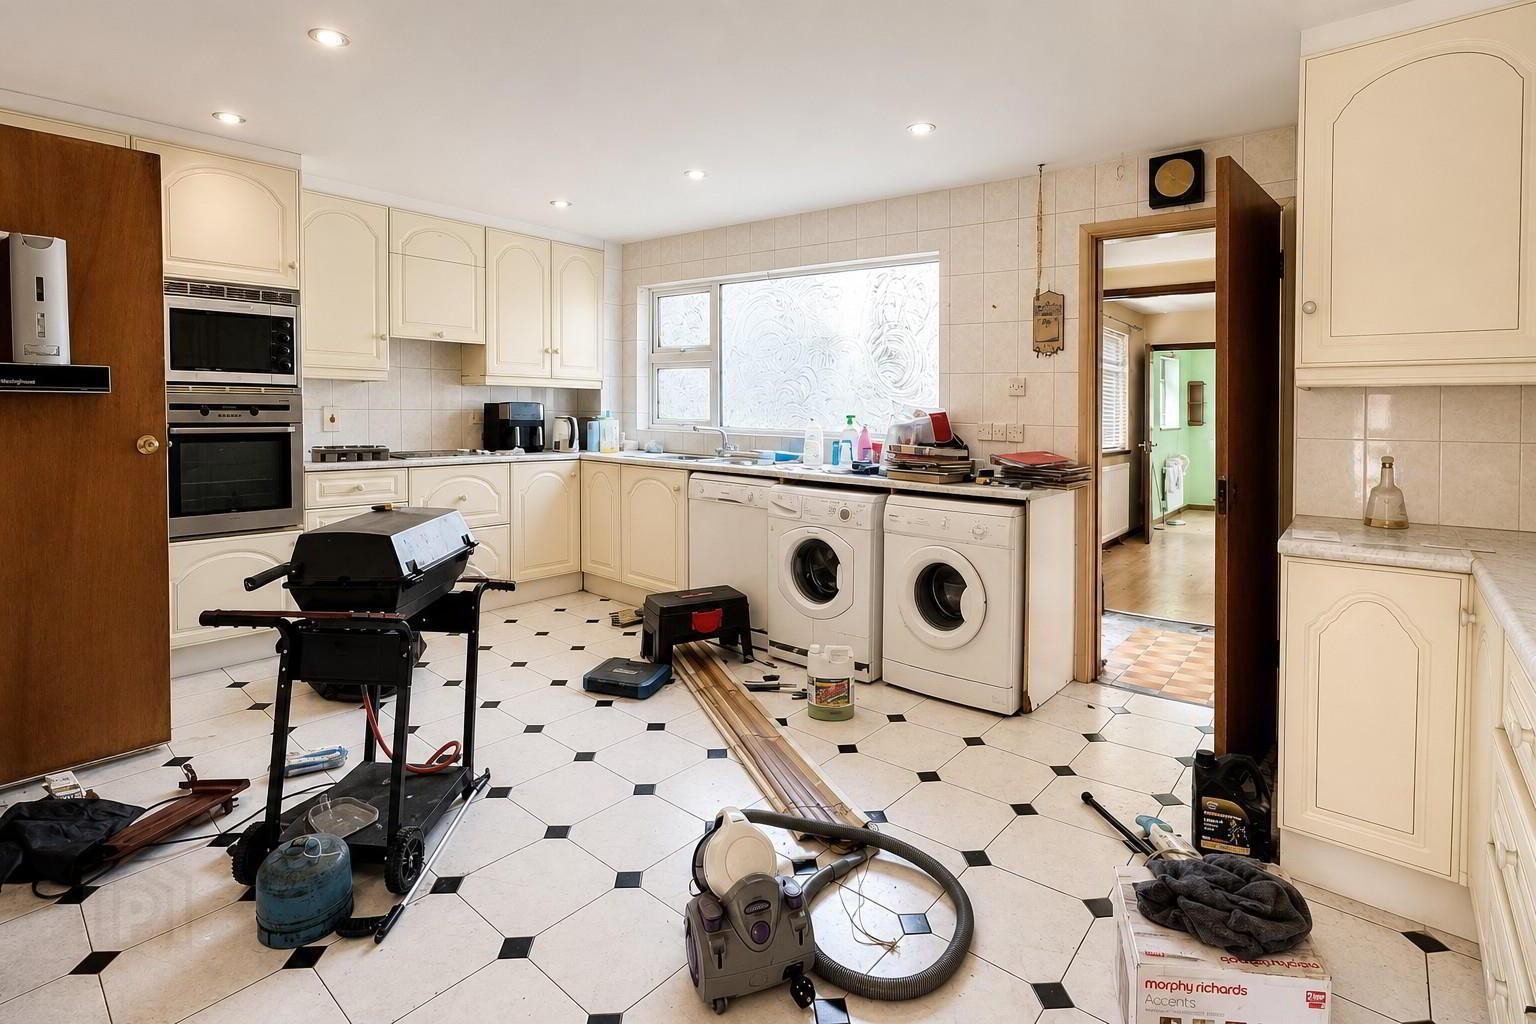
- Large living room through to a fitted kitchen/dining area
- Four spacious bedrooms across two floors
- Gas fired central heating system (not in working condition) & uPVC double glazing
- Ground floor ensuite with walk in shower and first floor bathroom
- Close to Newtownards town centre and main arterial routes to Belfast
- Viewing is recommended for this great investment property
- Sold as seen, property requires refurbishment
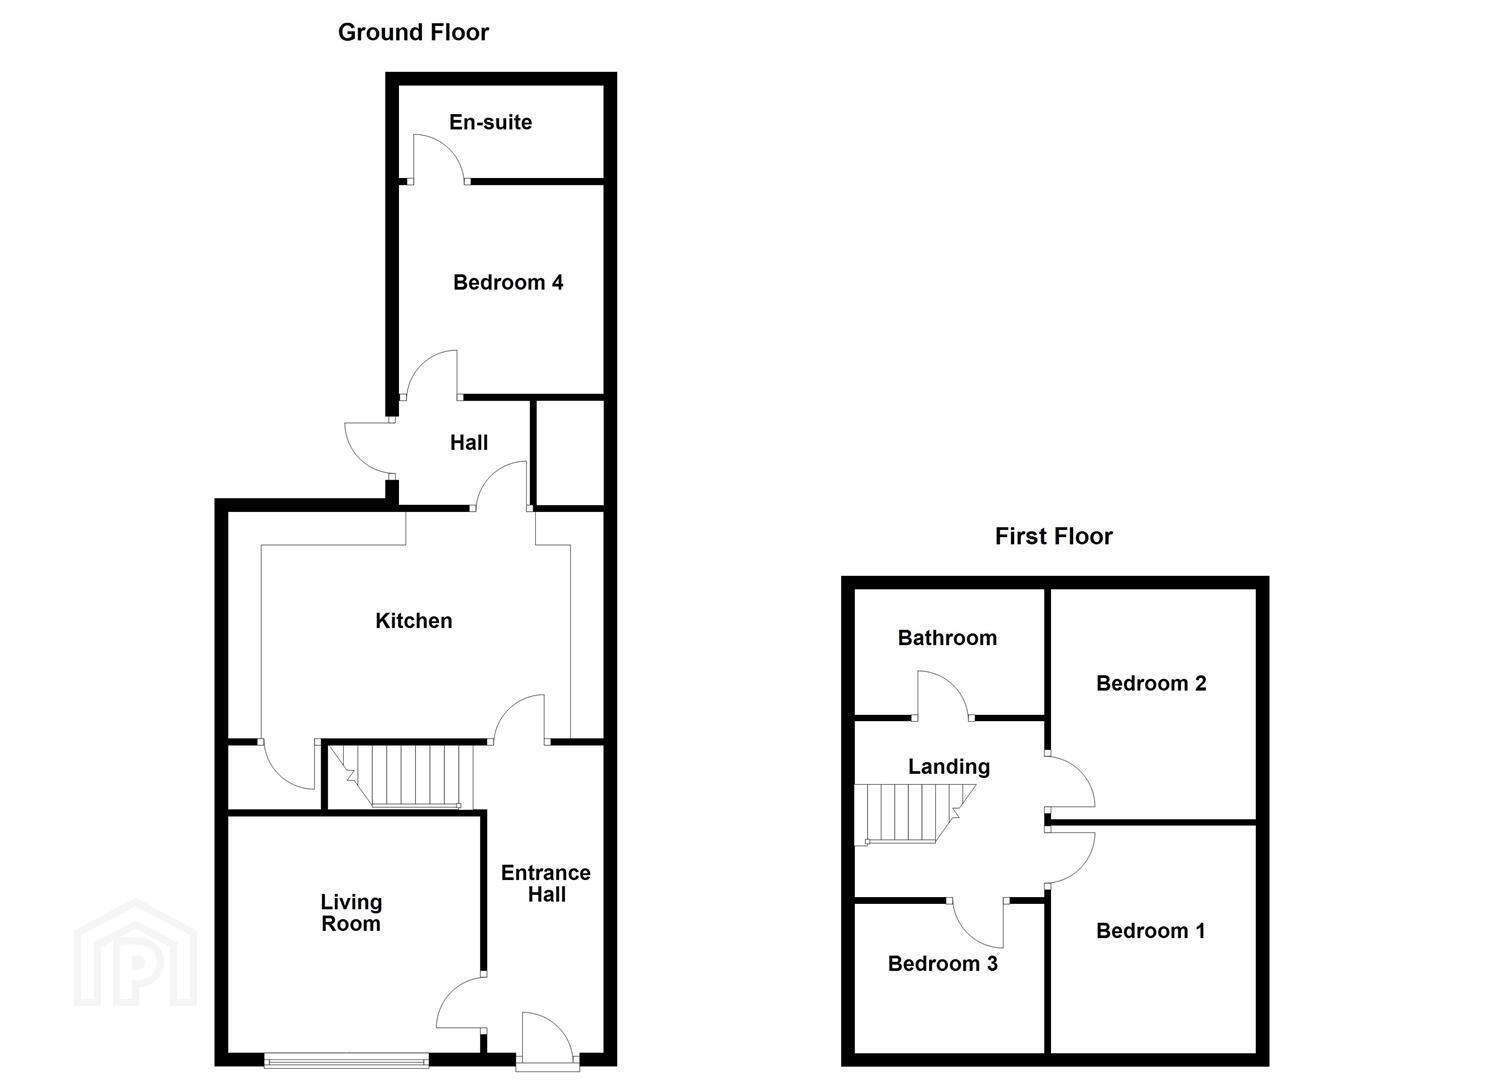
The accommodation comprises an entrance hall leading to a living room featuring an electric fire with wooden mantle, tiled surround and hearth. The kitchen is fitted with a range of high and low level units, laminate work surfaces, an integrated oven and hob, and provides space for additional appliances, together with useful understair storage and access to the rear hall and enclosed yard.
The property offers four bedrooms, including a ground floor bedroom with ensuite shower room, providing flexible accommodation suitable for a variety of needs. Upstairs, there are three further bedrooms, two of which benefit from built-in robes, together with a family bathroom fitted with a white suite including both a bath and separate shower enclosure.
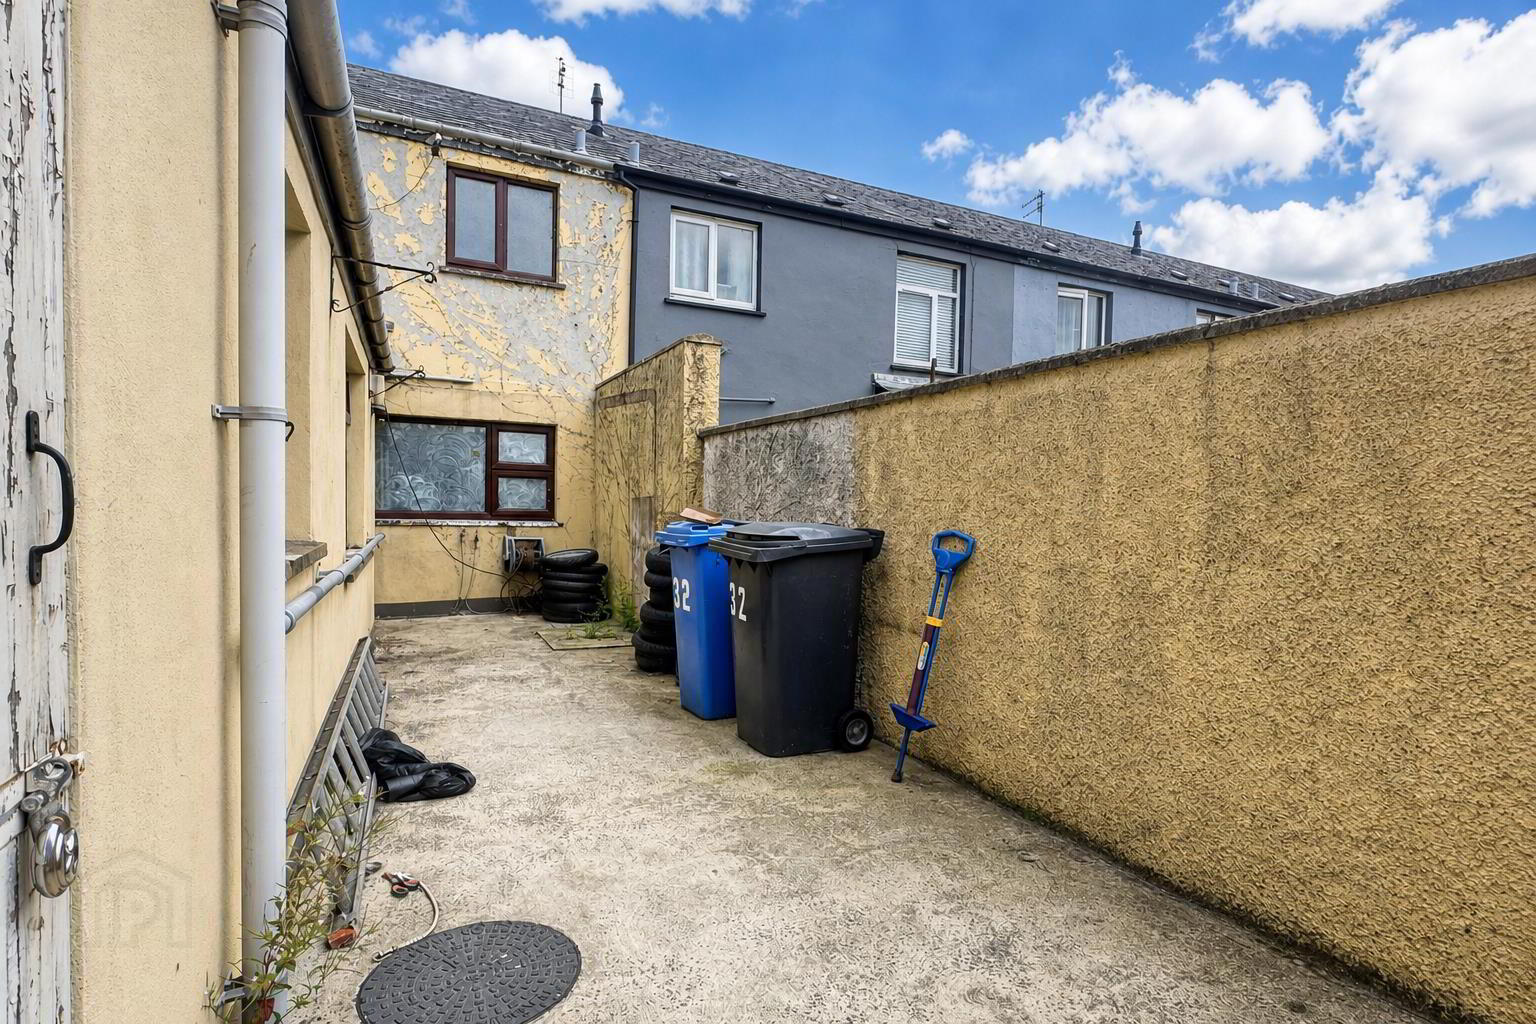
Externally, the property benefits from a low maintenance rear yard with outside tap and lighting. Offering spacious accommodation and significant scope for improvement, this property represents an ideal investment opportunity in a convenient location close to local amenities and transport links.
- Important Notice – Gas Heating System and Property
- The gas boiler is not operational and requires replacement or substantial repair. As a result, a current gas safety certificate is not available.
The property is offered for sale in its present condition and on a “sold as seen” basis. Neither the vendor nor Ulster Property Sales makes any representation or warranty regarding the condition, safety or working order of the boiler, gas installation, heating system, appliances, fixtures, fittings or other services at the property.
Prospective purchasers must satisfy themselves as to the condition of the property and all installations and services by obtaining any inspections, surveys and quotations they consider necessary before entering into a binding commitment to purchase. The gas installation and appliances should not be used unless and until they have been inspected and confirmed as safe by a Gas Safe registered engineer. - Accommodation Comprises:
- Entrance Hall
- Living Room 3.81m x 3.56m (12'06 x 11'08)
- Electric fire, wooden mantle, tiled surround and hearth, laminate flooring.
- Kitchen 5.31m x 3.40m (17'05 x 11'02)
- Range of high and low level units, laminate work surfaces, integrated oven and four ring hob, integrated stainless steel extractor fan and hood, stainless steel sink with mixer tap and drainer, plumbed for dishwasher and washing machine, space for fridge/freezer, part tiled walls, tiled flooring, under stair storage, door to rear hall and rear garden.
- Hall
- Bedroom 4 2.54m x 3.61m (8'04 x 11'10)
- Wood laminate flooring.
- Ensuite
- White suite comprising walk-in shower enclosure with electric shower, semi pedestal wash hand basin with mixer tap, low flush wc, recessed spotlighting.
- First Floor
- Landing
- Built in storage.
- Bedroom 1 3.15m x 3.45m (10'04 x 11'04)
- Built-in robes.
- Bedroom 2 3.15m x 3.45m (10'04 x 11'04)
- Built-in robes.
- Bedroom 3 2.24m x 2.84m (7'04 x 9'04)
- Bathroom
- White suite comprising shower enclosure with electric shower and sliding glass doors, pedestal wash hand basin with mixer tap, low flush wc, wood panelled bath with glazed screen, tiled floor, fully tiled walls and recessed spotlighting.
- Outside
- Low maintenance yard with outside tap and light.
Travel Time From This Property

Important PlacesAdd your own important places to see how far they are from this property.
Agent Accreditations

Not Provided

Marketed by Ulster Property Sales (Newtownards)
+44 28 9181 1444




