
Click here to view the 3D tour
Click here to view the 3D tour
Click here to view the 3D tour
32 Green Road, Carlow Town, R93A215
3 Bed Semi-Detached House
Asking Price €340,000
Property Overview
Status
For Sale
Style
Semi-Detached House
Bedrooms
3
Bathrooms
1
Property Features
Size
126 sq m (1,356.3 sq ft)
Tenure
Not Provided
Energy Rating
Heating
Gas
Property Financials
Stamp Duty
€3,400*²

Marketed by O’Farrell Property
PSR Licence: 004279
+353 59 918 9881

Propertynews Currency Partner - helping you transfer money for property purchases in Ireland & Northern Ireland. Speak to an expert
Additional Information
- Well-presented 3/4 bedroom semi-detached home
- Located within the established and sought-after Green Road development
- Solid fuel stove set within a charming stone fireplace
- Option of a fourth bedroom or a convenient home office
- A cobblelock driveway provides generous off-street parking
- A secure side entrance leads to a well-maintained rear garden
- Substantial block-built garage equipped with both plumbing and electricity
- The property enjoys a prime position overlooking a large green recreational area within the development
- Not being overlooked to the rear, enhancing its sense of privacy.
- Gas central heating
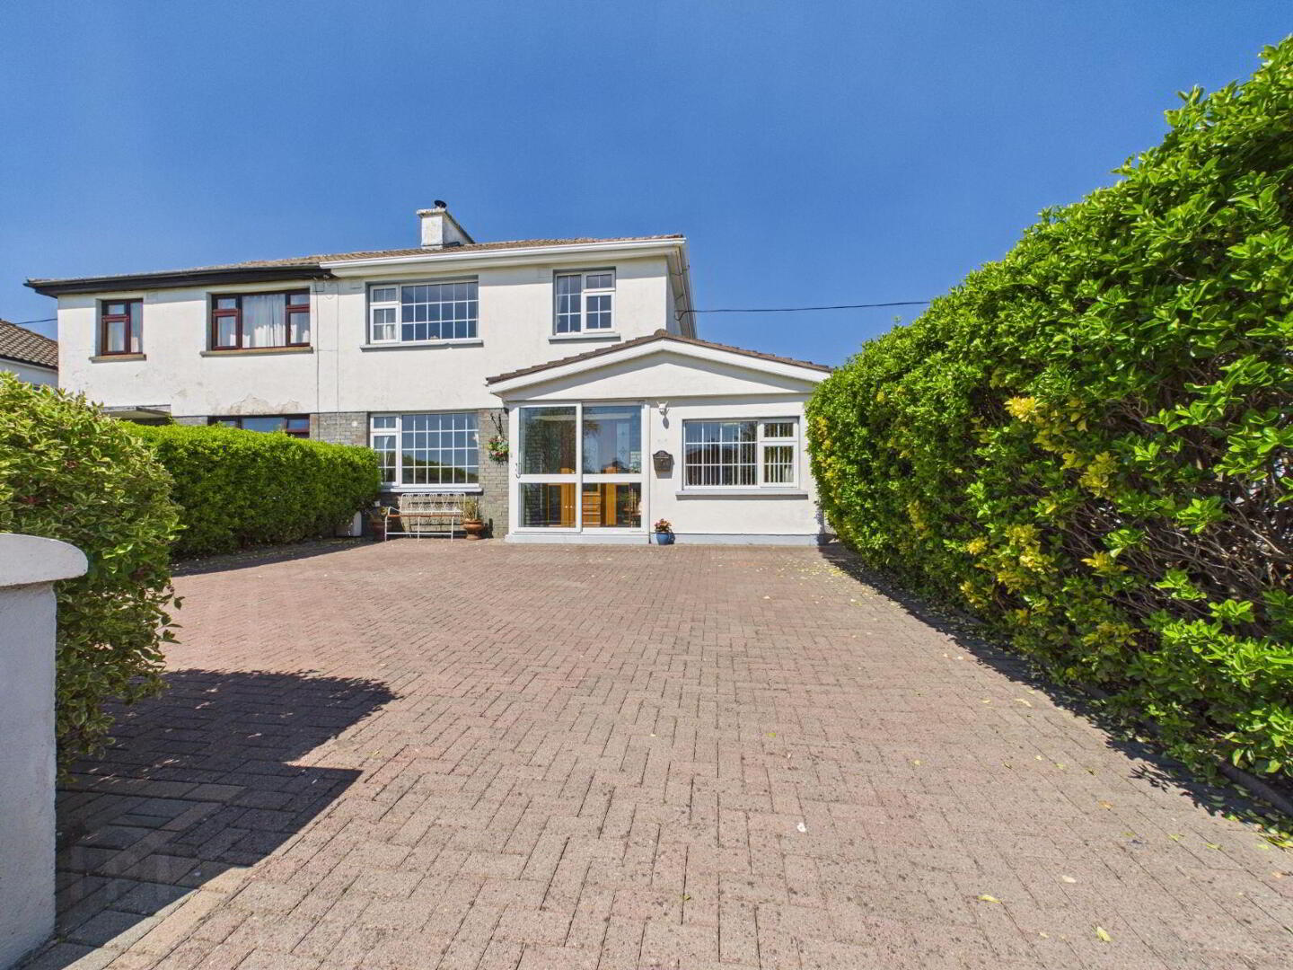
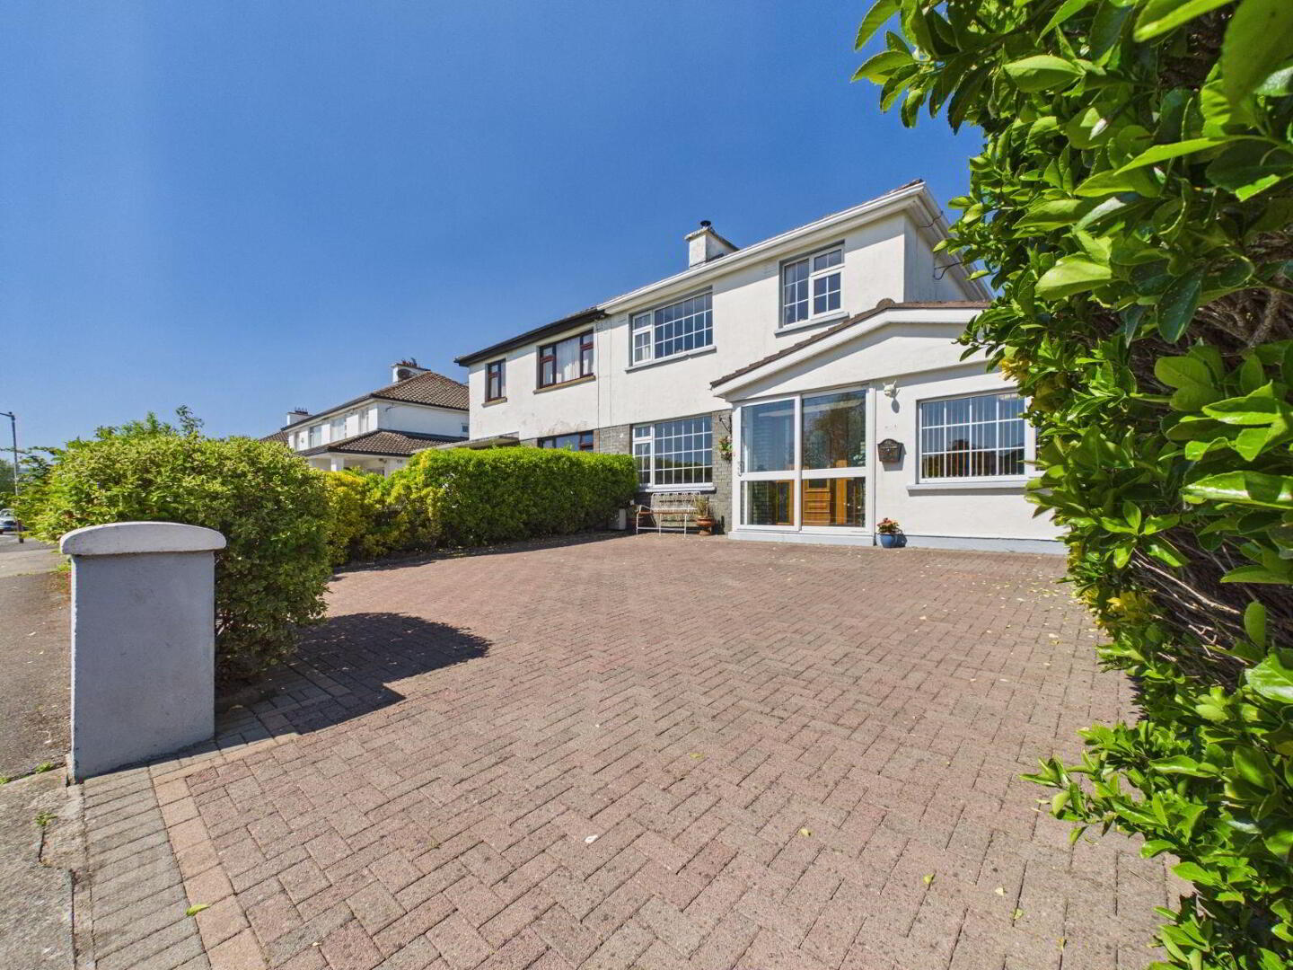
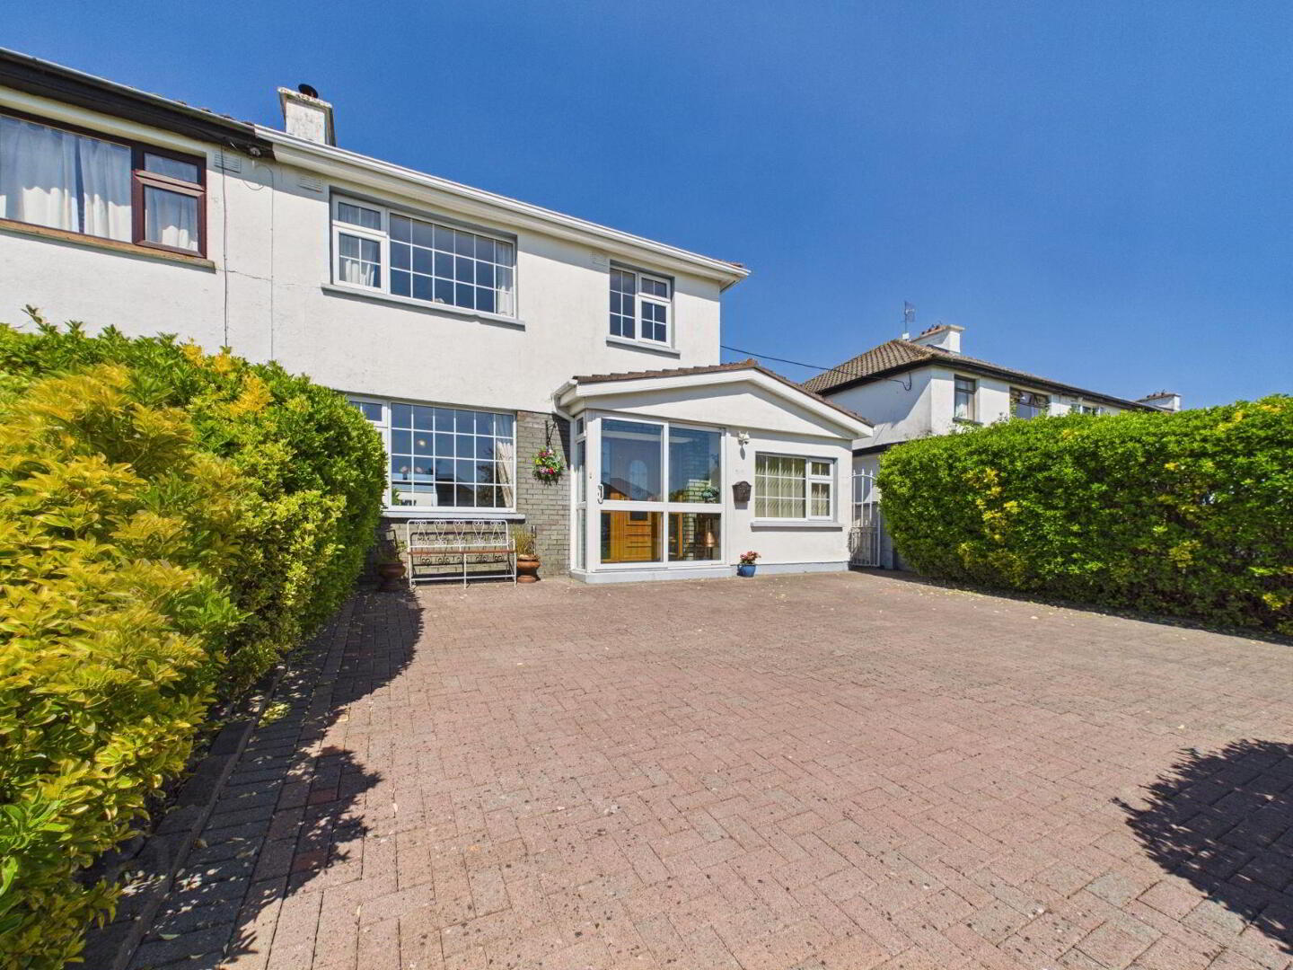
O’Farrell Property is pleased to introduce this well-presented 3/4 bedroom semi-detached home, extending to c. 126m2 and ideally located within the established and sought-after Green Road development. This attractive property comes to the market in great condition and offers a host of appealing features, including a solid fuel stove set within a charming stone fireplace, elegant coving, decorative ceiling roses and a flexible layout. A versatile ground floor room provides the option of a fourth bedroom or a convenient home office.
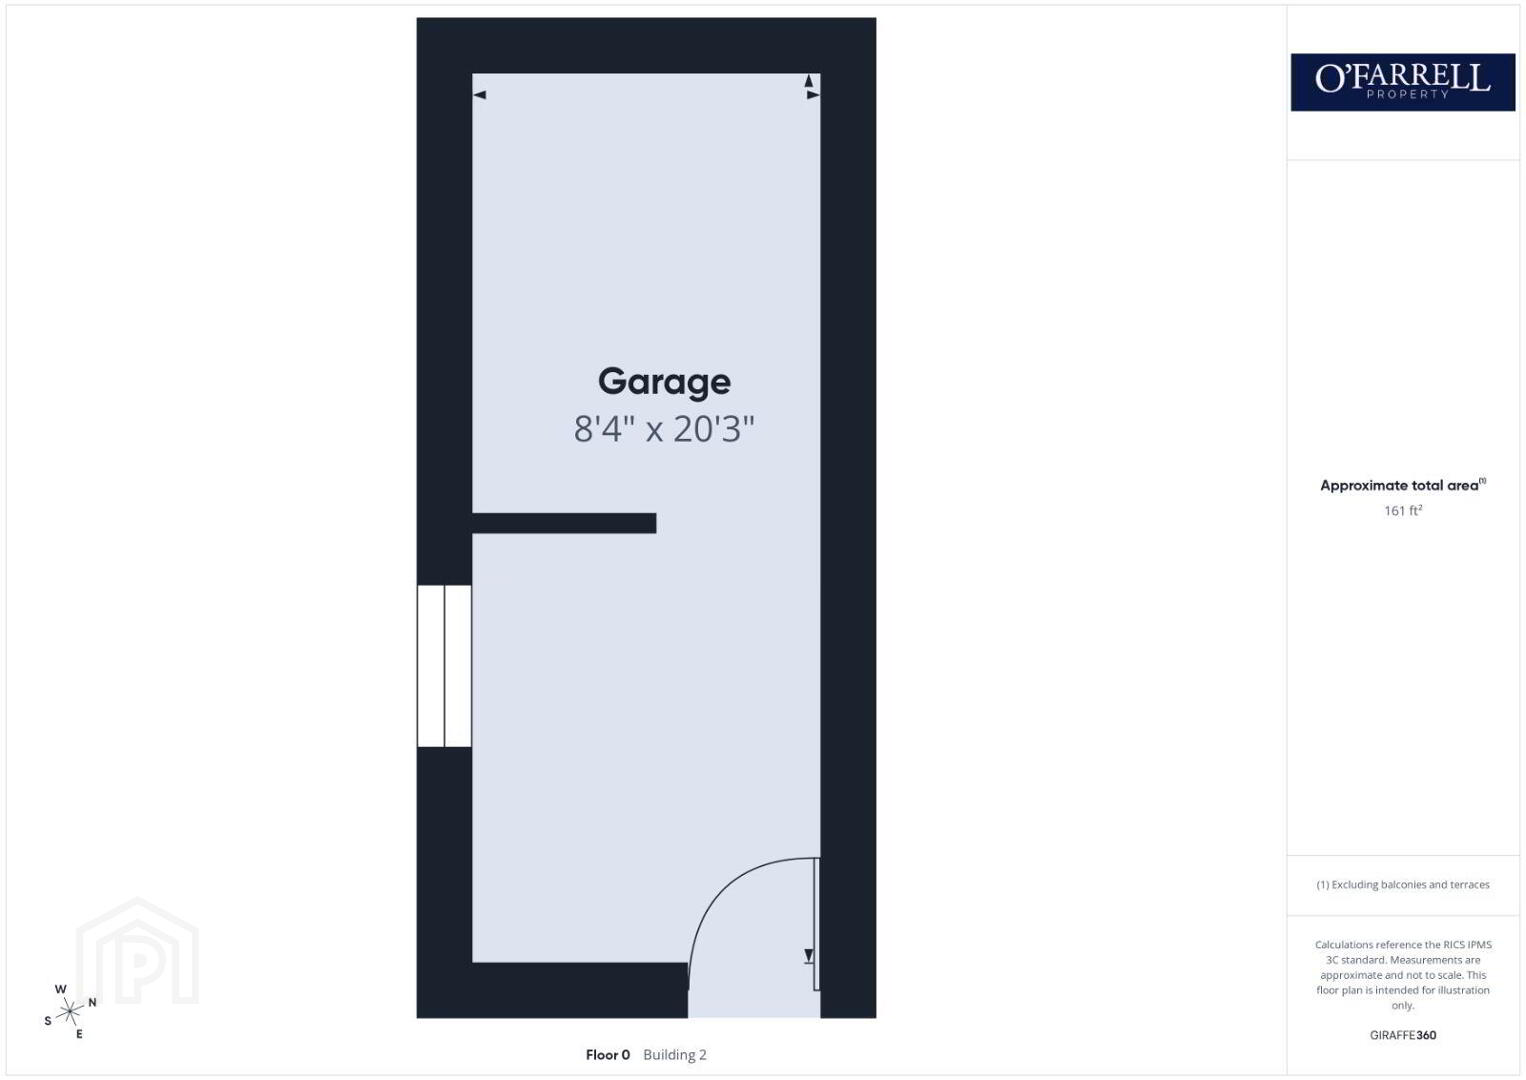
Outside, the property is equally impressive. A cobblelock driveway provides generous off-street parking, with matching cobblelock extending around the entire house for a neat, low-maintenance finish. A secure side entrance leads to a well-maintained rear garden, complete with a variety of plants and mature shrubbery, offering a private and tranquil outdoor space. To the rear, there is a substantial block-built garage equipped with both plumbing and electricity, adding further practicality.
The property enjoys a prime position overlooking a large green recreational area within the development, while also benefiting from not being overlooked to the rear, enhancing its sense of privacy.
Accommodation comprises a porch, an inviting hallway, living room, dining room, kitchen, utility room and a ground floor bedroom / home office. Upstairs, there are three well-proportioned bedrooms and a family bathroom.
The property has a C3 energy rating and is heated via a gas-fired central heating system.
This property may now be eligible for the vacant property refurbishment grant.
Porch
Tiled flooring
Hallway
Timber flooring, understairs storage
Living Room
Solid fuel stove with stone fireplace, timber flooring, coving, ceiling rose
Dining Room
Timber flooring, coving, ceiling rose
Kitchen
Fitted kitchen with wall & floor units, tiled flooring, tiled splashback, back door
Utility
Tiled flooring, plumbed for appliances, gas boiler
Bedroom 4 / Office
Timber flooring
Landing
Carpeted, attic access, hot press
Bedroom 1
Fitted wardrobes, carpeted, to front of house
Bedroom 2
Fitted wardrobes, carpeted, to rear of house
Bedroom 3
Fitted wardrobes, carpeted, to front of house
Bathroom
WC, WHB, shower, tiled flooring, tiled walls
Garage
Electricity, plumbing
Services: mains water, mains sewage, electricity, gas heating
Year of construction: c. 1979
Eircode: R93 A215
Travel Time From This Property

Important PlacesAdd your own important places to see how far they are from this property.
Agent Accreditations
Not Provided

Marketed by O’Farrell Property
PSR Licence: 004279
+353 59 918 9881




