
Click here to view the video
Click here to view the video
Click here to view the video
32 Cherry Glade, Delgany Wood, Delgany, A63RK65
4 Bed Semi-Detached House
Asking Price €685,000
Property Overview
Status
For Sale
Style
Semi-Detached House
Bedrooms
4
Bathrooms
3
Property Features
Size
109 sq m (1,173.3 sq ft)
Tenure
Not Provided
Energy Rating
Property Financials
Stamp Duty
€6,850*²

Marketed by Hooke & MacDonald
PSR Licence: 001651
+353 1 661 0100

Propertynews Currency Partner - helping you transfer money for property purchases in Ireland & Northern Ireland. Speak to an expert
Additional Information
Bright, well-proportioned four-bedroom semi-detached house located in the highly regarded Delgany Wood development
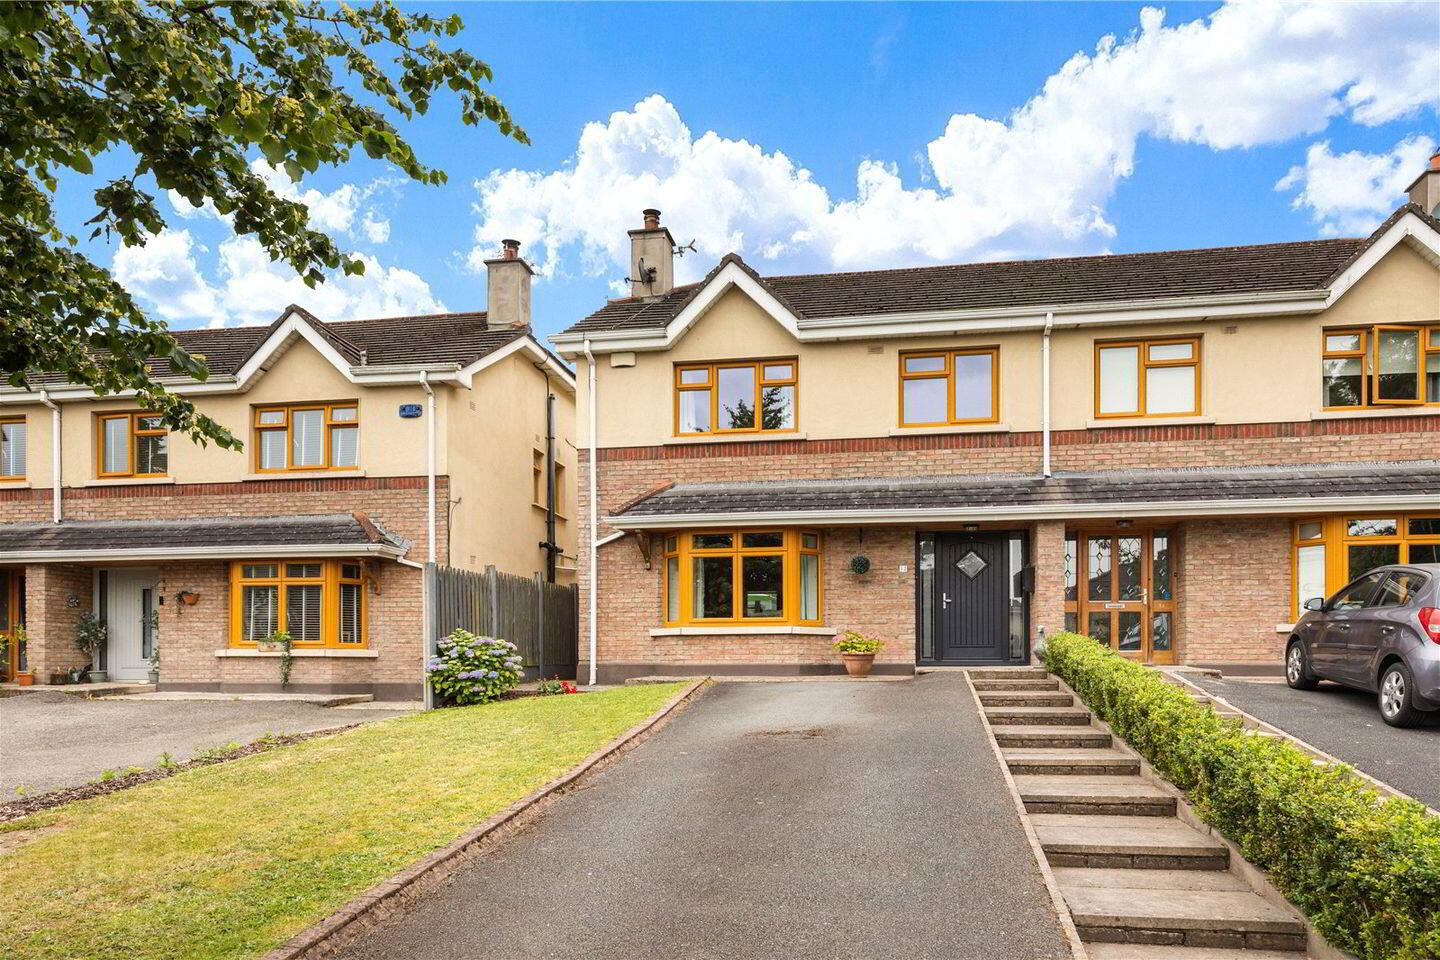
Nestled within a quiet cul-de-sac in the highly regarded Delgany Wood development, No. 32 Cherry Glade is an exceptionally well-presented four-bedroom semi-detached residence occupying an elevated position within this mature and sought-after neighbourhood.
The property extends to approximately 109 sq.m (1,173 sq.ft.) and offers bright, well-proportioned accommodation designed for modern everyday living. Tastefully decorated in neutral tones, the interior is both stylish and welcoming, while the southwest-facing rear garden enjoys excellent afternoon and evening sunshine and features a patio and raised decking area, perfect for outdoor dining and entertaining.
The accommodation comprises an entrance hall, guest wc, spacious living room and an open-plan kitchen/dining area with direct access to the rear garden. Upstairs there are four bedrooms, including a principal bedroom with en-suite, together with a family bathroom.
Delgany Wood is one of North Wicklow's most established residential developments, enjoying a convenient location between Delgany and Greystones. Delgany Village, with its excellent selection of cafés, shops and restaurants, is approximately 1.2km away, while Greystones town centre, marina and DART station are less than 2km from the property.
The surrounding area offers an exceptional range of amenities including golf, tennis, rugby, GAA, sailing, swimming and coastal walks, together with an excellent choice of primary and secondary schools nearby. The N11 is easily accessible, while Dublin Bus services and Greystones DART provide convenient commuter links to Dublin city centre.
No. 32 represents an excellent opportunity to acquire a turnkey home in a highly desirable location close to all the amenities that Delgany and Greystones have to offer.
Features:
• Spacious four-bedroom semi-detached residence
• Approx. 109 sq.m / 1,173 sq.ft.
• B3 Energy Rating
• Bright, well-proportioned accommodation
• Open-plan kitchen/dining area
• Principal bedroom with en-suite
• Southwest-facing rear garden
• Patio and raised decking area ideal for outdoor entertaining
• Gas-fired central heating
• Double-glazed windows throughout
• Off-street parking for two cars
• Quiet cul-de-sac setting
• Approx. 1.2km from Delgany Village
• Less than 2km from Greystones town centre and DART station
• Excellent selection of schools, sporting and recreational amenities nearby
Accommodation Details:
Entrance Hall – 2.60m x 0.95m
Wooden flooring and recess lighting. Alarm panel. Understairs storage
Guest WC - 1.65m x 1.40m
Wc, whb.
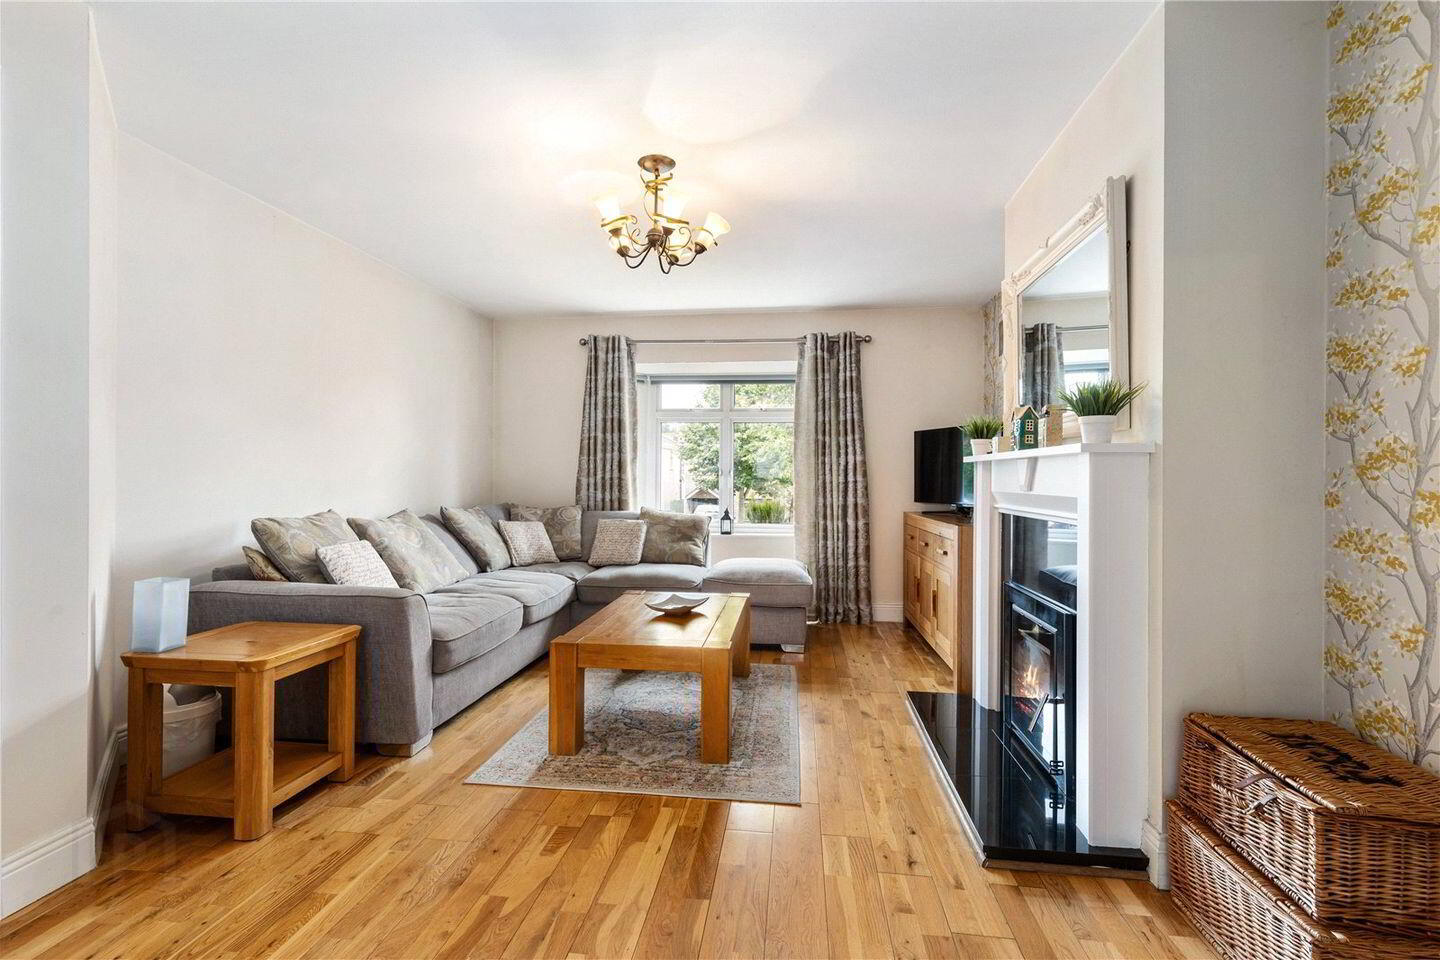
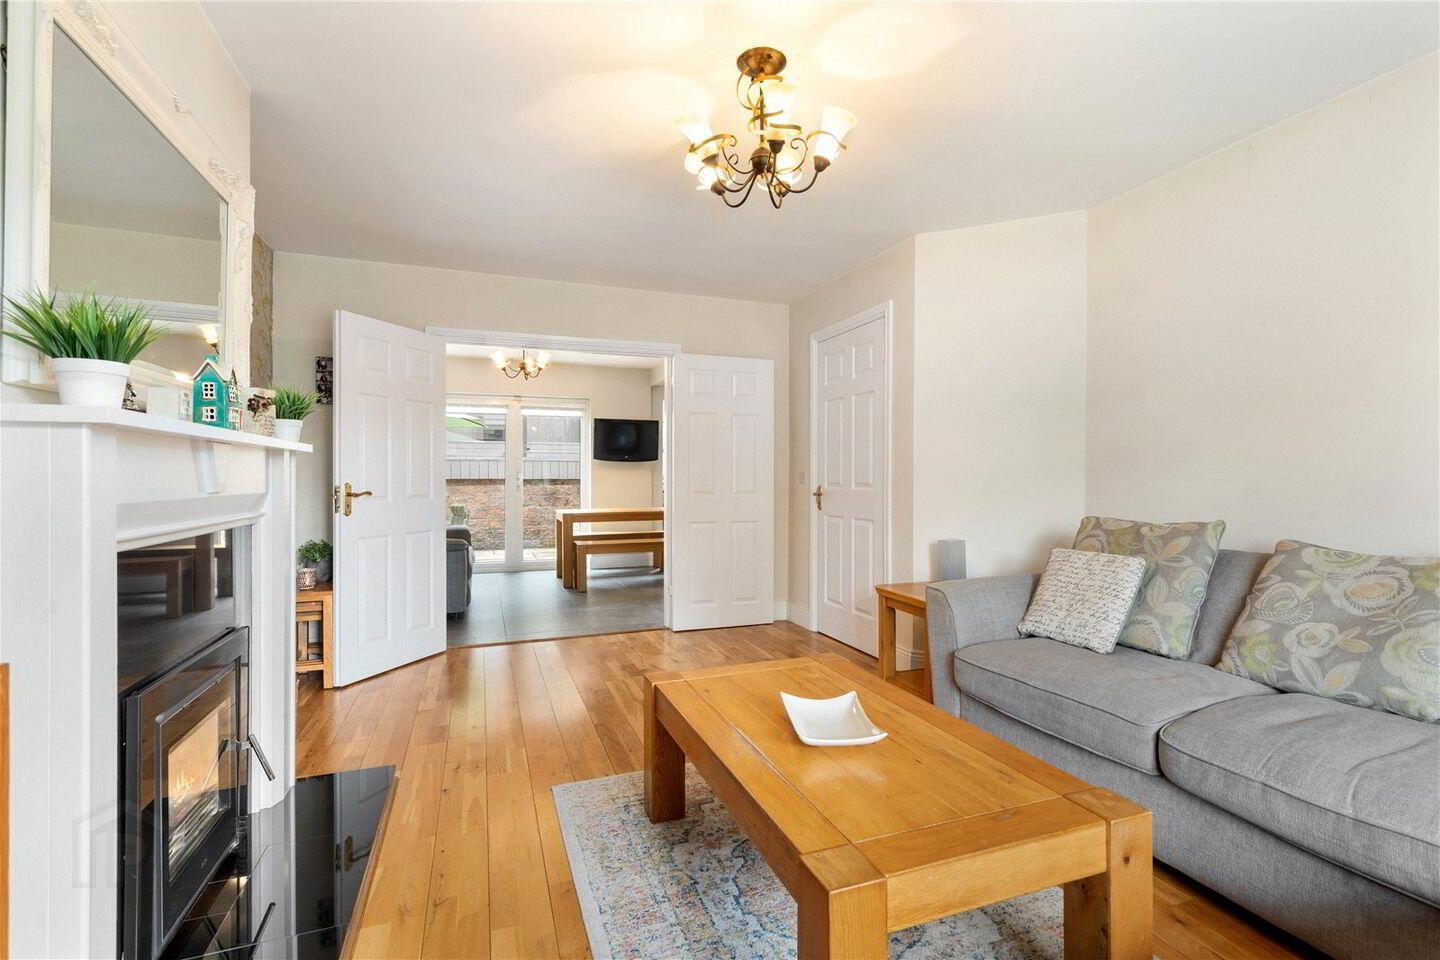
Living Room – 5.22m x 3.98m
Bright room. Wooden floor. Fireplace with integrated dual burning stove.
Kitchen/Dining Area – 6m x 5.93m
Open plan kitchen dining area. Fitted L shape countertop. Ample storage. Oven and hob. Dishwasher and washing machine. Fridge freezer. Tiled floor. Velux window. Patio door to rear garden.
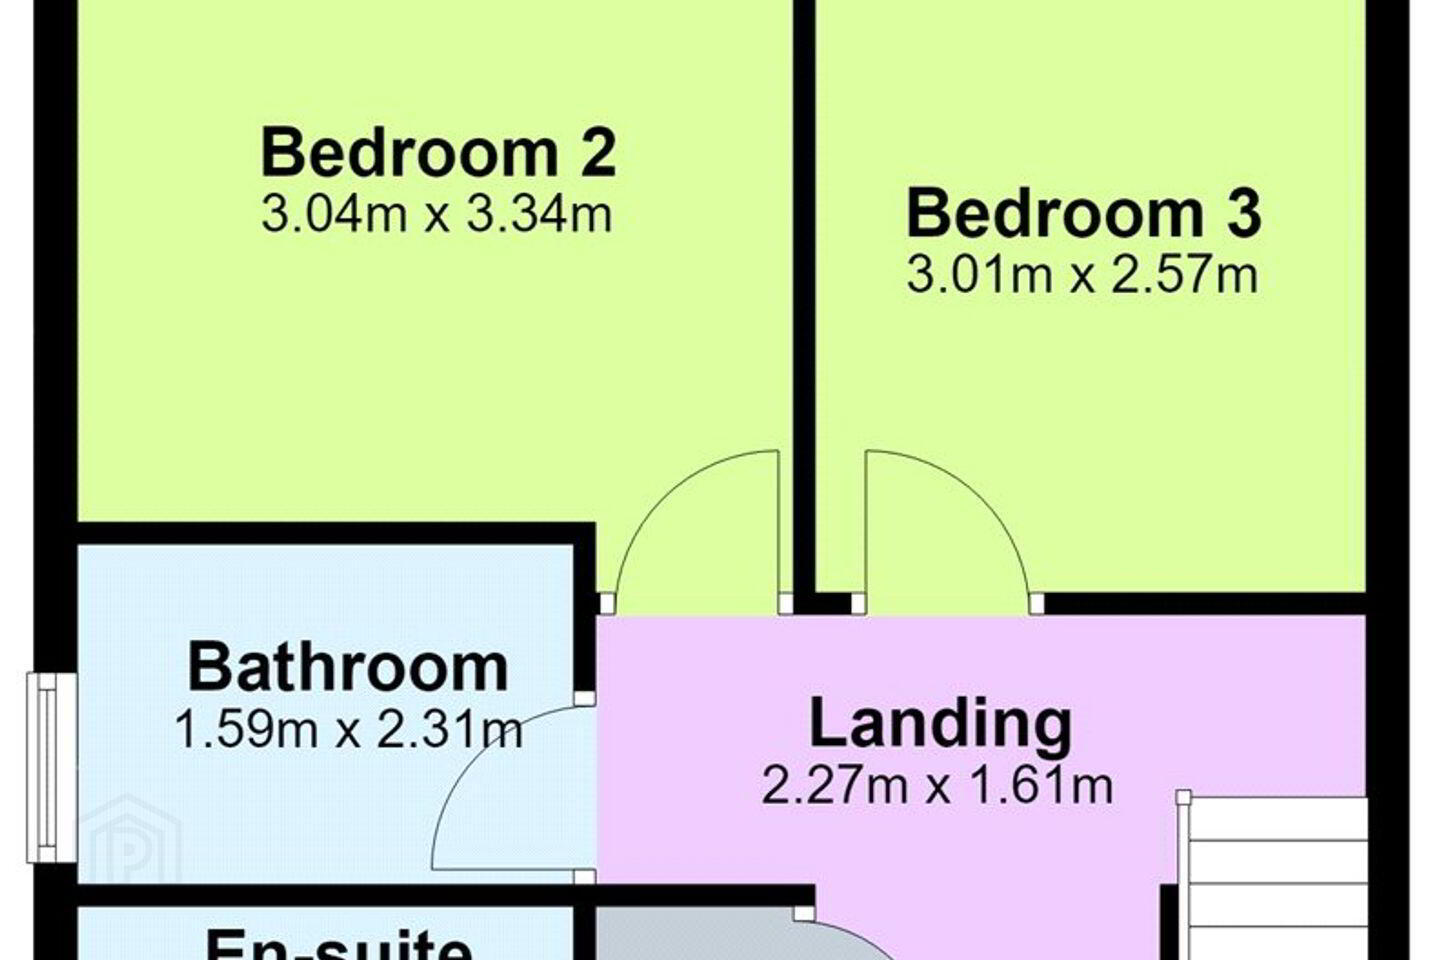
First floor –
Landing – 2.27m x 1.61m
Access to attic.
Main Bedroom – 3.34m x 3.12m
Double bedroom. Fitted wardrobes.
En-Suite – 2.31m x 0.82m
Wc, whb, corner shower. Partly tiled walls.
Bedroom 2 – 3.34m x 3.04m
Double bedroom. Fitted wardrobes.
Bedroom 3 – 3.01m x 2.57m
Double bedroom. Fitted wardrobes.
Bedroom 4 – 3.02m x 2.57m
Single bedroom.
Bathroom – 2.31m x 1.50m
Wc and whb. Bath. Tiled floor and walls.
Outside:
Garden –
Off street car park to the front. Patio area with steps upto large feature raised decked area which is excellent for entertaining.
BER Details
BER Rating: B
BER No.: 103386678
Energy Performance Indicator: Not provided
Travel Time From This Property

Important PlacesAdd your own important places to see how far they are from this property.
Agent Accreditations
Not Provided

Marketed by Hooke & MacDonald
PSR Licence: 001651
+353 1 661 0100




