
For sale
Added 15 hours ago
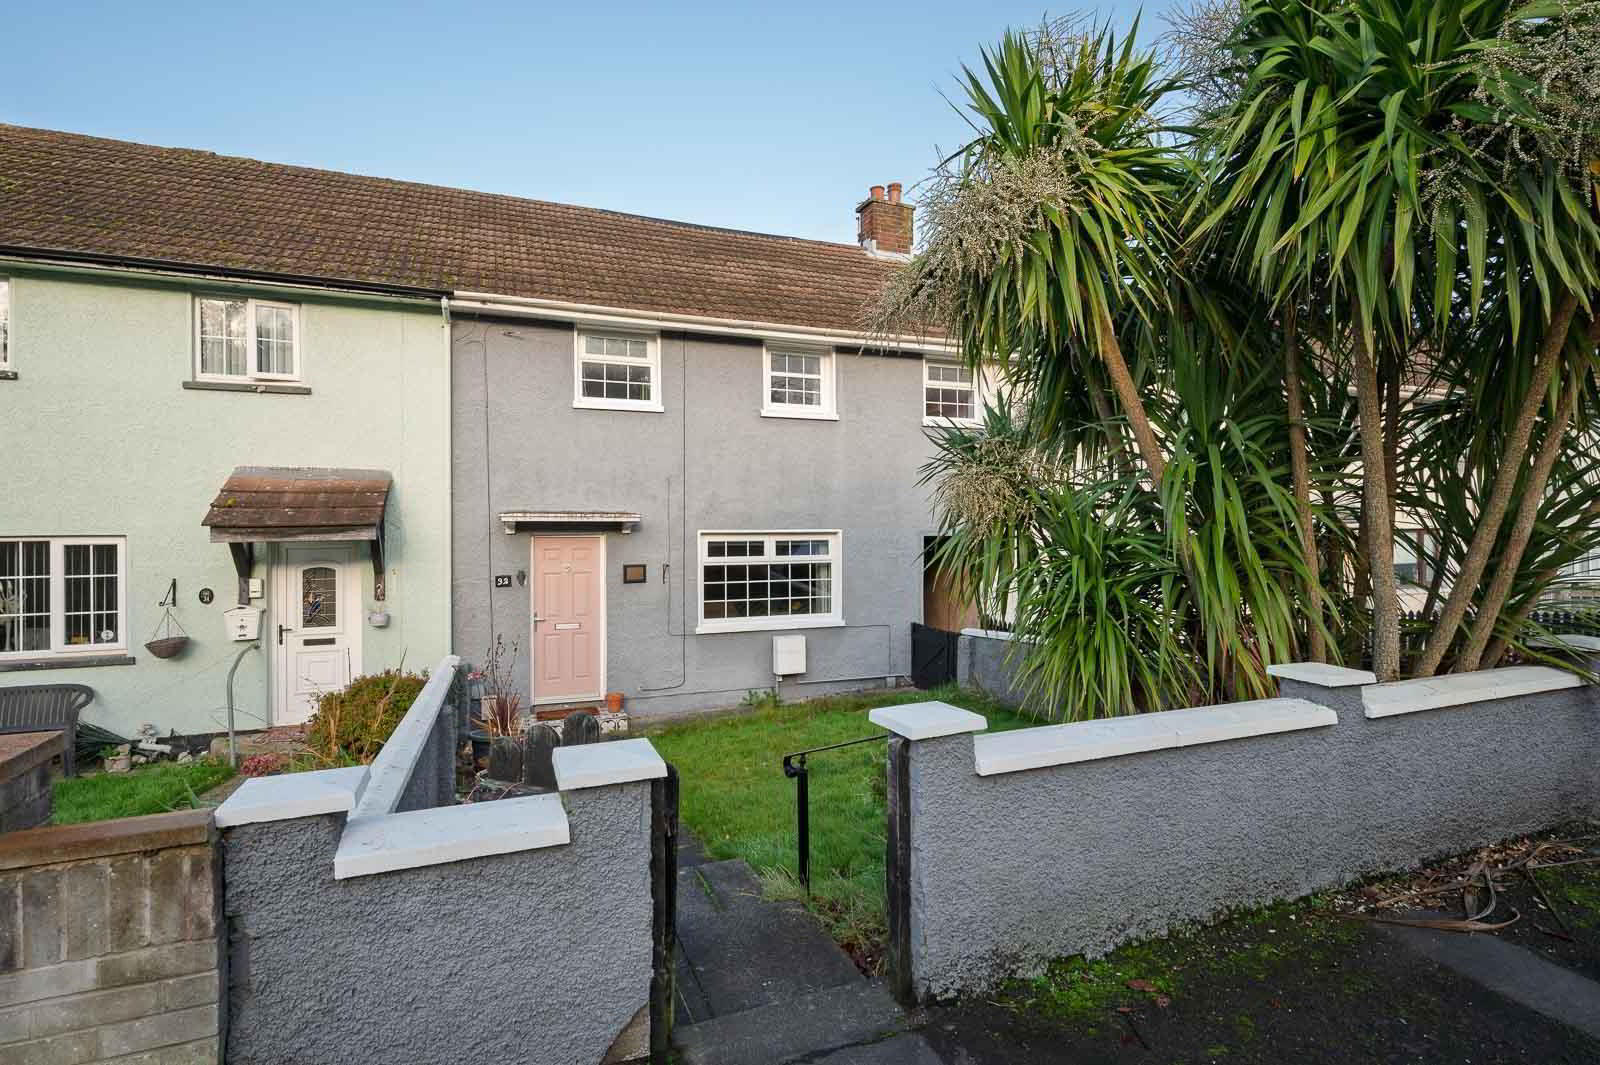
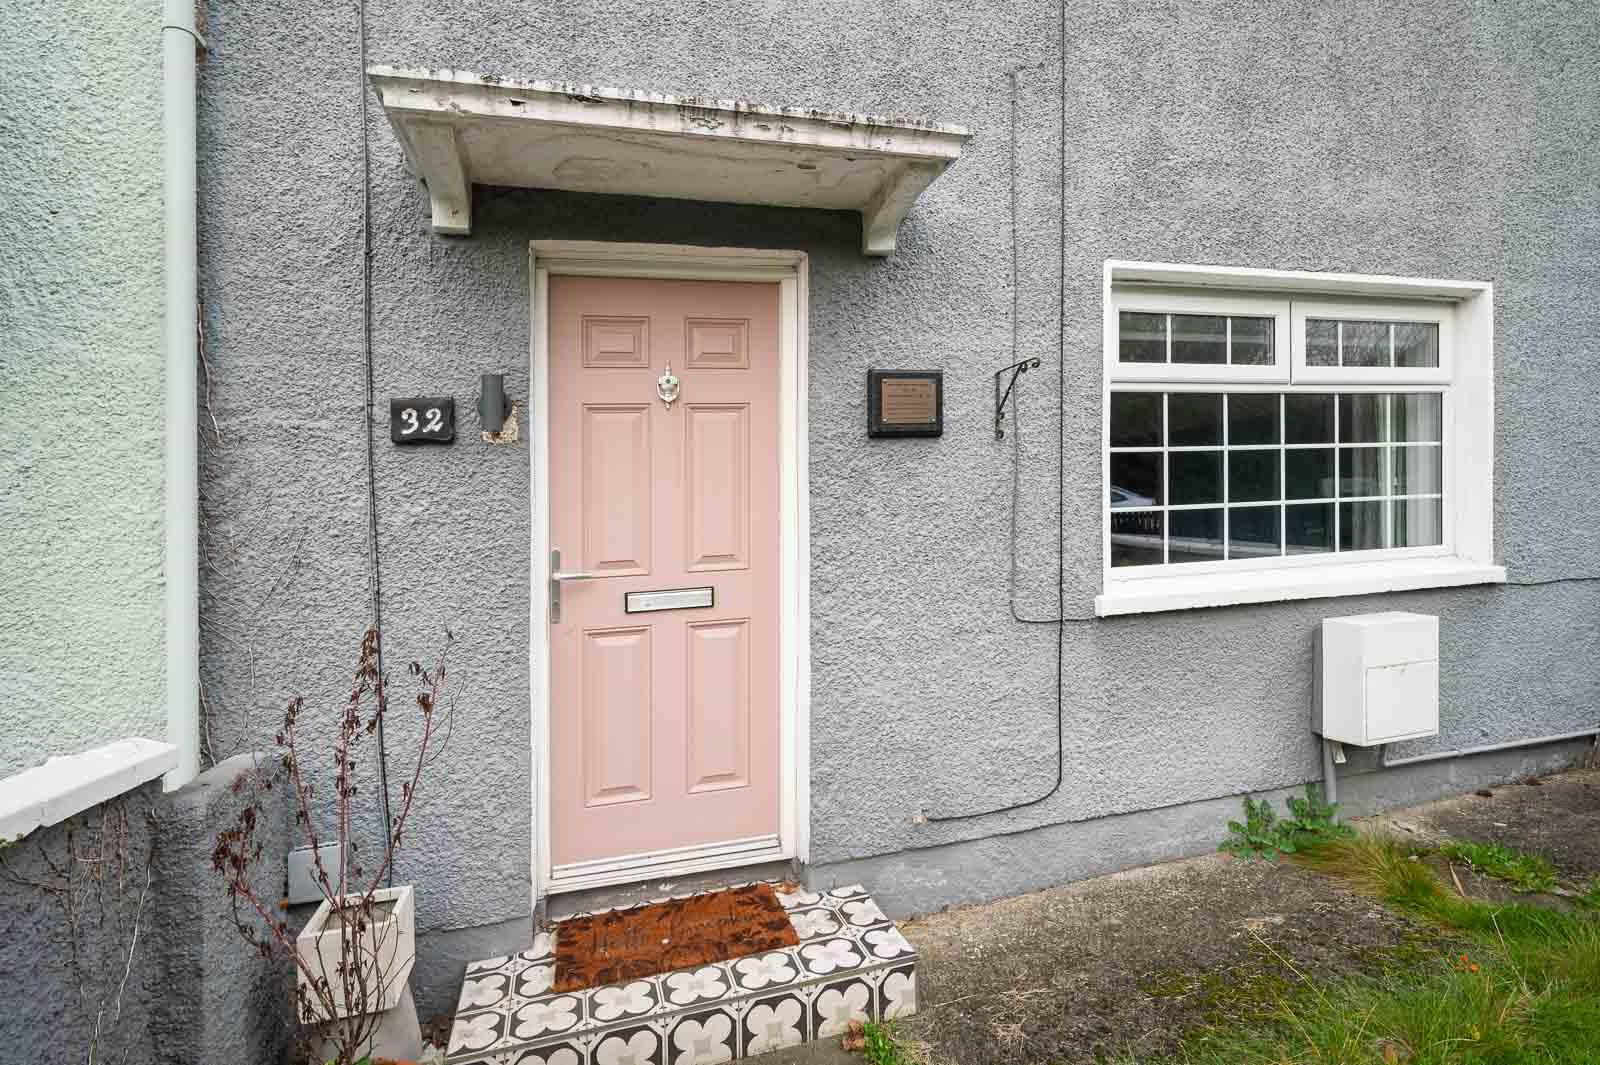
32 Carncaver Road, Belfast, BT6 9NN
3 Bed Mid-Terrace House
Offers Over £175,000
Property Overview
Status
For Sale
Style
Mid-Terrace House
Bedrooms
3
Bathrooms
1
Receptions
1
Property Features
Tenure
Leasehold
Energy Rating
Heating
Gas
Broadband Speed Checker
*³
In partnership with
Property Financials
Stamp Duty
Rates
£954.84 pa*¹
Typical Mortgage


Marketed by John Minnis Estate Agents
+44 28 9065 3333

Propertynews Currency Partner - helping you transfer money for property purchases in Ireland & Northern Ireland. Speak to an expert
Additional Information
- Beautifully presented mid-terrace property
- Three well-proportioned bedrooms
- Dedicated dressing room off principal bedroom
- Spacious converted attic room/family room
- Bright and welcoming lounge
- Modern fitted kitchen with casual dining area
- French doors to rear garden
- Luxury family bathroom with freestanding bath
- Separate walk-in rainfall shower
- Gas fired central heating
- uPVC double glazing
- Enclosed front and rear gardens
- Detached outdoor store
- Excellent first-time buyer or family home
- Finished to a high standard throughout
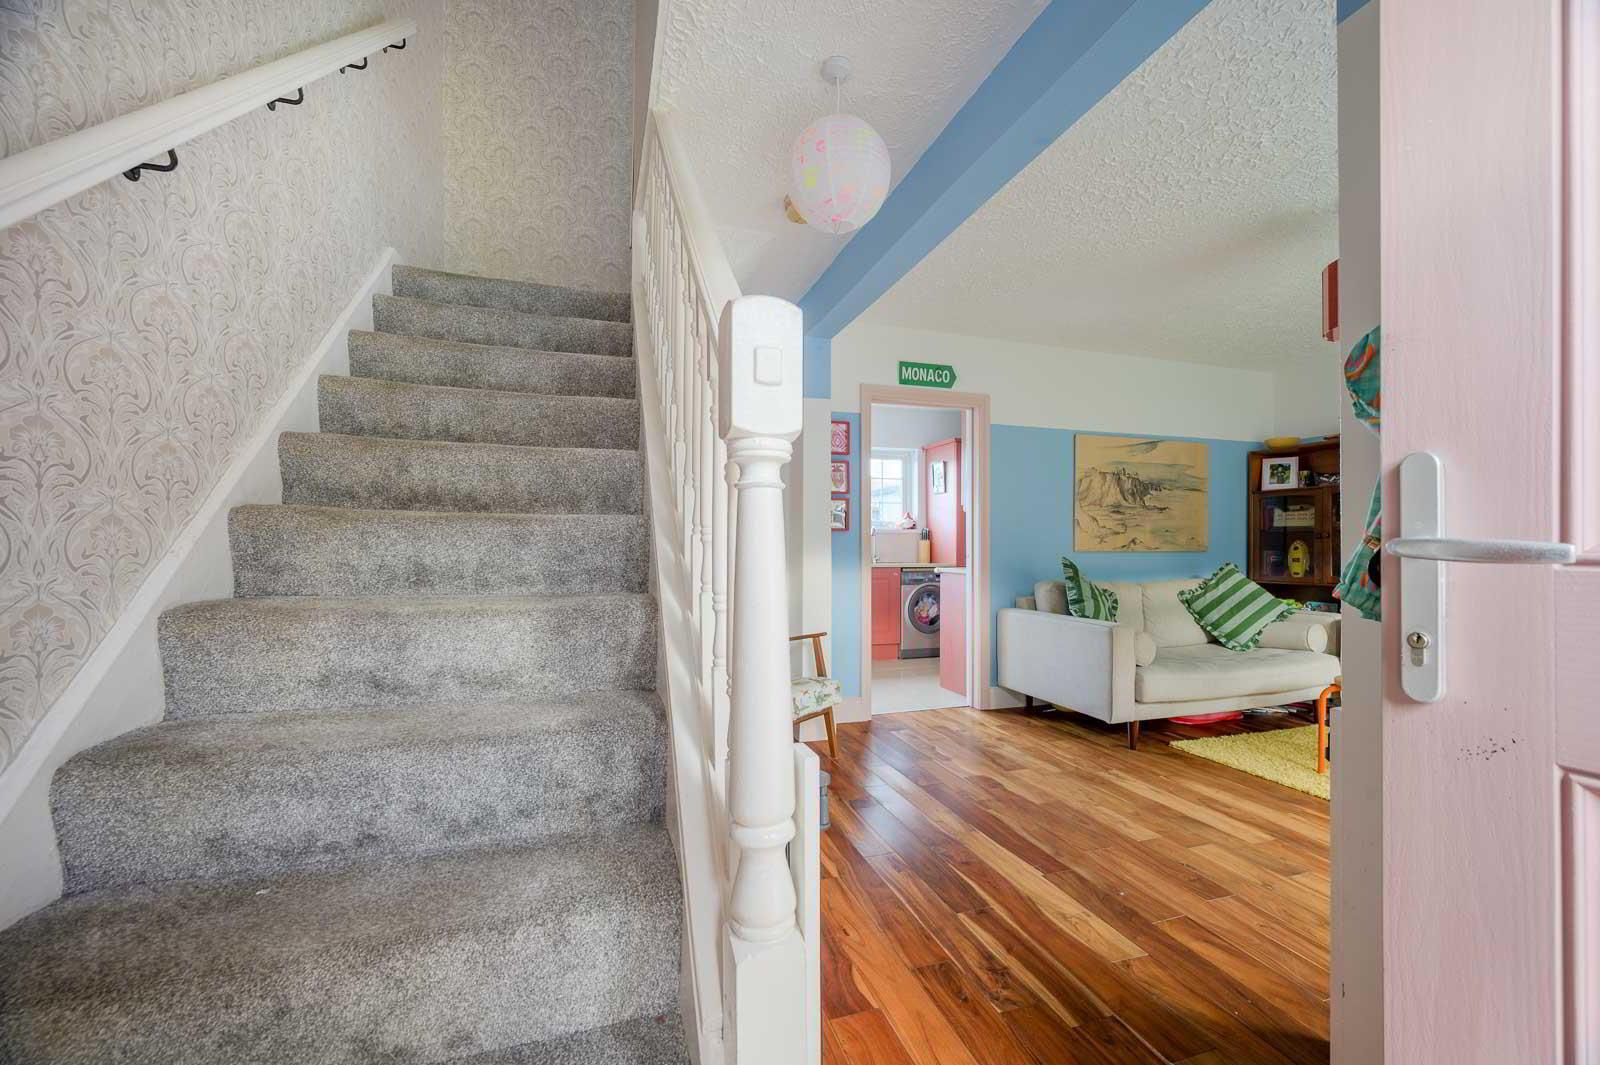
Beautifully maintained and thoughtfully upgraded by the current owners, the property enjoys a bright and welcoming lounge with attractive wood-effect flooring and contemporary décor throughout. To the rear, the stylish fitted kitchen boasts an excellent range of modern units, generous worktop space and a casual dining area, creating the perfect setting for everyday family life and entertaining alike. French doors provide direct access to the enclosed rear garden.
The first floor comprises three excellent bedrooms, including a spacious principal bedroom benefiting from a separate dressing room, together with a stunning contemporary family bathroom. Finished to an exceptional standard, the bathroom features a freestanding bath, walk-in rainfall shower enclosure, feature towel radiator and elegant wall tiling, creating a luxurious spa-like retreat.
A particular highlight of the home is the generously proportioned converted attic room/bedroom three, currently utilised as a family room/playroom, offering fantastic flexibility for modern living and providing valuable additional accommodation.
Externally, the property benefits from enclosed gardens to both front and rear. The rear garden offers a paved patio area, lawn, mature planting and a useful detached store, providing an ideal space for children, pets and outdoor entertaining.
Offering a unique blend of character, style and practical family accommodation, this outstanding home is certain to attract strong levels of interest.
- ENTRANCE
- uPVC front door to living room.
- GROUND FLOOR
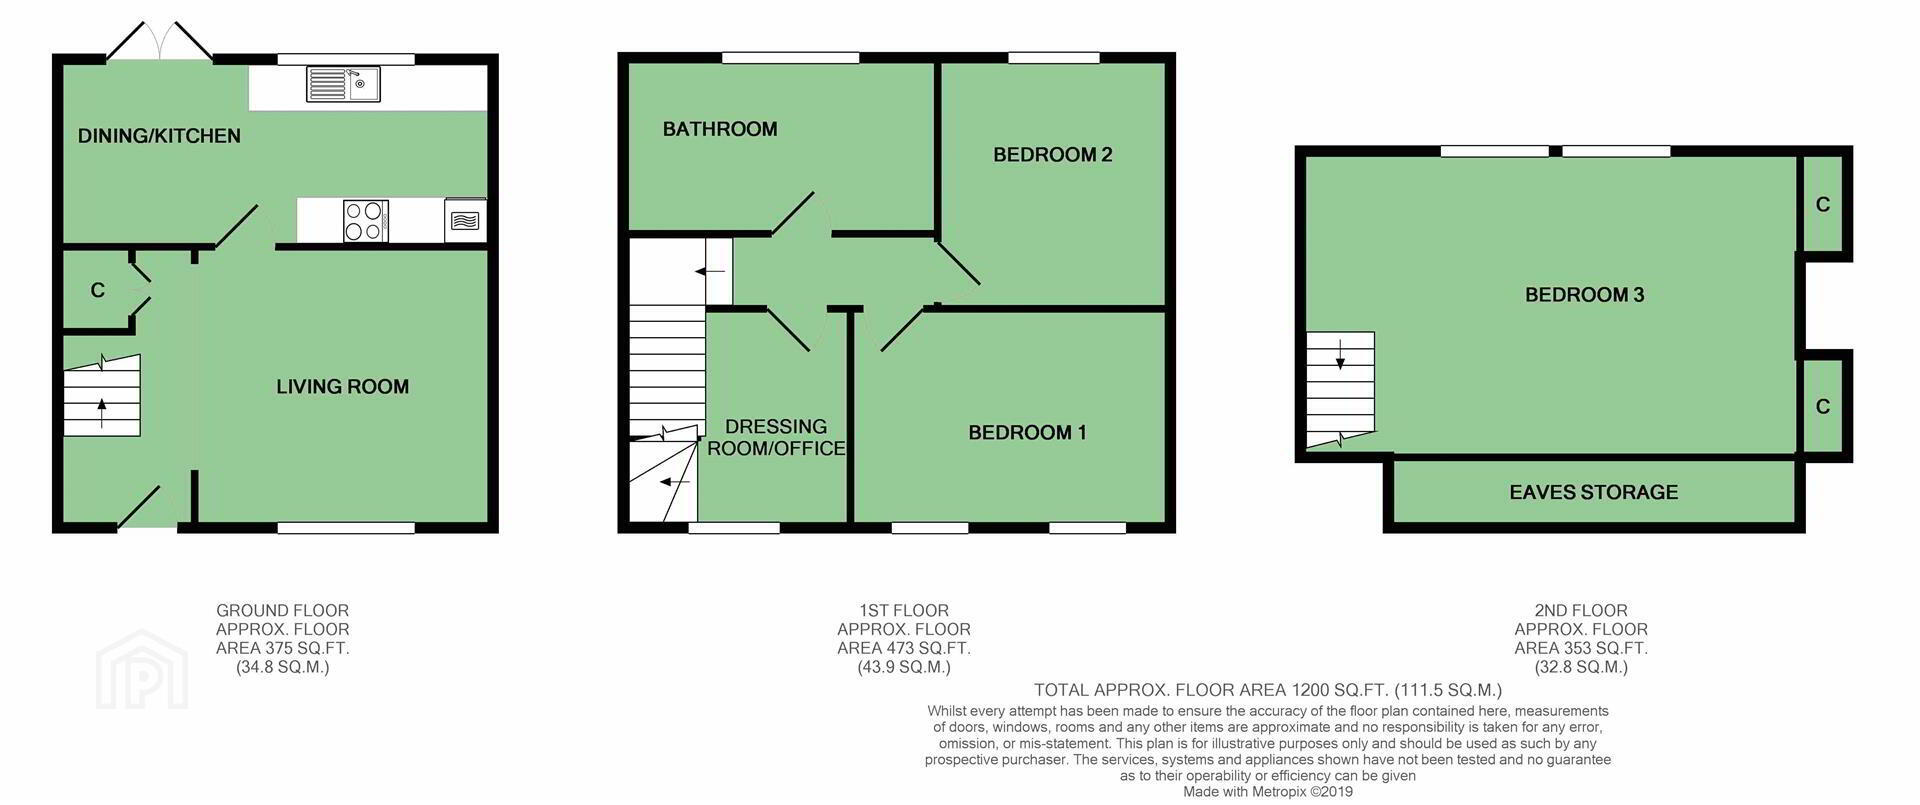
- Living Room: 4.78m x 3.78m (15'8" x 12'5")
- Walnut wooden floor, storage under stairs, outlook to front.
- Kitchen: 5.64m x 2.46m (18'6" x 8'1")
- Modern fully fitted kitchen, excellent range of high and low level units with granite work surfaces, single drainer stainless steel inset sink unit with mixer taps, plumbed for washing machine, plumbed for American fridge freezer, built-in double oven, built-in glazed display unit, four ring ceramic hob, stainless steel extractor fan and splashback, recessed spotlights, tiled floor, open to dining area, uPVC double glazed French doors to rear garden.
- FIRST FLOOR
- First Floor Landing:
- Bedroom One: 4.17m x 2.82m (13'8" x 9'3")
- Outlook to front.
- Bedroom Two: 3.28m x 3.23m (10'9" x 10'7")
- Laminate wooden floor, outlook to rear garden.
- Bathroom:
- White suite comprising walk in shower cubicle, thermostatically controlled matte black drencher shower and handheld attachment, free standing bath with matte black free standing mixer tap, low flush wc, vanity unit, matte black mixer tap, matte black heated radiator, recessed spotlights, tiled walls, laminate flooring.
- Dressing Room/Office: 2.79m x 1.83m (9'2" x 6')
- Access to converted attic conversion.
- SECOND FLOOR
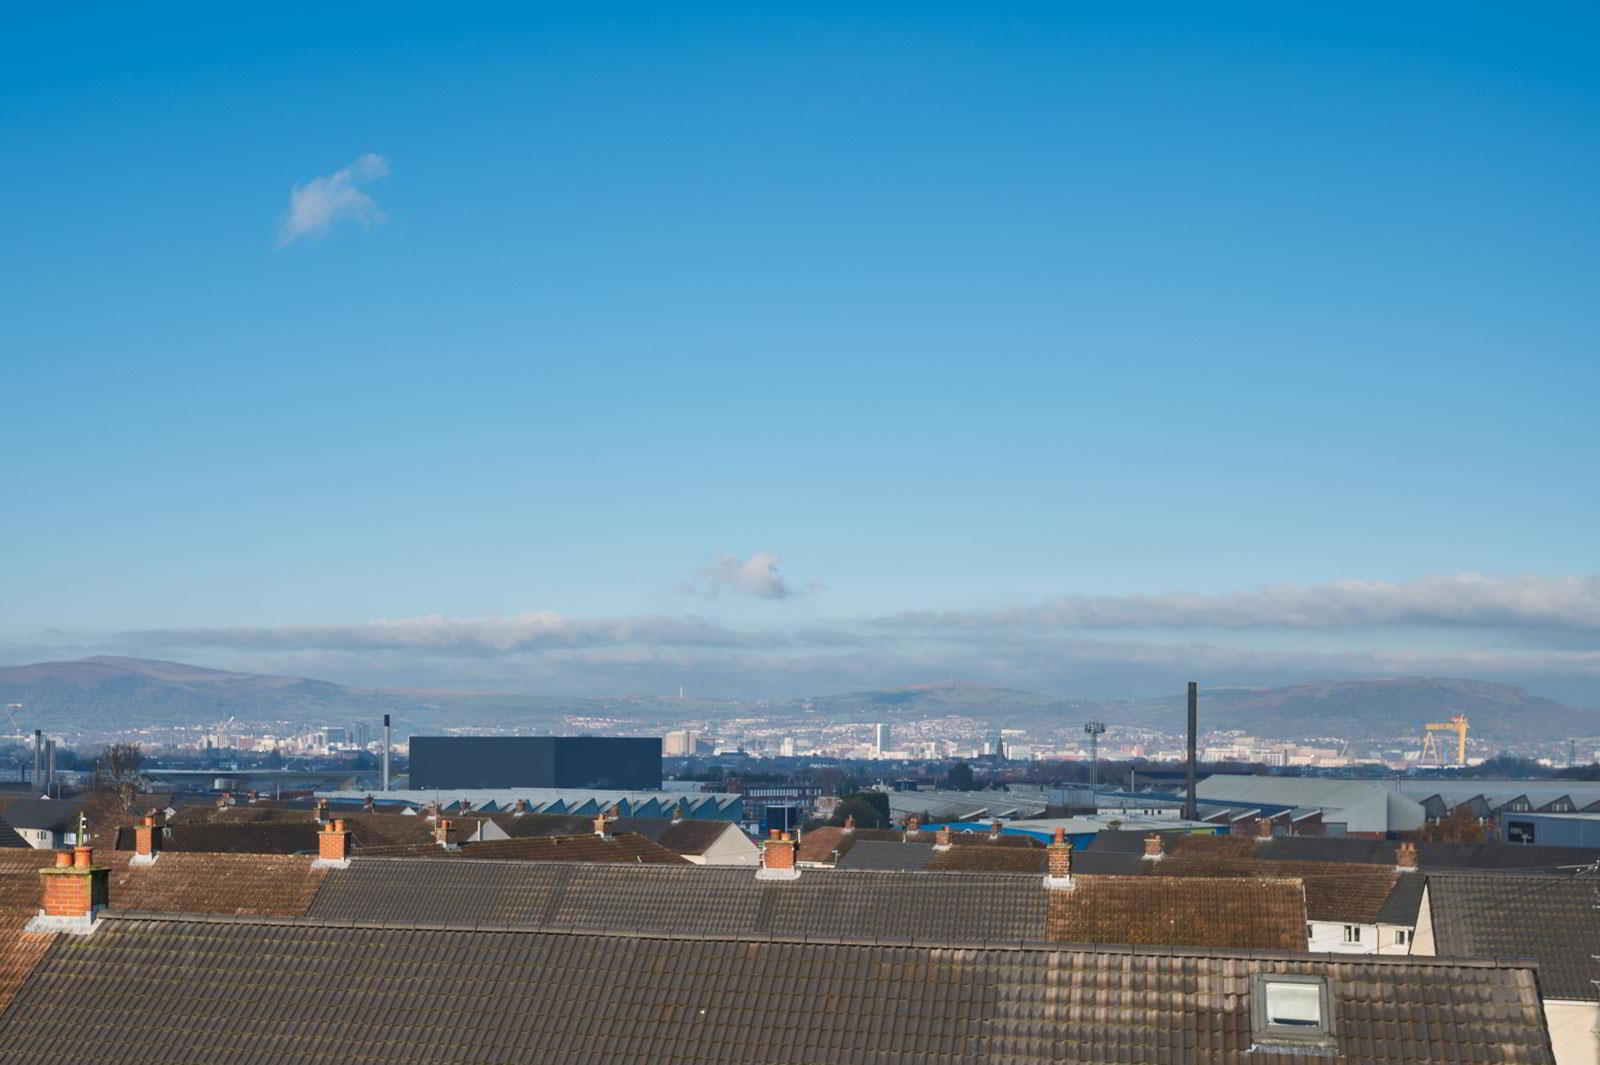
- Bedroom Three: 6.60m x 3.51m (21'8" x 11'6")
- Excellent views across to Antrim Hills, storage into eaves.
- OUTSIDE
- Front & Rear Garden:
- Front garden laid in lawns with loose stones and flowerbeds, enclosed rear garden laid in lawn area ideal for barbecue and outdoor entertaining, uPVC fascia and soffit boards, flowerbeds raised in bark, boiler house, excellent storage, built-in Worcester gas fired boiler, water tap.
- As part of our obligations under the Money Laundering, Terrorist Financing and Transfer of Funds (Information on the Payer) Regulations 2017, all Estate Agents are required to verify the identity of purchasers involved in a property transaction.
To comply with these obligations, all purchasers will be required to complete Customer Due Diligence (AML) identity checks. These checks are carried out on our behalf by our trusted third-party provider, Thirdfort.
A charge will apply of £20 + VAT per purchaser. - East Belfast is a dynamic part of the city, full of beautiful residential areas and a wide variety of amenities that make it a wonderful place to live. Bustling villages, beautiful parks, and fantastic local schools are just a few of the reasons why so many wish to call it home.
Travel Time From This Property

Important PlacesAdd your own important places to see how far they are from this property.
Agent Accreditations



Marketed by John Minnis Estate Agents
+44 28 9065 3333


