For sale
Added 9 hours ago
32 Ballygall Road East, Glasnevin, Glasnevin, D11H1R9
3 Bed Semi-Detached House
Asking Price €675,000
Property Overview
Status
For Sale
Style
Semi-Detached House
Bedrooms
3
Bathrooms
1
Property Features
Size
107 sq m (1,152 sq ft)
Tenure
Not Provided
Energy Rating
Property Financials
Stamp Duty
€6,750*²

Marketed by Sherry FitzGerald Drumcondra
PSR Licence: 002183
+353 1 837 3737

Propertynews Currency Partner - helping you transfer money for property purchases in Ireland & Northern Ireland. Speak to an expert
Additional Information
- Well maintained semi detached house.
- Large corner site with great potential to extend.
- Plenty of off street parking.
- Many original features including tiled fireplaces and polished wooden floors.
- PVC double glazing
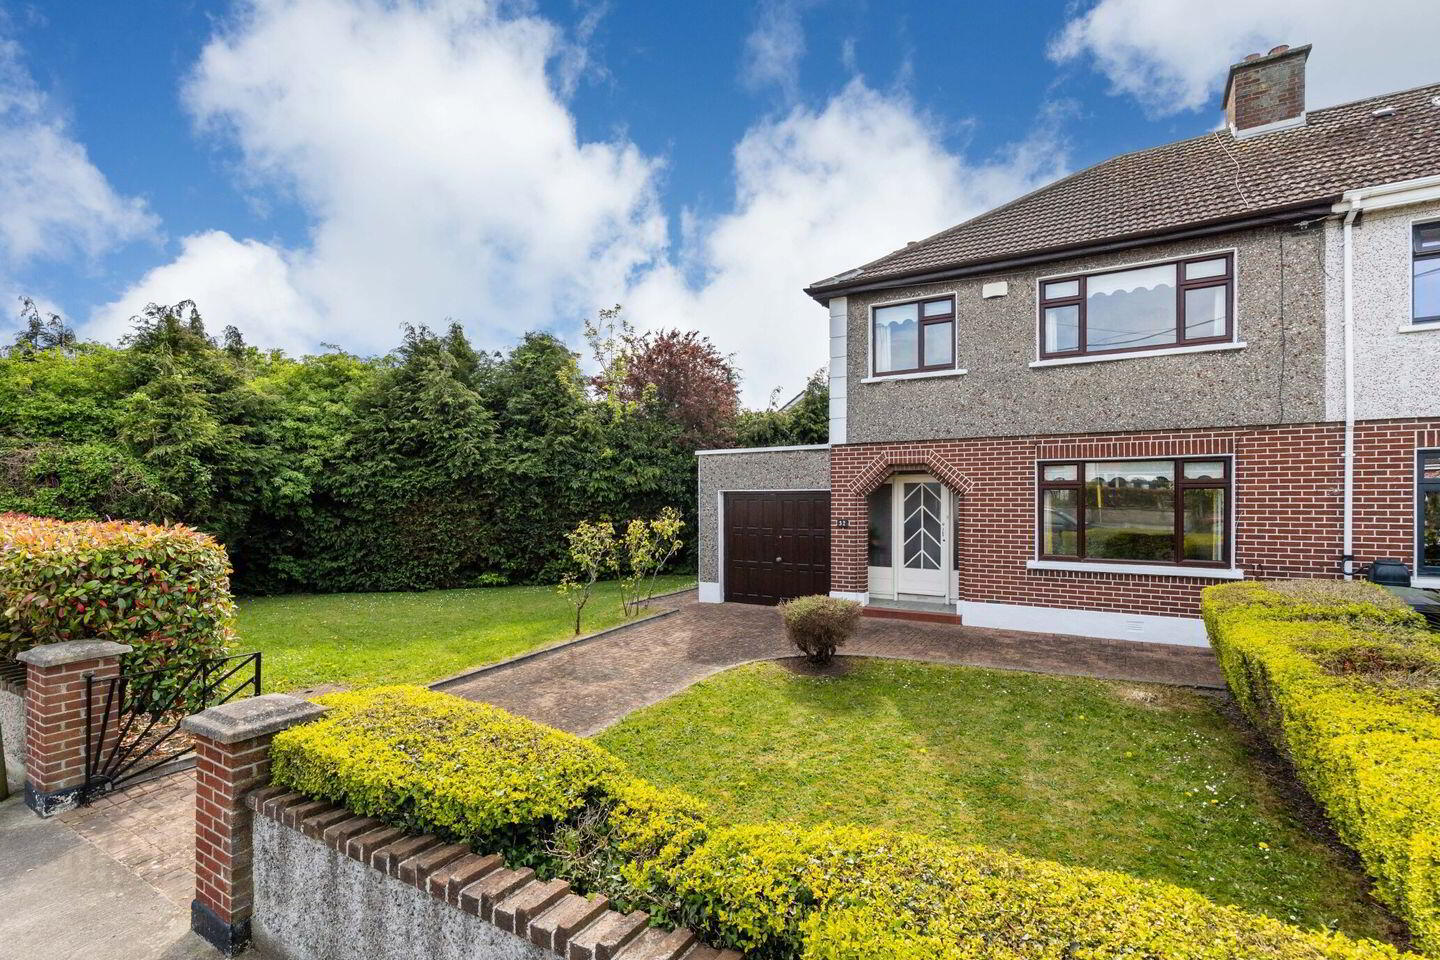
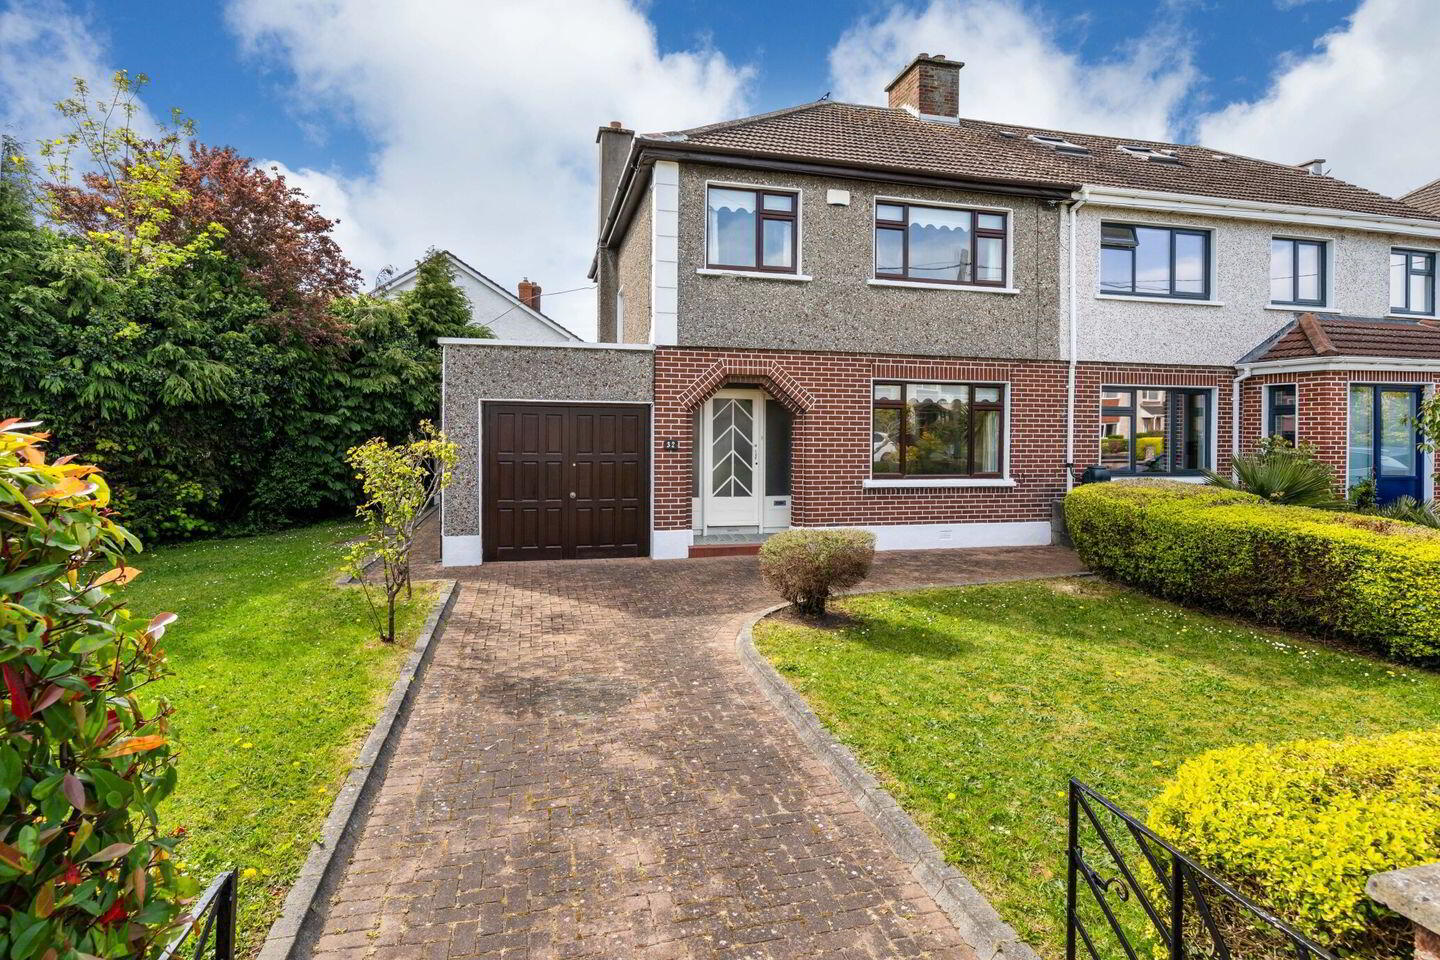
Positioned on this prominent corner site, no 32 Ballygall Road East is a substantial family home built in 1962. Located just off Griffith Avenue, the property has been well cared for over the years with original features including tiled fireplaces, ceiling covings and polished wooden floors. The gardens offer huge potential to extend the property with the garage also offering the potential to convert.
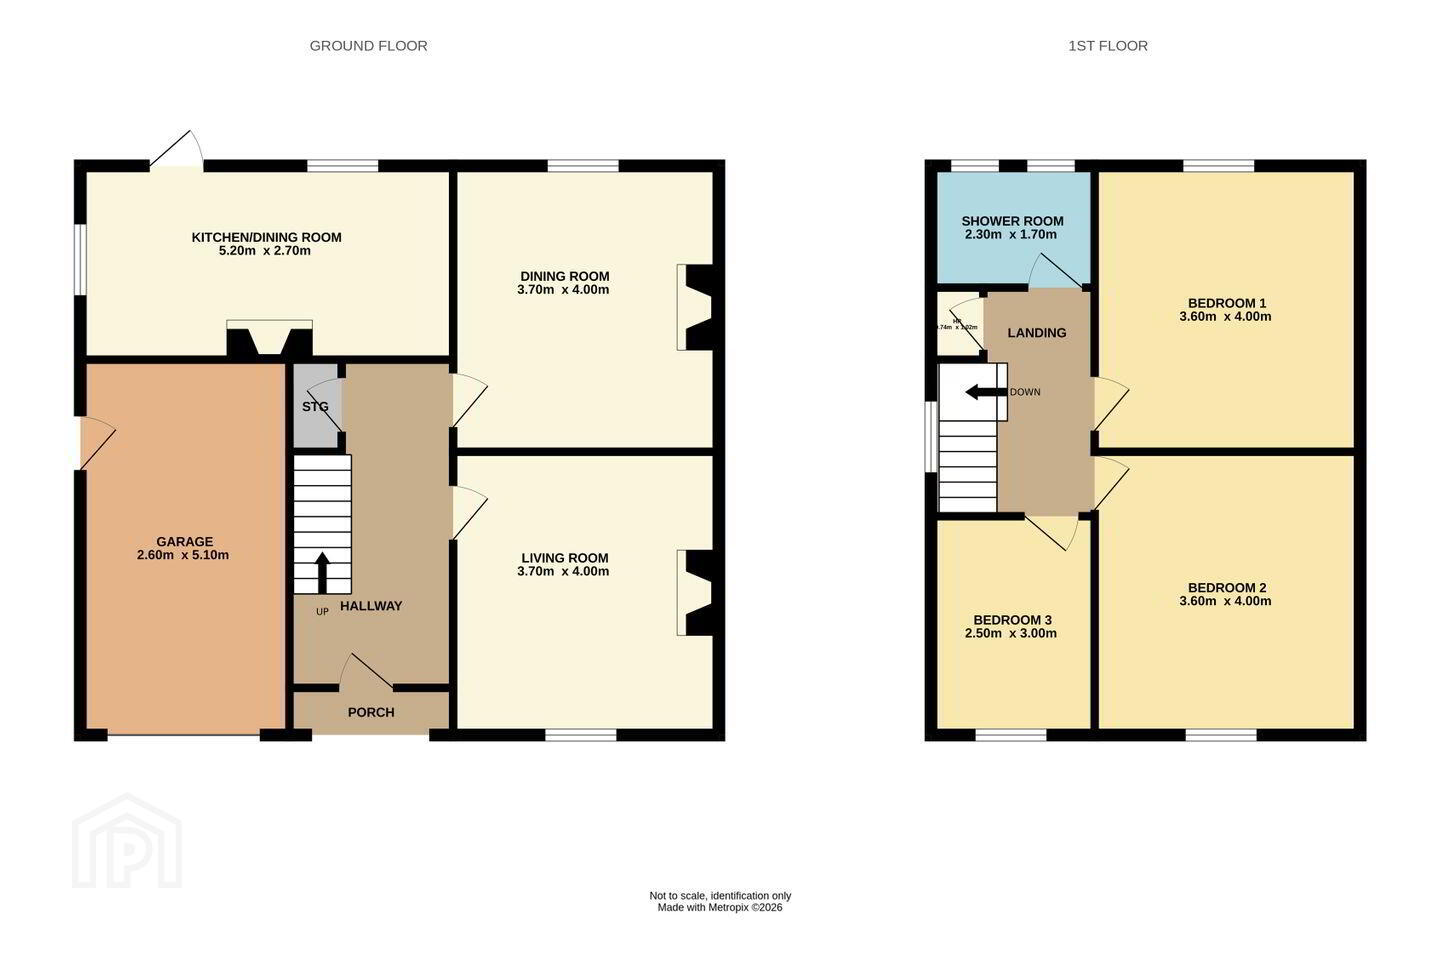
The accommodation comprises a porch leading to the large hallway with understairs storage, there are two reception rooms, both with tiled fireplaces and polished wooden floors. The kitchen is fitted with a great range of floor and wall units with ample space for a dining table. To the side, the garage could be used for parking, storage or converted to further accommodation (subject to pp). Upstairs there are three generous sized bedrooms, all doubles. A family shower room completes the accommodation
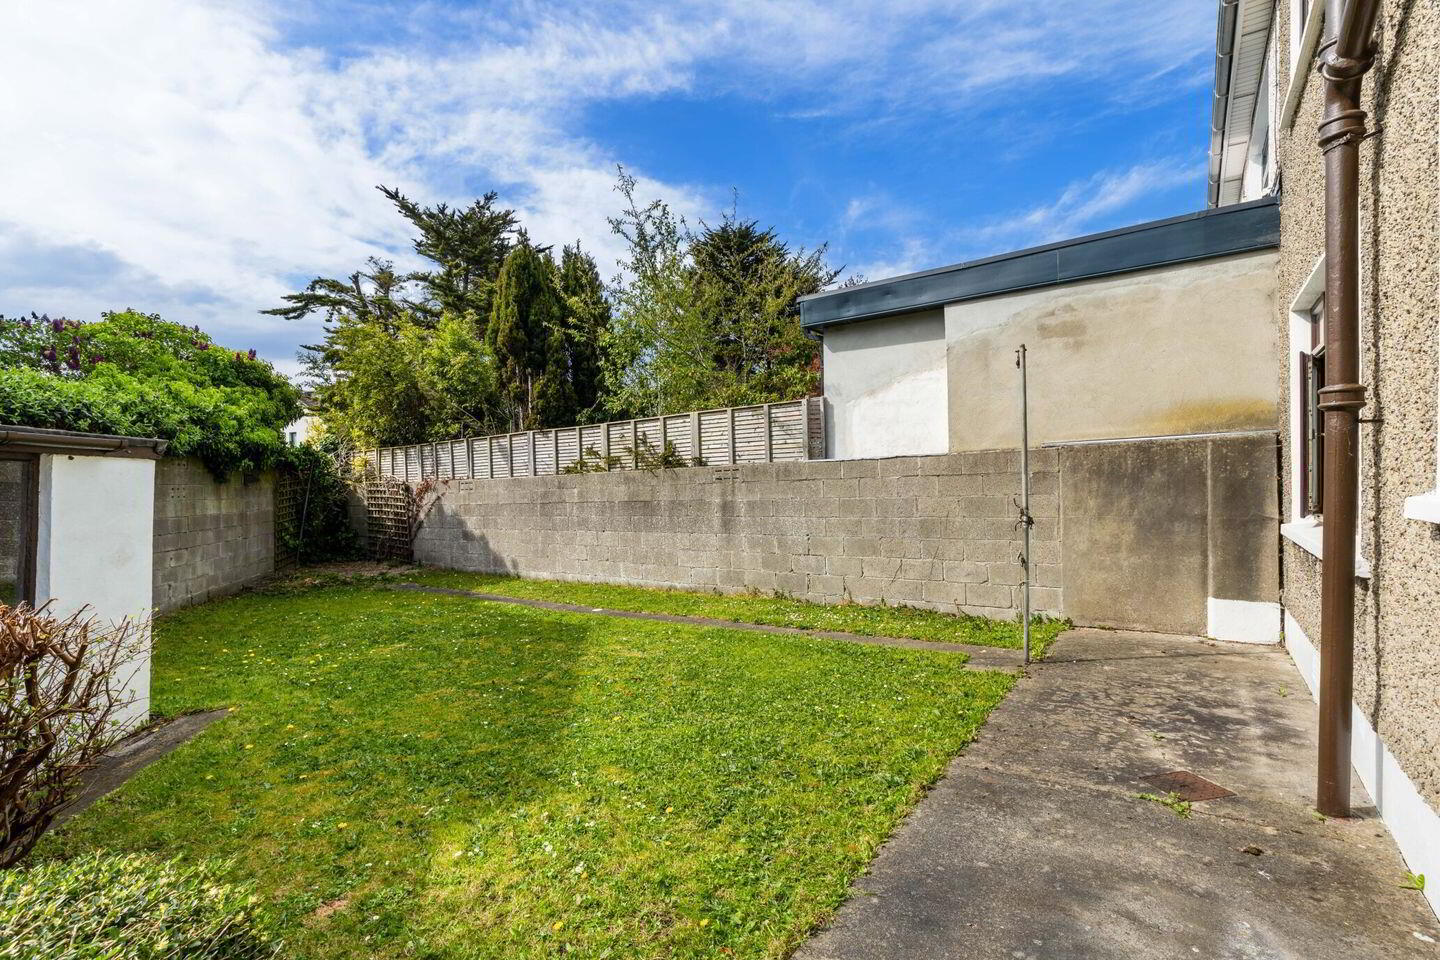
To the front there is plenty of off street parking while the large rear garden is laid in lawn with a number of block built storage sheds, including w.c. To the side of the house there is a large lawned garden which offers potential to extend the property to the side.
The location is excellent being within walking distance of countless amenities and convenient to numerous shops, cafes, bars and restaurants. Dublin City University and the Botanic Gardens are both within short walking distance, with a variety of sports clubs including Na Fianna and a great selection of national and secondary schools locally. The Four Courts, Beaumont Hospital and the Mater Hospital are all within easy reach. Commuting further afield is made very easy with the M50 Motorway, the M1 and Dublin Airport within a few minutes’ drive. The area is very well serviced by public transport, through the many bus routes which pass close by.
If you would like a viewing of this property, please email us at [email protected] or call the office directly on 018373737 to arrange an appointment. If you wish to place an offer, please visit www.sherryfitz.ie where you can register to make an offer on this property.
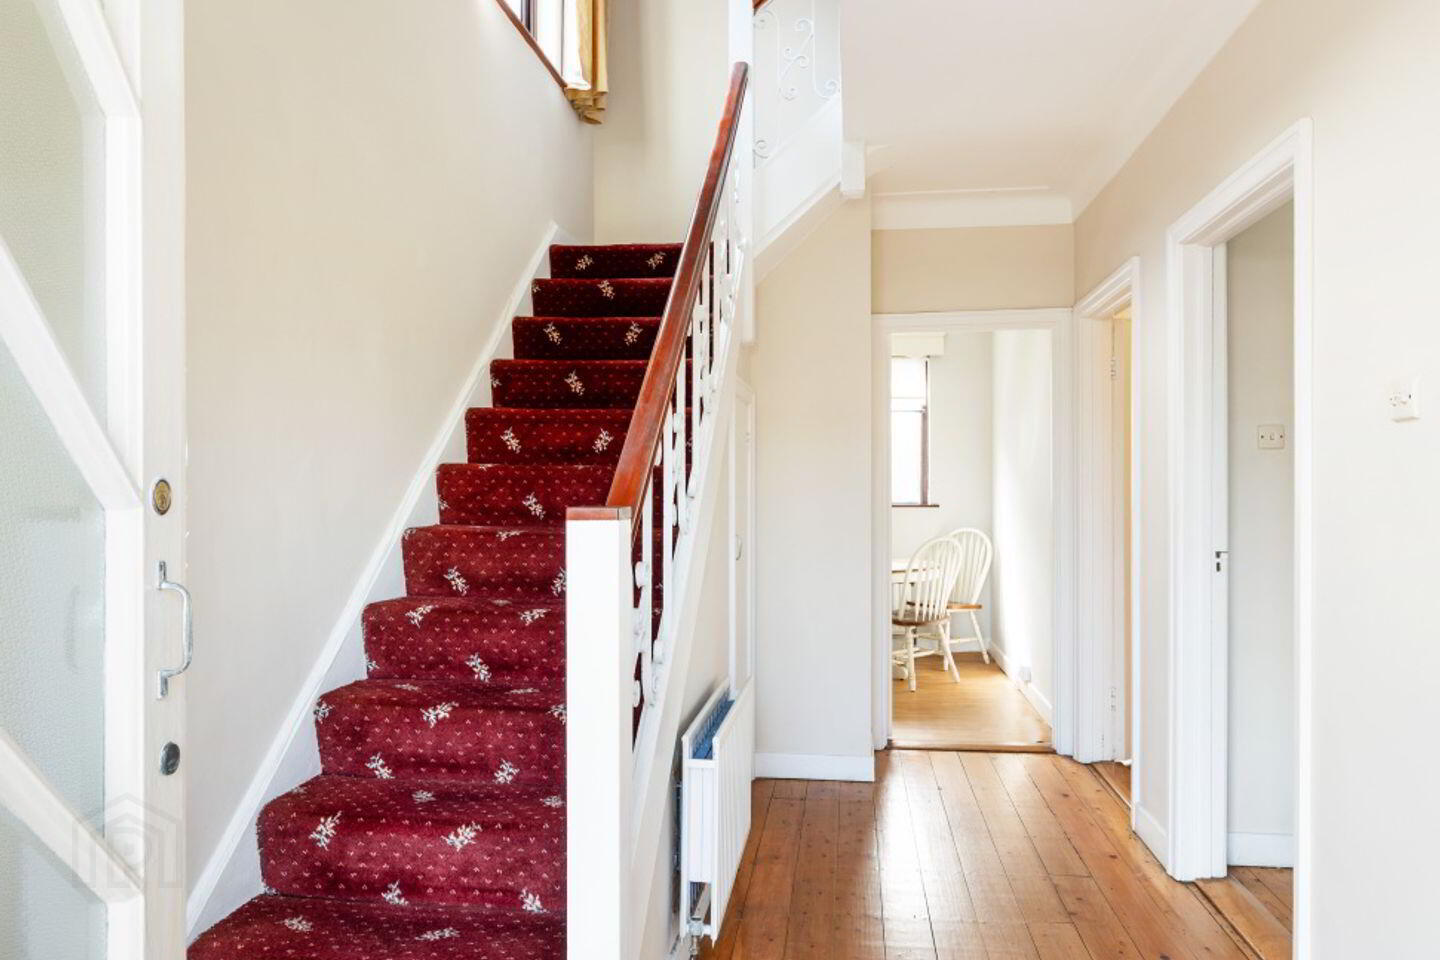
Entrance Hallway 4.8m x 2.3m. An open porch leads to the entrance hallway with polished wooden floor, ceiling covings and understairs storage.
Living Room 4m x 3.7m. Bright and spacious living room to the front of the house with tiled fireplace, polished wooden floor and ceiling covings.
Dining Room 4m x 3.7m. Another fine reception room with tiled fireplace, polished wooden floor and ceiling covings.
Kitchen/ Dining 5.2m x 2.7m. Fitted with a range of floor and wall units with tiled splashback, there is plenty of space for a dining table and a tiled fireplace is a pretty original feature.
Bedroom 1 4m x 3.6m. Spacious double room to the front.
Bedroom 2 4m x 3.6m. A second double room with fitted wardrobes.
Bedroom 3 3m x 2.5m. Smaller double room to the front.
Shower Room 2.3m x 1.7m. Fully tiled with w.c, wash hand basin with storage beneath and shower with Triton shower attachment.
Garage 5.1m x 2.6m. Ideal for off street parking, storage or the possibility of conversion (subject to pp).
BER Details
BER Rating: E2
BER No.: 119258226
Energy Performance Indicator: 365.43 kWh/m²/yr
Travel Time From This Property

Important PlacesAdd your own important places to see how far they are from this property.
Agent Accreditations
Not Provided

Marketed by Sherry FitzGerald Drumcondra
PSR Licence: 002183
+353 1 837 3737




