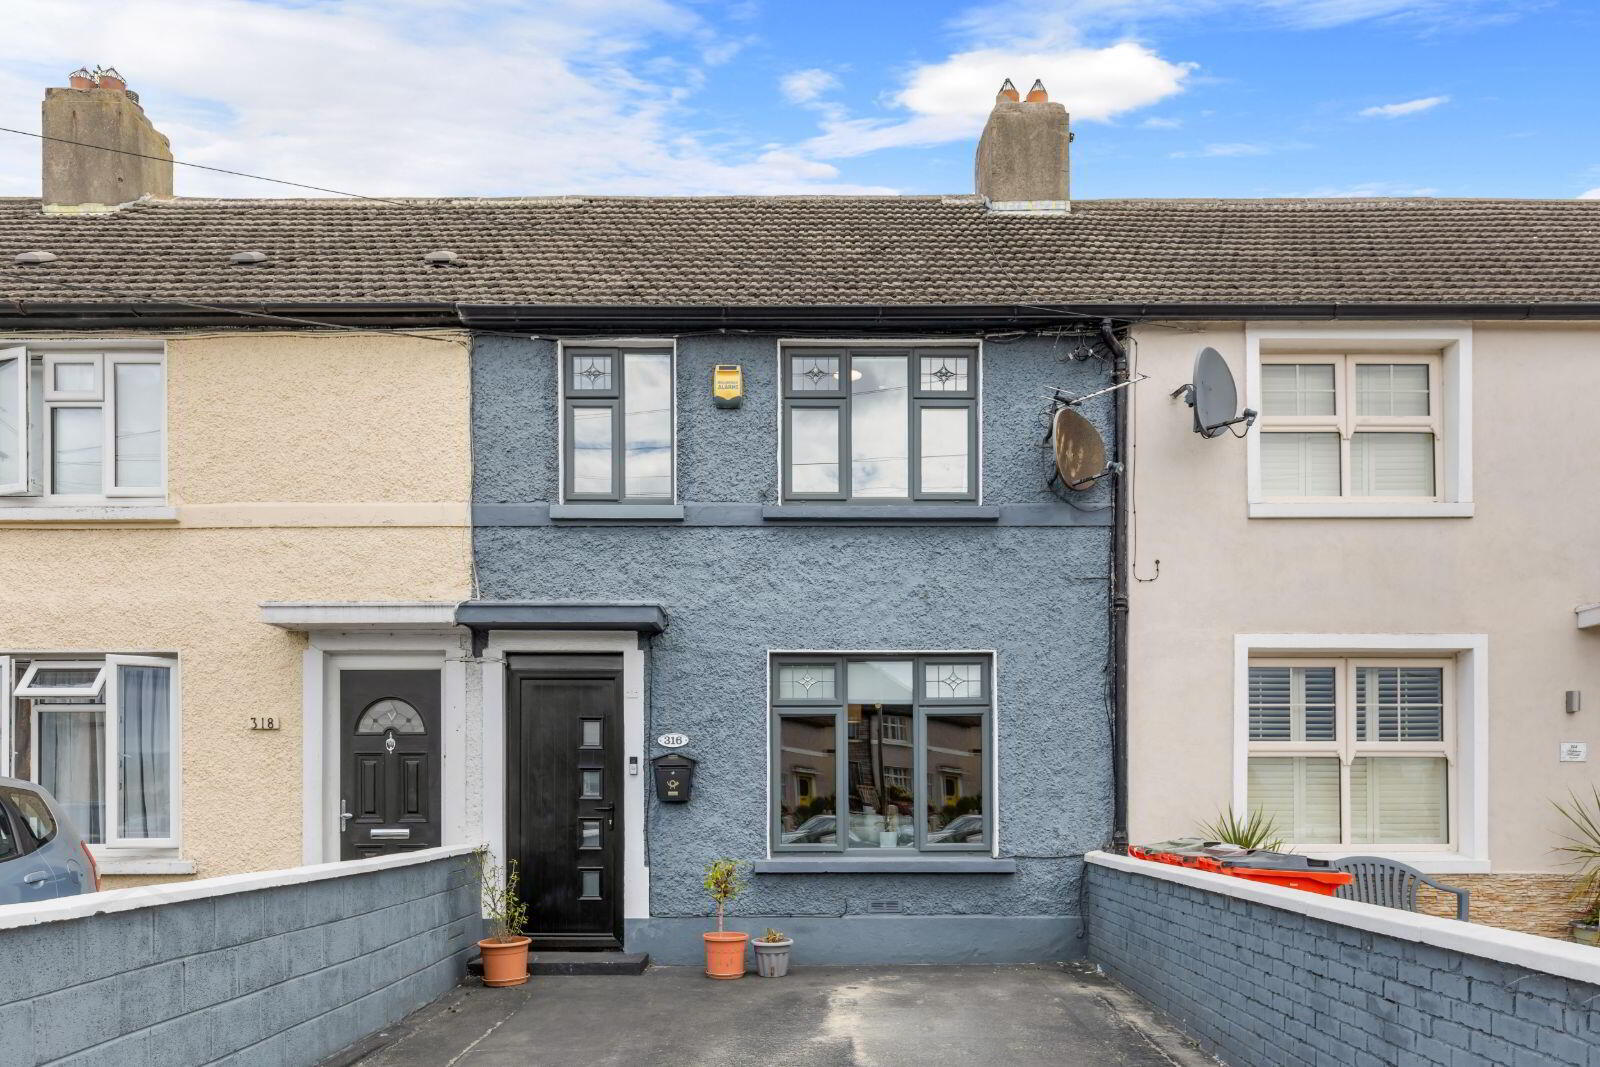
316 Kildare Road, Crumlin, D12F9W4
3 Bed Terrace House
Asking Price €385,000
Property Overview
Status
For Sale
Style
Terrace House
Bedrooms
3
Bathrooms
2
Property Features
Size
75 sq m (807.3 sq ft)
Tenure
Not Provided
Energy Rating
Property Financials
Stamp Duty
€3,850*²

Marketed by City Homes
PSR Licence: 002985
+353 85 888 8090

Propertynews Currency Partner - helping you transfer money for property purchases in Ireland & Northern Ireland. Speak to an expert
Additional Information
- A spacious 3 bedroom house (75m2 / 807ft2)
- Excellent condition throughout
- 2 x bathrooms
- PVC double glazing
- OFCH with Reillo burner
- Off-street parking for 2 cars within a walled and paved driveway
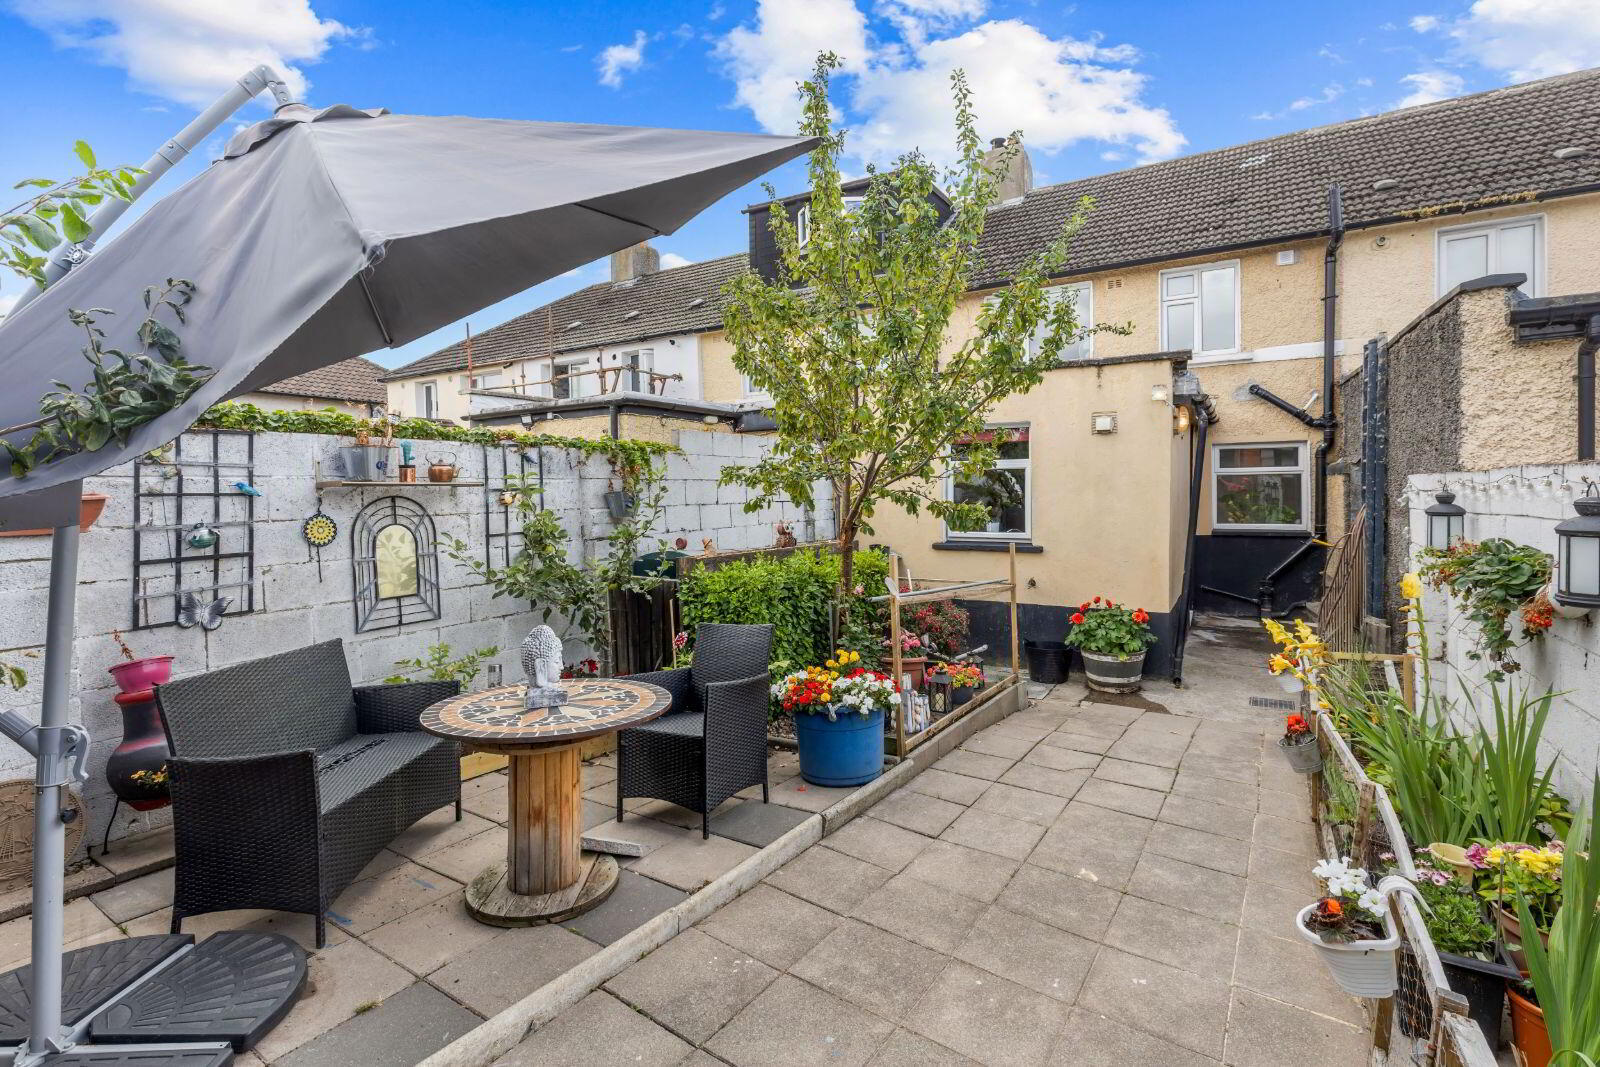
- Low maintenance rear garden with patio seating area and storage shed with electricity connection
- A highly sought after residential setting
- An abundance of amenities with a mature residential neighbourhood
- Easy access into the city centre / M50 just 8 minute drive away
City Homes are Dublin 12's local estate agents and we are delighted to offer this beautiful 3 bedroom home to the open market for sale. Number 316 Kildare Road is an attractive and superbly well presented property and benefits from a large rear extension, 2 bathrooms and a beautifully maintained low-maintenance rear garden.
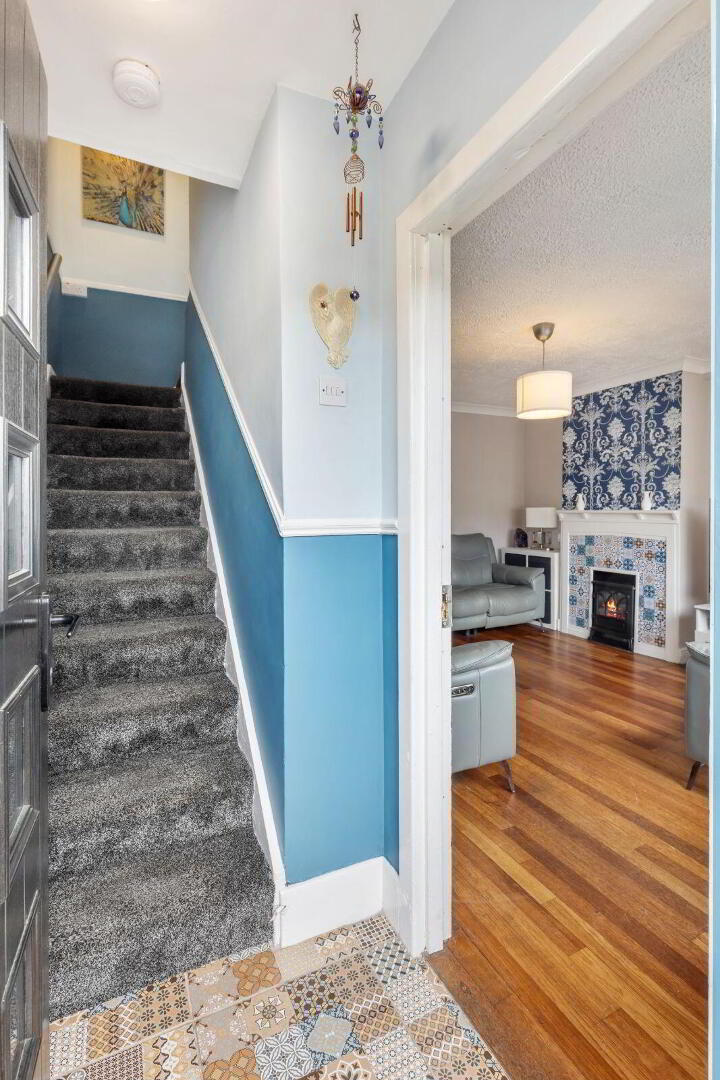
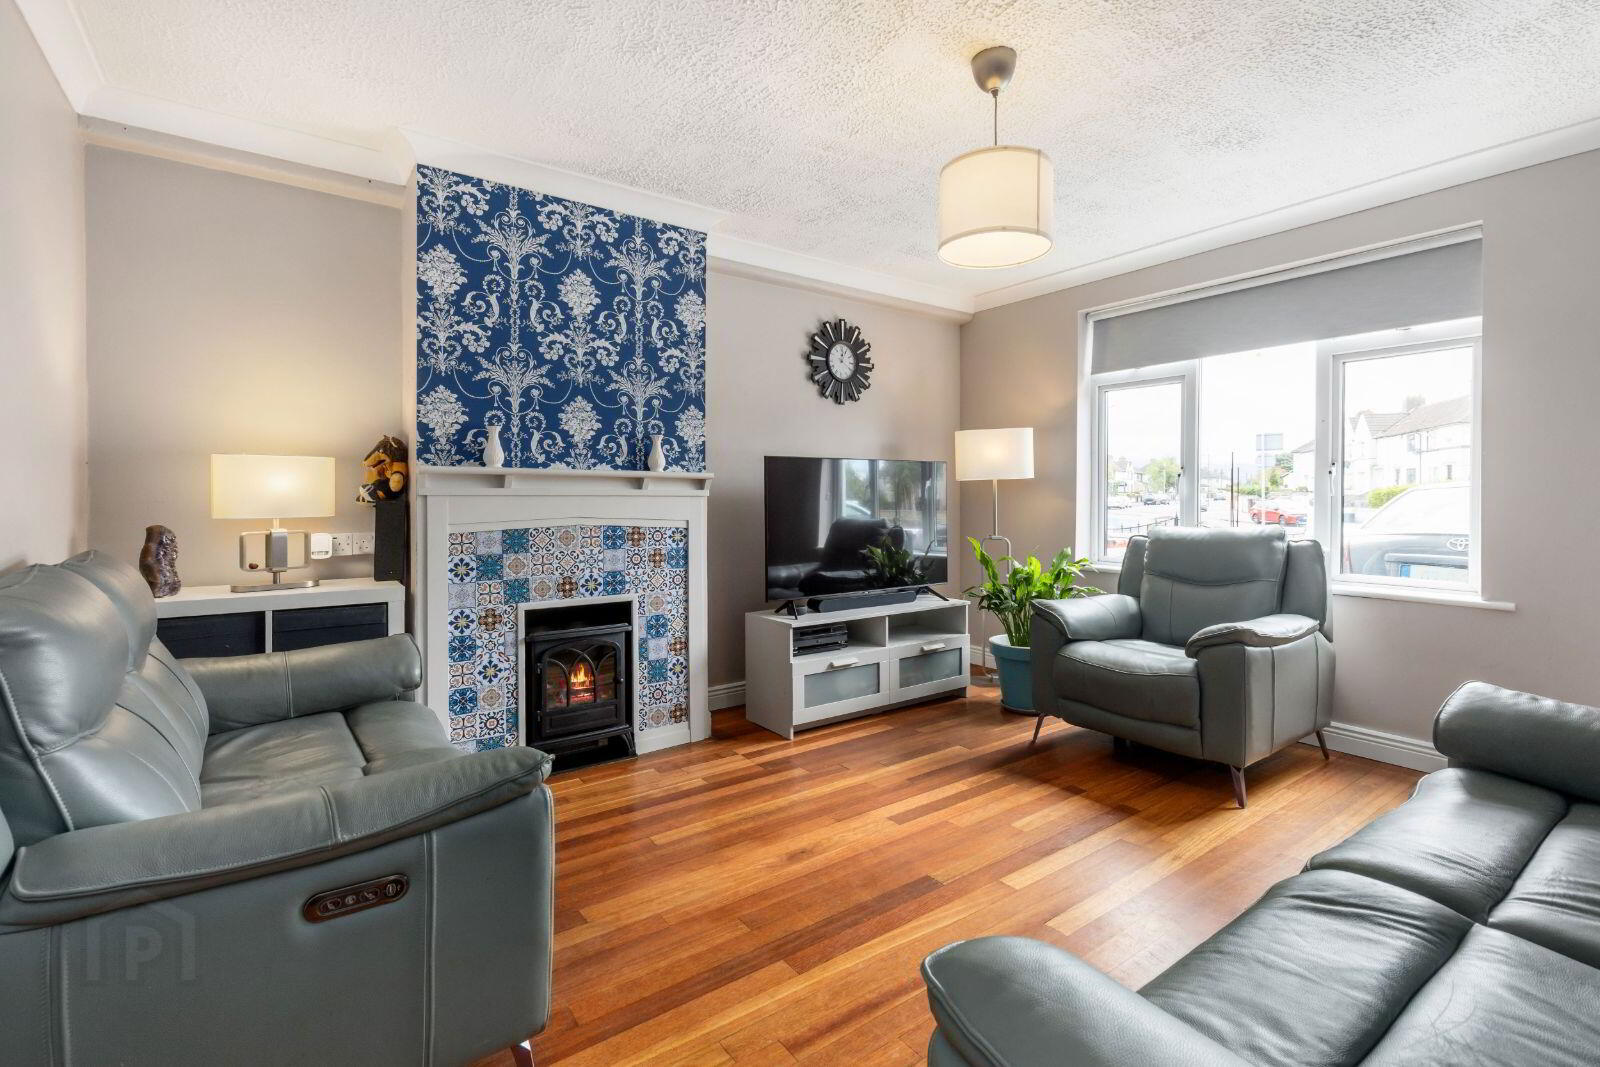
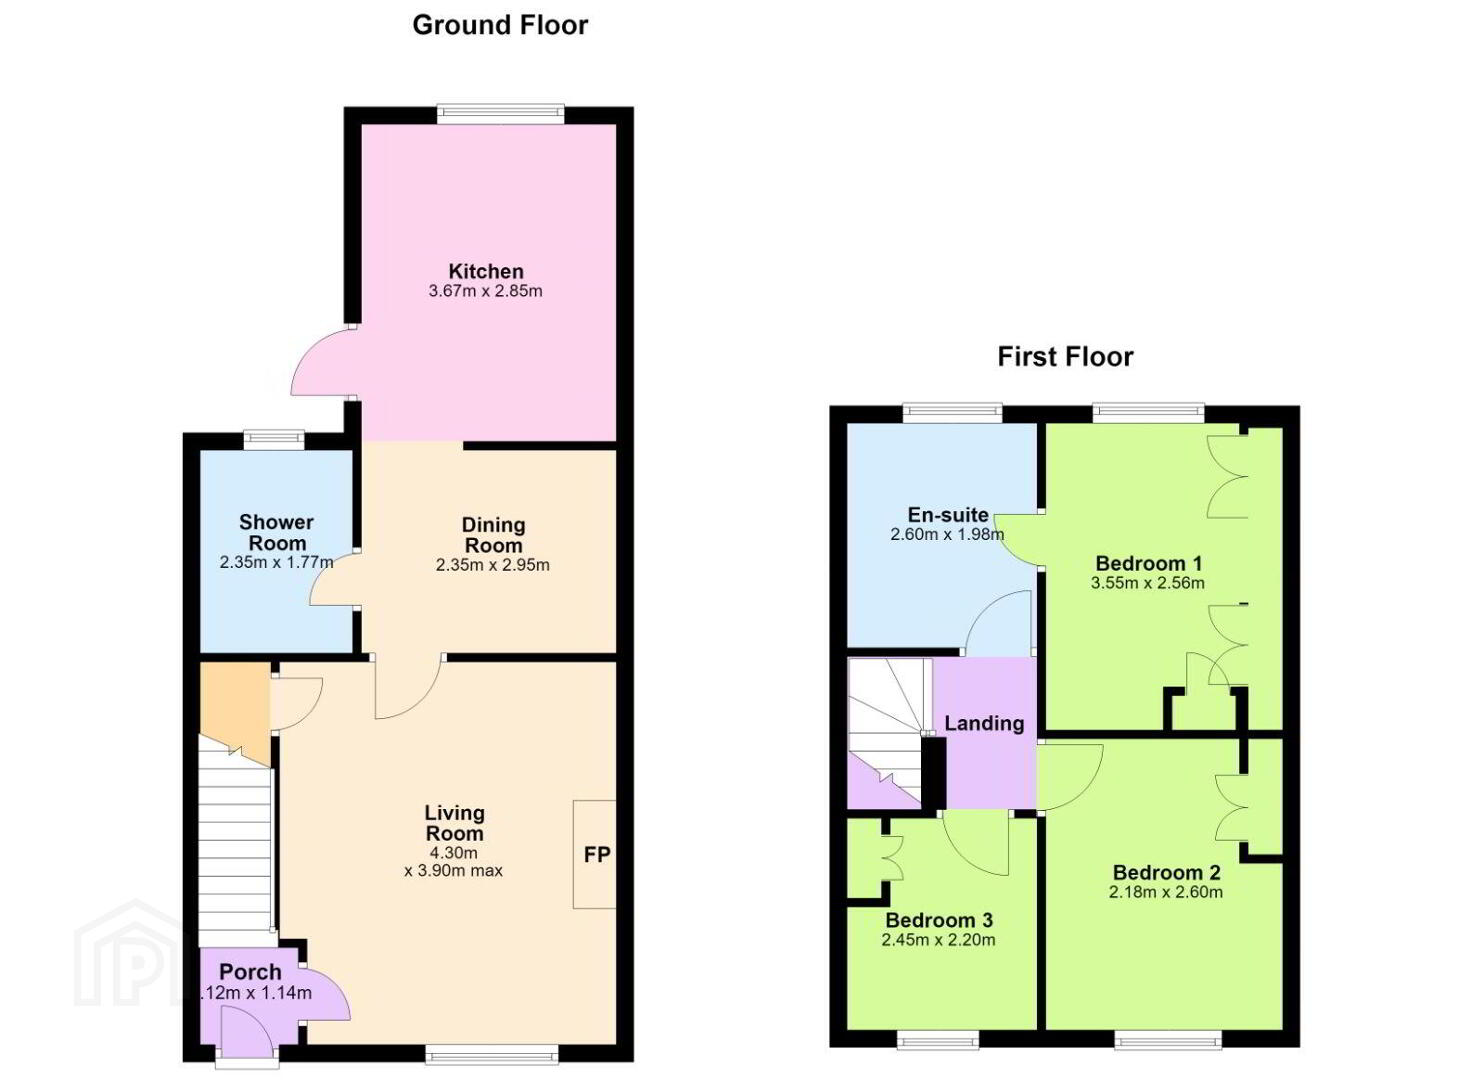
The interior accommodation comprises of an entrance hallway, a large and bright lounge room, a modern fitted kitchen, a cozy dining room, 3 good sized bedrooms and 2 bathrooms.
Kildare Road is a popular location and number 316 is positioned just 3.6km from Christchurch and further onto Stephens Green / Temple Bar. In the vicinity there are a host of amenities including local shops, coffee shops, bars, restaurants, parklands and supermarkets. For locations further afield the M50 motorway is just 8 minutes drive away.
Additional features include PVC double glazing to both front and rear OFCH, a large storage shed to the rear and off-street car parking for 2 cars to the front
ACCOMMODATION **please see floor plan for dimensions
Hall
*An entrance hallway with tiled flooring
Lounge
*A spacious lounge room with wood flooring and feature fireplace
Dining
*A calm and cozy dining area with wood flooring and vertical radiator
Kitchen
*A large, modern fitted kitchen with direct garden access
Bathroom 1
*A fully tiled shower room suite positioned on the ground floor. Triton instant electric shower
Bedroom 1
*A double bedroom to the front with fitted wardrobes
Bedroom 2
*A double bedroom to the rear with fitted wardrobes
Bedroom 3
*A single bedroom to the front - currently used as a home gym but suited to a variety of purposes
Bathroom 2
*A sleek and newly installed modern shower room suite with dual access
Travel Time From This Property

Important PlacesAdd your own important places to see how far they are from this property.
Agent Accreditations
Not Provided

Marketed by City Homes
PSR Licence: 002985
+353 85 888 8090




