
To let
Added 1 day ago
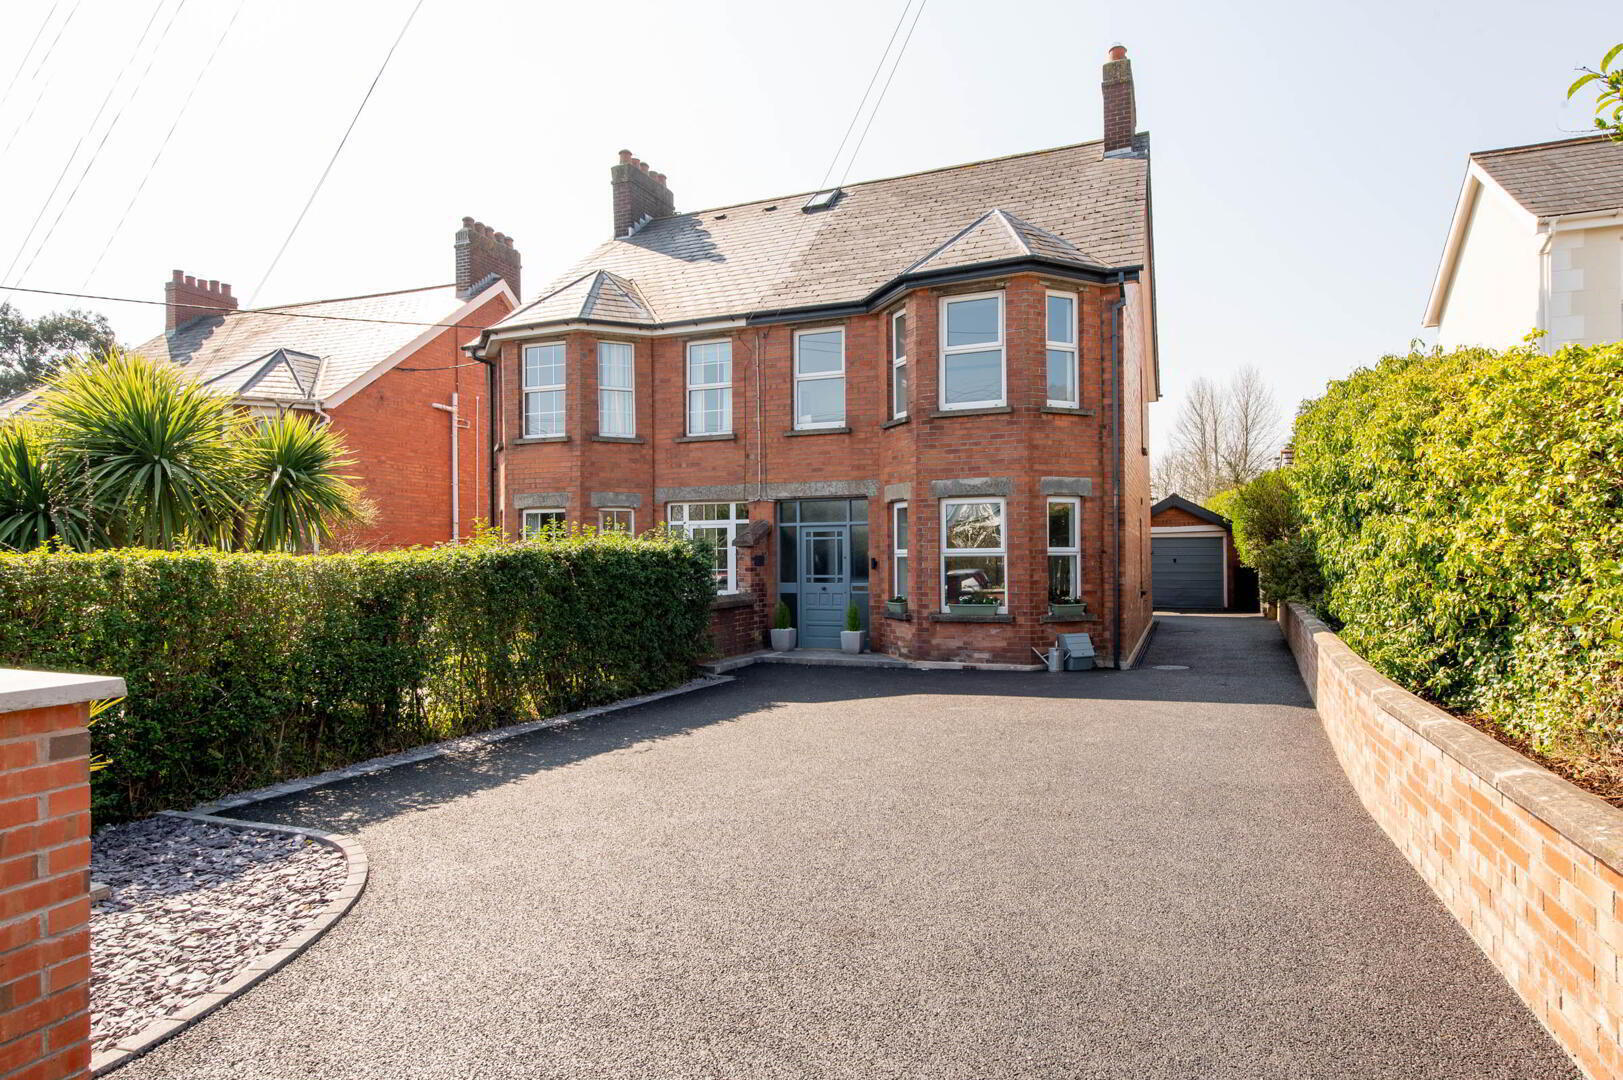
31 Upper Station Road, Greenisland, BT38 8RA
4 Bed Semi-Detached House
£1,495 per month
Property Overview
Status
To Let
Style
Semi-Detached House
Bedrooms
4
Bathrooms
1
Receptions
2
Available From
16 Nov 2026
Property Features
Energy Rating
Heating
Gas
Broadband Speed Checker
*³
Property Financials
Deposit
£1,495

Marketed by McMillan McClure Estate Agents
+44 28 9080 0000
Additional Information
- Refurbished period semi detached villa in highly regarded area
- 4 Bedrooms (including nursery bedroom) plus landing/ study
- 2 Separate reception rooms
- Modern fitted kitchen
- Luxury bathroom with white suite
- Landing/ storage area
- Gas fired central heating
- Generous mature site/ Detached garage
- Unfurnished
This period semi-detached property has been thoughtfully refurbished to the highest standards, seamlessly combining classic charm with contemporary style. The spacious interior boasts modern finishes, and the south-facing back garden ensures an abundance of natural light throughout the day. Located in a highly sought-after area, the property is within easy reach of public transport facilities and highly regarded schools, offering excellent connectivity. Completed with meticulous attention to detail, this home offers both comfort and convenience.
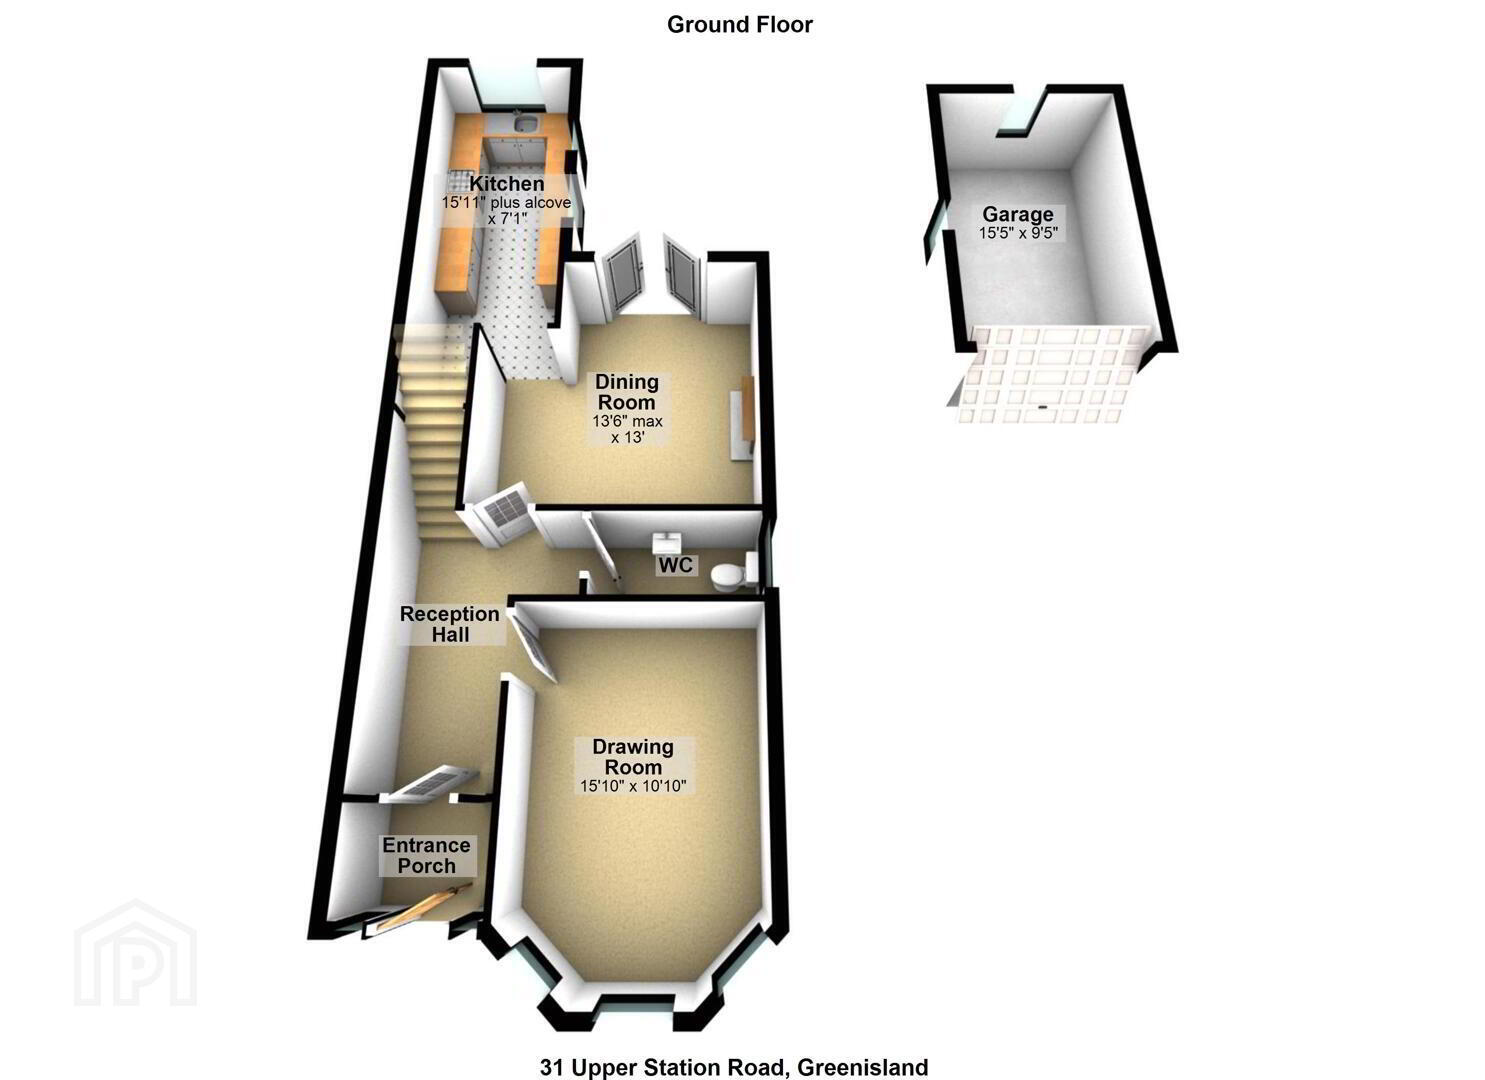
- GROUND FLOOR
- OPEN ENTRANCE PORCH
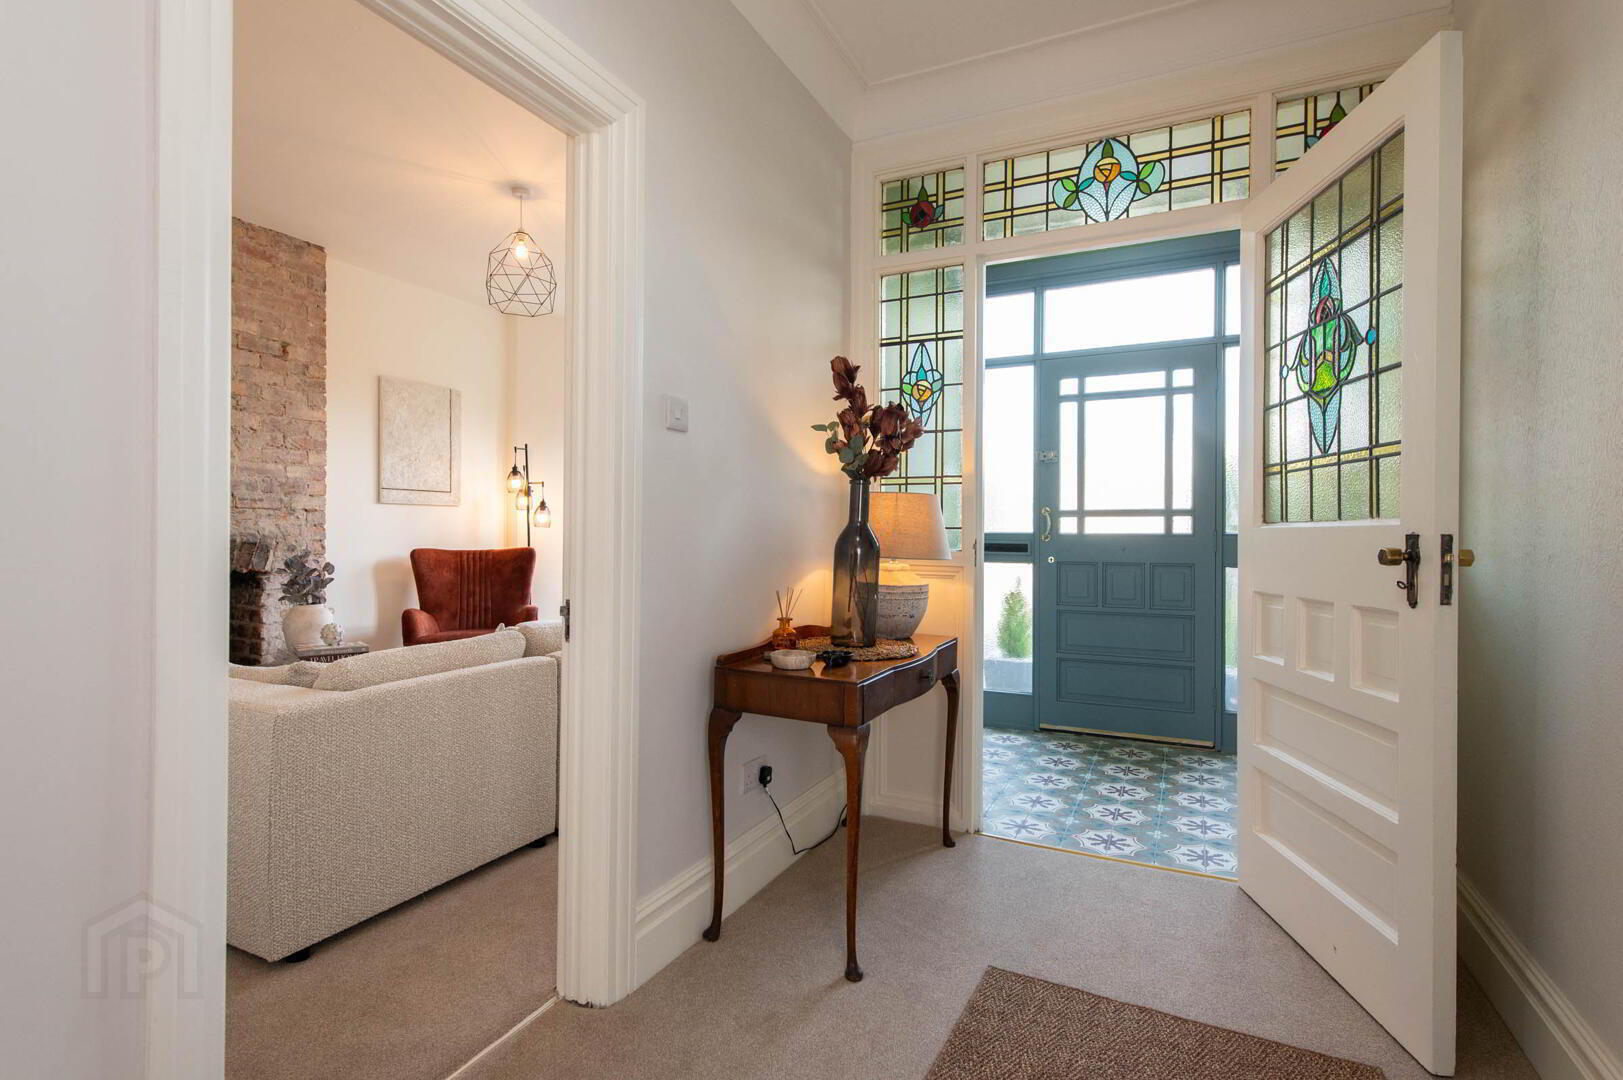
- Tiled flooring
- RECEPTION HALL
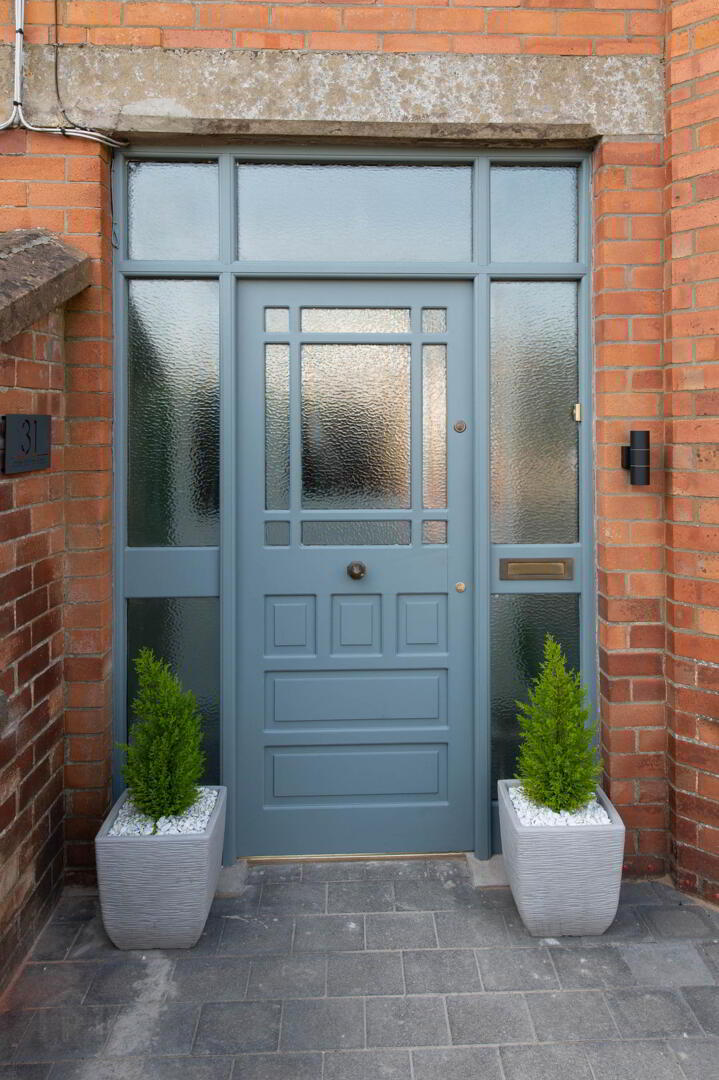
- Original door with stained leaded glass, cornicing
- CLOAKS
- Low flush W/C, vanity unit, luxury floor and wall tiling, extractor fan, modern radiator/ towel rail
- DRAWING ROOM 4.83 (into bay) x 3.05
- Distressed brick fireplace, wood burning fire, slate hearth
- DINING ROOM 4.11 x 3.96
- Feature French doors to rear
- KITCHEN 4.95 x 2.16
- Range of high and low level units, laminate worksurfaces, modern sink unit with mixer taps, ceramic tiled flooring, downlighters, modern radiator
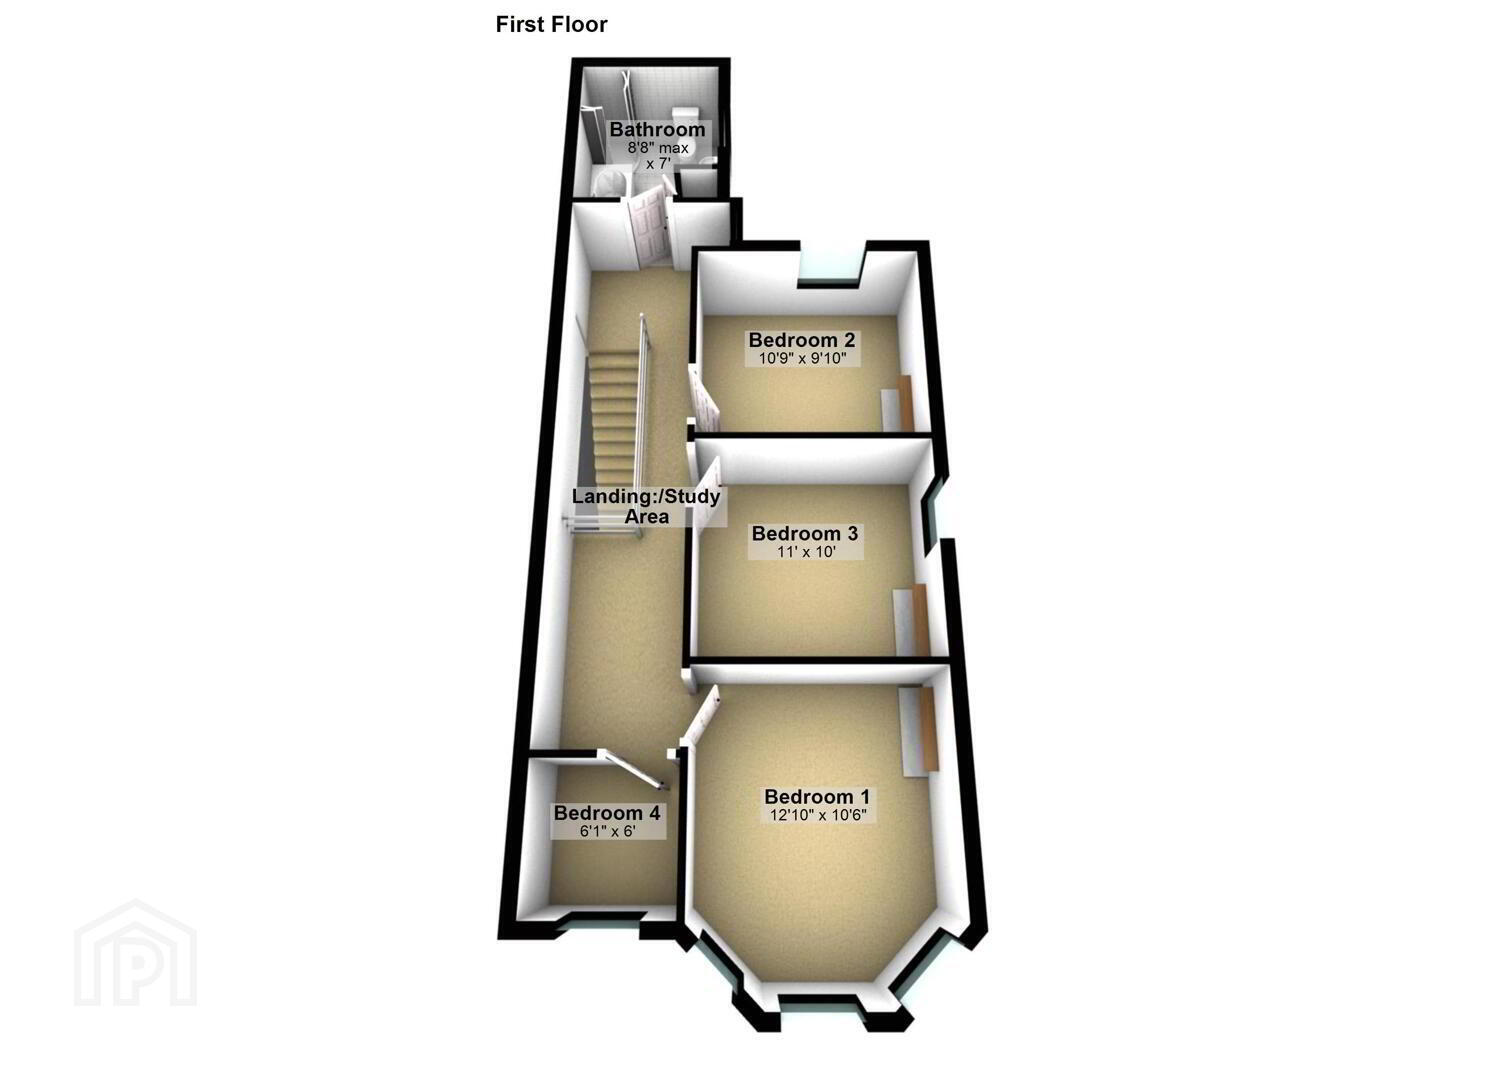
- FIRST FLOOR
- Landing
- BATHROOM
- Modern white suite, luxury bath with mixer tap, display units with oval sink unit with mixer tap, shower unit with controlled shower, overhead rain shower, extractor fan, luxury wall and floor tiling, built in units, gas boiler
- GENEROUS UPPER LANDING/ STUDY AREA
- Access to roofspace, downlighters
- BEDROOM (1) 3.91 (into bay) x 3.2
- Views of Knockagh and Belfast Lough
- BEDROOM (2) 3.28 x 3
- BEDROOM (3) 3.35 x 3.05
- BEDROOM (4)/ NURSERY ROOM 1.85 x 1.83
- OUTSIDE
- Front: plants, trees and shrubs, tarmac driveway
Rear: in spacious lawn, plants, trees and shrubs, extended paved patio area leading to area of relaxation with stone/slate finish, uPVC fascia and rainwater goods - DETACHED GARAGE 4.7 x 2.87
- Up and over door, light and power
Travel Time From This Property

Important PlacesAdd your own important places to see how far they are from this property.
Agent Accreditations


Marketed by McMillan McClure Estate Agents
+44 28 9080 0000




