SALE AGREED
SALE AGREED
SALE AGREED
SALE AGREED
SALE AGREED
SALE AGREED
SALE AGREED
SALE AGREED
SALE AGREED
SALE AGREED
SALE AGREED
SALE AGREED
SALE AGREED
SALE AGREED
SALE AGREED
SALE AGREED
SALE AGREED
SALE AGREED
SALE AGREED
SALE AGREED
SALE AGREED
SALE AGREED
SALE AGREED
SALE AGREED
SALE AGREED
SALE AGREED
SALE AGREED
SALE AGREED
SALE AGREED
SALE AGREED
SALE AGREED
SALE AGREED
SALE AGREED
SALE AGREED
SALE AGREED
SALE AGREED
SALE AGREED
SALE AGREED
SALE AGREED
SALE AGREED
SALE AGREED
SALE AGREED
SALE AGREED
SALE AGREED
SALE AGREED
SALE AGREED
SALE AGREED
SALE AGREED
SALE AGREED
SALE AGREED
SALE AGREED
SALE AGREED
SALE AGREED
SALE AGREED
SALE AGREED
SALE AGREED
SALE AGREED
SALE AGREED
SALE AGREED
SALE AGREED
SALE AGREED
SALE AGREED
SALE AGREED
31 Struell Heights, Downpatrick, BT30 6GS
Chain Free 2 bed end terrace home
Sale agreed
Property Overview
Status
Sale Agreed
Style
House
Bedrooms
2
Property Features
Tenure
Not Provided
Energy Rating
Broadband Speed Checker
*³
Property Financials
Price
Last listed at Offers Around £149,950
Rates
£712.67 pa*¹

Marketed by Ulster Property Sales (Downpatrick)
+44 28 4461 4101

Propertynews Currency Partner - helping you transfer money for property purchases in Ireland & Northern Ireland. Speak to an expert
Additional Information
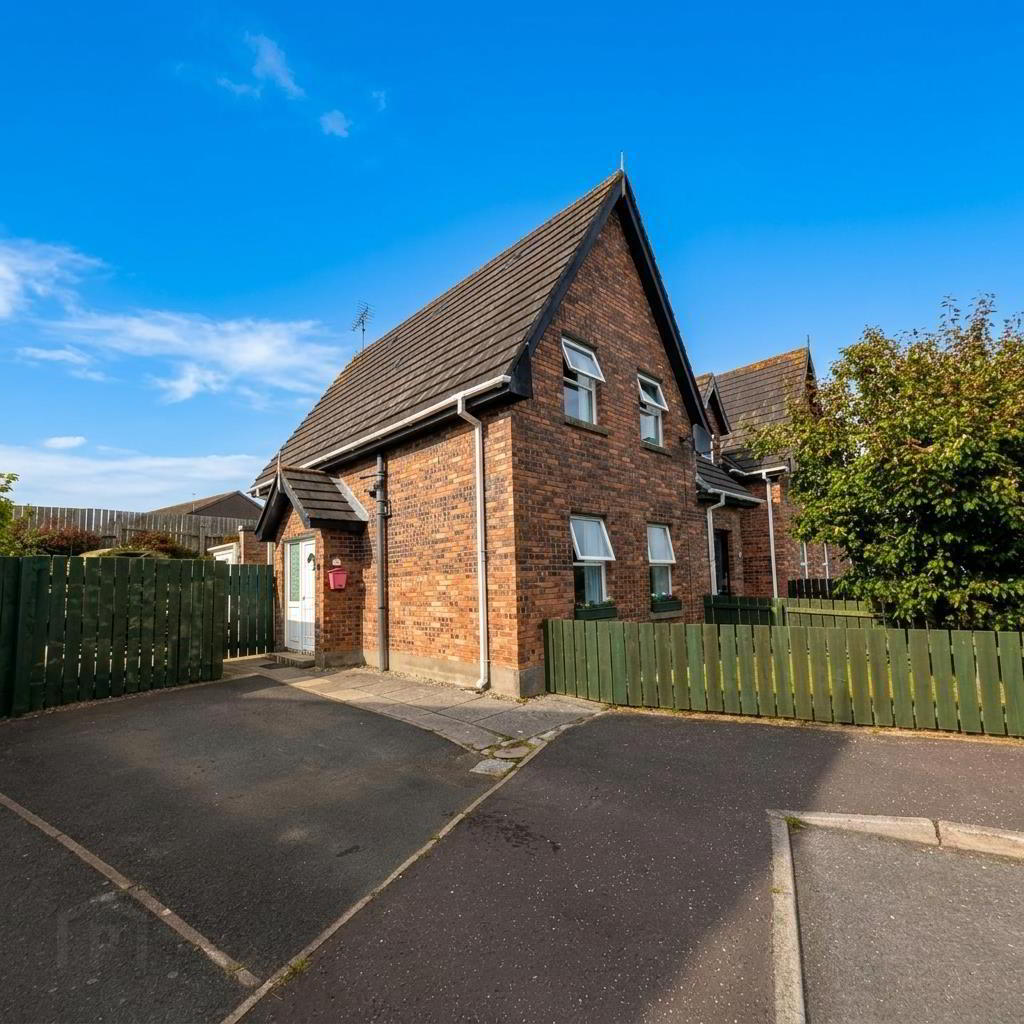
- Beautifully presented end-terrace property
- Bright and spacious accommodation throughout
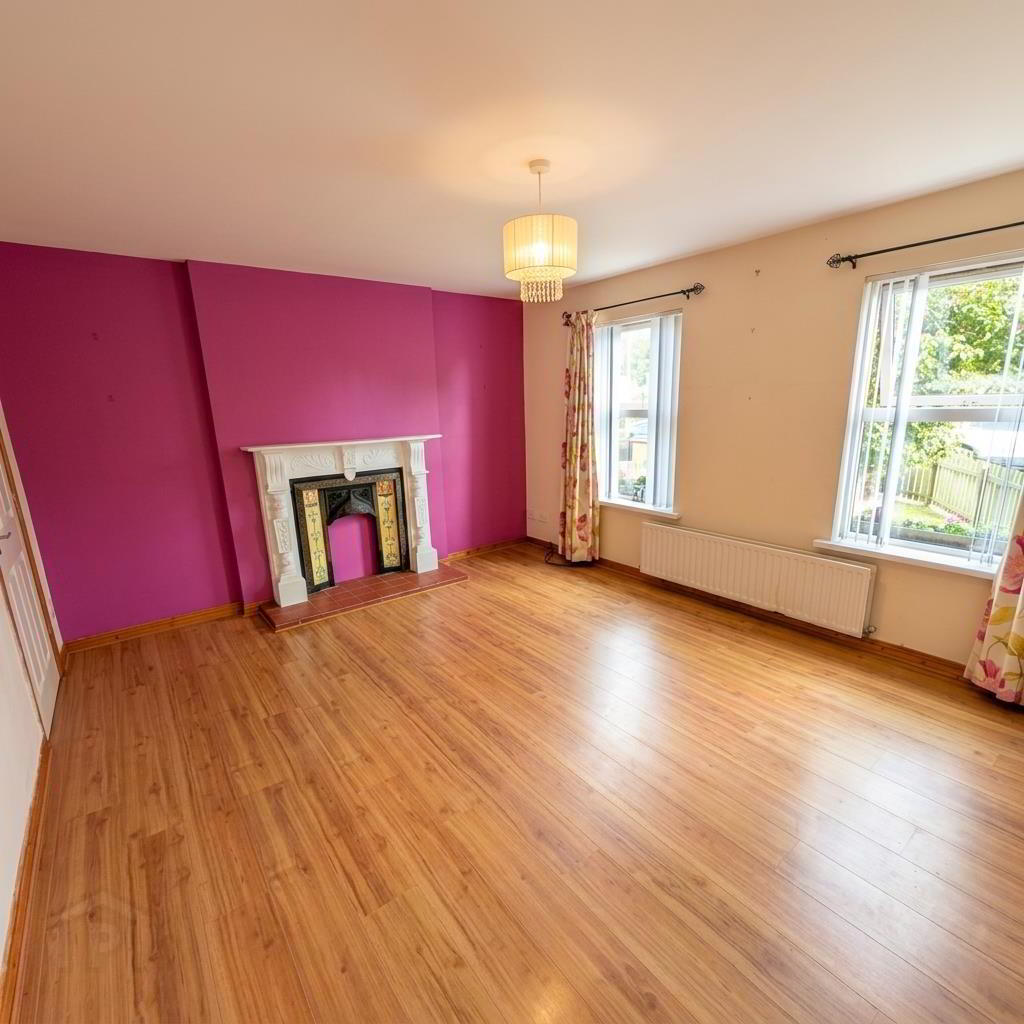
- Generous dual-aspect living room with feature fireplace
- Fitted kitchen with ample space for everyday dining
- Useful sun room providing additional reception space
- Two well-proportioned bedrooms
- Outdoor space offering a low-maintenance area to enjoy
- Convenient location close to Downpatrick town centre
- Ideal for first-time buyers, downsizers or investors
The accommodation comprises a bright and welcoming living area, a fitted kitchen with ample space for everyday dining, and the added benefit of a sun room, providing a lovely additional reception space to relax, entertain.
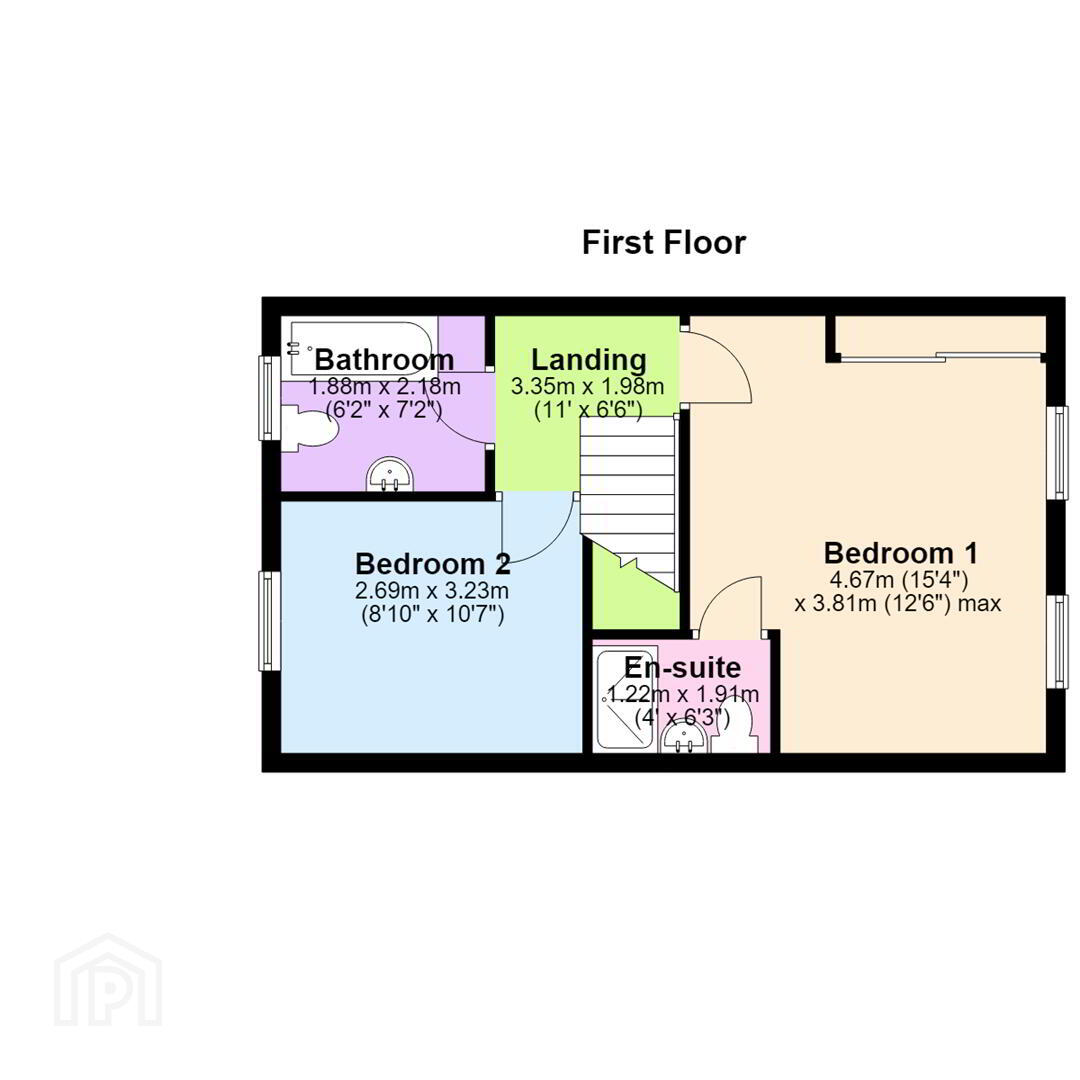
Upstairs, there are two well proportioned bedrooms along with a family bathroom.
Externally, the property benefits from outdoor space, making it ideal for those seeking a low maintenance home with room to enjoy the outdoors.
Conveniently located close to Downpatrick town centre and a range of local amenities, schools and transport links,this offers an excellent opportunity to acquire a comfortable home in a convenient location.
Early viewing is highly recommended.
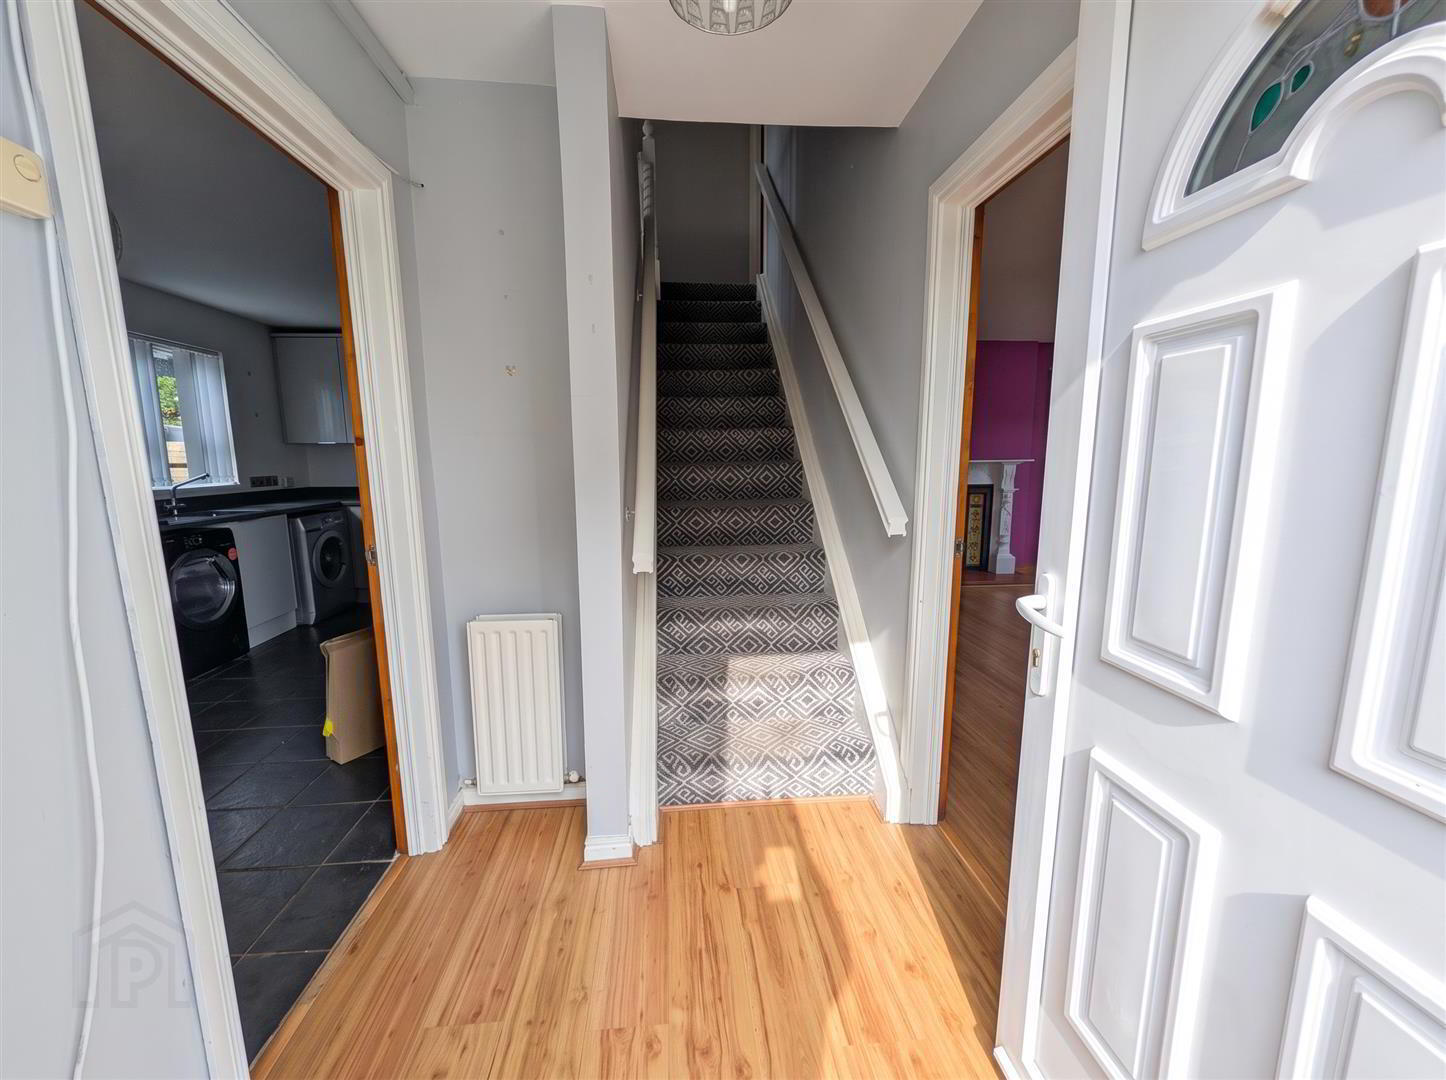
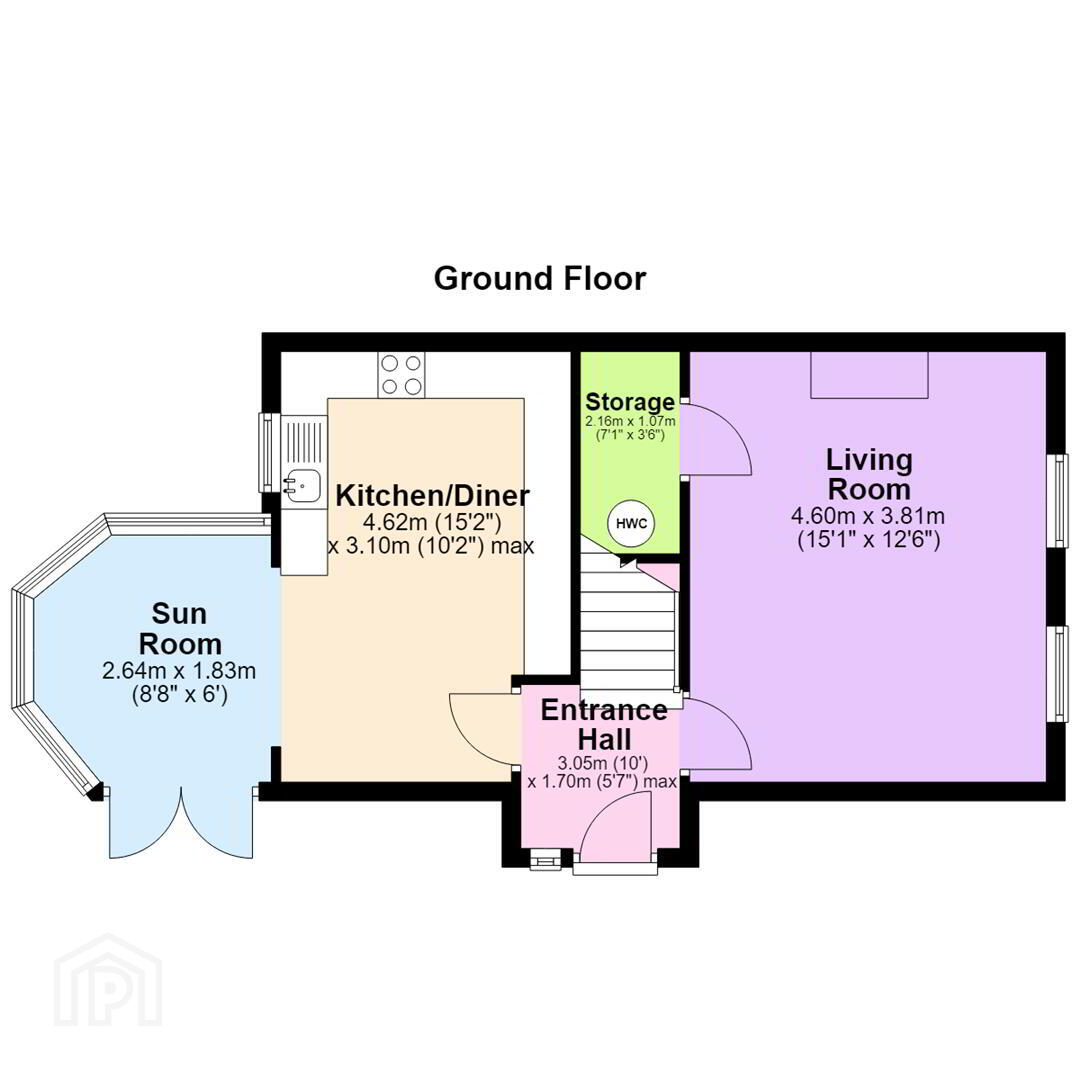
- Entrance Hall 3.05m x 1.70m (10'0" x 5'7")
- Wooden flooring.
- Living Room 4.60m x 3.81m (15'1" x 12'6")
- Wooden flooring,
- Kitchen/Dining area 4.62m x 3.10m (15'2" x 10'2")
- High and low level units with recess for washing machine, tumble dryer and American style fridge freezer. Integrated double eye level oven. Four ring hob. Tiled floor.
- Storage 2.16m x 1.07m (7'1" x 3'6")
- Sun Room 2.64m x 1.83m (8'8" x 6'0")
- Tiled floor. Doors to rear garden.
- Landing 3.35m x 1.98m (11'0" x 6'6")
- Bedroom 1 4.67m x 3.81m (15'4" x 12'6")
- Wooden flooring.
- En-suite 1.22m x 1.91m (4'0" x 6'3")
- Modern shower cubicle, white low flush w.c., pedestal wash hand basin, towel radiator. Fully tiled.
- Bedroom 2 2.69m x 3.23m (8'10" x 10'7")
- Wooden flooring.
- Bathroom 1.88m x 2.18m (6'2" x 7'2")
- White panelled bath with shower over, pedestal wash hand and low flush w.c, Tiled flooring.
- Outside
- Garden in lawn to the front with tarmac driveway. Enclosed rear paved garden.
Travel Time From This Property

Important PlacesAdd your own important places to see how far they are from this property.
Agent Accreditations



Marketed by Ulster Property Sales (Downpatrick)
+44 28 4461 4101




