SALE AGREED
SALE AGREED
SALE AGREED
SALE AGREED
SALE AGREED
SALE AGREED
SALE AGREED
SALE AGREED
SALE AGREED
SALE AGREED
SALE AGREED
SALE AGREED
SALE AGREED
SALE AGREED
SALE AGREED
SALE AGREED
SALE AGREED
SALE AGREED
SALE AGREED
SALE AGREED
SALE AGREED
SALE AGREED
SALE AGREED
SALE AGREED
SALE AGREED
SALE AGREED
SALE AGREED
SALE AGREED
SALE AGREED
SALE AGREED
SALE AGREED
SALE AGREED
SALE AGREED
SALE AGREED
SALE AGREED
SALE AGREED
SALE AGREED
SALE AGREED
SALE AGREED
SALE AGREED
SALE AGREED
SALE AGREED
SALE AGREED
SALE AGREED
SALE AGREED
SALE AGREED
SALE AGREED
SALE AGREED
SALE AGREED
SALE AGREED
SALE AGREED
SALE AGREED
SALE AGREED
SALE AGREED
SALE AGREED
SALE AGREED
SALE AGREED
SALE AGREED
SALE AGREED
SALE AGREED
SALE AGREED
SALE AGREED
SALE AGREED
SALE AGREED
SALE AGREED
SALE AGREED
SALE AGREED
SALE AGREED
SALE AGREED
SALE AGREED
SALE AGREED
SALE AGREED
SALE AGREED
SALE AGREED
SALE AGREED
SALE AGREED
SALE AGREED
SALE AGREED
SALE AGREED
SALE AGREED
SALE AGREED
SALE AGREED
SALE AGREED
SALE AGREED
SALE AGREED
SALE AGREED
SALE AGREED
SALE AGREED
SALE AGREED
SALE AGREED
SALE AGREED
SALE AGREED
SALE AGREED
SALE AGREED
SALE AGREED
SALE AGREED
SALE AGREED
SALE AGREED
SALE AGREED
SALE AGREED
SALE AGREED
SALE AGREED
31 Shore Road, Holywood, BT18 9HX
Mid-Terrace House
Sale agreed
Property Overview
Status
Sale Agreed
Style
Mid-Terrace House
Property Features
Tenure
Not Provided
Broadband Speed Checker
Property Financials
Price
Last listed at Asking Price £375,000
Rates
Not Provided*¹

Marketed by Simon Brien (North Down)
+44 28 9042 8989

Propertynews Currency Partner - helping you transfer money for property purchases in Ireland & Northern Ireland. Speak to an expert
Additional Information
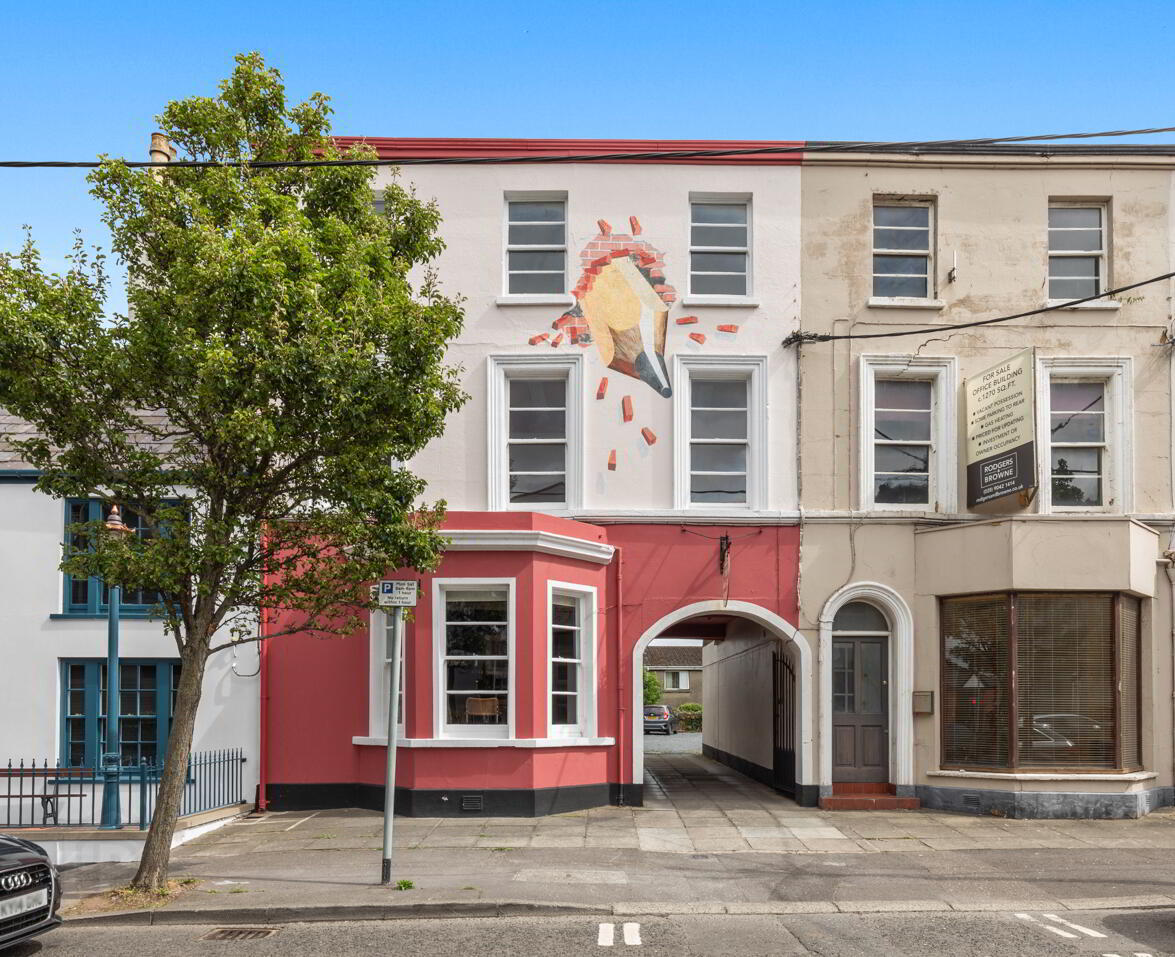
- Substantial mid-terrace property extending to approximately 1,750 sq ft
- Prime location in the heart of Holywood town centre
- Flexible accommodation arranged over three floors
- Currently configured as spacious office accommodation
- Potential to convert back to residential use (subject to necessary consents)
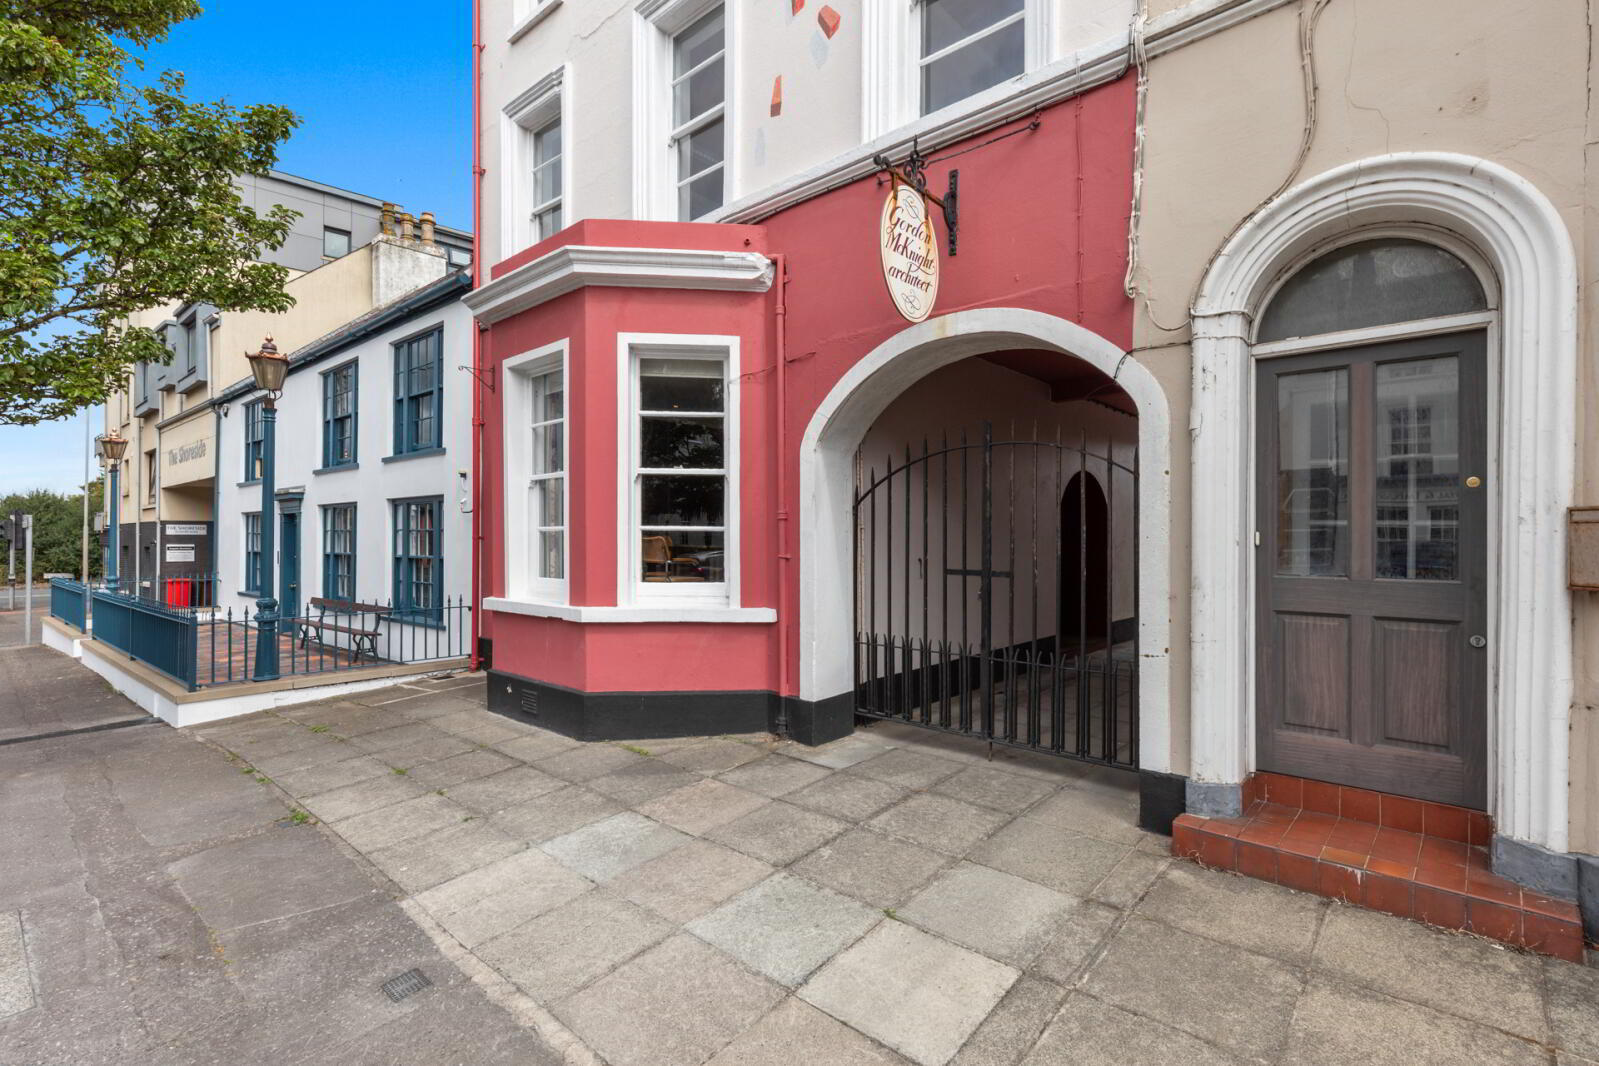
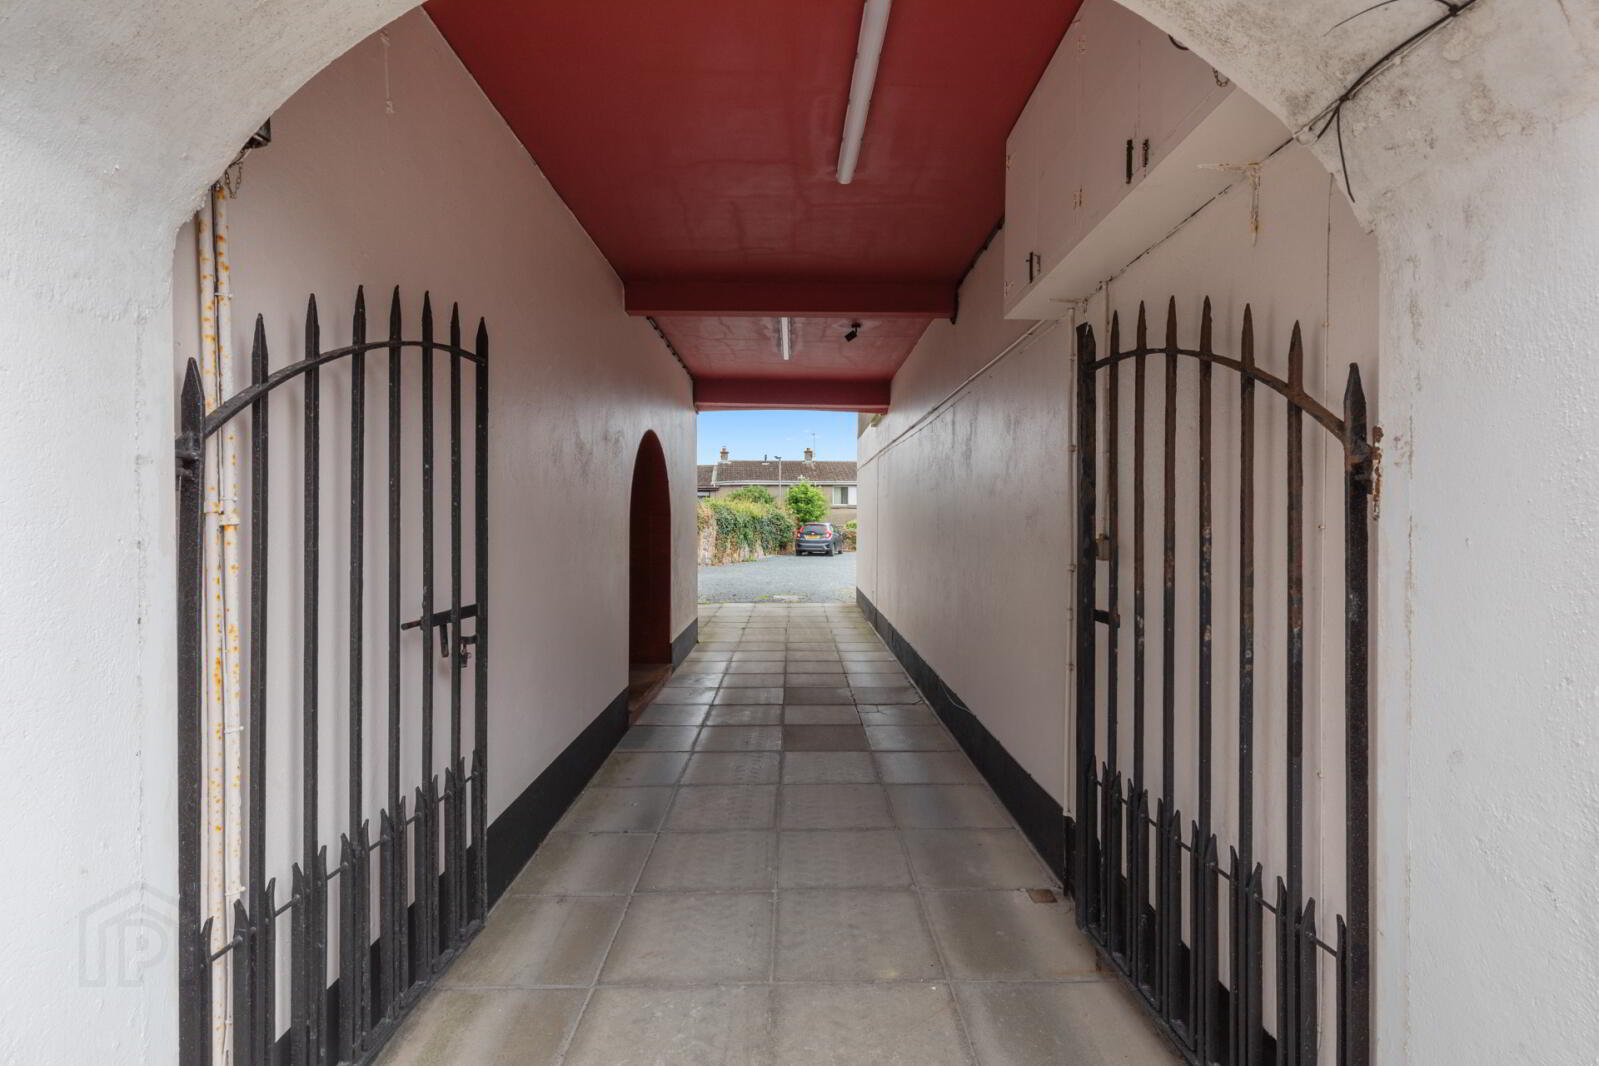
- Generous rear parking area with space for multiple vehicles
- Well maintained throughout
- Bright, adaptable and well-proportioned accommodation
- Ideal for owner-occupiers, investors or developers
- Offers a blank canvas for bespoke commercial or residential use
- Rare opportunity to acquire a property of this scale and versatility
- Excellent redevelopment and alternative use potential
- Suitable for a variety of uses, subject to relevant statutory approvals
- Ground floor 48.9 sq. m , first and second floors 56.7 sq. m , total floor area 162.3 sq m equates to 1747 sq ft
- Strong demand anticipated due to its central location and flexibility
Internally, the accommodation is arranged over three floors and currently comprises spacious and well-proportioned office accommodation. However, the property offers excellent potential to be converted back to residential use, subject to any necessary consents.
The building has been carefully maintained throughout and provides a blank canvas for purchasers seeking to create a bespoke commercial or residential space tailored to their individual requirements.
Opportunities to acquire properties of this scale, flexibility and central location are few and far between. Given its broad appeal and development potential, strong interest is anticipated.
The property may be suitable for a variety of uses, subject to the relevant statutory approvals.
- Ground Floor
- Covered Entrance Porch
- Hardwood front door, glazed side panel
- Spacious Reception Hall
- Ceramic tiled floor.
- Office 1
- 3.66m x 2.64m Average (12'0" x 8'8")
Laminate wood flooring. - Conference Room
- 4.98m x 4.78m At widest points and into bay (16'4" x 15'8")
Corniced ceiling, low voltage spotlights. - First Floor Return
- WC
- Low flush WC, wash hand basin.
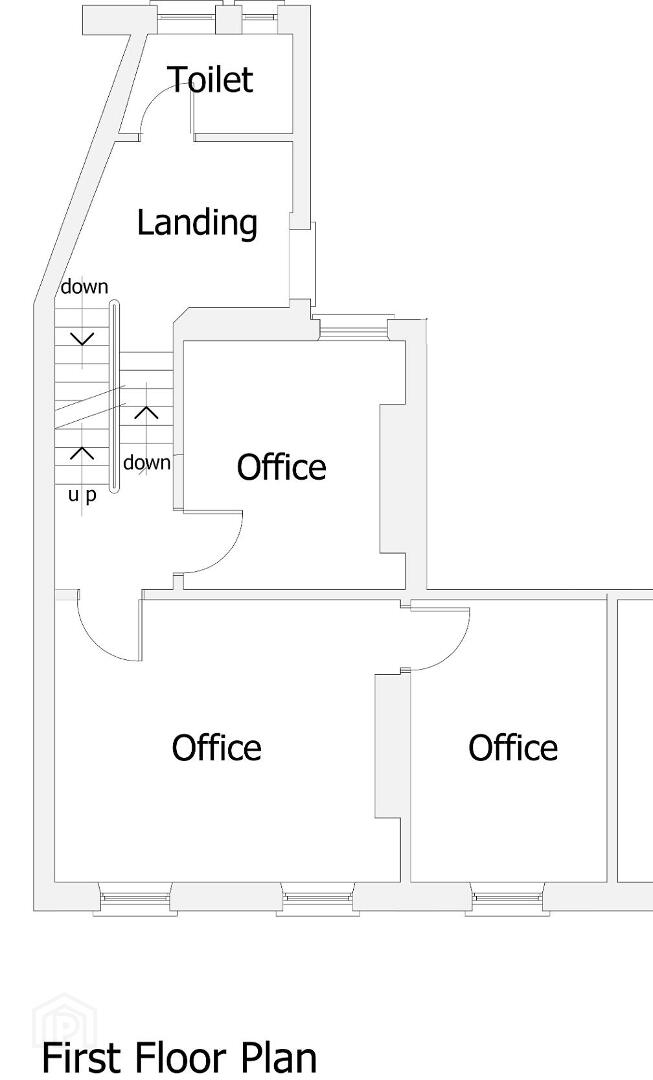
- First Floor
- Office 2
- 4.7m x 3.84m (15'5" x 12'7")
Corniced ceiling, laminate wood flooring, access to: - Office 3
- 3.8m x 2.62m (12'6" x 8'7")
Laminate wood flooring, cast iron fireplace. - Office 4
- 3.4m x 3.05m (11'2" x 10'0")
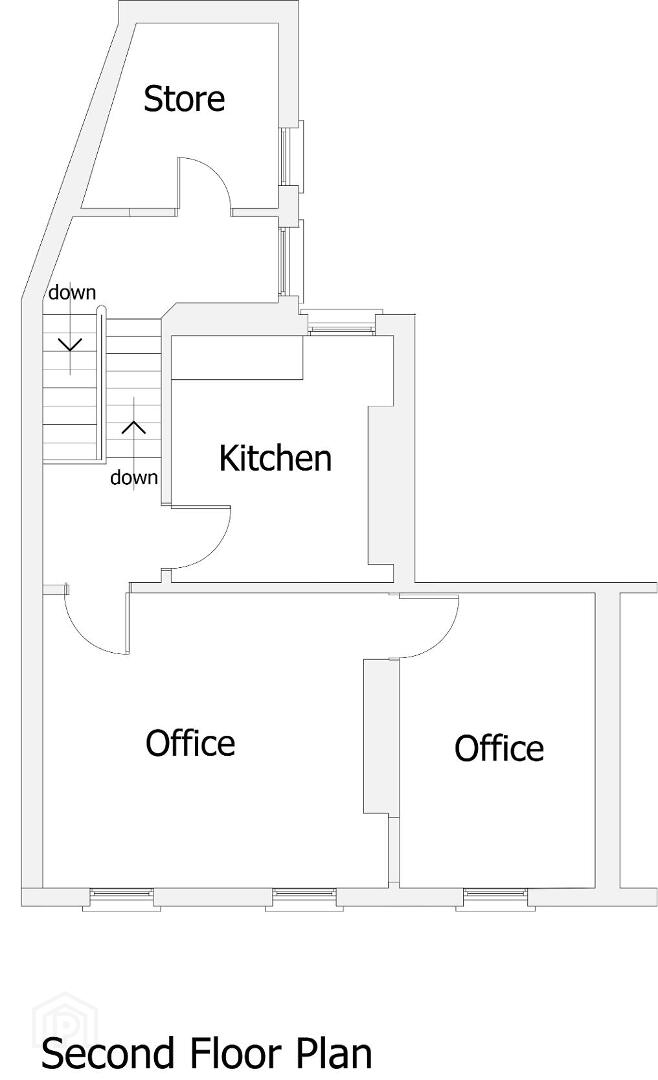
- Second Floor
- Store/Office 5
- 2.5m x 2.2m (8'2" x 7'3")
- Office 6
- 4.7m x 3.96m (15'5" x 13'0")
Access to: - Office 7
- 4m x 2.64m (13'1" x 8'8")
- Kitchen
- 3.48m x 2.62m (11'5" x 8'7")
Range of units, cast iron fireplace, laminate wood flooring, sea views. - Outside
- Generous parking to rear for several cars and parking for one car to the front.
Travel Time From This Property

Important PlacesAdd your own important places to see how far they are from this property.
Agent Accreditations




Marketed by Simon Brien (North Down)
+44 28 9042 8989




