SALE AGREED
SALE AGREED
SALE AGREED
SALE AGREED
SALE AGREED
SALE AGREED
SALE AGREED
SALE AGREED
SALE AGREED
SALE AGREED
SALE AGREED
SALE AGREED
SALE AGREED
SALE AGREED
SALE AGREED
SALE AGREED
SALE AGREED
SALE AGREED
SALE AGREED
SALE AGREED
SALE AGREED
SALE AGREED
SALE AGREED
SALE AGREED
SALE AGREED
SALE AGREED
SALE AGREED
SALE AGREED
SALE AGREED
SALE AGREED
SALE AGREED
SALE AGREED
SALE AGREED
SALE AGREED
SALE AGREED
SALE AGREED
SALE AGREED
SALE AGREED
SALE AGREED
SALE AGREED
SALE AGREED
SALE AGREED
SALE AGREED
SALE AGREED
SALE AGREED
SALE AGREED
SALE AGREED
SALE AGREED
SALE AGREED
SALE AGREED
SALE AGREED
SALE AGREED
SALE AGREED
SALE AGREED
SALE AGREED
SALE AGREED
SALE AGREED
SALE AGREED
SALE AGREED
SALE AGREED
SALE AGREED
SALE AGREED
SALE AGREED
SALE AGREED
SALE AGREED
SALE AGREED
SALE AGREED
SALE AGREED
SALE AGREED
SALE AGREED
SALE AGREED
SALE AGREED
SALE AGREED
SALE AGREED
SALE AGREED
SALE AGREED
SALE AGREED
SALE AGREED
SALE AGREED
SALE AGREED
SALE AGREED
SALE AGREED
SALE AGREED
SALE AGREED
SALE AGREED
SALE AGREED
SALE AGREED
SALE AGREED
SALE AGREED
SALE AGREED
31 Norwood Avenue, Belfast, BT4 2EF
3 Bed Semi-Detached House
Sale agreed
Property Overview
Status
Sale Agreed
Style
Semi-Detached House
Bedrooms
3
Property Features
Tenure
Not Provided
Energy Rating
Broadband Speed Checker
*³
Property Financials
Price
Last listed at Asking Price £365,000
Rates
£1,708.67 pa*¹

Marketed by Simon Brien (East Belfast)
+44 28 9059 5555

Propertynews Currency Partner - helping you transfer money for property purchases in Ireland & Northern Ireland. Speak to an expert
Additional Information
- Extended semi-detached villa
- Mature and established residential location
- Entrance hall with excellent cloaks storage
- Cloakroom with WC
- Living toom with bay window
- Dining room open to Extended Sun Room
- Kitchen with range of integrated appliances
- Three well-proportioned bedrooms
- Shower room with luxury white suite
- Double glazing
- Gas fired central heating
- Detached garage and ample parking to driveway
- South Facing Patio and Gardens
- Close proximity to leading schools, excellent transport links
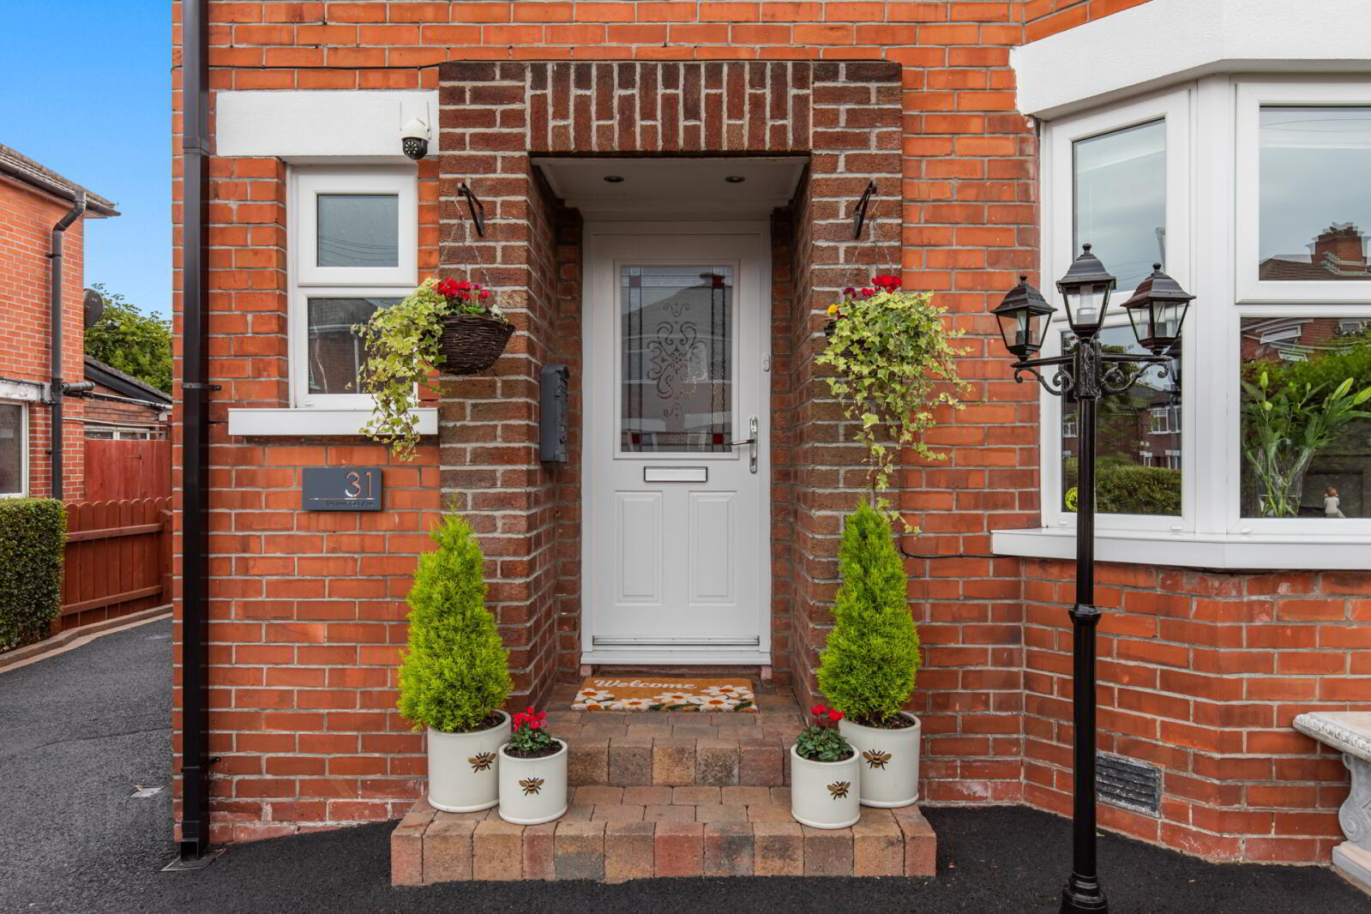
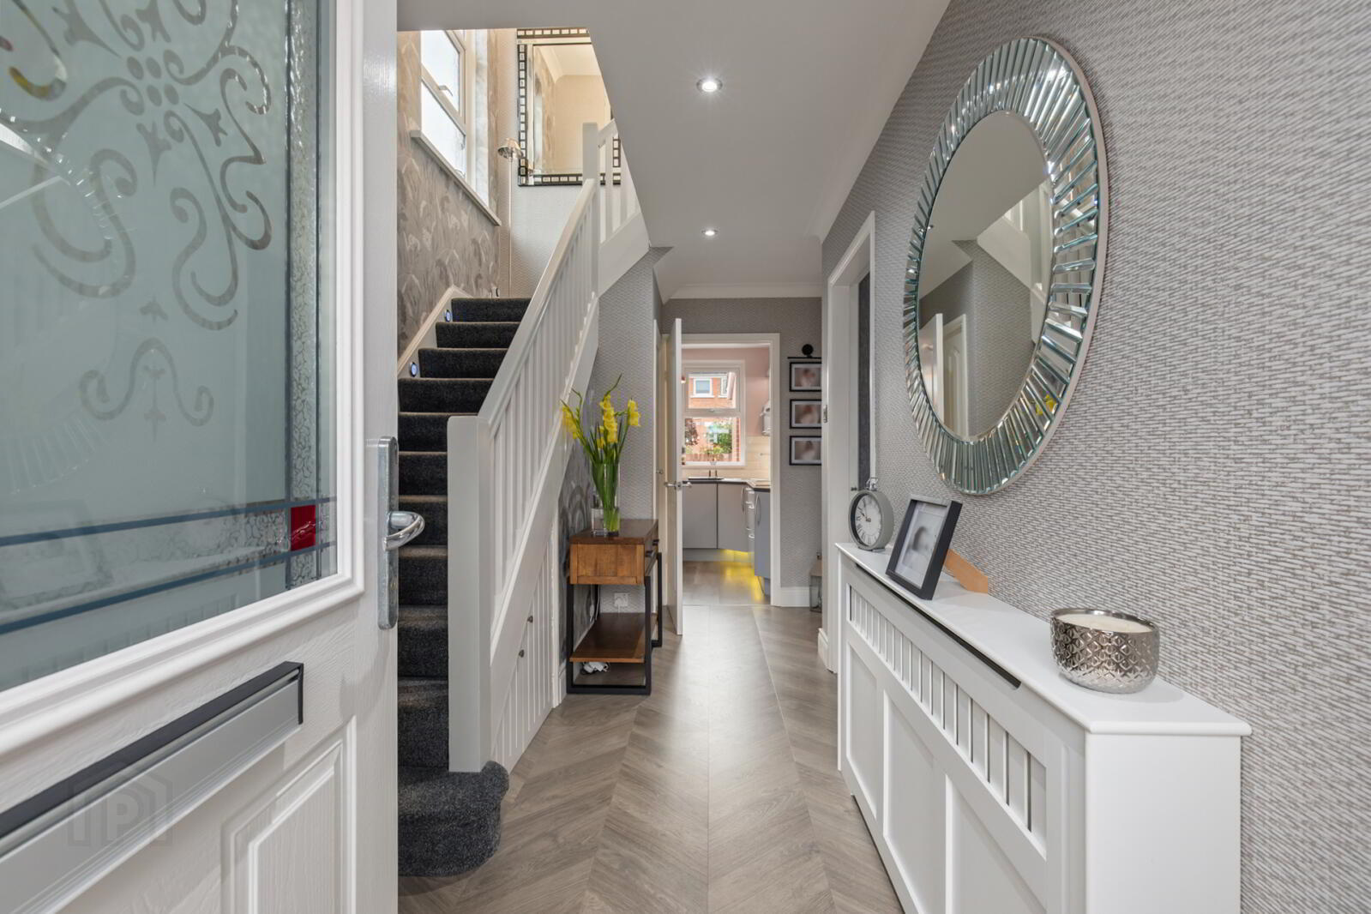
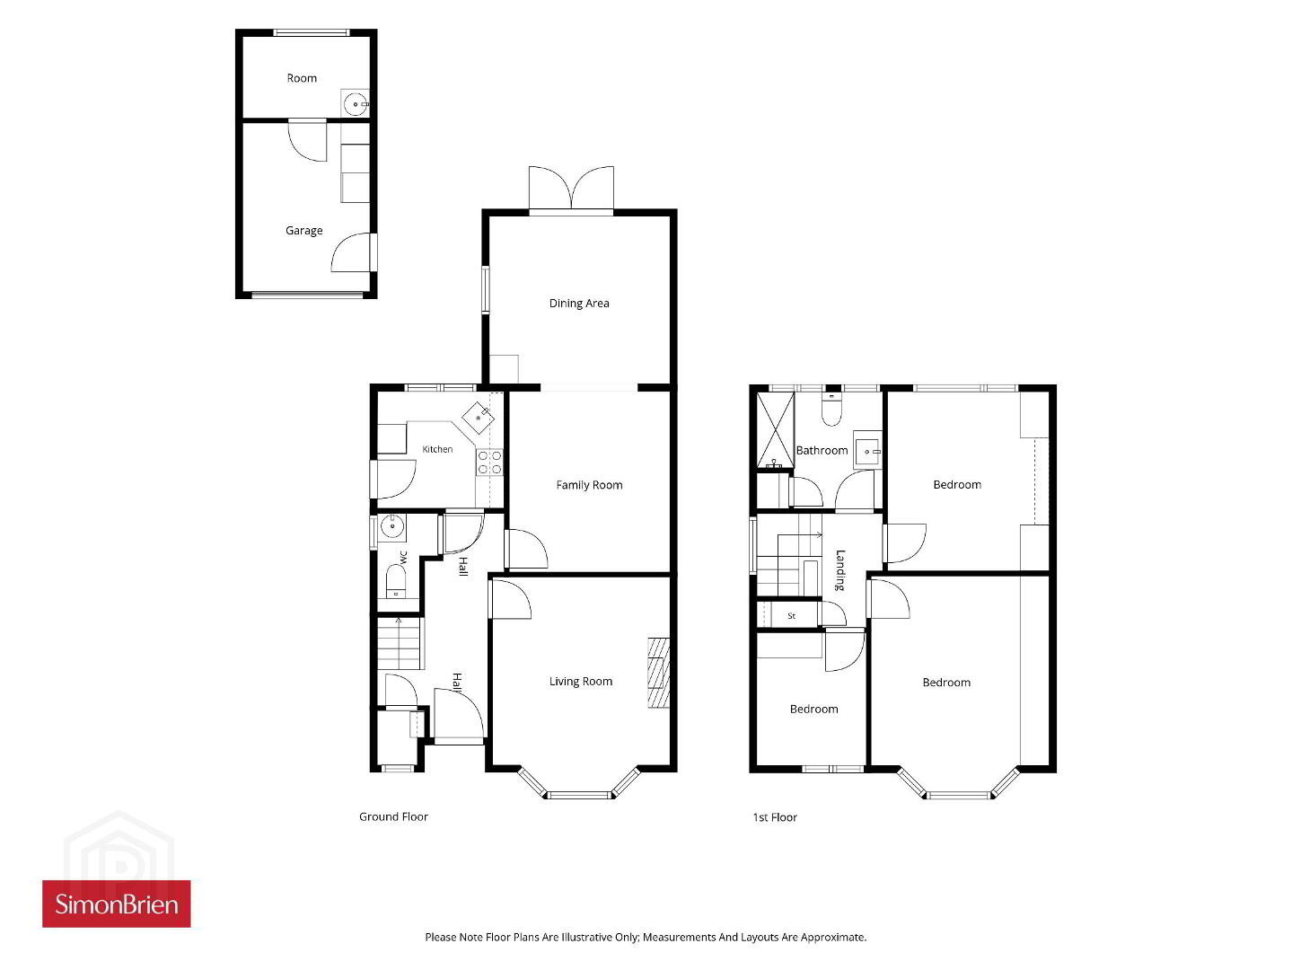
The property is accessed via a welcoming entrance hall with excellent cloaks storage. A convenient downstairs cloakroom with WC adds further practicality. To the front, the generous living room enjoys a bright bay window, while the separate dining room flows seamlessly into the extended sun room, creating an ideal space for both everyday family living and entertaining.
The well-appointed kitchen is fitted with a range of integrated appliances and provides ample storage and workspace. Upstairs, there are three well-proportioned bedrooms, all offering comfortable accommodation. The contemporary shower room is finished with a luxury white suite.
Additional benefits include double glazing and gas-fired central heating for year-round comfort and efficiency.
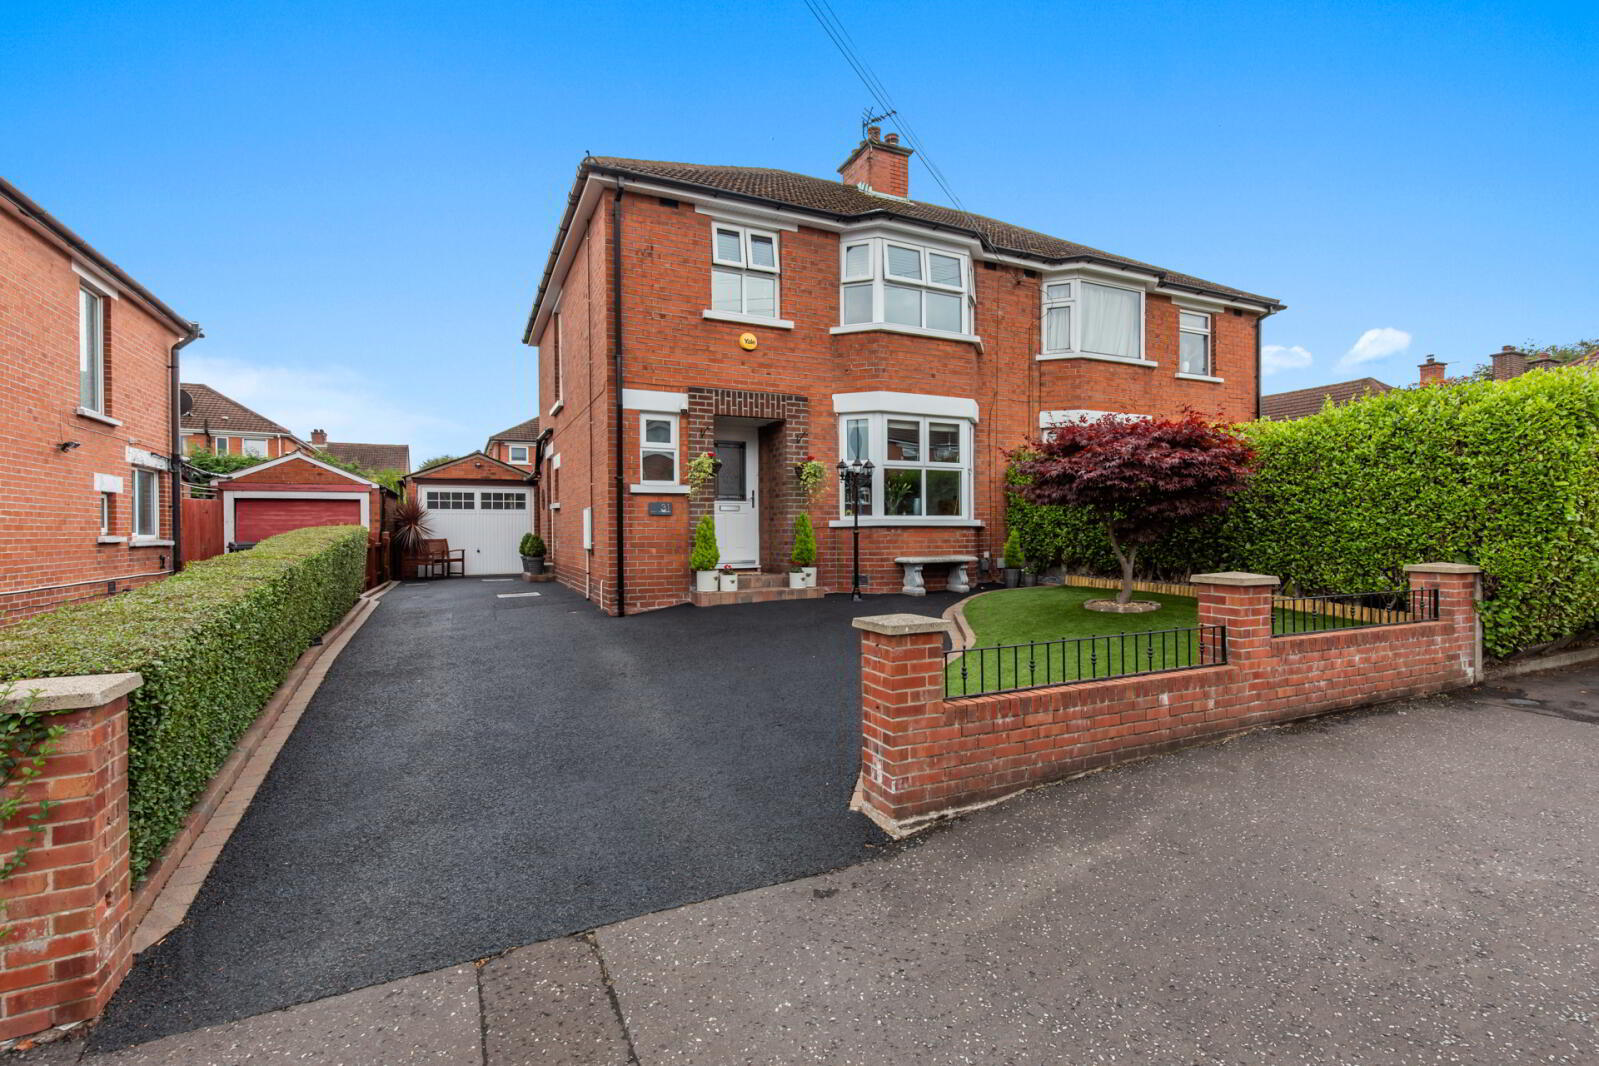
Externally, the property boasts a detached garage, ample driveway parking, and attractive south-facing gardens with a patio area, perfect for outdoor dining and enjoying the sunshine.
Ideally located close to a selection of leading schools, excellent transport links and a wide range of local amenities, this superb home will appeal to families and professionals alike seeking quality accommodation in a convenient and established setting.
- Ground Floor
- Entrance door.
- Entrance Hall
- Wood laminate flooring.
- Cloakroom
- Low flush WC, vanity sink unit with mixer taps, ceramic tiled floor, partly tiled walls. Cloaks cupboard.
- Living Room
- 4.37m x 3.66m Into bay. (14'4" x 12'0")
Fireplace with Quartz inset and electric fire, wood laminate flooring. - Dining Room
- 3.68m x 3.35m (12'1" x 11'0")
Wood laminate floor, open to: - Extended Sun Room
- 3.3m x 3.35m (10'10" x 11'0")
Wood laminate flooring, French double doors to rear. - Kitchen
- 2.57m x 2.4m (8'5" x 7'10")
Full range of high and low level units, stainless steel single drainer sink unit with mixer taps, 4 ring ceramic hob, stainless steel extractor canopy over, double under oven, partly tiled walls. - First Floor
- Landing
- Access to roofspace via folding ladder, power and light, velux window, partly floored.
- Bedroom 1
- 3.7m x 2.97m To robes. (12'2" x 9'9")
Built in wardrobes, wood laminate floor. - Bedroom 2
- 4.5m into bay x 3.7m to robes.
Built in wardrobes. - Bedroom 3
- 2.8m x 2.29m (9'2" x 7'6")
Wood laminate flooring. - Shower Room
- Walk in shower cubicle with thermostatic shower and overhead rain shower, low flush WC, vanity sink unit with mixer taps, fully tiled walls, wood laminate flooring, towel radiator.
- Outside
- To the front is a driveway with ample parking and garden laid in lawn. To the rear is a paved patio area and South facing garden laid in lawn.
- Detached Garage
- 5.33m x 2.64m (17'6" x 8'8")
Store. Up and over door.
Travel Time From This Property

Important PlacesAdd your own important places to see how far they are from this property.
Agent Accreditations





Marketed by Simon Brien (East Belfast)
+44 28 9059 5555




