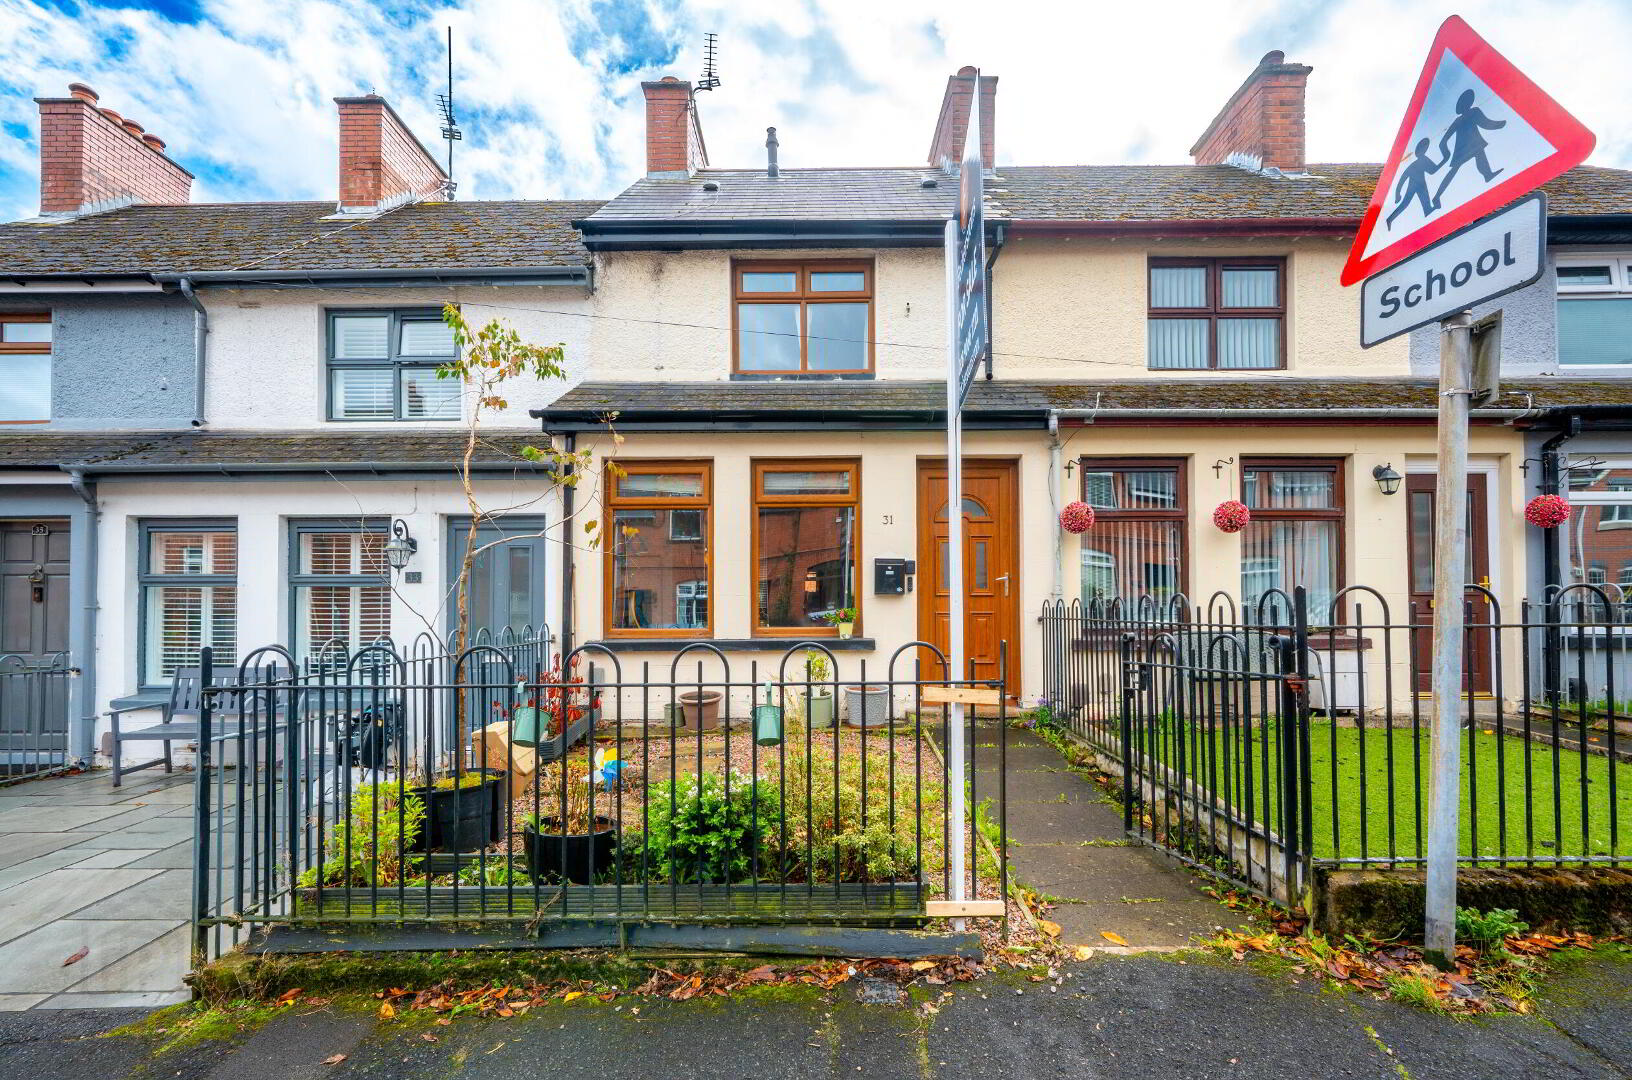


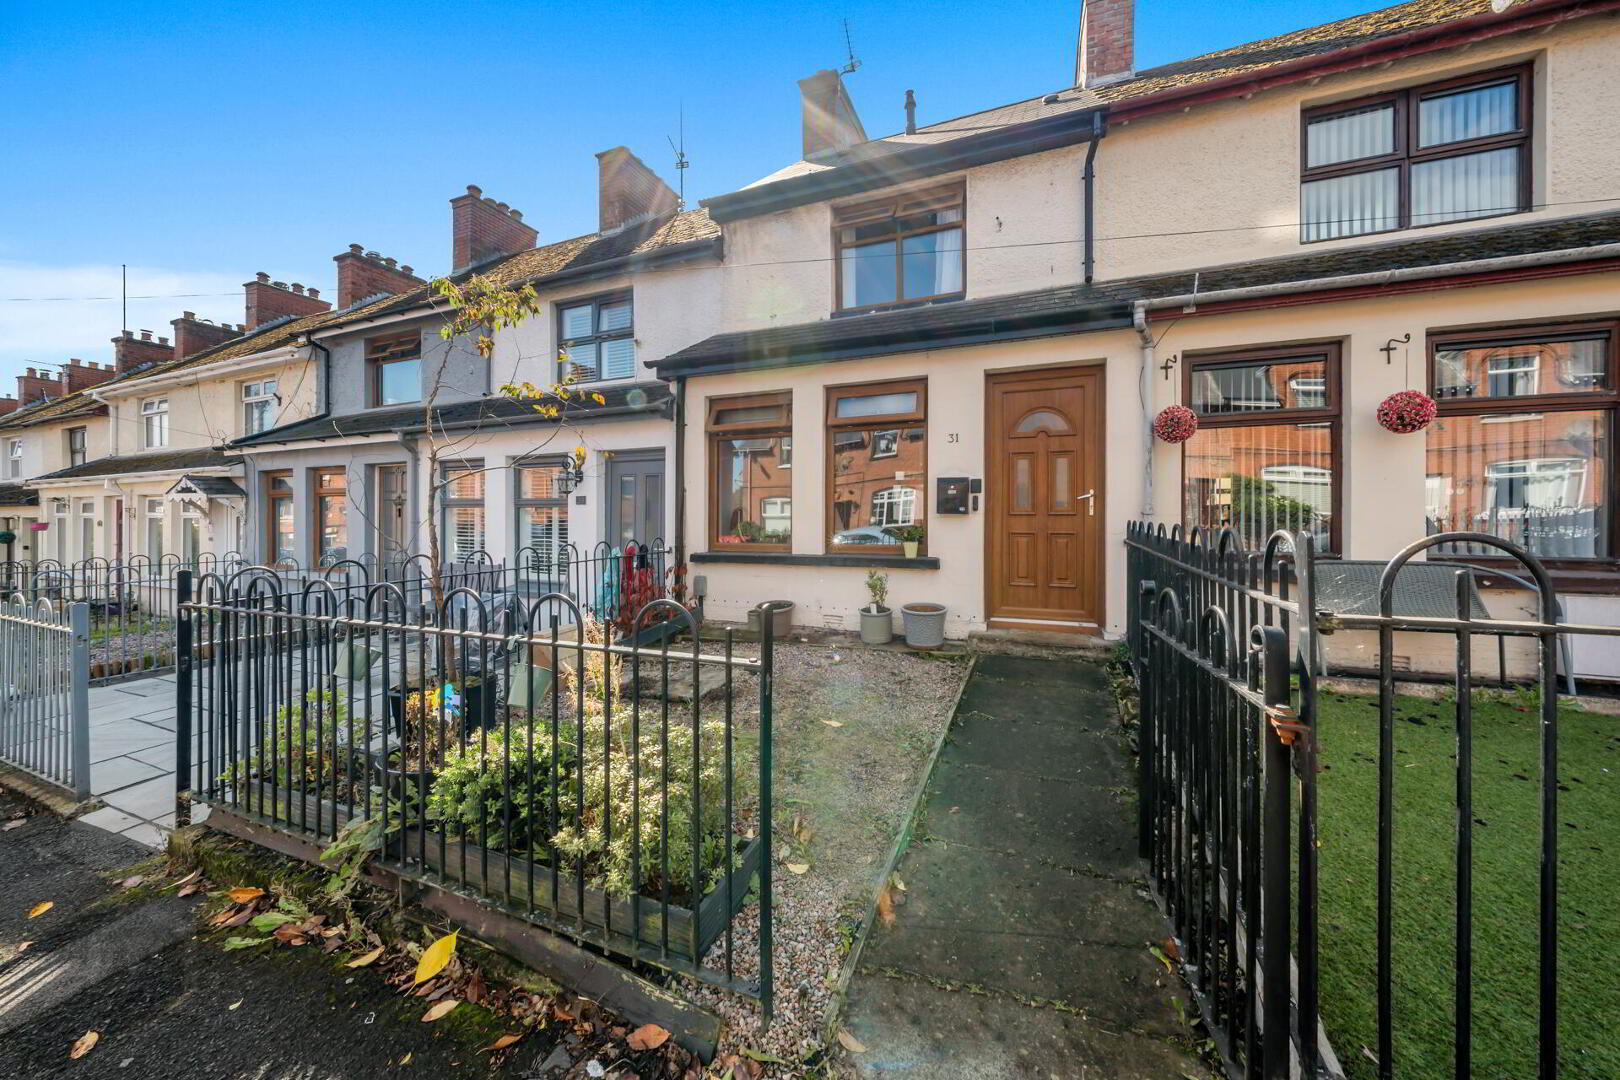
31 Milfort Avenue, Dunmurry, Belfast, BT17 9BJ
2 Bed Mid-Terrace House
Offers Over £135,000
Property Overview
Status
For Sale
Style
Mid-Terrace House
Bedrooms
2
Bathrooms
1
Receptions
2
Property Features
Tenure
Not Provided
Energy Rating
Broadband Speed Checker
*³
In partnership with
Property Financials
Stamp Duty
Rates
£703.57 pa*¹
Typical Mortgage


Marketed by Fetherstons (South Belfast Office)
+44 28 9066 1111

Propertynews Currency Partner - helping you transfer money for property purchases in Ireland & Northern Ireland. Speak to an expert
Additional Information
- Mid Terrace Property
- Spacious Lounge Open Plan to Dining Room
- Fitted Kitchen
- 2 Bedrooms
- Bathroom with White Suite
- Gas Central Heating / Double Glazed Windows
- Well Presented Throughout
- Front Garden Area & Good Sized Rear Garden
- Convenient Range of Amenities in Dunmurry Including Shops & Public Transport
- Within Easy Commuting Distance of Many Parts of the Province via the Motorway Network
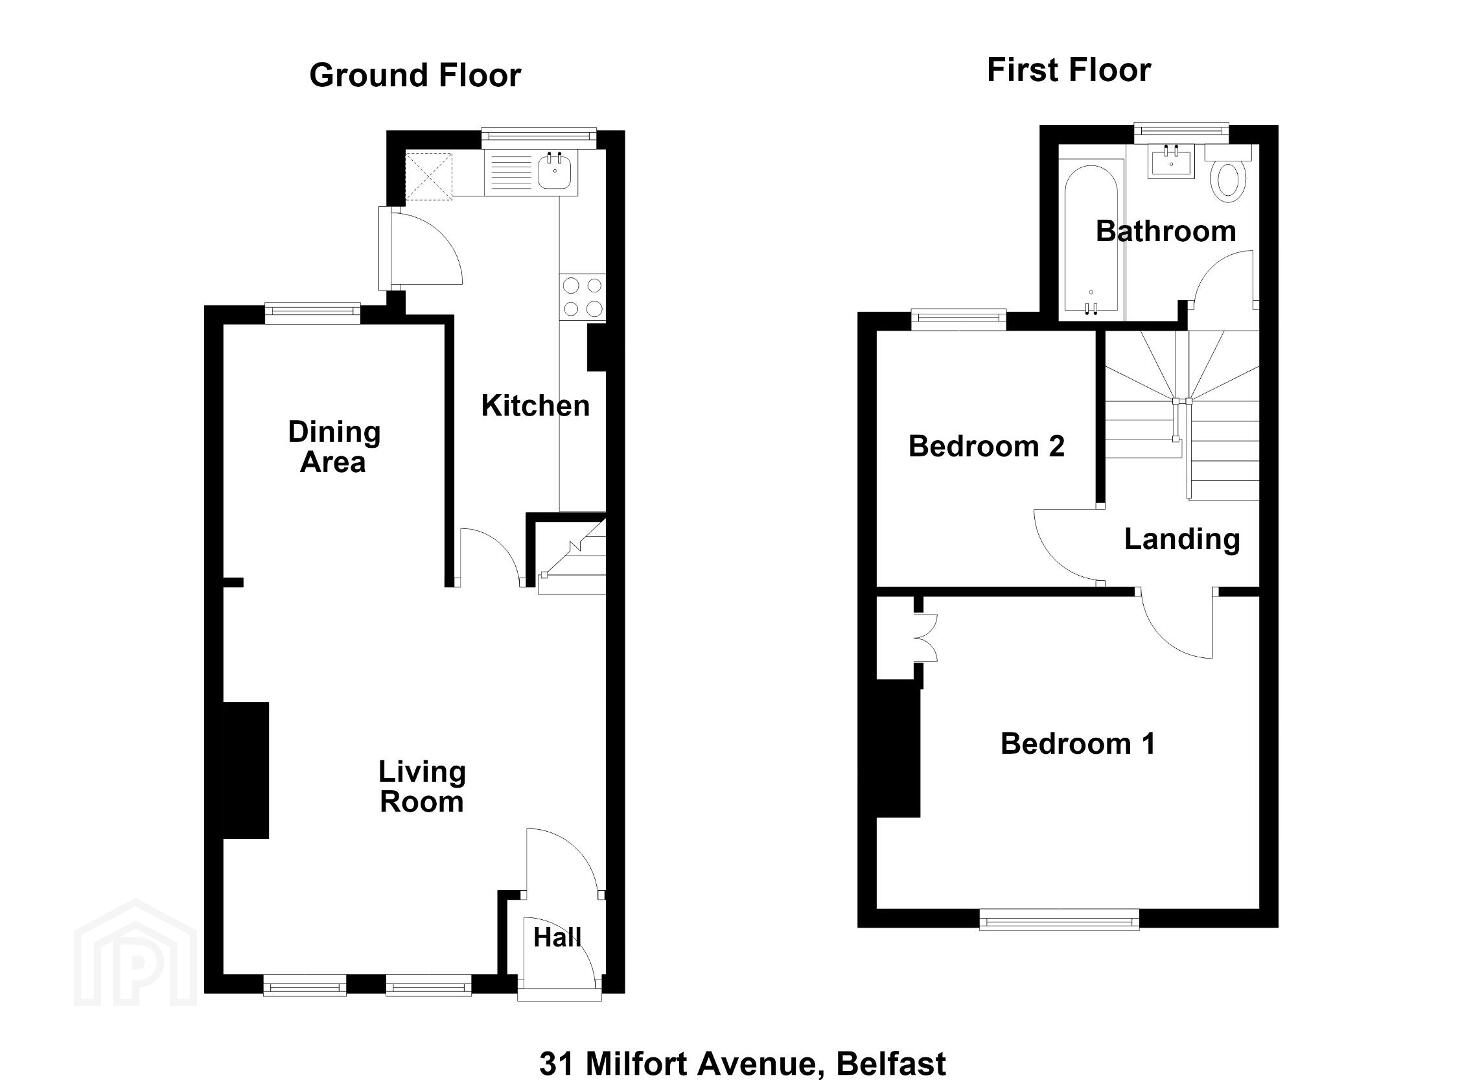
The property is well presented by the current owners and offers well proportioned accommodation with a generous lounge which is open plan to the dining room, fitted kitchen, two good sized bedrooms and a bathroom with white suite
In addition, the property benefits from gas central heating, double glazed windows and has a front garden area, enclosed rear yard and rear garden.
Situated in a quiet location yet extremely convenient to the many local amenities in Dunmurry and within easy commuting distance of Belfast and Lisburn, via car or public transport services, this delightful property is ideal for either owner occupiers or investors and viewing is highly recommended.
Oak effect uPVC double glazed front door to entrance hall.
ENTRANCE HALL Laminate wood effect floor, glazed door to lounge.
LOUNGE OPEN PLAN TO DINING ROOM 23' 6" x 13' 4" (7.16m x 4.06m) (overall @ widest points) Laminate wood effect floor.
KITCHEN 16' x 7' 4" (4.88m x 2.24m) (@ widest points) Range of high and low level units, work surfaces, Franke single drainer sink unit with mixer tap, space for cooker, plumbed for washing machine, plumbed for dishwasher, part tiled walls, laminate wood effect floor, extractor fan, space for fridge and freezer, oak effect uPVC double glazed door to rear.
FIRST FLOOR LANDING
BEDROOM 13' 4" x 10' 11" (4.06m x 3.33m)
BEDROOM 8' 11" x 7' 8" (2.72m x 2.34m)
BATHROOM White suite comprising panelled bath with mixer taps, shower attachment and Triton shower, vanity unit with storage, low flush WC, panelled walls and ceiling.
OUTSIDE Front garden in loose stones with boundary fence. Enclosed rear yard and rear garden area.
Travel Time From This Property

Important PlacesAdd your own important places to see how far they are from this property.
Agent Accreditations



Marketed by Fetherstons (South Belfast Office)
+44 28 9066 1111




