


31 Inchmarnock Drive, Dundonald, Belfast, BT16 2ND
4 Bed End-Terrace House
Asking Price £140,000
Property Overview
Status
For Sale
Style
End-Terrace House
Bedrooms
4
Receptions
2
Property Features
Tenure
Not Provided
Energy Rating
Heating
Oil
Broadband Speed Checker
*³
In partnership with
Property Financials
Stamp Duty
Rates
£809.63 pa*¹
Typical Mortgage


Marketed by Andrews & Gregg (Dundonald)
+44 28 9070 8670

Propertynews Currency Partner - helping you transfer money for property purchases in Ireland & Northern Ireland. Speak to an expert
Additional Information
- Chain Free Sale
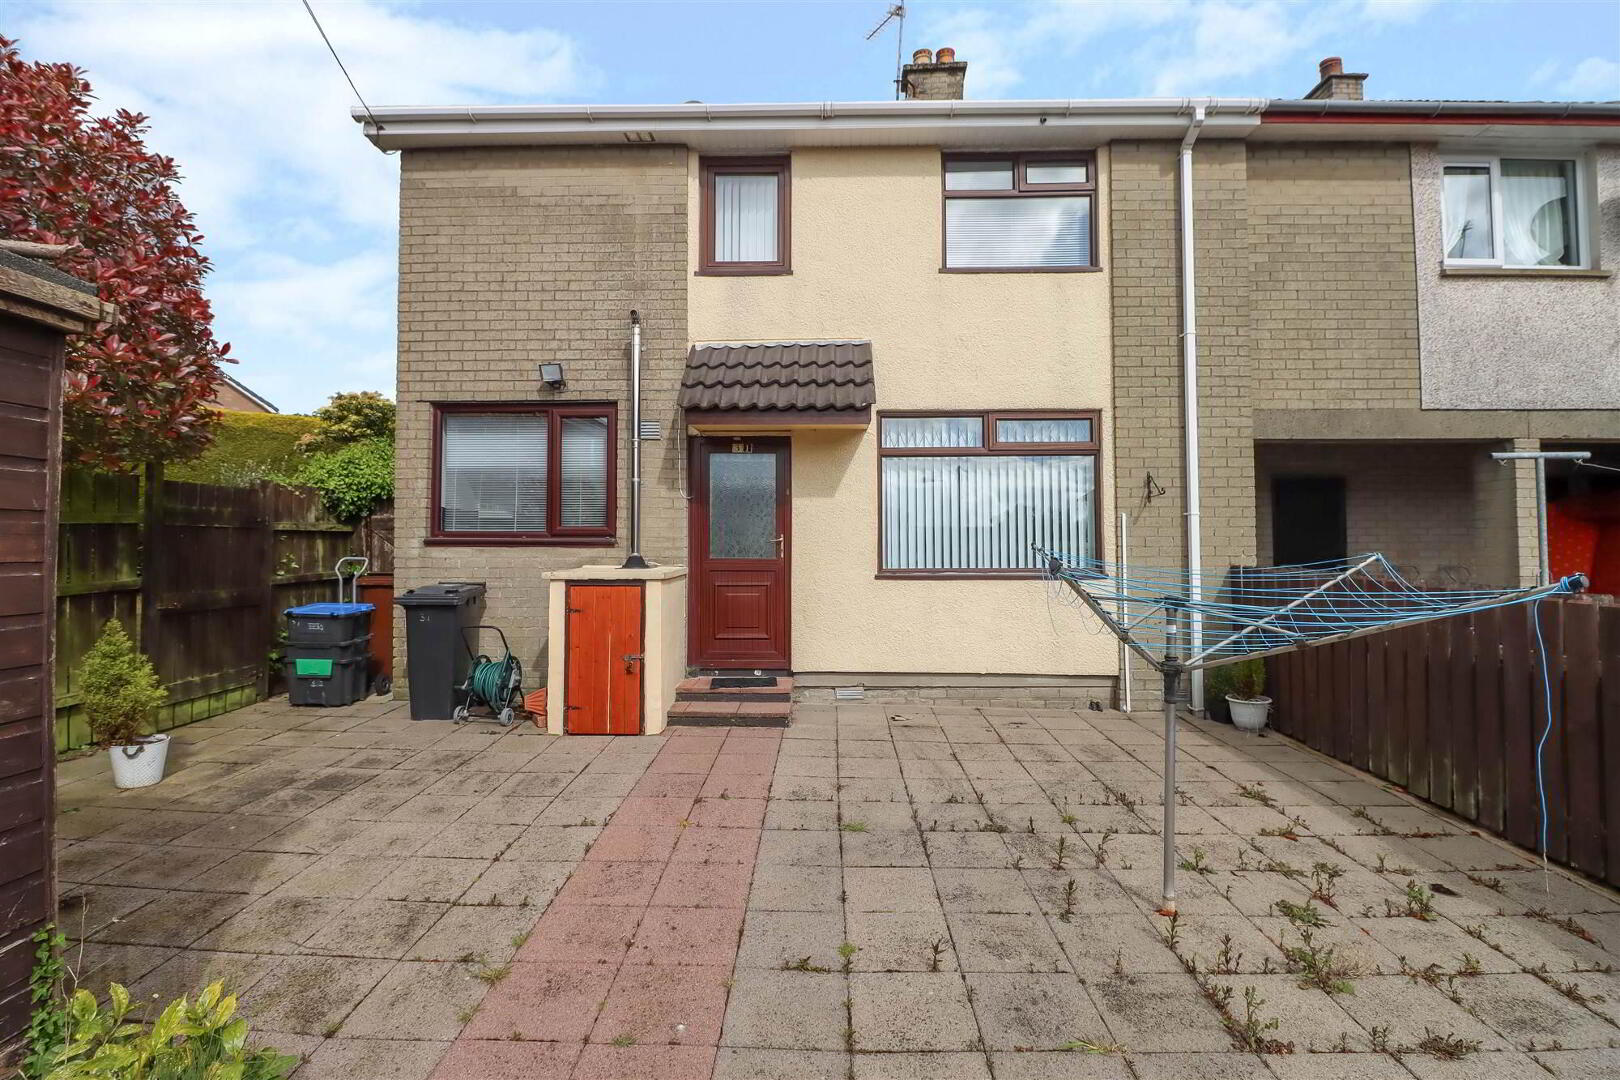
- Deceptively Spacious End Terrace Home
- Spacious Lounge With Feature Fireplace
- Bright Dining Room
- Fully Fitted Kitchen With Space For Dining
- Ground Floor WC
- Four Well Proportioned Bedrooms
- Family Bathroom With White Suite
- Enclosed Paved Garden To Front With Shrubs
- Enclosed Private Grassed Garden To Side
- Enclosed Paved Garden To Rear
- Oil Fired Central Heating & uPVC Double Glazing Throughout
- Sought After Location In A Quiet Area Of Dundonald With Local Schools, Shops, Eateries, Ulster Hospital, Comber greenway, Billy Neill Country Park And Transport Links Close By
VIEWING BY APPOINTMENT WITH THE AGENT
VALUATION: If you are thinking of selling, we would be delighted to provide a FREE VALUATION of your property. Our goal is to achieve the optimum sale price for your property while saving you money on fees.
MORTGAGE ADVICE: We are pleased to offer a FREE independent mortgage and financial advice service. Please ask for details.
Important Notice To Purchasers
We have not tested any systems, services or appliances at this property. Maps, plans and measurements are approximate and for guidance only. These particulars do not form part of any contract. Whilst every care has been taken in preparing this information, we cannot guarantee its accuracy.
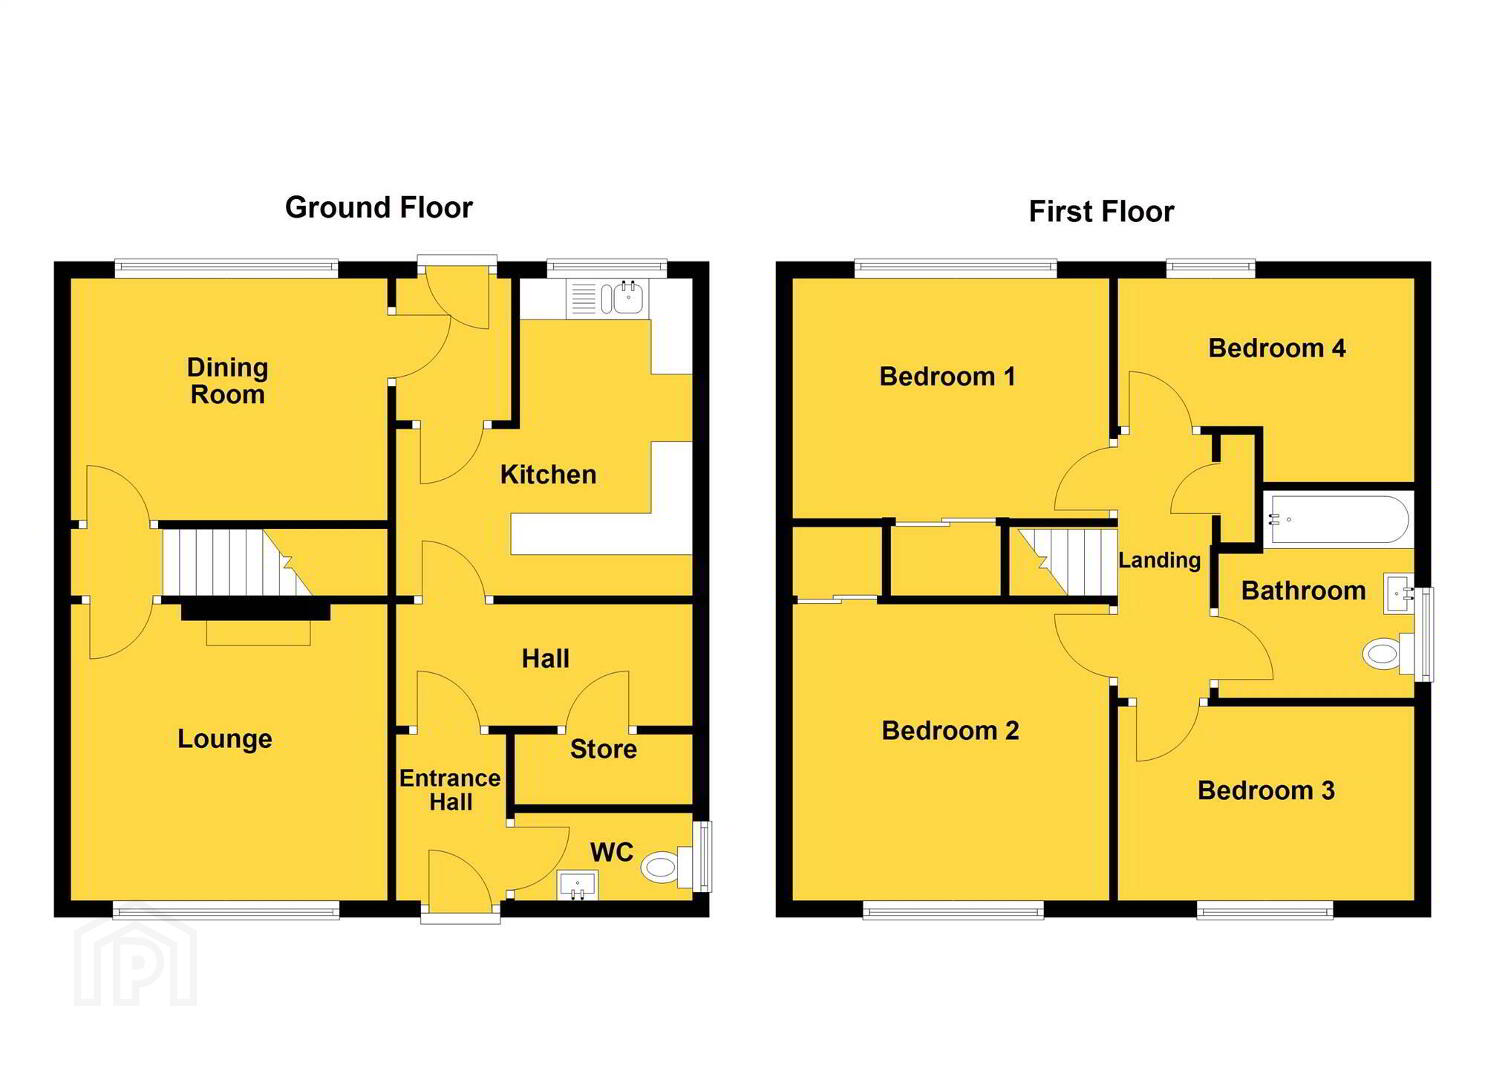
Ground Floor
- ENTRANCE HALL:
- Laminate floor.
- LOUNGE:
- 3.9m x 3.5m (12' 10" x 11' 6")
Spacious lounge with feature fireplace and carpet. - DINING ROOM:
- 2.8m x 3.5m (9' 2" x 11' 6")
Bright dining room with carpet. - KITCHEN:
- 3.1m x 3.9m (10' 2" x 12' 10")
Fully fitted kitchen with high & low units, 1.5 stainless steel sink with drainer, ample space for dining. - GROUND FLOOR WC:
- 1.7m x 0.8m (5' 7" x 2' 8")
Low flush WC and wall mounted sink.
First Floor
- BEDROOM (1):
- 3.4m x 2.9m (11' 2" x 9' 6")
Double bedroom with built-in mirrored sliderobes and laminate. - BEDROOM (2):
- 3.1m x 3.3m (10' 2" x 10' 10")
Double bedroom with built-in mirorred sliderobes and laminate. - BEDROOM (3):
- 2.7m x 3.5m (8' 10" x 11' 6")
Double bedroom with laminate. - BEDROOM (4):
- 3.2m x 2.2m (10' 6" x 7' 3")
Single bedroom with laminate. - BATHROOM:
- 2.m x 2.5m (6' 7" x 8' 2")
White suite comprising low flush WC, pedestal sink, electric shower over bath.
Outside
- Enclosed paved garden to the front. Private and enclosed grassed garden to side. Enclosed paved garden to rear.
Directions
Dundonald
Travel Time From This Property

Important PlacesAdd your own important places to see how far they are from this property.
Agent Accreditations


Marketed by Andrews & Gregg (Dundonald)
+44 28 9070 8670




