
For sale
Added 2 days ago
31 Farmhill Meadows, Omagh, BT79 0GD
4 Bed Detached House
Offers Over £235,000
Property Overview
Status
For Sale
Style
Detached House
Bedrooms
4
Bathrooms
2
Receptions
1
Property Features
Tenure
Not Provided
Energy Rating
Broadband Speed Checker
Property Financials
Stamp Duty
Rates
Not Provided*¹
Typical Mortgage


Marketed by Mellon Properties
+44 28 8244 8000

Propertynews Currency Partner - helping you transfer money for property purchases in Ireland & Northern Ireland. Speak to an expert
Additional Information
4 Bed Detached Family Home with Newly Fitted Kitchen
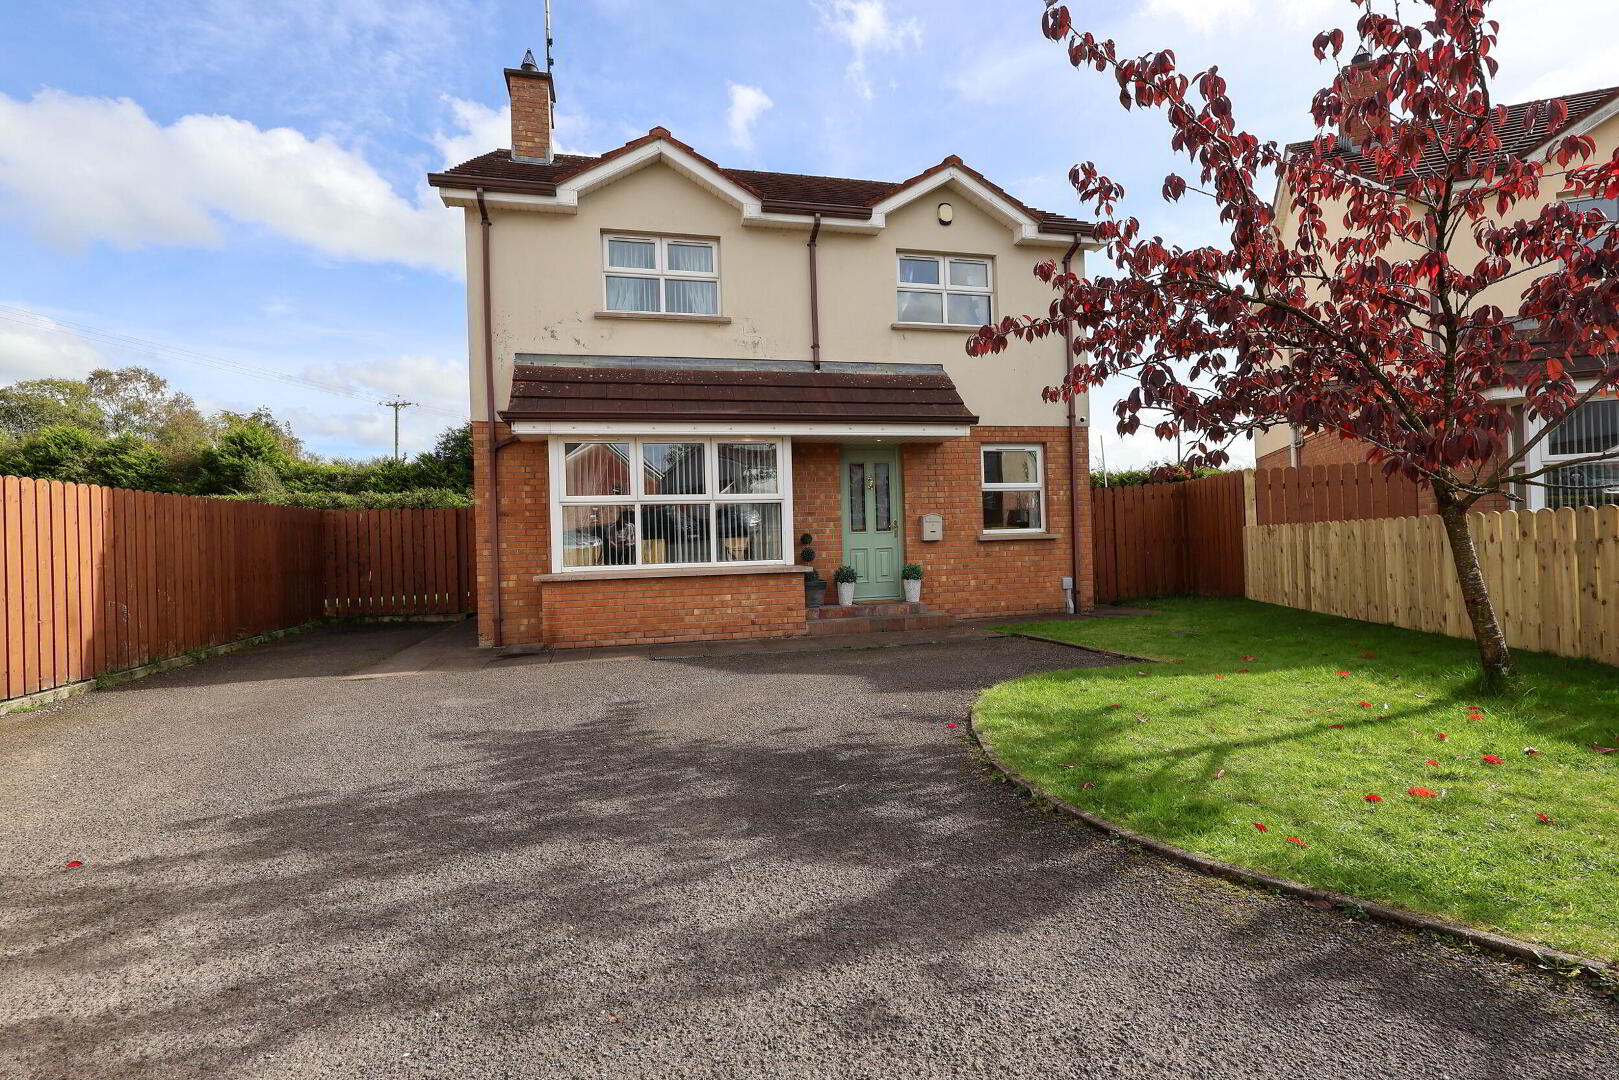
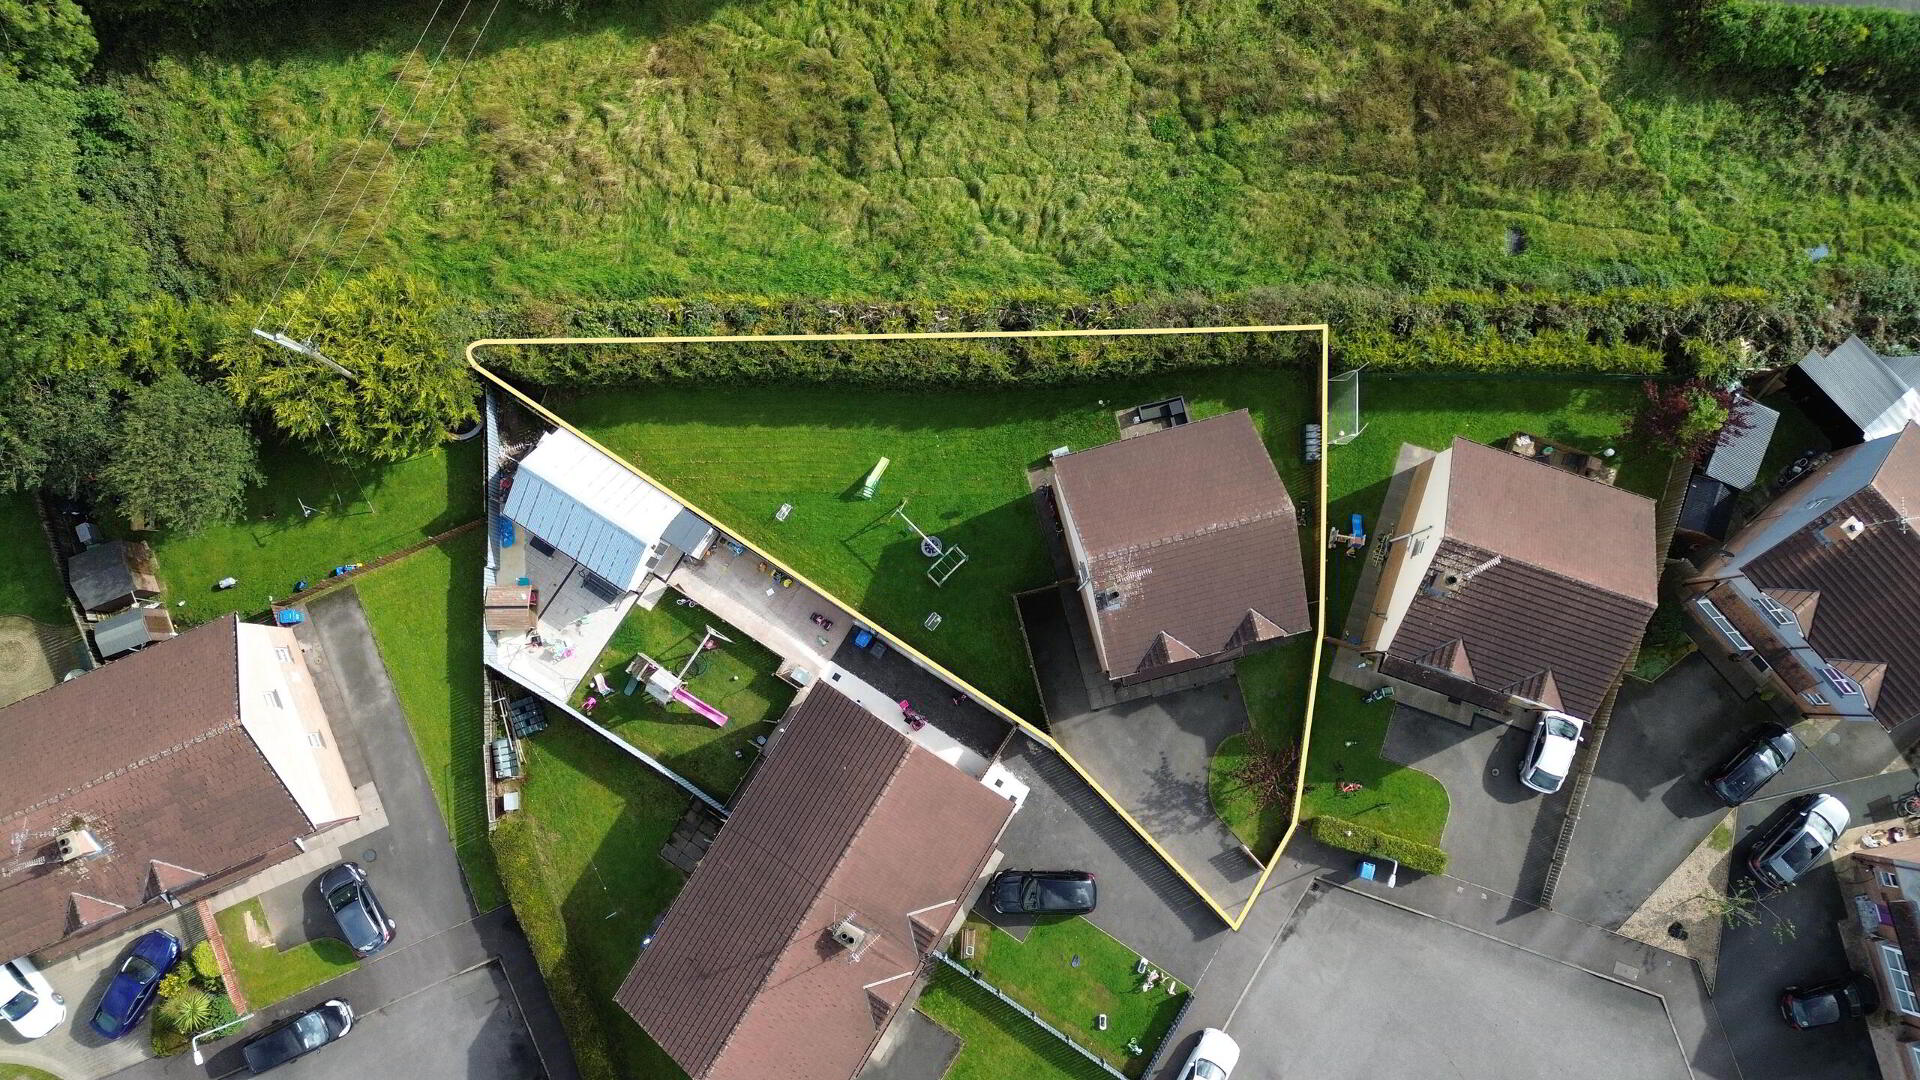
This impressive four-bedroom detached property occupies a generous plot extending to approximately 0.14 acres within the popular Farmhill Meadows development in Killyclogher, offering spacious and well-presented accommodation throughout.
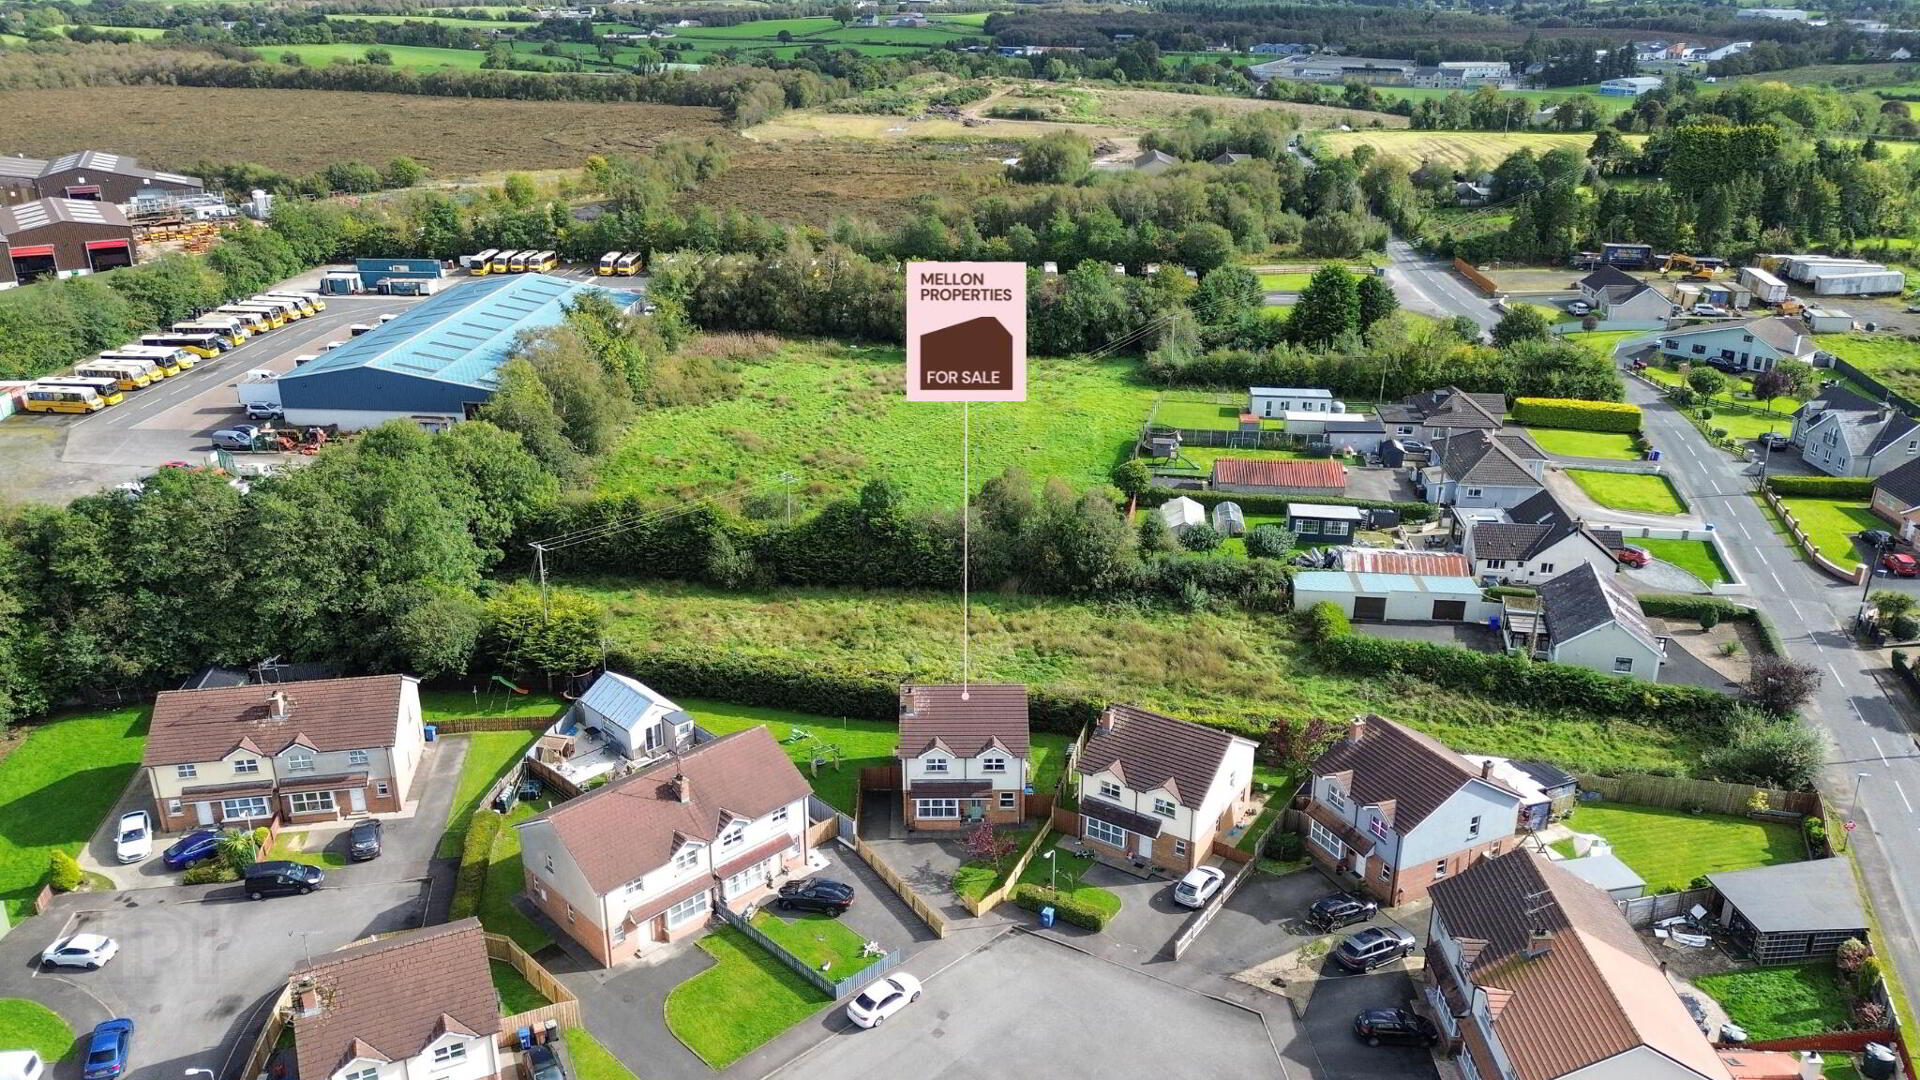
Farmhill Meadows is a well-established residential development in Killyclogher, particularly suited to family living. The property is conveniently positioned approximately two minutes’ drive from Killyclogher Village and around five minutes from Omagh town centre, providing easy access to a wide range of local schools, shops, services and amenities.
The property has recently undergone a number of refurbishment and improvement works, with particular attention given to the kitchen and main living areas. At the heart of the home is a beautifully finished kitchen featuring sage green shaker-style cabinetry with gold handles, quartz worktops and an American-style double fridge freezer. The same quality cabinetry continues into the adjoining utility room, providing excellent additional storage, including double cupboard storage with the washing machine and tumble dryer neatly concealed under the countertop.
Beyond the utility room is a recently refurbished ground-floor WC. New tiled flooring has also been introduced throughout the entrance hallway, kitchen, utility room and WC, creating a consistent finish across these areas. Modern wall-mounted radiators have been fitted in the kitchen and WC.
A particularly attractive feature throughout the property is the wood panelling which extends through the hallways, staircase and landing, adding character and providing a smart, well-finished appearance. Recently replaced carpeting to the stairs and landing complements the panelling, while solid oak internal doors further enhance the quality of the finish.
The ground floor provides generous and flexible living accommodation. The main living room is particularly spacious and benefits from a bay window together with an open fire, creating a comfortable central family space. An additional room provides further flexibility and would lend itself well to use as a home office, games room or playroom, depending on the requirements of the purchaser.
Upstairs, there are four excellent double bedrooms together with the main family bathroom. The principal bedroom benefits from built-in sliding wardrobes and its own en-suite shower room. The family bathroom is generously appointed with a Jacuzzi-style bath, separate shower and tiled wall and floor finishes.
The property further benefits from PVC double-glazed windows, a recently replaced composite front entrance door and replacement French doors opening from the kitchen onto the rear garden. The attic is accessible by way of a fitted ladder, providing useful additional storage space.
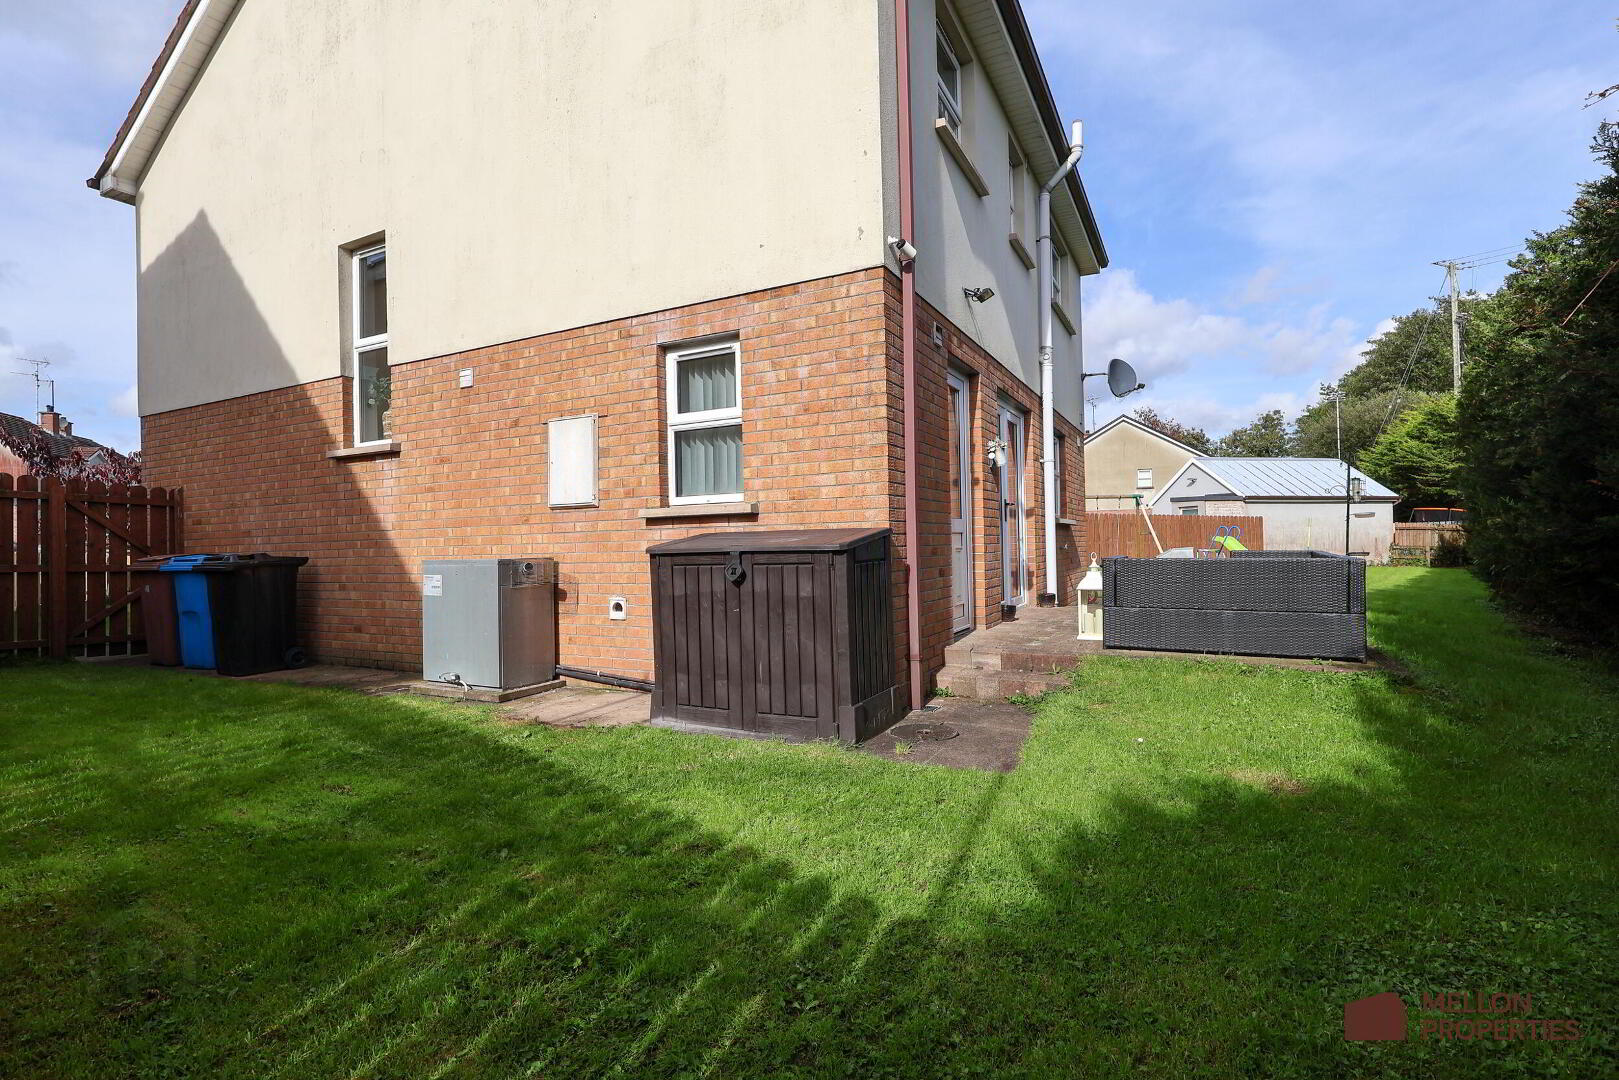
Externally, the property really comes into its own. A large driveway provides ample off-street parking, while the extensive rear garden offers an excellent amount of outdoor space for a growing family. Mature hedging along the rear boundary provides a good degree of privacy and creates a secure garden environment suitable for children and pets.
The generous proportions of the rear garden also provide excellent flexibility for a purchaser wishing to make further use of the outdoor space. Depending on individual requirements and subject to any necessary consents, there may be scope to enhance the garden further with additional access, storage or ancillary accommodation such as a garden room or home office.
Further improvements include the installation of a replacement oil-fired boiler in 2020, while the gas pipework serving the kitchen hob has also been upgraded.
Combining four double bedrooms, generous living accommodation, recent upgrades and an exceptionally spacious garden, this is an excellent opportunity to secure a long-term family home in a highly convenient location.
Key Features
• Spacious four-bedroom detached family home within popular Farmhill Meadows
• Generous plot extending to approximately 0.14 acres.
• Recently upgraded shaker-style kitchen with quartz worktops and adjoining utility room
• Four double bedrooms, principal en-suite and generous family bathroom
• Feature wood paneling throughout the hall, stairs and landing.
• Spacious living room with open fire, plus flexible home office, playroom or games room
• Extensive private rear garden with large driveway and ample parking
• Rates payable: £1,253 (2026)
A word from the owners
This house was where we started our family; babies reared and memories made that will last a lifetime. A large garden that has been home to us for exploration in all four seasons; followed by evenings spent relaxing in front of a fire or outside in the sun. The area has everything you need in the form of your local school, shop, pub, restaurant - everything else is only a short drive away. This house always has been, and always will be, a home to anyone living in it.
Interested In This Property?
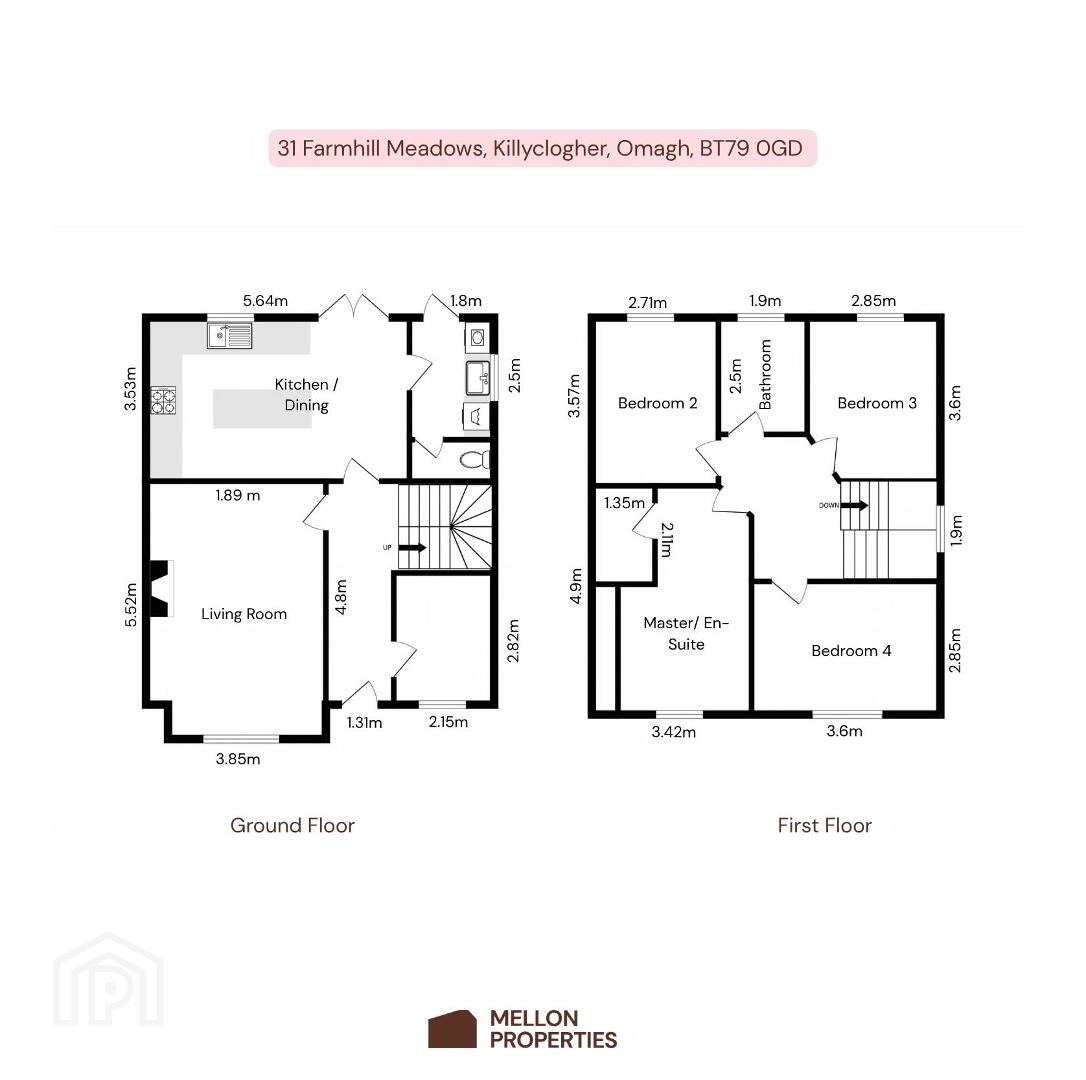
Please download the Property Brochure for full details including a floor plan.
If you’d like more information or to arrange a private viewing, get in touch with our team at Mellon Properties today — we’d love to show you around.
Click Enquire Now or contact us directly on 028 8244 8000.
- Entrance Hall 1.31m x 4.8m (4'4 x 15'9)
- Livingroom 3.85m x 5.52m (12'8 x 18'1)
- Study 2.15m x 2.82m (7'1 x 9'3)
- Kitchen 5.64m x 3.53m (18'6 x 11'7)
- Utility 1.8m x 2.5m (5'11 x 8'2)
- Downstairs W/C 1.8m x 0.89m (5'11 x 2'11)
- Master Bedroom 3.42m x 4.9m (11'3 x 16'1)
- en-suite 1.35m x 2.11m (4'5 x 6'11)
- Bedroom 2 3.6m x 2.85m (11'10 x 9'4)
- Bedroom 3 2.71m x 3.57m (8'11 x 11'9)
- Bedroom 4 2.85m x 3.6m (9'4 x 11'10)
- Bathroom 1.9m x 2.5m (6'3 x 8'2)
Travel Time From This Property

Important PlacesAdd your own important places to see how far they are from this property.
Agent Accreditations



Marketed by Mellon Properties
+44 28 8244 8000




