

Click here to view the 3D tour
Click here to view the 3D tour
Click here to view the 3D tour
For sale
Updated 1 day ago
31 Ashvale Drive, Royal Hillsborough, BT26 6DN
4 Bed Semi-Detached House
Asking Price £275,000
Property Overview
Status
For Sale
Style
Semi-Detached House
Bedrooms
4
Bathrooms
2
Receptions
1
Property Features
Tenure
Freehold
Energy Rating
Broadband Speed Checker
*³
Property Financials
Stamp Duty
Rates
£1,428.75 pa*¹
Typical Mortgage


Marketed by Reeds Rains (Lisburn)
+44 28 9267 5321

Propertynews Currency Partner - helping you transfer money for property purchases in Ireland & Northern Ireland. Speak to an expert
Additional Information
- Highly Impressive Semi-Detached Villa
- Entrance Hall/ WC
- Living Room With Fireplace
- Modern Fitted Kitchen / Dining Room
- Four Bedrooms
- White Family Bathroom Suite
- Rear Enclosed Gardens
- Oil Fired Heating/ Double Glazing
- Detached Garage
- Within Walking Distance To Village
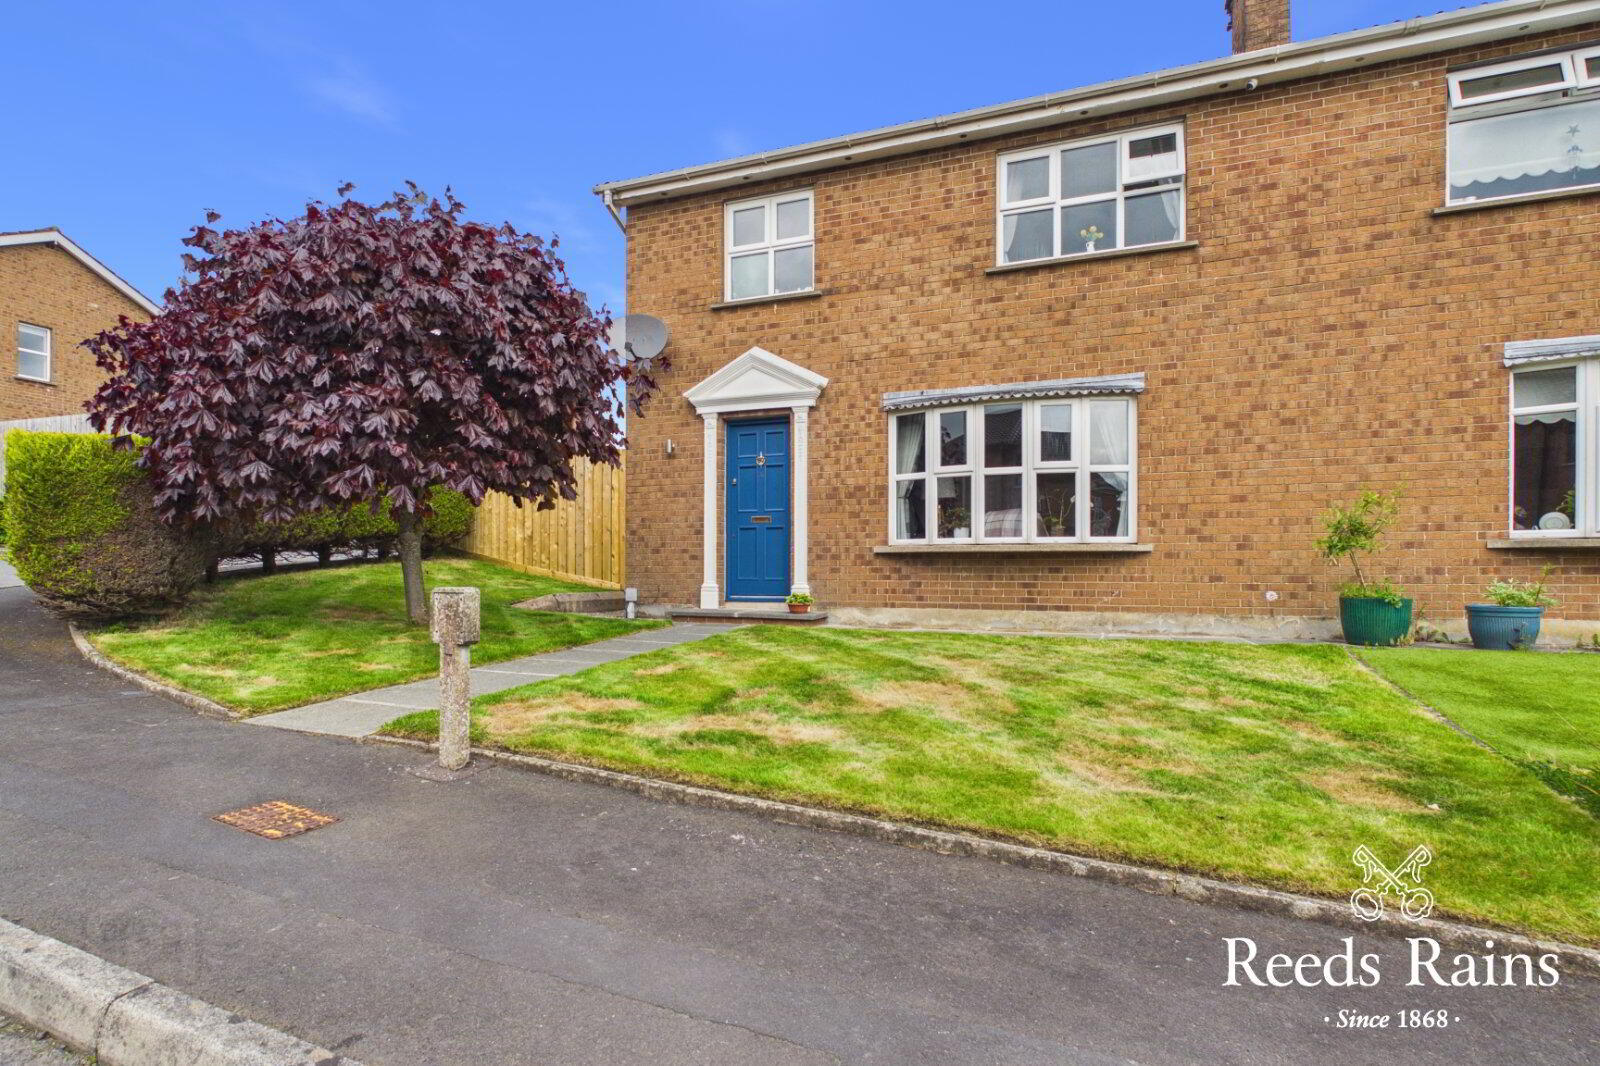
Stunning semi-detached house in a charming village setting. This modern 4-bedroom property boasts a beautiful garden, garage, and is chain free. Perfect for families looking for a peaceful and convenient location.
Welcome to this stunning modern semi-detached house located in a picturesque village setting within Hillsborough.
Boasting four bedrooms, this property offers ample space for a growing family or those seeking room to spread out.
The contemporary design is complemented by a beautiful garden and a garage, providing both indoor and outdoor living options.
Situated in a sought-after location, this residence is ideal for those looking for a peaceful and charming community to call home.
With the added benefit of being chain-free, this property is ready and waiting for its new owners to move in and make it their own.
Don't miss the opportunity to make this wonderful house your new home. Contact us today to arrange a viewing and experience the charm of village living at its finest.
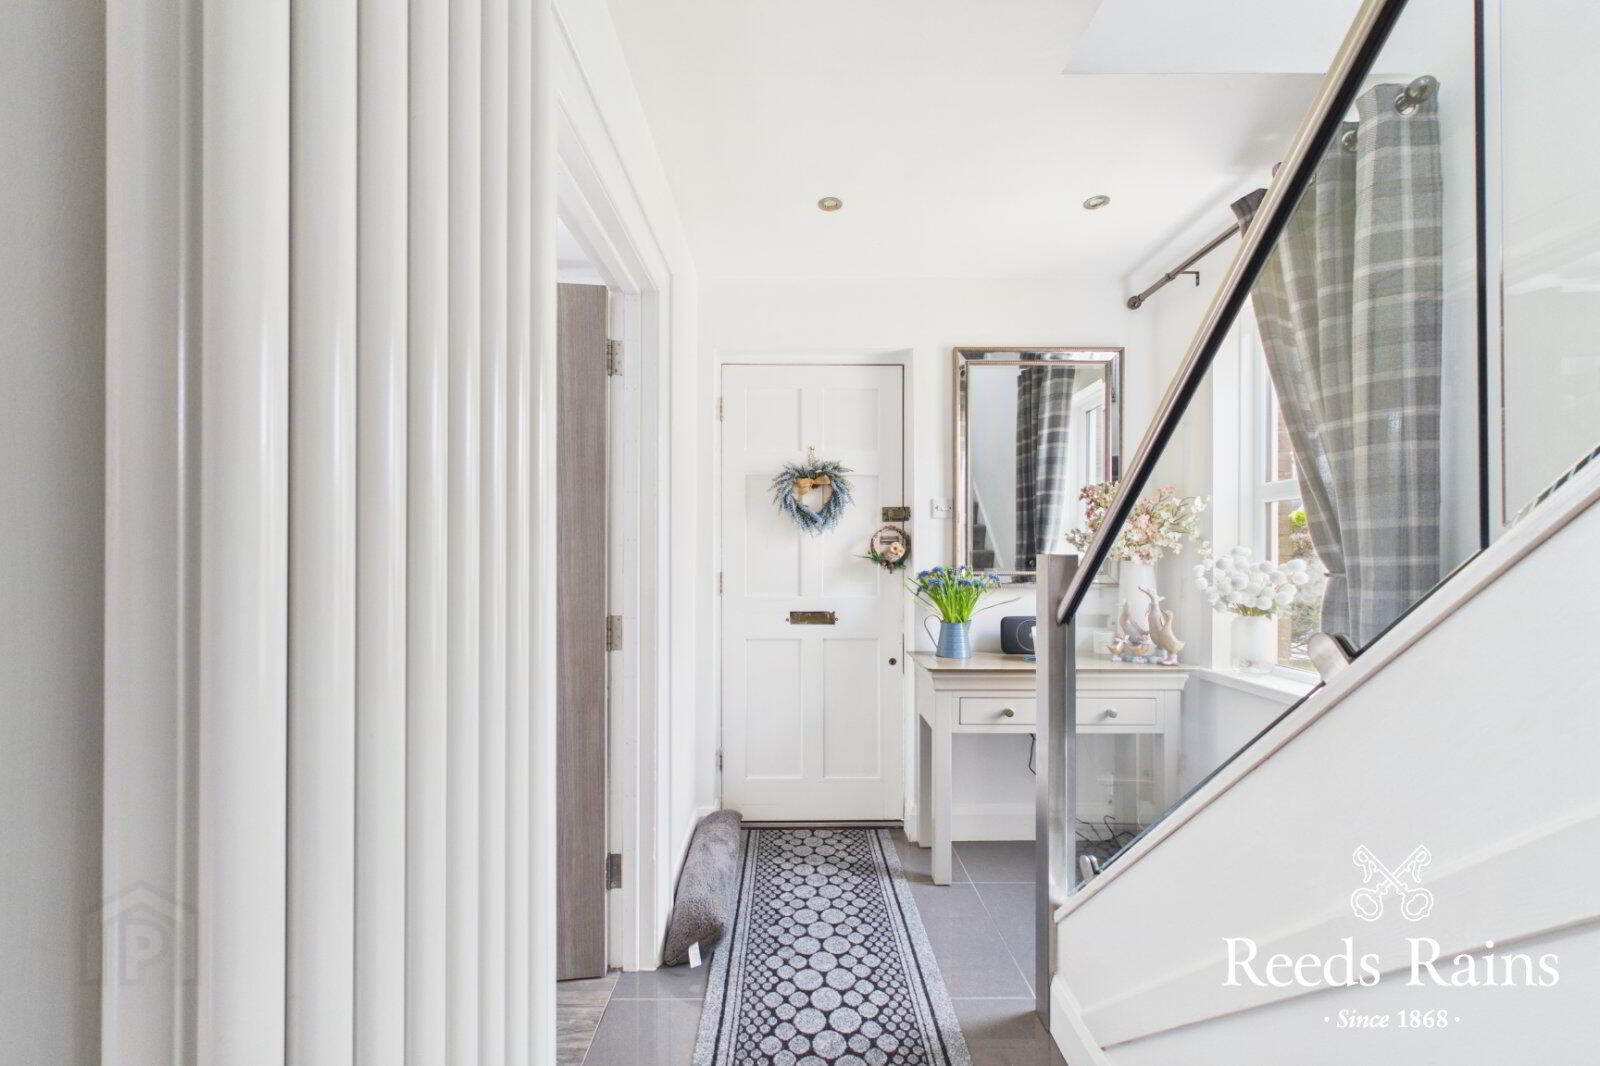
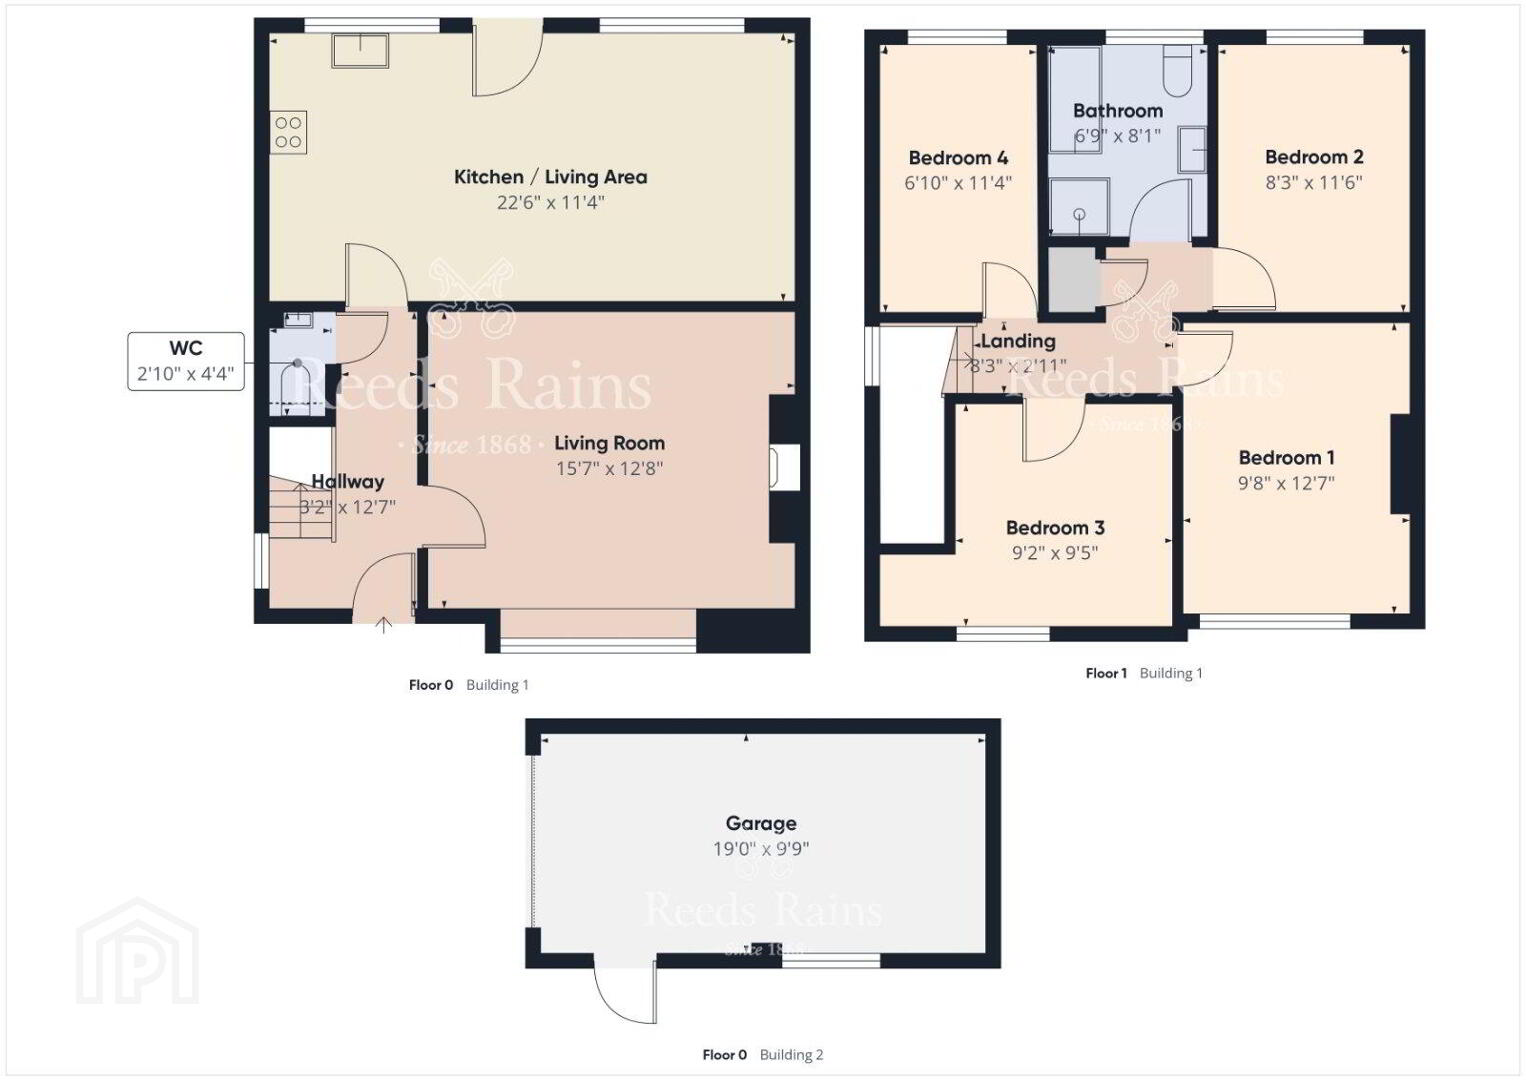
- Entrance Hall
- 3.84m x 0.97m (12'7" x 3'2")
Tiled flooring, feature radiator, glazed stairs panels. Security alarm system with cameras, front and rear. - WC
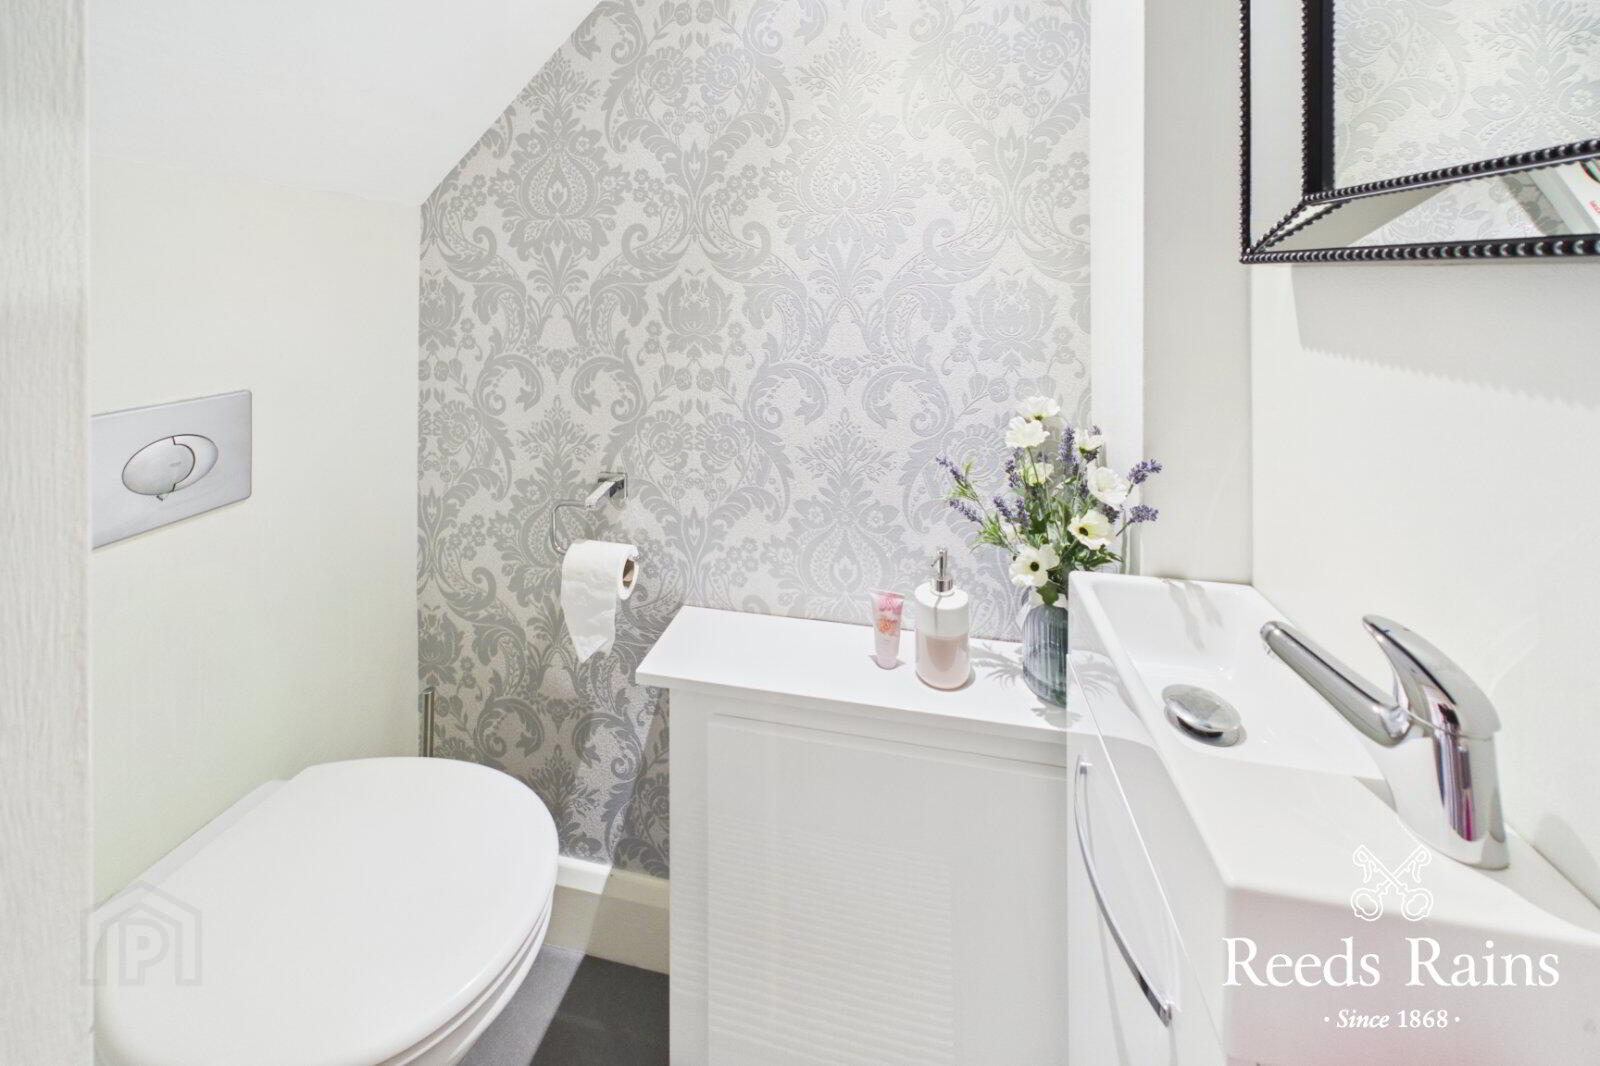
- 1.32m x 0.86m (4'4" x 2'10")
Low level WC, wash hand basin. - Living Room
- 4.75m x 3.86m (15'7" x 12'8")
Feature fireplace. - Kitchen / Dining Room
- 6.86m x 3.45m (22'6" x 11'4")
Modern fitted range of high and low level units, laminate work tops, built-in oven and hob unit, sink unit, over head extractor fan, plumbed for washing machine, open to family/ dining area, door to rear gardens - Landing
- 2.51m x 0.9m (8'3" x 2'11")
Access to loft , with flooring, shelving, slingsby type ladder . - Bedroom 1
- 3.84m x 2.95m (12'7" x 9'8")
- Bedroom 2
- 3.5m x 2.51m (11'6" x 8'3")
- Bedroom 3
- 2.87m x 2.8m (9'5" x 9'2")
- Bedroom 4
- 3.45m x 2.08m (11'4" x 6'10")
- Bathroom
- 2.46m x 2.06m (8'1" x 6'9")
White suite comprising panelled bath, separate shower cubicle, low level WC, wash hand basin, wall and floor tiling. - Rear Enclosed Gardens
- Enclosed and private with lawns to side and rear.
- Detached Garage
- 5.8m x 2.97m (19'0" x 9'9")
Up and over door, side access. - AML
- As a business carrying out estate agency work, we are required to verify the identity of both the vendor and the purchaser as outlined in the following: The Money Laundering, Terrorist Financing and Transfer of Funds (Information on the Payer) Regulations 2017 - https://www.legislation.gov.uk/uksi/2017/692/contents. To be able to purchase a property in the United Kingdom all agents have a legal requirement to conduct Identity checks on all customers involved in the transaction to fulfil their obligations under Anti Money Laundering regulations. We outsource this check to a third party and a charge will apply of £30 + VAT for a single purchaser or £50 + VAT per couple.
Travel Time From This Property

Important PlacesAdd your own important places to see how far they are from this property.
Agent Accreditations



Marketed by Reeds Rains (Lisburn)
+44 28 9267 5321




