

Click here to view the 3D tour
Click here to view the 3D tour
Click here to view the 3D tour
For sale
Added 2 days ago
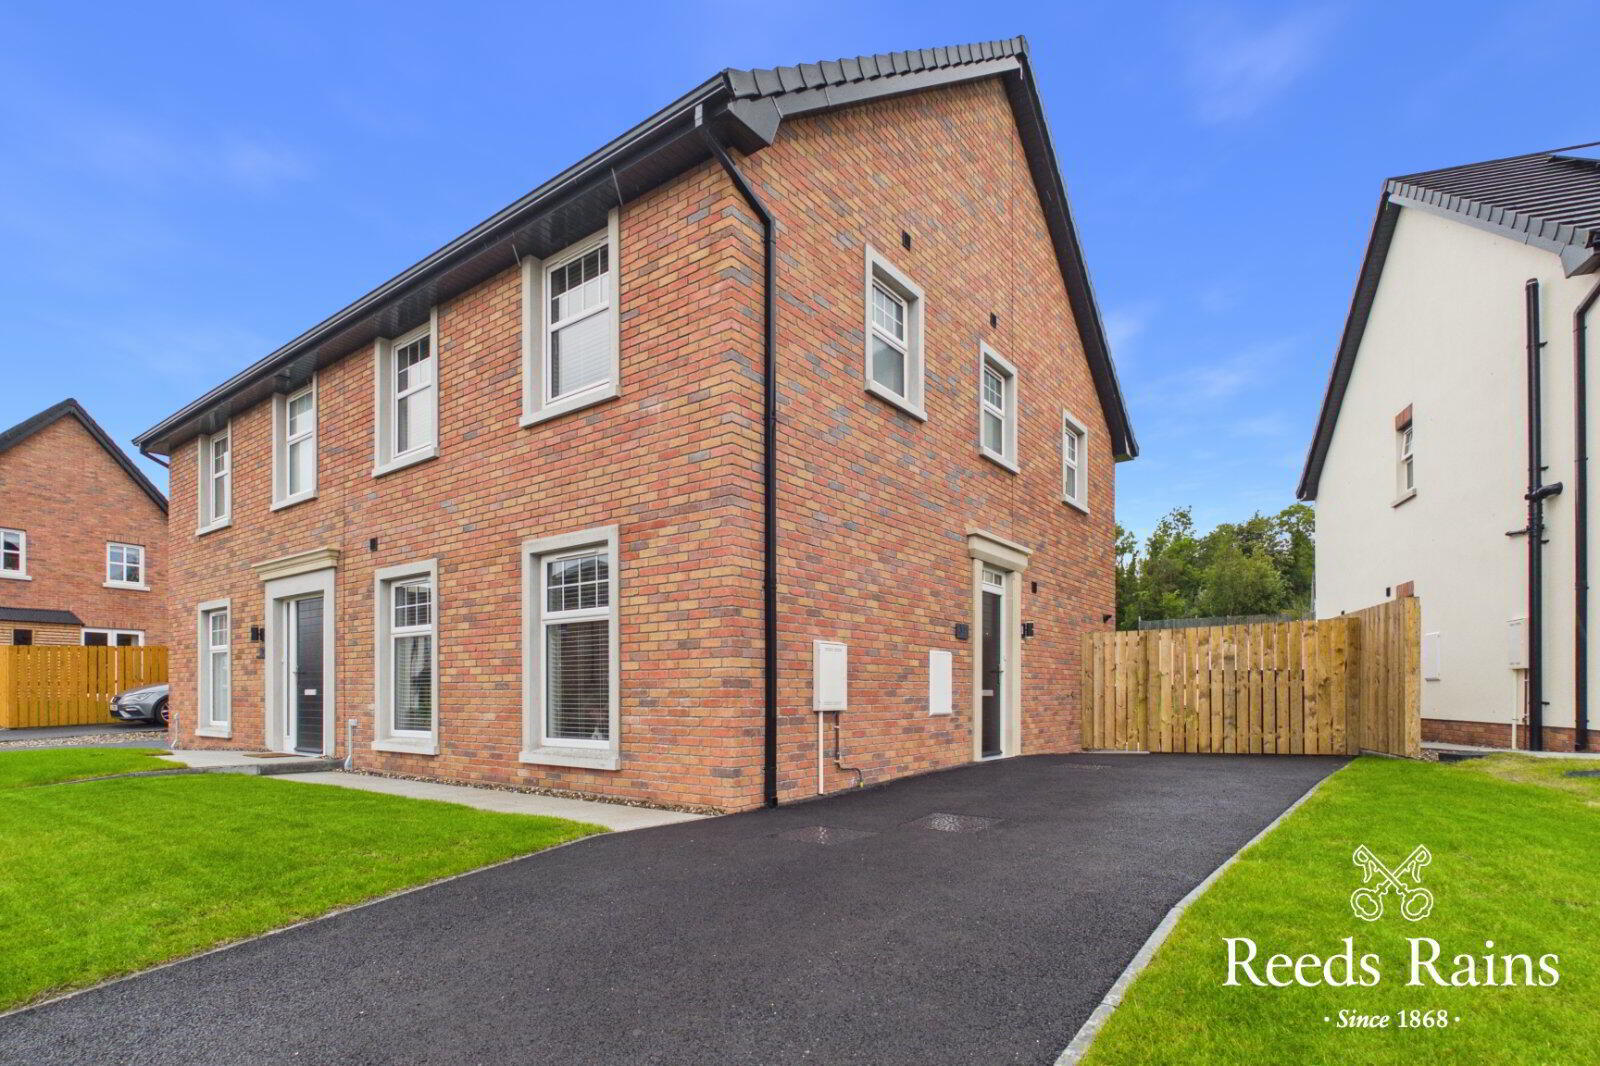
30A Sir Richard Wallace Drive, Lisburn, BT28 3BA
3 Bed Semi-Detached House
Asking Price £310,000
Property Overview
Status
For Sale
Style
Semi-Detached House
Bedrooms
3
Bathrooms
3
Receptions
2
Property Features
Tenure
Freehold
Energy Rating
Broadband Speed Checker
Property Financials
Stamp Duty
Rates
£1,333.50 pa*¹
Typical Mortgage


Marketed by Reeds Rains (Lisburn)
+44 28 9267 5321

Propertynews Currency Partner - helping you transfer money for property purchases in Ireland & Northern Ireland. Speak to an expert
Additional Information
- Outstanding Newly Built Semi-Detached Home
- Entrance Hall/ WC
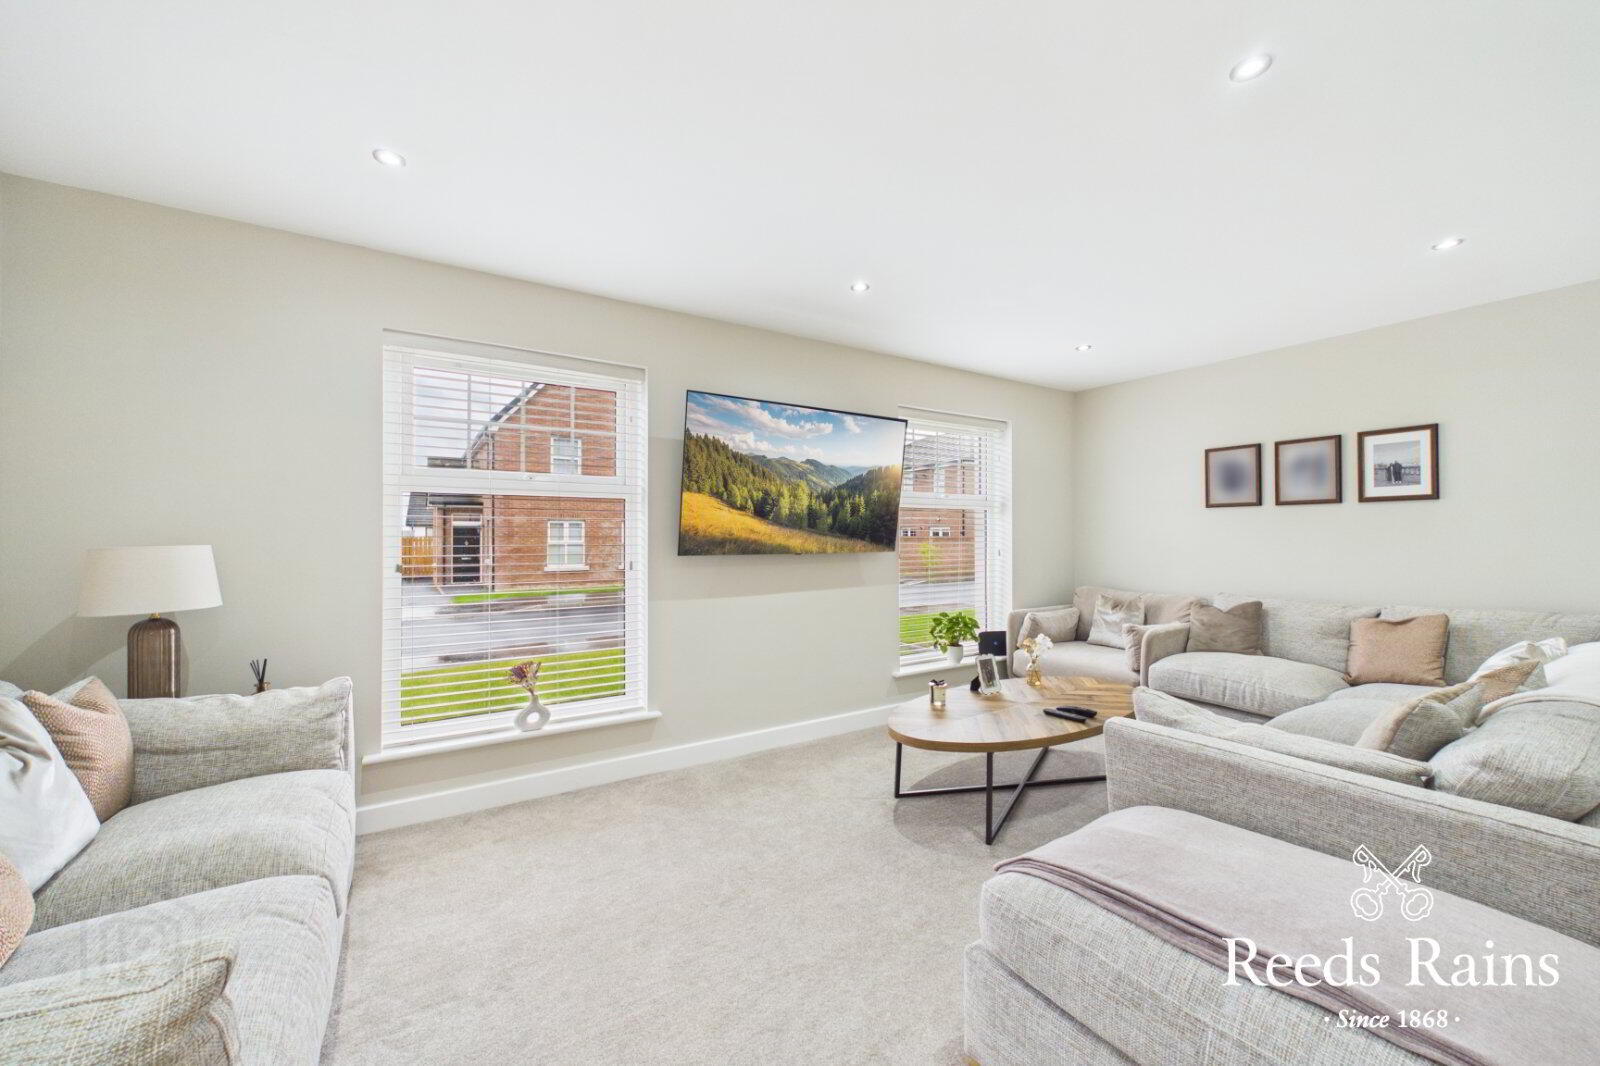
- Living Room
- Kitchen/ Dining Area
- Utility Room
- Sun Room
- Three Bedrooms
- En-Suite Shower
- Deluxe White Bathroom Suite
- Gas Fired Heating/ Double Glazing
- Enclosed Rear Gardens
- Drive/ Car Parking
Semi-detached house with 3 bedrooms, boasting a spacious garden and off-street parking. This charming property is located in a sought-after area close to local amenities and excellent transport links. Perfect for families seeking a comfortable and convenient home.
Immaculately presented, this charming semi-detached house offers outstanding contemporary and modern comforts.
Boasting three spacious bedrooms, a bright and airy living room plus separate sun room open to a well-appointed kitchen/ dining with high-quality appliances, this property is ideal for families or professionals.
The inviting garden provides a tranquil outdoor space for relaxation and entertaining. Situated in a sought-after neighbourhood, this home benefits from excellent local amenities, schools, and transport links, making it convenient for daily living.
The property's tasteful interior design creates a warm and welcoming atmosphere, perfect for creating lasting memories.
Don't miss the opportunity to make this delightful house your new home. Contact us today to arrange a viewing and experience the charm of this wonderful property first hand.
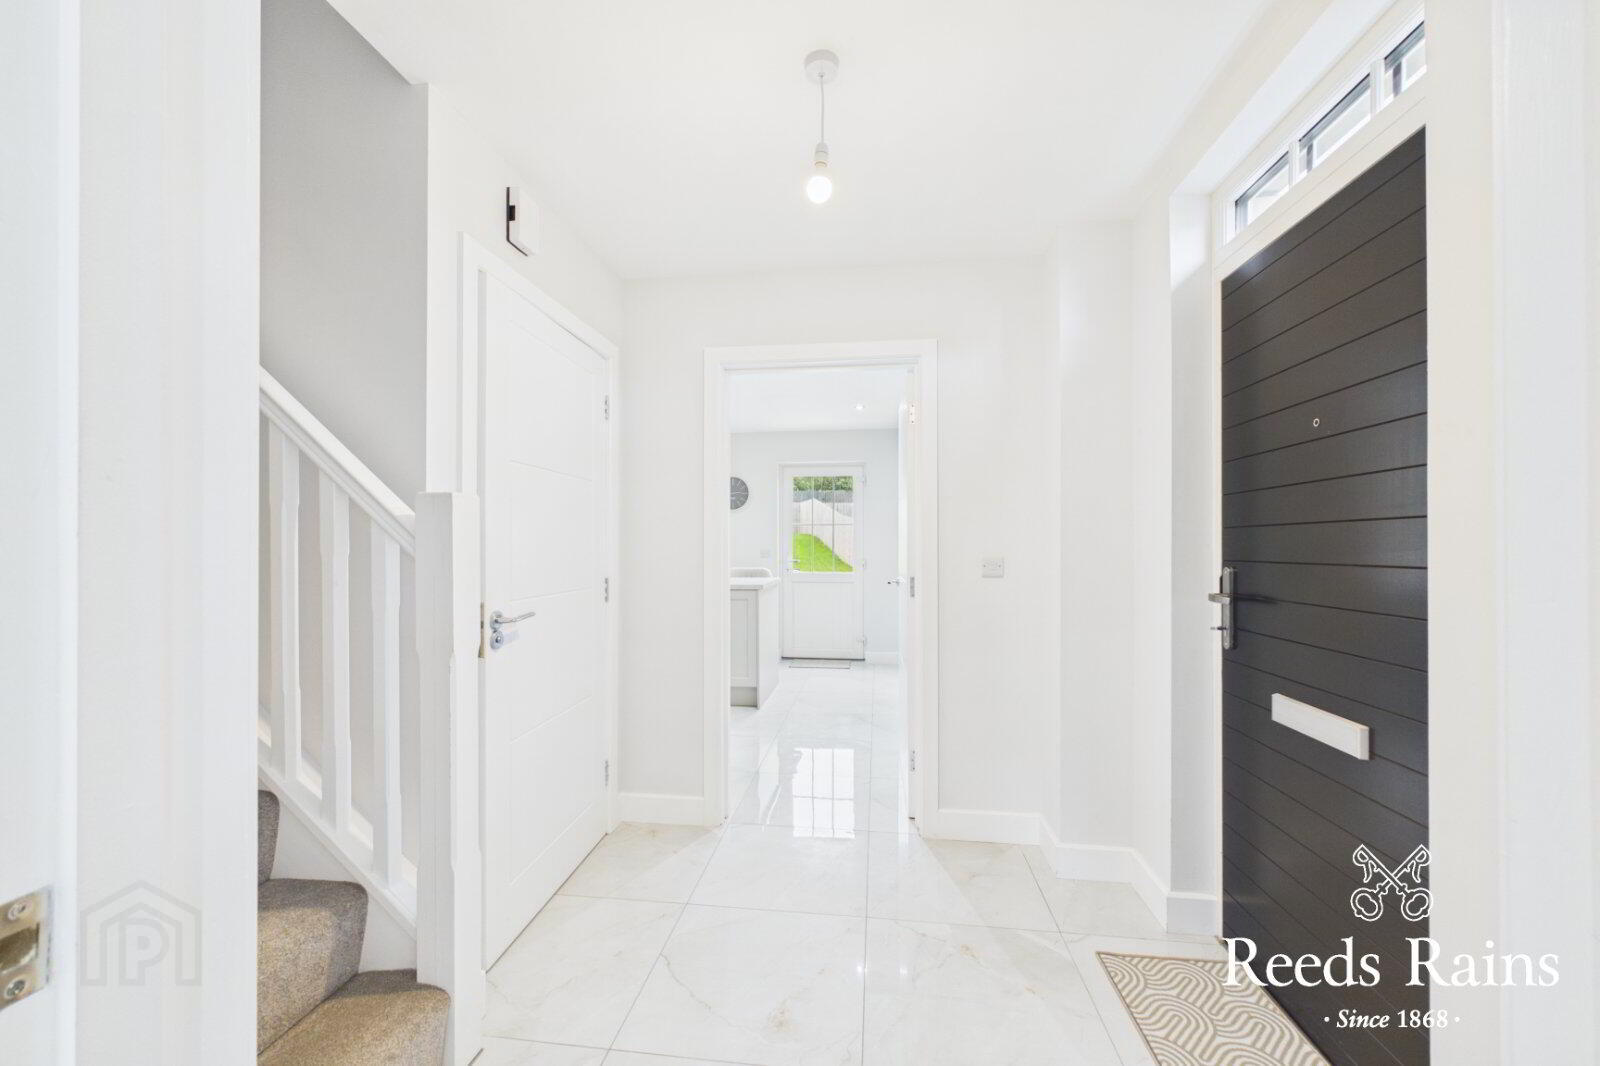
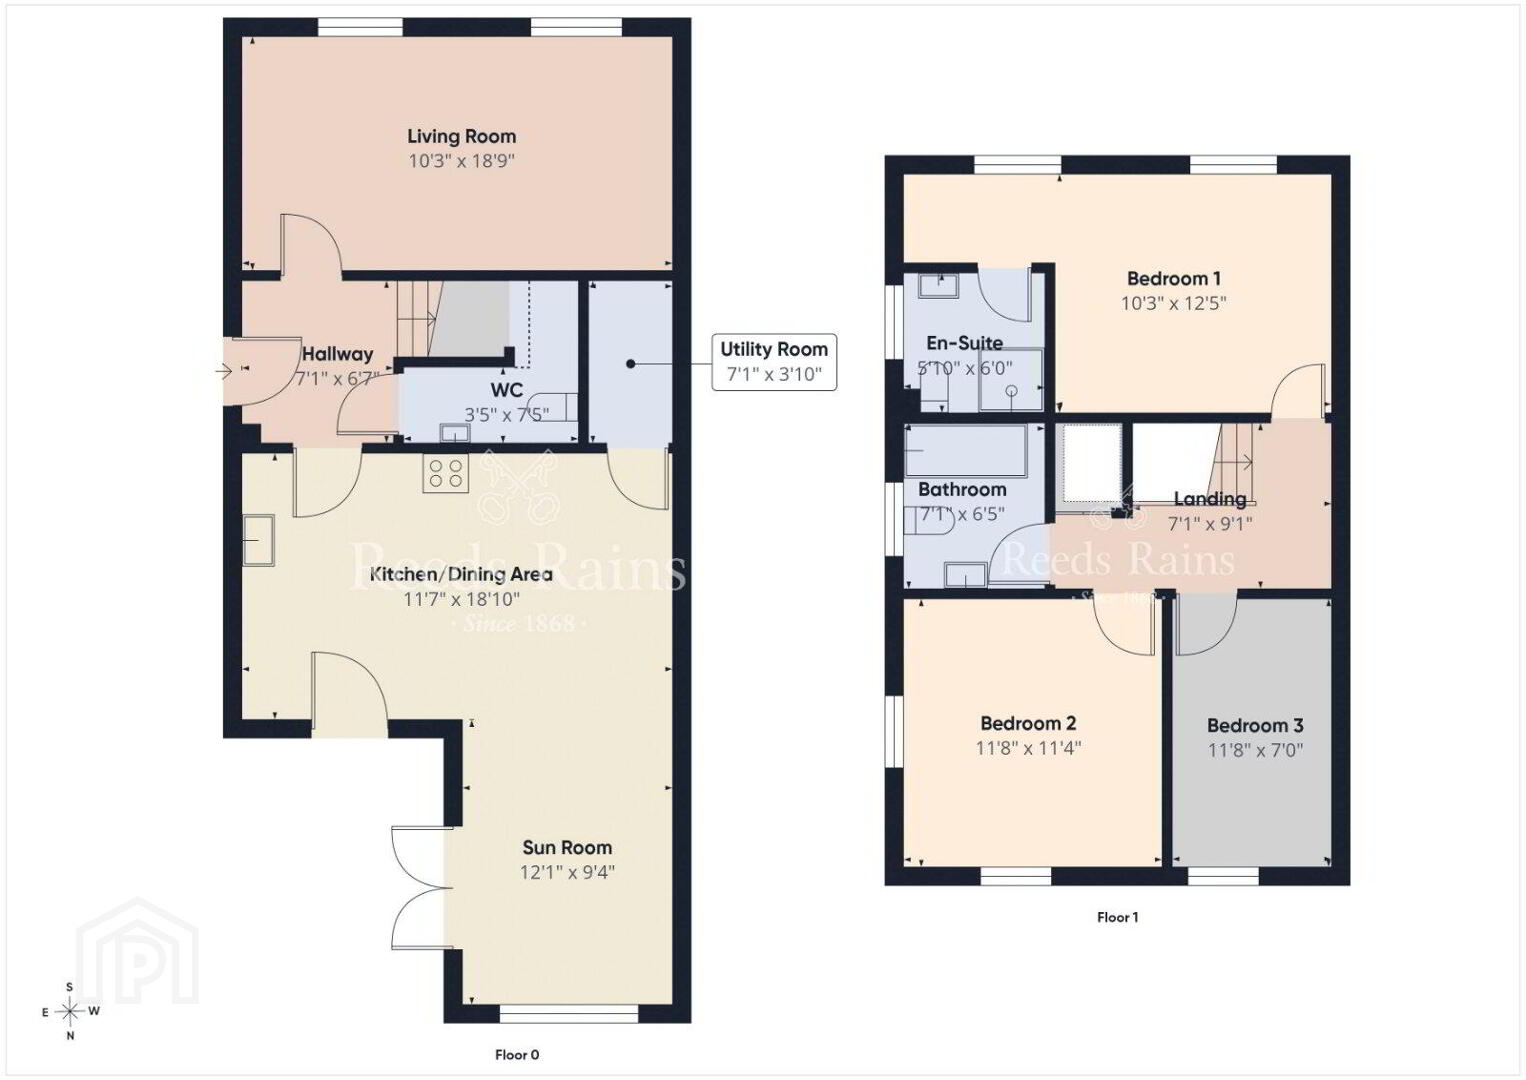
- Entrance Hall
- 2.16m x 2m (7'1" x 6'7")
Porcelain tiled flooring - Living Room
- 5.72m x 3.12m (18'9" x 10'3")
Wall mounted TV fitting. - WC
- 2.29m x 1.04m (7'6" x 3'5")
Low level WC, wash hand basin, tiled flooring, under stairs storage. - Kitchen/ Dining Area
- 5.74m x 3.53m (18'10" x 11'7")
Luxury fitted range of units, island unit, gas hob and electric oven fridge/ freezer, gas fired boiler, tiled flooring, open to - Utility Room
- 2.16m x 1.17m (7'1" x 3'10")
Plumbed for washing machine. - Sun Room
- 3.68m x 2.84m (12'1" x 9'4")
Tiled flooring open to kitchen - Landing
- 2.77m x 2.16m (9'1" x 7'1")
- Bedroom 1
- 3.78m x 3.12m (12'5" x 10'3")
- En-suite
- 1.83m x 1.78m (6'0" x 5'10")
Separate shower with controlled shower unit, wash hand basin, low level WC, wall and floor tiling. - Bedroom 2
- 3.56m x 3.45m (11'8" x 11'4")
- Bedroom 3
- 3.56m x 2.13m (11'8" x 7'0")
- Bathroom
- 2.16m x 1.96m (7'1" x 6'5")
Deluxe white suite comprising panelled bath, wash handbasin, low level WC, wall and floor tiling. - Gardens
- Laid in neat lawnws
- Drive/ Car Parking
- Laid in tarmac.
Travel Time From This Property

Important PlacesAdd your own important places to see how far they are from this property.
Agent Accreditations


Marketed by Reeds Rains (Lisburn)
+44 28 9267 5321




