30A Belmont Park, Belfast, BT4 3DU
4 Bed Semi-Detached House
Offers Around £525,000
Property Overview
Status
For Sale
Style
Semi-Detached House
Bedrooms
4
Bathrooms
2
Receptions
2
Property Features
Tenure
Not Provided
Energy Rating
Broadband Speed Checker
*³
In partnership with
Property Financials
Stamp Duty
Rates
£2,060.46 pa*¹
Typical Mortgage


Marketed by Ulster Property Sales (Ballyhackamore)
+44 28 9047 1515

Propertynews Currency Partner - helping you transfer money for property purchases in Ireland & Northern Ireland. Speak to an expert
Additional Information
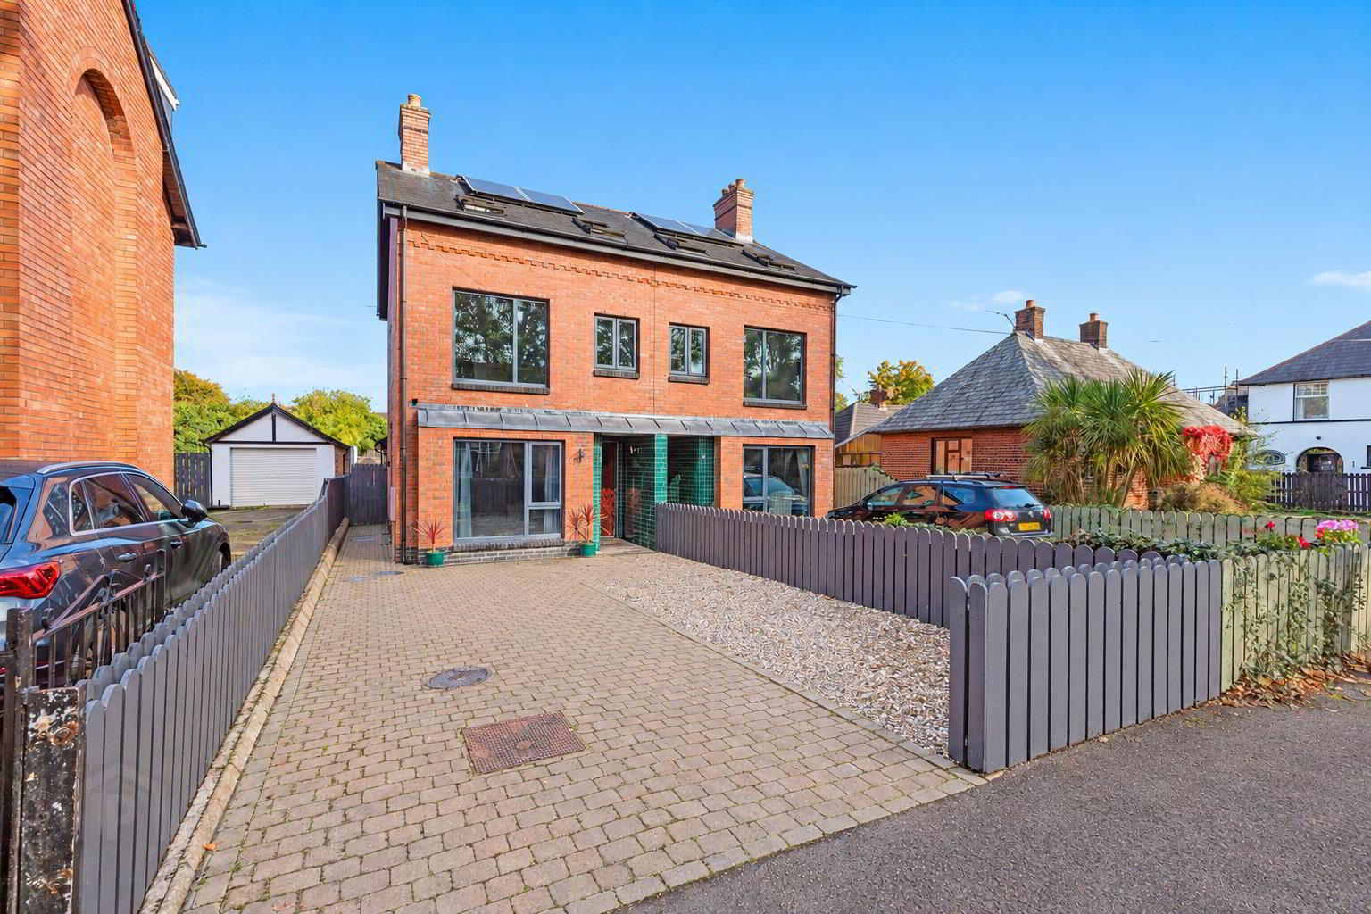
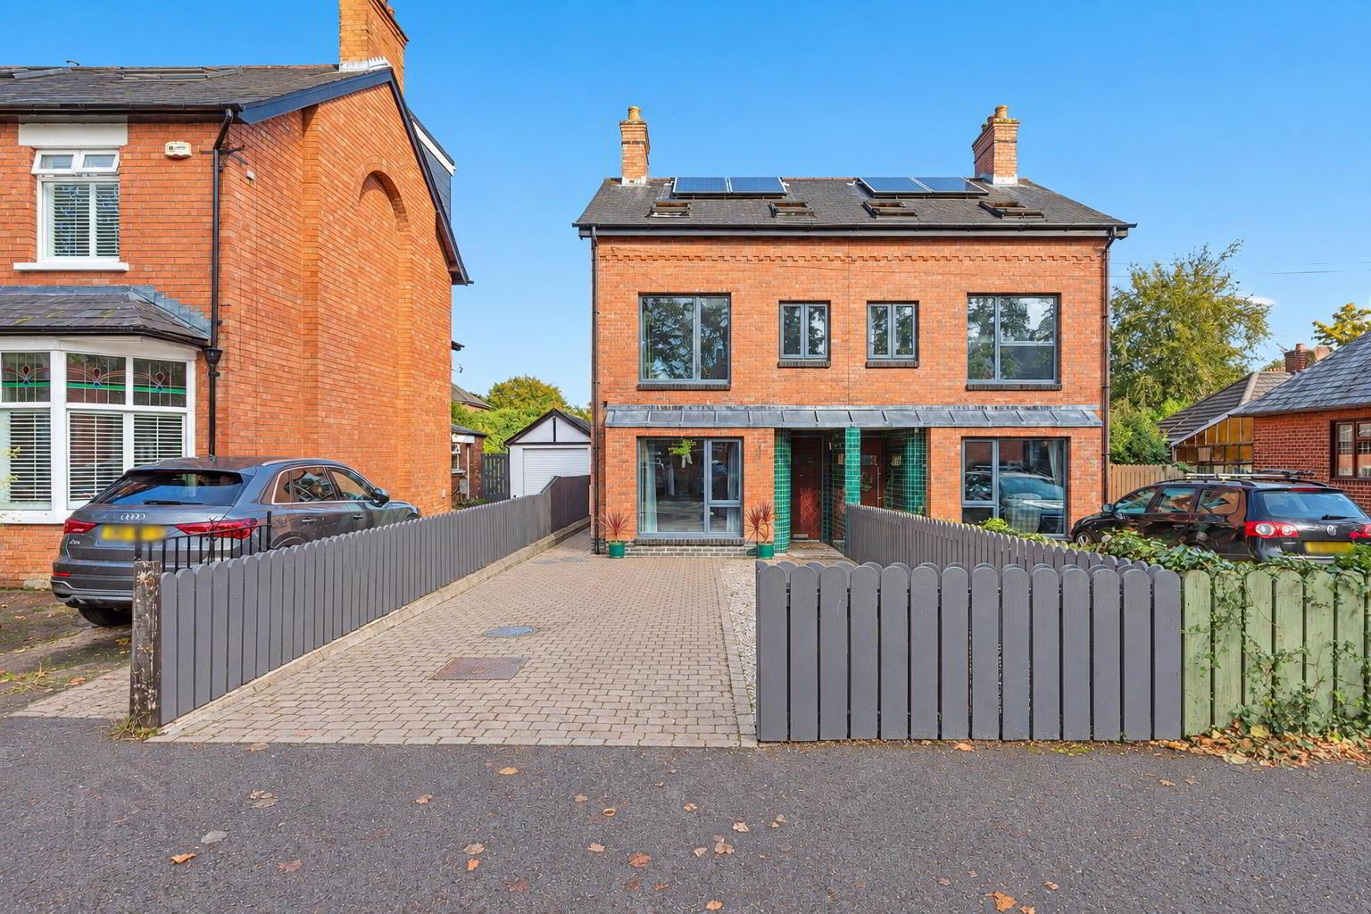
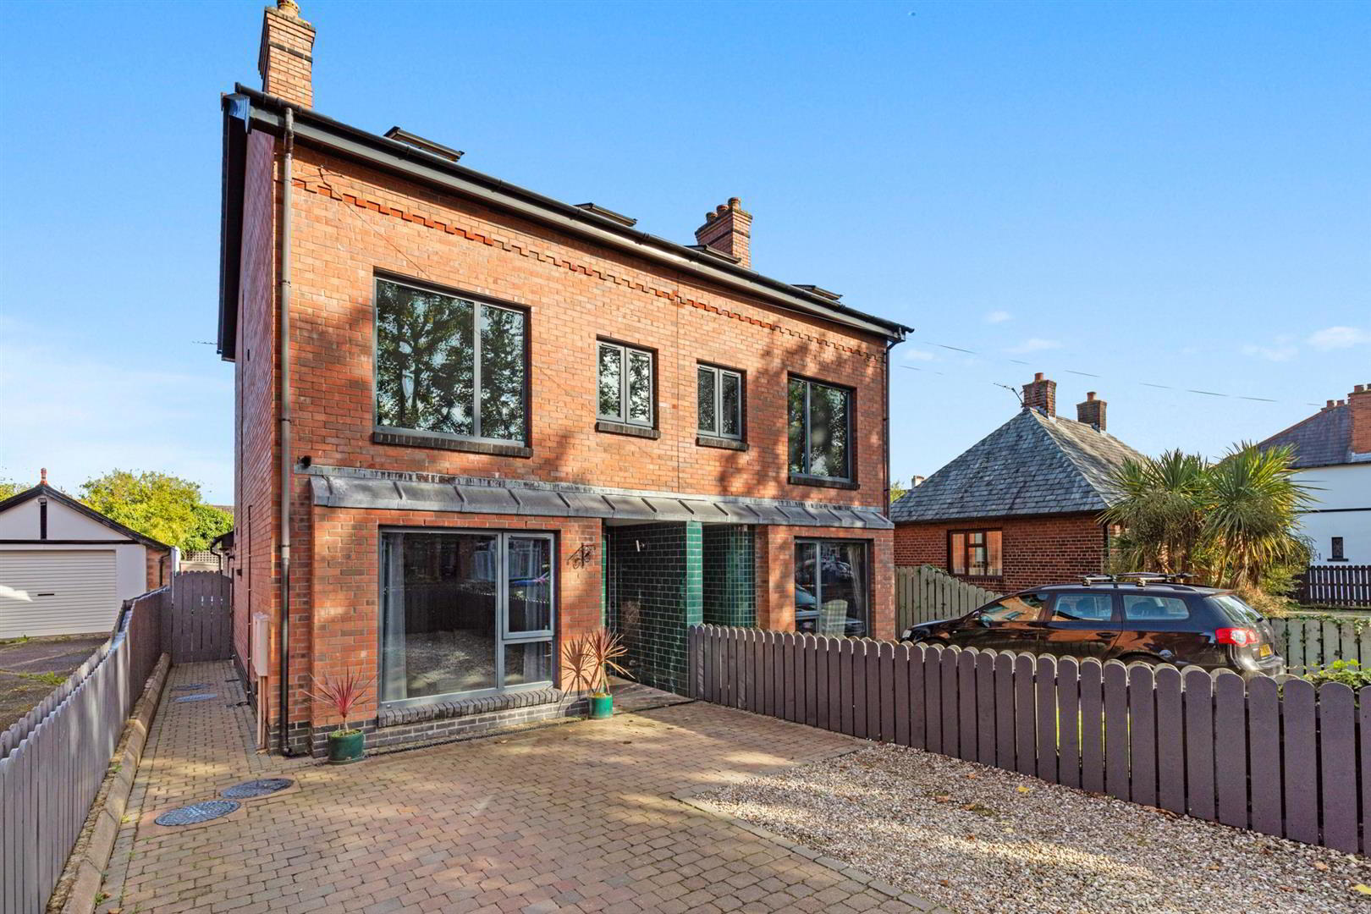
- Exceptional Four Bedroom Red Brick Semi Detached Property
- Stunning Open Plan Kitchen Dining And Living Space
- Granite Worktops And Premium Integrated Kitchen Appliances
- Impressive Three Storey Accommodation With Excellent Versatility
- Principal Bedroom With Stylish Ensuite Shower Room
- Luxury Main Bathroom With Separate Shower Facilities
- Underfloor Heating To Ground Floor For Added Comfort
- Private Rear Garden And Driveway Parking For Two Cars
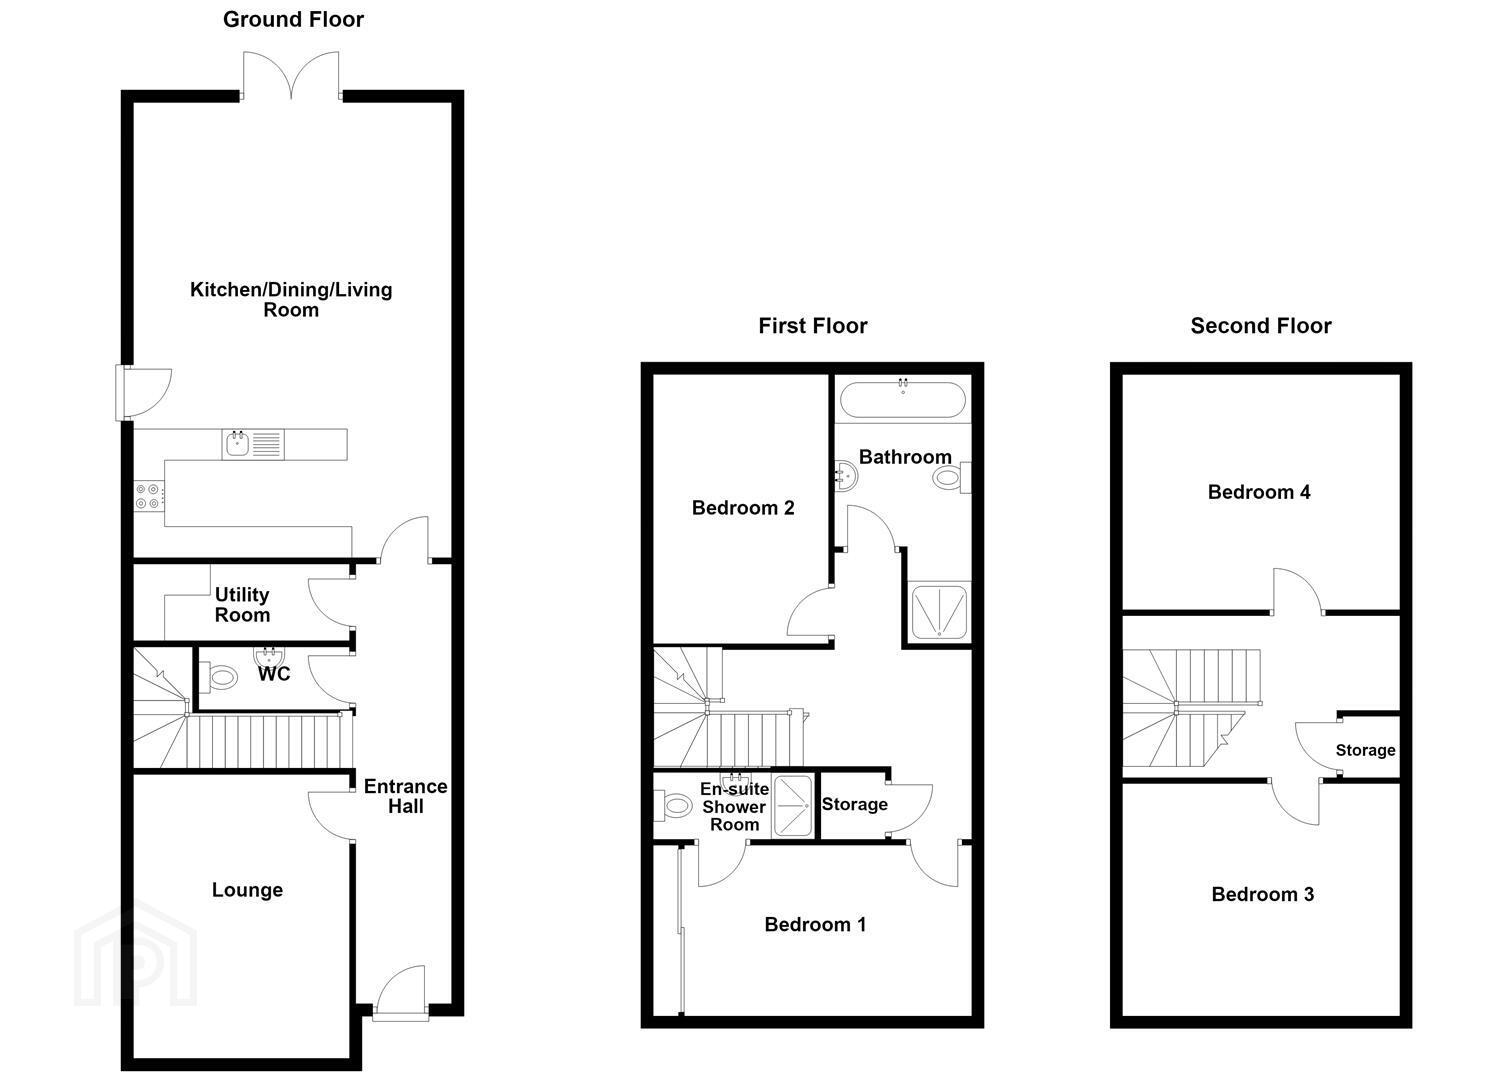
The welcoming entrance hall features a hardwood front door and tiled flooring, leading to a stylish ground floor WC. The generous lounge provides an excellent second reception room with laminate flooring, built in wall storage, media wall and shelving. The impressive kitchen, dining and living room forms the centrepiece of the home, fitted with an excellent range of units, granite work surfaces, Bosch double oven, five ring gas hob, integrated full length fridge and freezer and integrated dishwasher. The open plan dining and living areas benefit from fully tiled flooring, recessed lighting, an apex glazed roof light and double doors opening directly onto the rear garden. A separate utility room provides plumbing for washing machine and tumble dryer, together with the gas boiler.
The first floor provides two bedrooms, with the principal bedroom benefiting from recessed spotlighting and an ensuite shower room. The luxury main bathroom includes a panelled bath, separate shower cubicle, wash hand basin, low flush WC and heated towel rail. Two further generous bedrooms are located on the second floor, both benefiting from Velux windows.
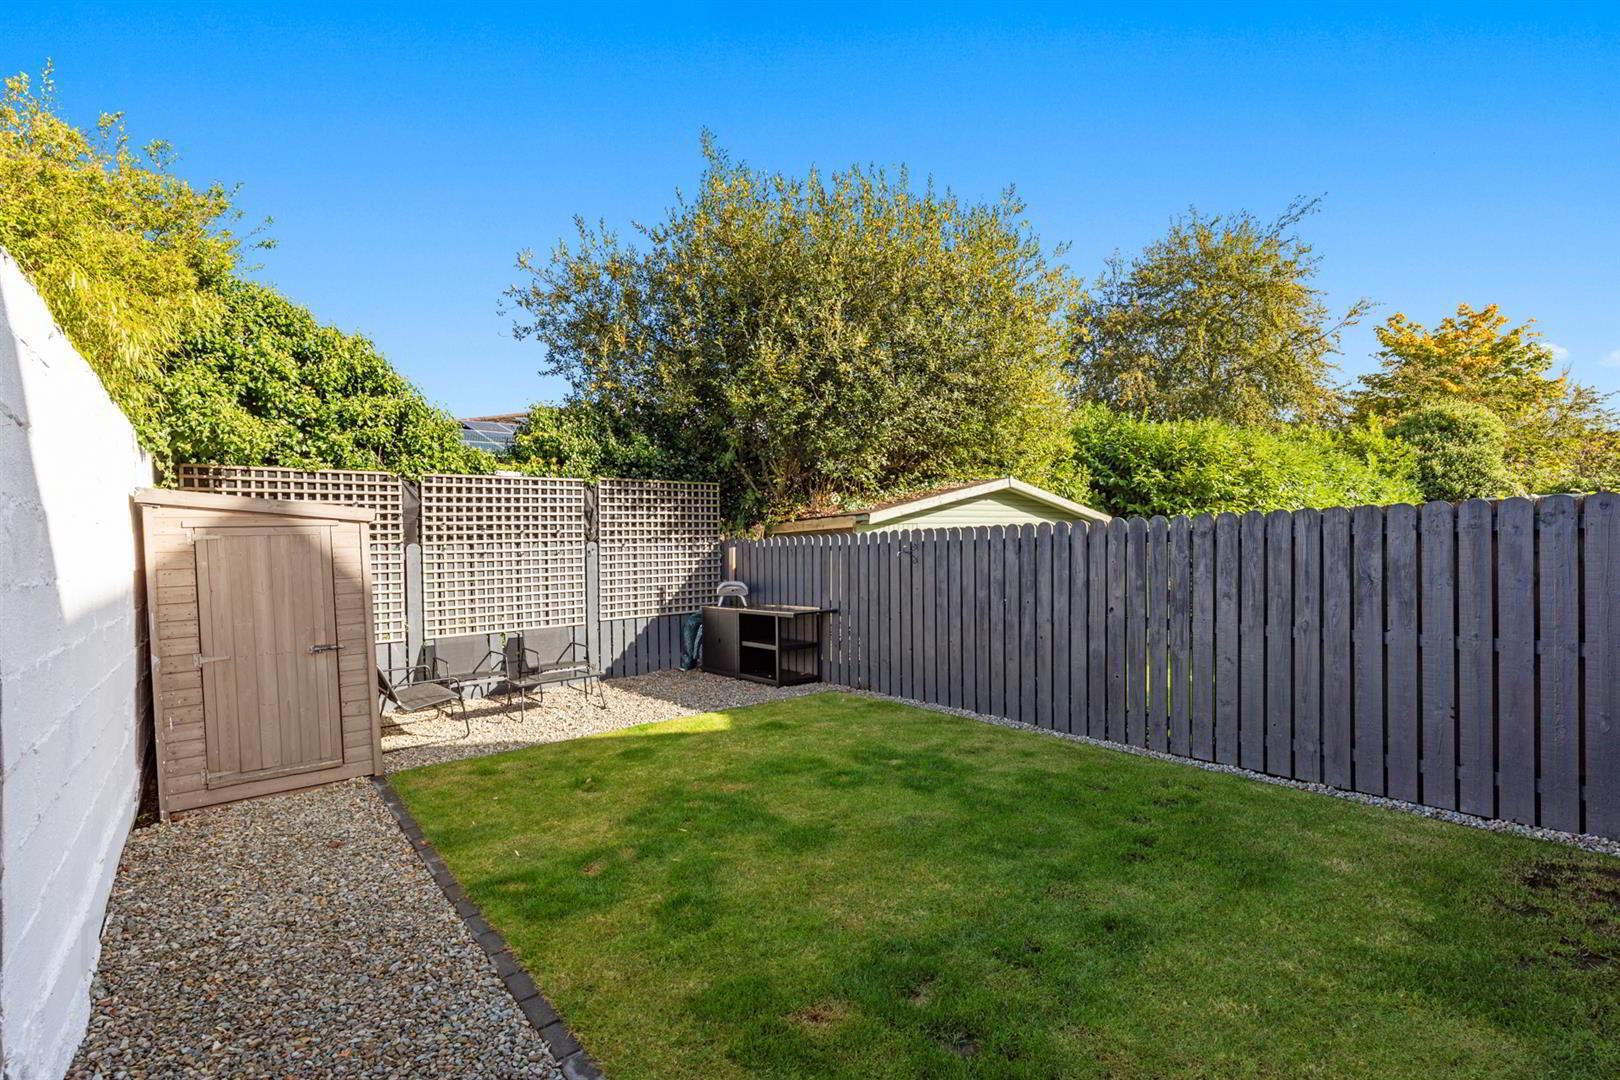
Outside, a brick paved driveway provides parking for two vehicles, while the enclosed rear garden features lawn and patio area.
Ideally positioned in the popular Belmont area, the property is close to local amenities, leading schools and excellent transport links. Combining generous proportions, high quality finishes and an enviable location, this outstanding home offers a superb standard of modern living and is sure to appeal to a range of purchasers.
- Accommodation Comprising:
- Entrance Hall
- Hard wood front door, tiled flooring.
- Ground Floor W/C
- Low flush W/C, wash hand basin with mixer tap, towel rail, fully tiled flooring.
- Lounge 4.57m x 3.05m (15' x 10')
- Laminate strip wood flooring, excellent range of built in wall storage cupboards, media wall and shelving.
- Kitchen/Dining/Living Room 7.32m x 4.27m (24' x 14')
- Excellent range of high and low level units, granite work surfaces, 1 1/2 bowl sink unit with mixer tap, Bosch double oven, five ring gas hob, integrated full length fridge and full freezer, integrated dishwasher, fully tiled flooring, open to dining and living area with double doors to the garden, Apex glazed roof light, recessed spotlighting.
- Utility Room 3.05m x 1.22m (10' x 4')
- Plumbed for washing machine and tumble dryer, fully tiled flooring, gas boiler.
- First Floor
- Landing
- Hot press.
- Bedroom 1 4.27m x 3.05m (14' x 10')
- Laminate strip wood flooring, recessed spotlighting.
- Ensuite Shower Room
- Shower cubicle, low flush W/C, wash hand basin, part tiled flooring, fully tiled flooring, towel rail.
- Bedroom 2 3.35m x 2.44m (11' x 8')
- Bathroom
- Luxury white suite comprising: panelled bath with mixer tap, wash hand basin, low flus W/C, shower cubicle, towel rail, part tiled walls, fully tiled flooring, recessed spotlighting.
- Second Floor
- Landing
- Storage cupboard.
- Bedroom 3 4.45m x 3.96m (14'7 x 13')
- Laminate strip wood flooring, two Velux windows.
- Bedroom 4 3.66m x 3.35m (12' x 11')
- Laminate strip wood flooring, Velux window.
- Outside
- To the front, a brick-paved driveway provides off-road parking for two vehicles. To the rear, a fully enclosed garden is part laid in lawn with a patio area, providing a pleasant and private outdoor space.
Travel Time From This Property

Important PlacesAdd your own important places to see how far they are from this property.
Agent Accreditations

Not Provided


Marketed by Ulster Property Sales (Ballyhackamore)
+44 28 9047 1515




