
For sale
Added 14 hours ago
302 Stranmillis Road, Belfast, BT9 5EA
4 Bed Semi-Detached House
Offers Around £575,000
Property Overview
Status
For Sale
Style
Semi-Detached House
Bedrooms
4
Receptions
2
Property Features
Tenure
Leasehold
Energy Rating
Heating
Gas
Broadband Speed Checker
*³
In partnership with
Property Financials
Stamp Duty
Rates
£2,914.79 pa*¹
Typical Mortgage


Marketed by GOC Estate Agents
+44 28 9066 2366

Need to transfer money for a property purchase?
Speak to our Currency Partner about your options.
Additional Information
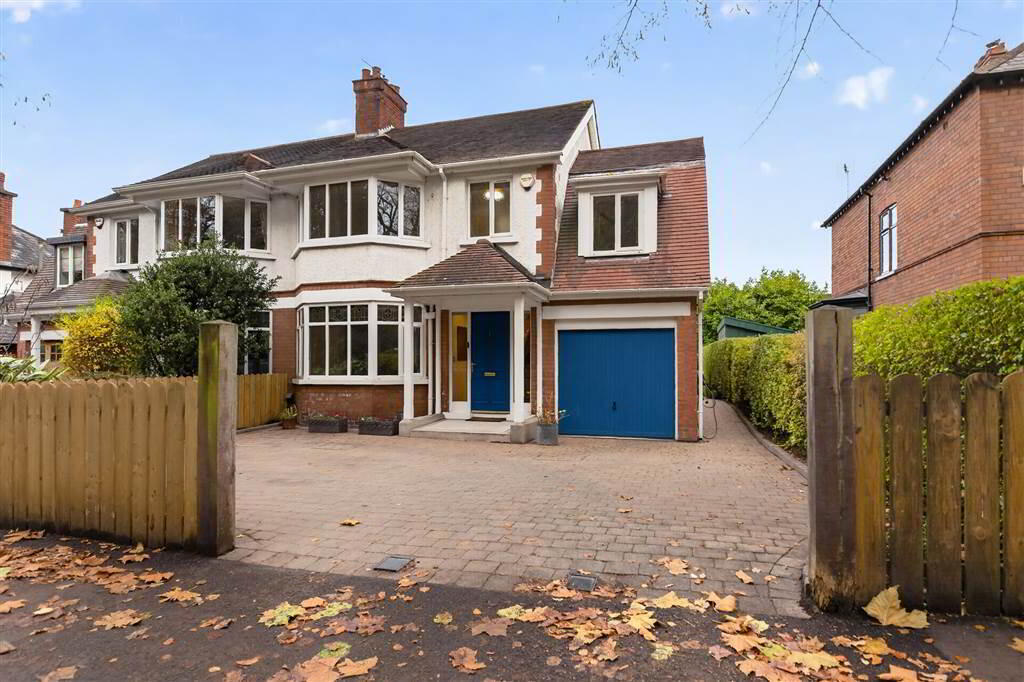
- Attractive semi-detached family home in a sought-after Stranmillis location
- Two separate reception rooms
- Spacious fitted Oak Kitchen with large Centre Island, excellent storage
- DOWNSTAIRS WC
- Four well-proportioned bedrooms, master with ensuite
- PHOENIX GAS CENTRAL HEATING
- OFF STREET PARKING AND REAR GARDEN
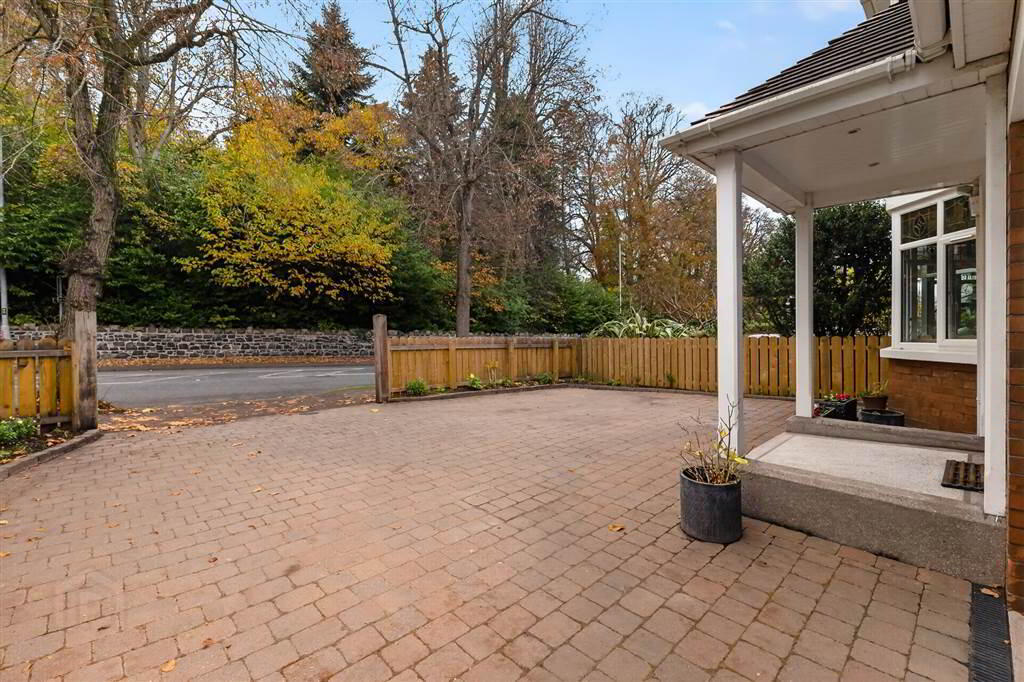
- Large driveway to the front providing ample off-street parking
- INTEGRATED GARAGE
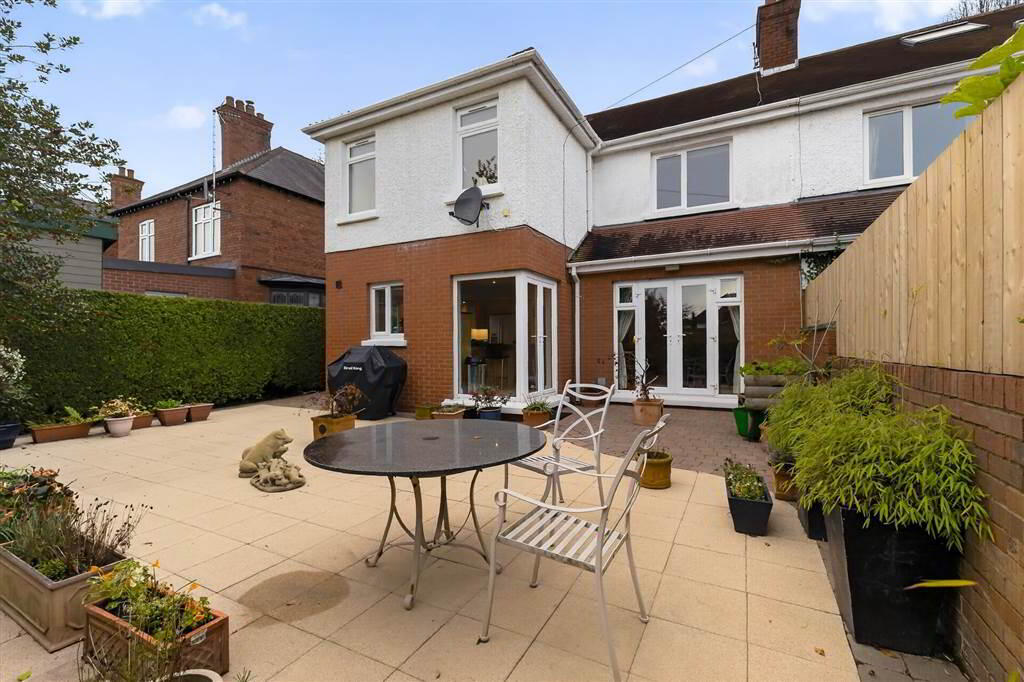
- Enclosed, low-maintenance rear garden
- Convenient to Stranmillis Village and local amenities
The property comprises four well-proportioned bedrooms, two separate reception rooms and a fitted kitchen, providing versatile living and entertaining space. Maintained to an excellent standard, the property is ready for immediate occupation, allowing prospective purchasers to move straight in.
Externally, the property benefits from a large driveway to the front providing ample off-street parking, together with an attached garage. To the rear is an enclosed, low-maintenance garden, offering an ideal space for outdoor relaxation and entertaining.
Conveniently located close to the amenities of Stranmillis Village, leading schools, Queen's University and Belfast City Centre, this is an excellent opportunity to acquire a superb family home in a highly sought-after residential location.
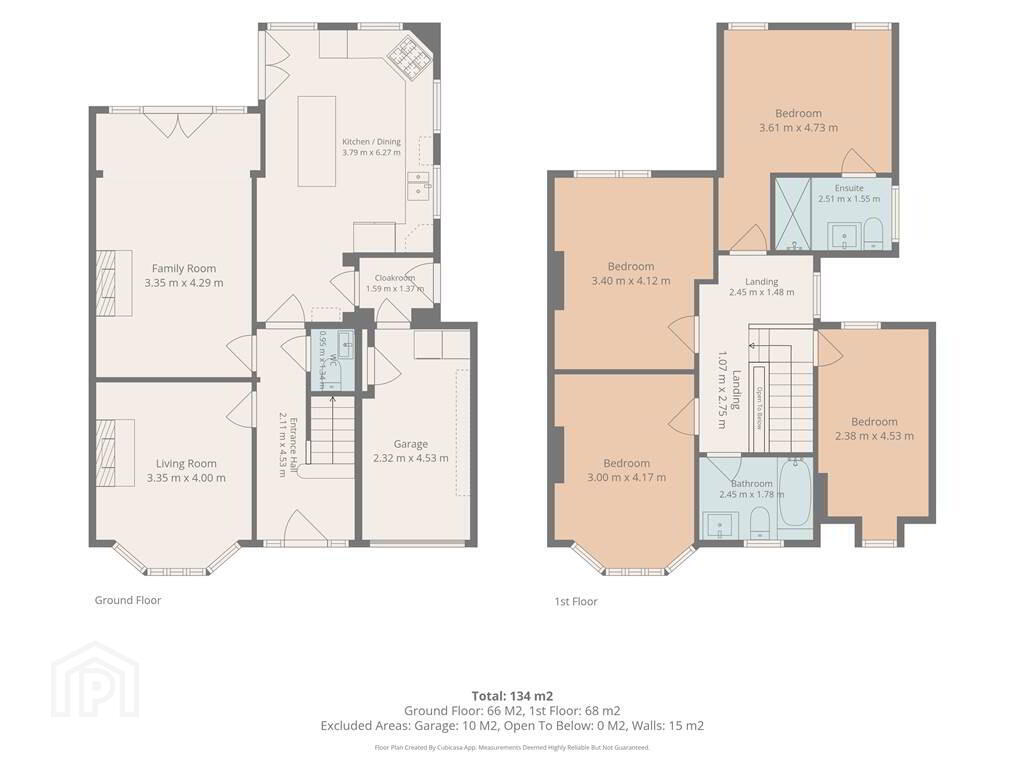
Ground Floor
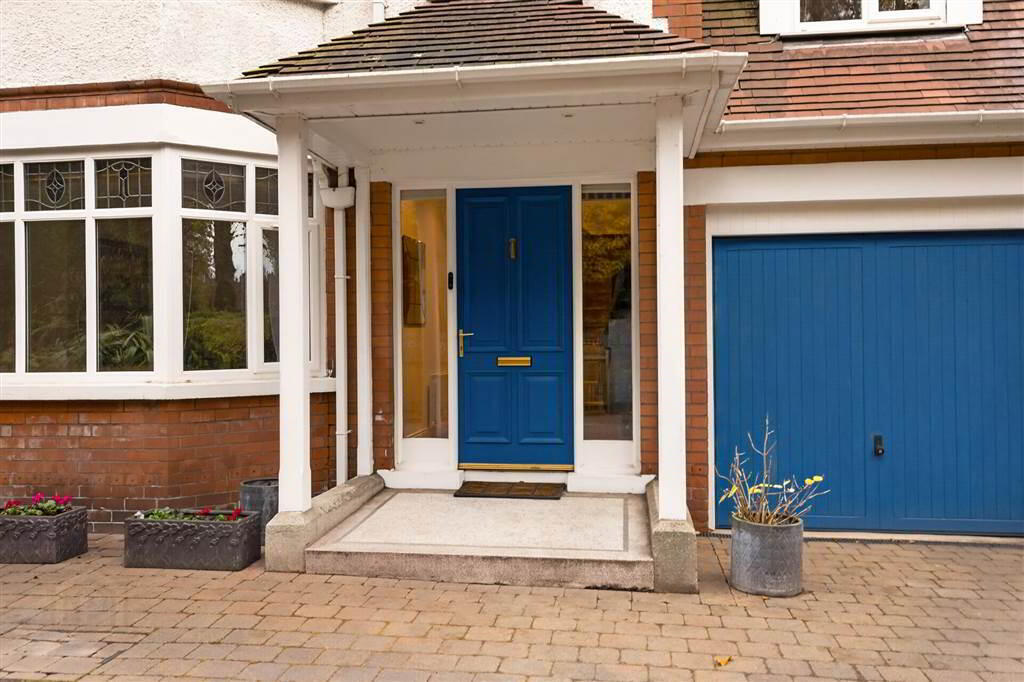
- Solid front door to hallway with wooden floor, recessed lights and cornicing.
Solid Oak Staircase leading to first floor. - LIVING ROOM:
- 4.851m x 3.759m (15' 11" x 12' 4")
Measurement into bay. Wooden floor, recessed lights with dimmers, fire place with gas fire (decomissioned) with stone effect surround and granite hearth. Lead glass windows, TV socket and cornicing. - FAMILY ROOM:
- 5.842m x 3.784m (19' 2" x 12' 5")
Wooden floor, cornicing, recessed lights, fireplace with gas fire, wood surrround and granite insert and hearth, double doors to rear patio and garden. - DOWNSTAIRS CLOAKS:
- Fully tiled floor.Corner pedestal wash hand basin, low flush WC, extractor fan.
- KITCHEN/DINING:
- 6.4m x 3.86m (21' 0" x 12' 8")
The beautifully finished oak kitchen is fitted with an extensive range of high and low-level units, complemented by granite worktops, with conceled electric sockets and matching splashbacks.
Further features include a polished tiled floor, integrated dishwasher, American-style fridge freezer, 1.5 bowl stainless steel sink and drainer, and a built-in double oven with hob and stainless steel extractor fan. A large central island incorporating a breakfast bar provides additional preparation space and an ideal area for informal dining. Recessed lighting completes this impressive kitchen space. - REAR PORCH/HALLWAY;
- Fully tiled floor with storage cloaks. Door to attached garage.
First Floor
- Staircase with split aspects, provided ideal office station/space.
- BEDROOM (1):
- 4.876m x 2.616m (16' 0" x 8' 7")
Dormer window and TV socket. Sliderobes. - BEDROOM (2):
- 4.318m x 3.733m (14' 2" x 12' 3")
TV Socket.Robes. - BEDROOM (3):
- 4.749m x 3.403m (15' 7" x 11' 2")
Measurement into bay. TV socket. - MASTER BEDROOM:
- 4.876m x 3.835m (16' 0" x 12' 7")
Measurement at widest point.
Ensuite:Fully tiled walls and floor. Low flush WC, pedestal wash hand basin, double shower with glass doors and chrome towel rail.Bathroom cabinet with concealed lighting and linked to music app. - BATHROOM:
- Fully tiled walls and floor. Low flush WC, pedestal wash hand basin, jacuzzi bath with shower above and glass door.
Towel rail. - LANDING:
- Access to roofspace via Slingsby ladder that i spartly floored.
Ground Floor
- OUTSIDE/GARDENS:
- Front area has a large brick paved driveway leading to the garage.
The rear garden has been thoughtfully landscaped to provide an extensive paved area, offering an excellent low-maintenance outdoor space ideal for relaxing and entertaining. The garden is enhanced by mature hedging and an established holly bush, providing a good degree of privacy and screening. New fencing further encloses the space, while its desirable south-west facing aspect ensures excellent afternoon and evening sunshine. - GARAGE:
- 4.876m x 2.463m (16' 0" x 8' 1")
Up and over electric door, gas combi boiler, washing machine and light and power.
Directions
Travelling from Stranmillis road, 302 Stranmillis Road is on the left hand side, heading towards the Malone Road.
Travel Time From This Property

Important PlacesAdd your own important places to see how far they are from this property.
Agent Accreditations



Marketed by GOC Estate Agents
+44 28 9066 2366


