SALE AGREED
SALE AGREED
SALE AGREED
SALE AGREED
SALE AGREED
SALE AGREED
SALE AGREED
SALE AGREED
SALE AGREED
SALE AGREED
SALE AGREED
SALE AGREED
SALE AGREED
SALE AGREED
SALE AGREED
SALE AGREED
SALE AGREED
SALE AGREED
SALE AGREED
SALE AGREED
SALE AGREED
SALE AGREED
SALE AGREED
SALE AGREED
SALE AGREED
SALE AGREED
SALE AGREED
SALE AGREED
SALE AGREED
SALE AGREED
SALE AGREED
SALE AGREED
SALE AGREED
SALE AGREED
SALE AGREED
SALE AGREED
SALE AGREED
SALE AGREED
SALE AGREED
SALE AGREED
SALE AGREED
SALE AGREED
SALE AGREED
SALE AGREED
SALE AGREED
SALE AGREED
SALE AGREED
SALE AGREED
SALE AGREED
SALE AGREED
SALE AGREED
SALE AGREED
SALE AGREED
SALE AGREED
SALE AGREED
SALE AGREED
SALE AGREED
SALE AGREED
SALE AGREED
SALE AGREED
SALE AGREED
SALE AGREED
SALE AGREED
SALE AGREED
SALE AGREED
SALE AGREED
SALE AGREED
SALE AGREED
SALE AGREED
30 St. Georges Harbour, Belfast, BT1 3SG
2 Bed Apartment
Sale agreed
Property Overview
Status
Sale Agreed
Style
Apartment
Bedrooms
2
Bathrooms
2
Receptions
1
Property Features
Tenure
Not Provided
Energy Rating
Broadband Speed Checker
Property Financials
Price
Last listed at Offers Around £235,000
Rates
Not Provided*¹

Marketed by Fetherstons (South Belfast Office)
+44 28 9066 1111

Propertynews Currency Partner - helping you transfer money for property purchases in Ireland & Northern Ireland. Speak to an expert
Additional Information
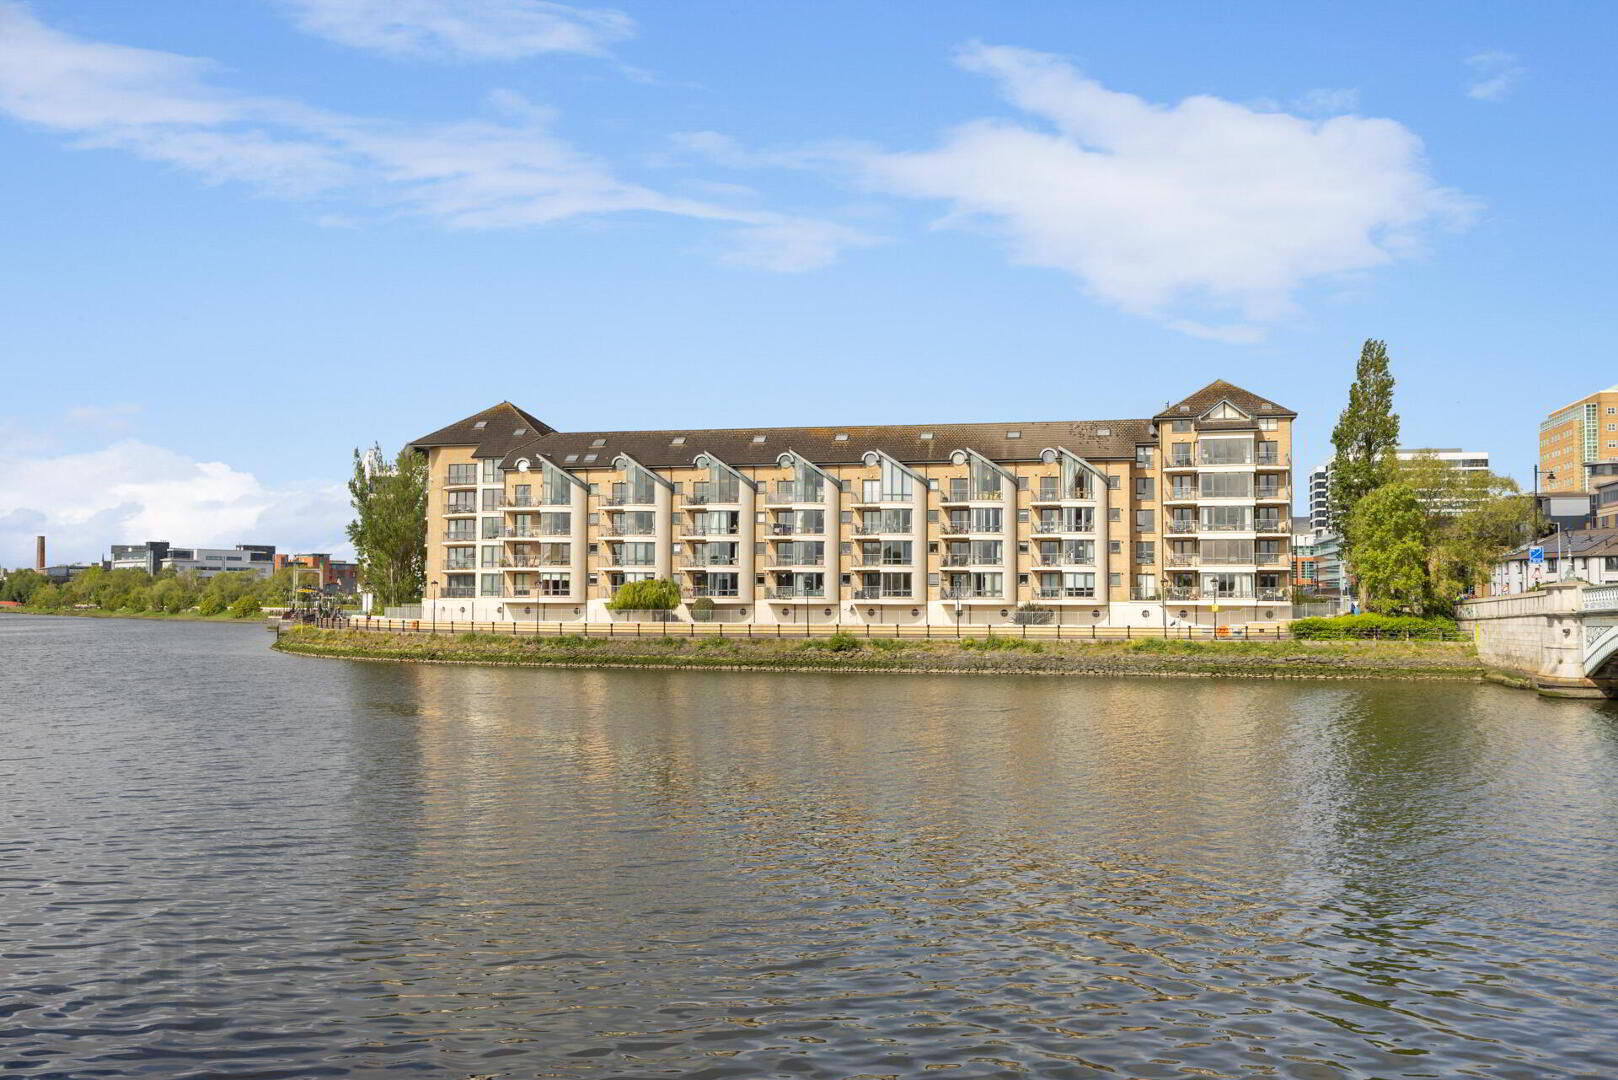
- Spacious two bedroom waterfront apartment in St Georges Harbour
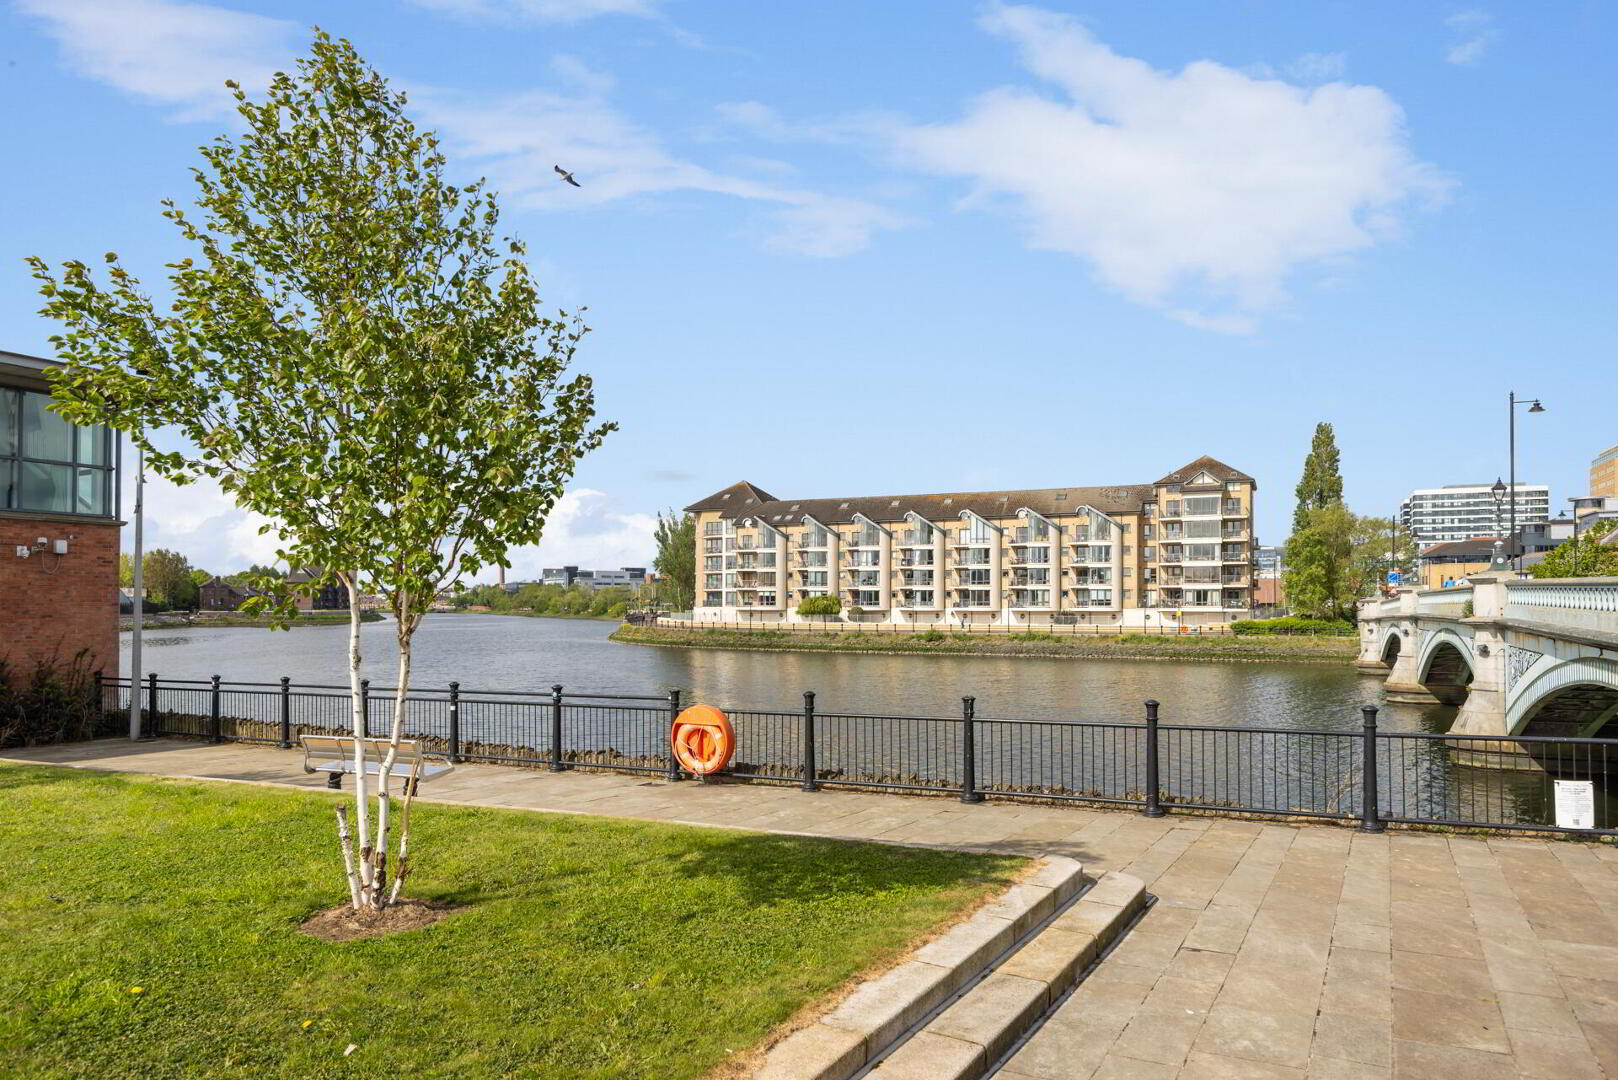
- Prime position overlooking the River Lagan
- Private balcony with impressive river views
- Bright open-plan living and kitchen area
- Two double bedrooms, including master ensuite
- Well maintained | Solid hardwood floors throughout
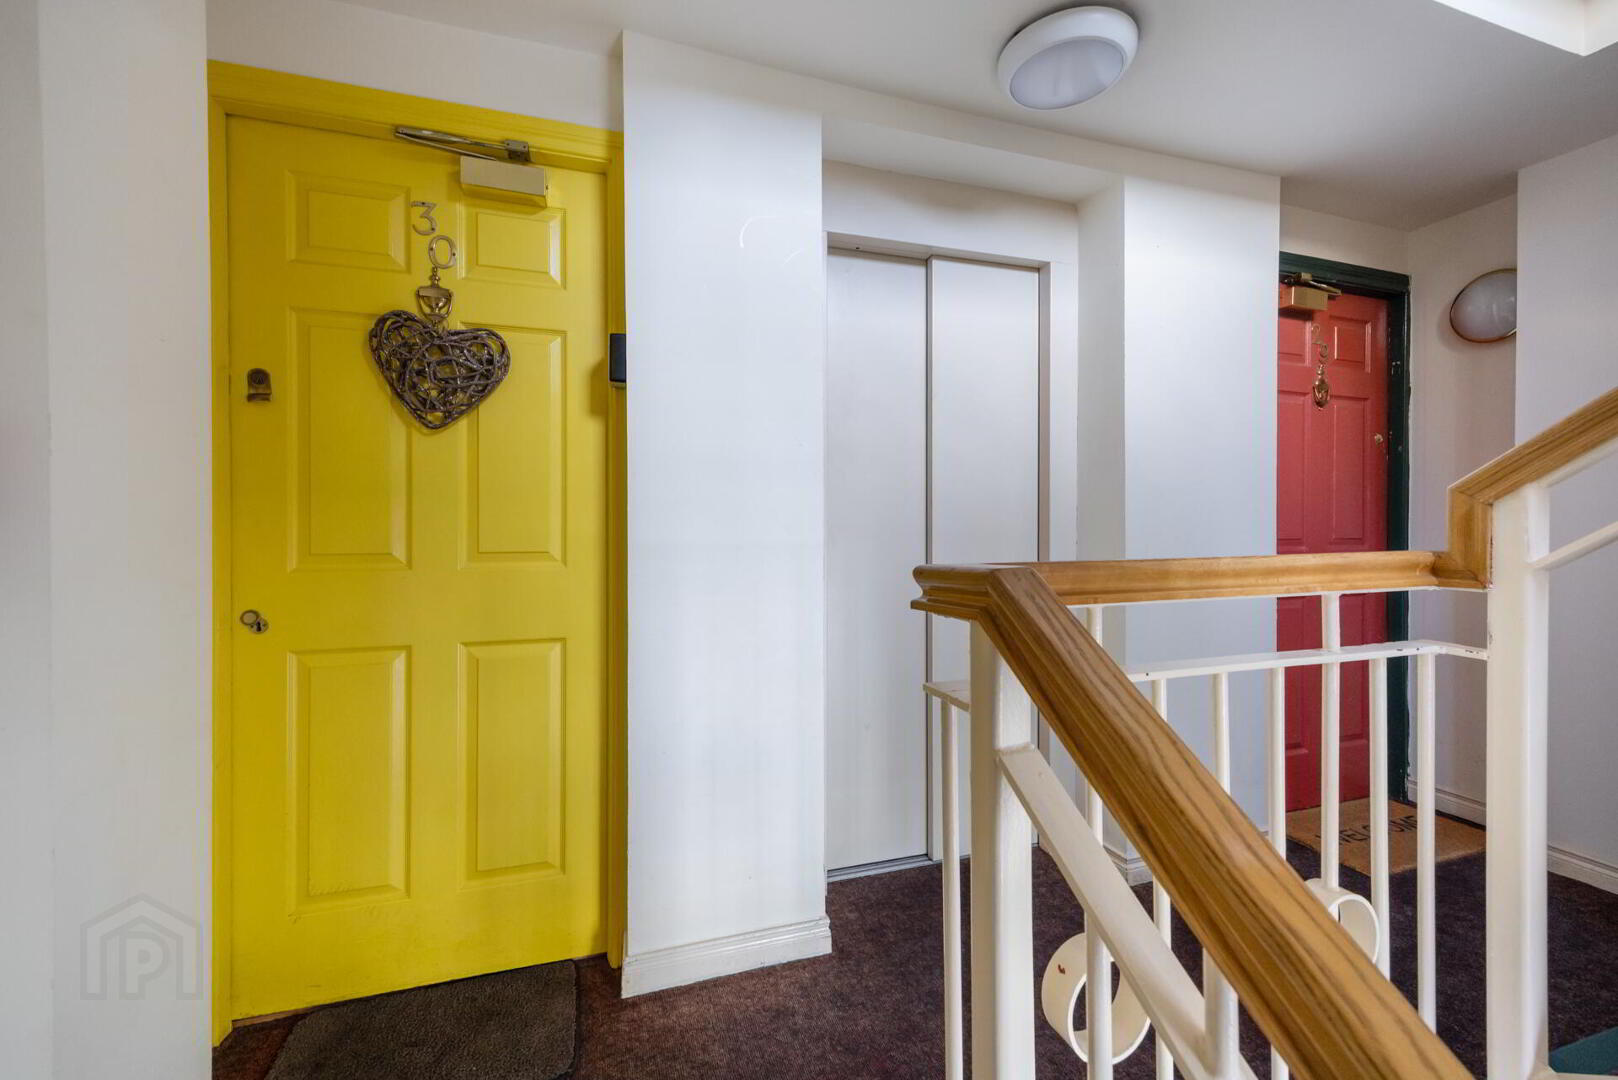
- Second floor apartment with lift access
- Allocated secure gated parking plus visitor parking
- Gas Central Heating | Double Glazing Throughout
- Beside Lanyon Place Station and five minutes to Belfast City Centre, excellent access to the M2, M3
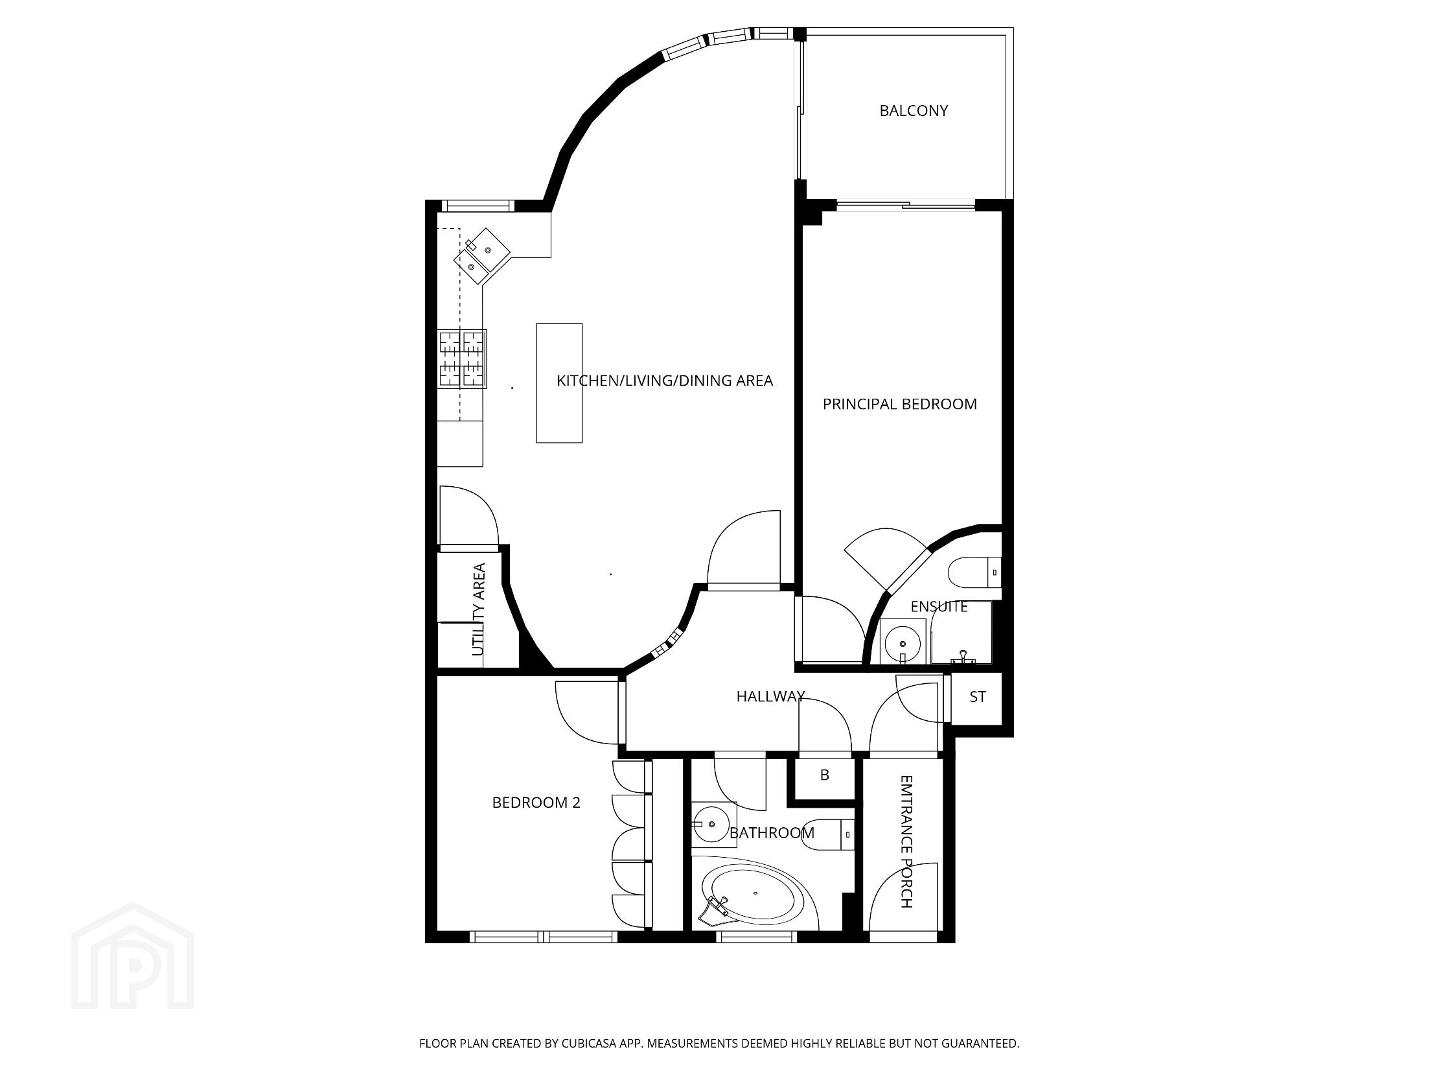
Located on the second floor with lift access, the apartment features a bright and spacious open-plan living and kitchen area which opens onto a private balcony overlooking the River Lagan, which provides the perfect setting to relax and enjoy the impressive waterfront views.
The property comprises two generous double bedrooms, including a master bedroom with ensuite, and has been well maintained throughout, making it an ideal home for owner occupiers, investors, or those seeking a convenient city base.
Additional benefits include an allocated secure car parking space along with extra visitor parking, providing excellent convenience within this sought-after development.
St Georges Harbour is situated on East Bridge Street, adjacent to Lanyon Place Train Station and only a five-minute walk from Belfast City Centre, offering easy access to a wide range of shops, restaurants, cafés, and local amenities. The apartment also benefits from excellent transport links to the M2, M3, and wider motorway network.
This superb apartment combines comfortable modern living, outstanding convenience, and picturesque riverside views in one of Belfast's most desirable developments.
For further information or to arrange a private viewing, please contact our Lisburn Road office on 028 9066 1111.
COMMUNAL ENTRANCE LOBBY Lift and stairs to...
2ND FLOOR LANDING Hardwood entrance door to...
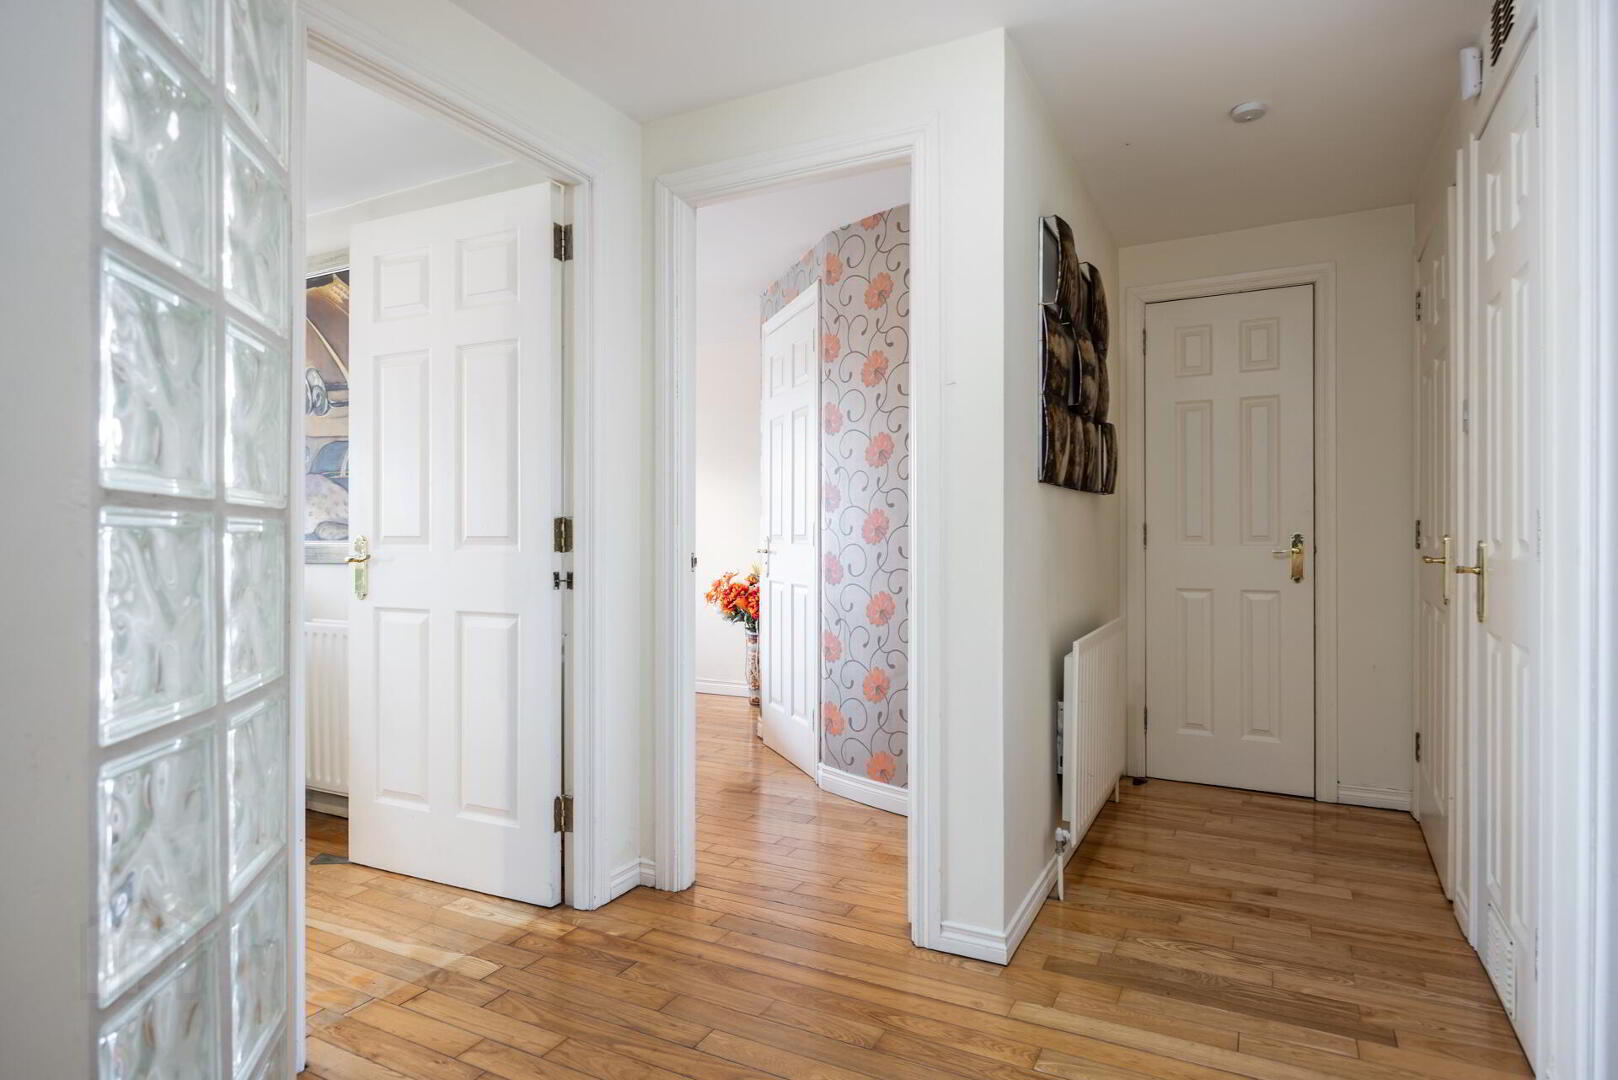
RECEPTION HALL Storage cupboard.
OPEN PLAN LIVING / KITCHEN / DINING 23' 11" x 15' 7" (7.31m x 4.75m) Well-equipped kitchen with a variety of high and low units. This kitchen boasts a range of integrated appliances including dishwasher, fridge and separate recently installed freezer and oven with four-ring gas hob and an island with integrated wine rack. This kitchen provides ample space for a dining area also. This area is flooded with natural light through a large corner window, with sliding door leading to balcony. This kitchen/living area has a water facing view of the River Lagan.
UTILITY CUPBOARD With plumbed in washing machine and tumble dryer.
PRINCIPAL BEDROOM 19' 6" x 8' 7" (5.95m x 2.62m) (@ widest points) Spacious, bright principal bedroom with en-suite bathroom. Wooden floors throughout, and bedroom is flooded with ample amounts of light with large water facing window with sliding door to balcony.
ENSUITE Tiled floors with tiled surround. Three-piece white suite including shower, sink and toilet.
BEDROOM 10' 9" x 8' 6" (3.3m x 2.6m) Spacious double bedroom, with ample light through large window. This room benefits from a substantial built-in wardrobe providing plenty of storage.
BATHROOM Family bathroom with a three-piece white suite, including a jacuzzi bath, sink and toilet. This bathroom has tiled floors, tiled surround and ample natural light.
OUTSIDE The apartment includes a private designated parking space in a secure gated car park.
Travel Time From This Property

Important PlacesAdd your own important places to see how far they are from this property.
Agent Accreditations


Marketed by Fetherstons (South Belfast Office)
+44 28 9066 1111




