SALE AGREED
SALE AGREED
SALE AGREED
SALE AGREED
SALE AGREED
SALE AGREED
SALE AGREED
SALE AGREED
SALE AGREED
SALE AGREED
SALE AGREED
SALE AGREED
SALE AGREED
SALE AGREED
SALE AGREED
SALE AGREED
SALE AGREED
SALE AGREED
SALE AGREED
SALE AGREED
SALE AGREED
SALE AGREED
SALE AGREED
SALE AGREED
SALE AGREED
SALE AGREED
SALE AGREED
SALE AGREED
SALE AGREED
SALE AGREED
SALE AGREED
SALE AGREED
SALE AGREED
SALE AGREED
SALE AGREED
SALE AGREED
SALE AGREED
SALE AGREED
SALE AGREED
SALE AGREED
SALE AGREED
SALE AGREED
SALE AGREED
SALE AGREED
SALE AGREED
SALE AGREED
SALE AGREED
SALE AGREED
SALE AGREED
SALE AGREED
SALE AGREED
SALE AGREED
SALE AGREED
SALE AGREED
SALE AGREED
SALE AGREED
SALE AGREED
SALE AGREED
SALE AGREED
SALE AGREED
SALE AGREED
SALE AGREED
SALE AGREED
SALE AGREED
SALE AGREED
SALE AGREED
30 Olympia Drive, Belfast, BT12 6NH
2 Bed Mid-Terrace House
Sale agreed
Property Overview
Status
Sale Agreed
Style
Mid-Terrace House
Bedrooms
2
Bathrooms
1
Receptions
1
Property Features
Tenure
Not Provided
Energy Rating
Heating
Gas
Broadband Speed Checker
*³
Property Financials
Price
Last listed at £99,950
Rates
£753.83 pa*¹

Marketed by CPS (Belfast)
+44 28 9095 8888

Propertynews Currency Partner - helping you transfer money for property purchases in Ireland & Northern Ireland. Speak to an expert
Additional Information
30 Olympia Drive
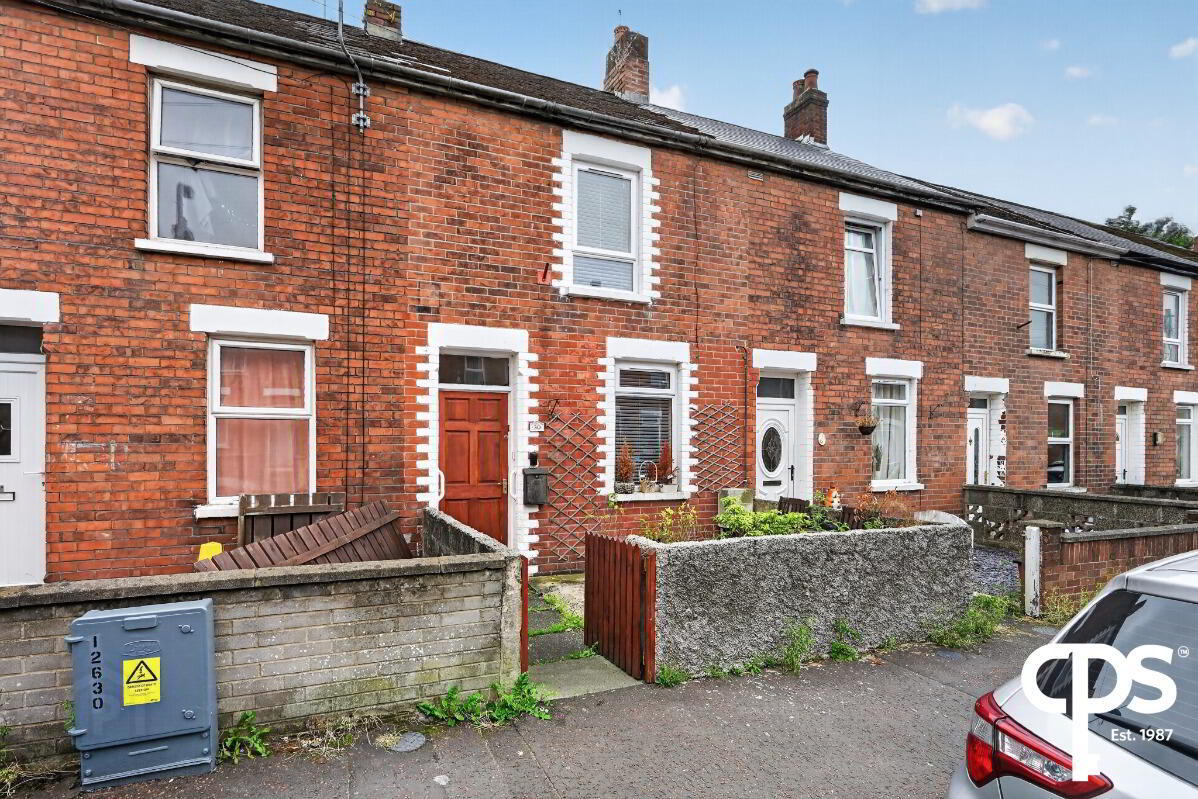
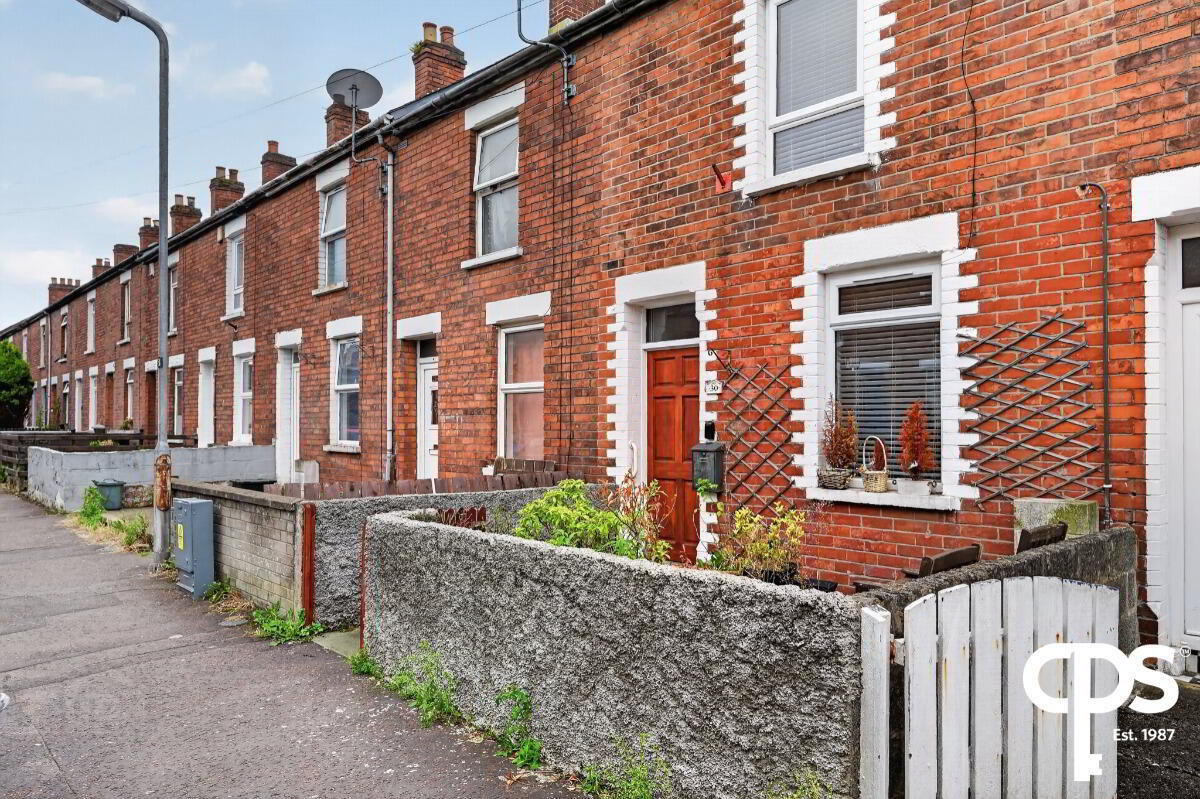
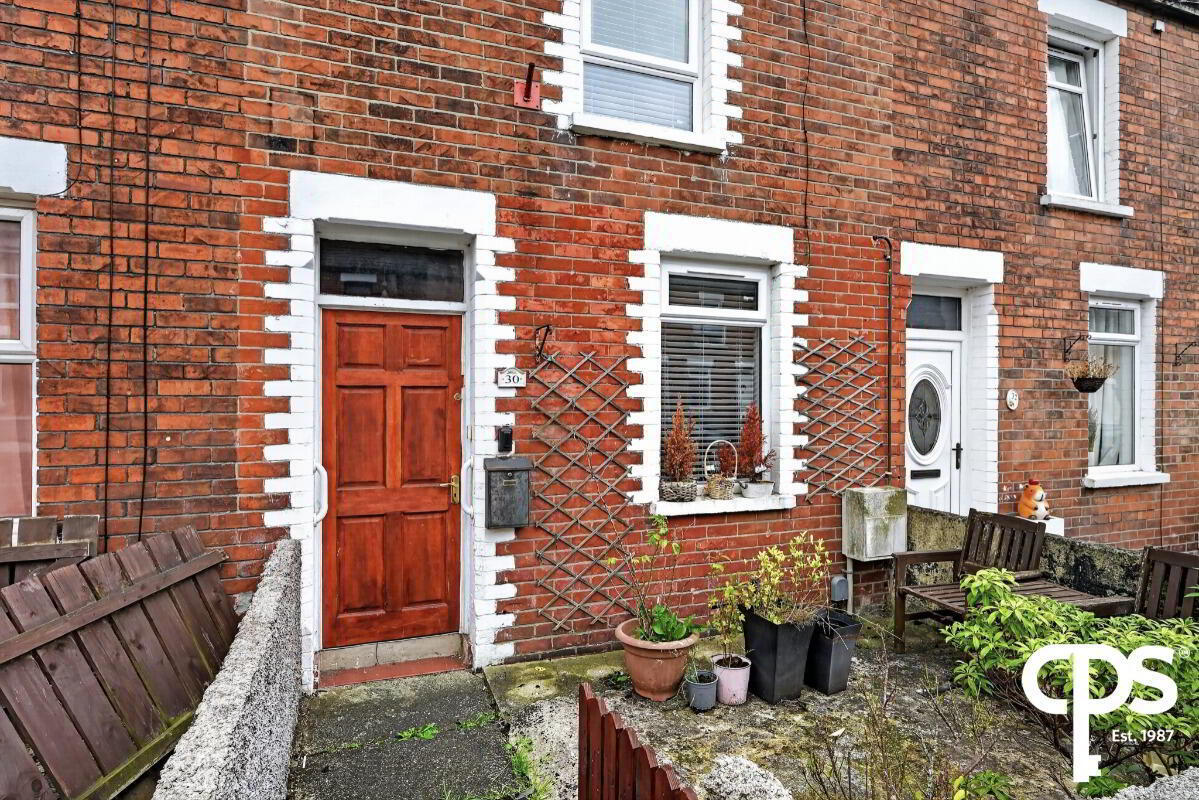
CPS are delighted to welcome to the market this attractive two-bedroom mid-terrace property situated on Olympia Drive, Belfast.
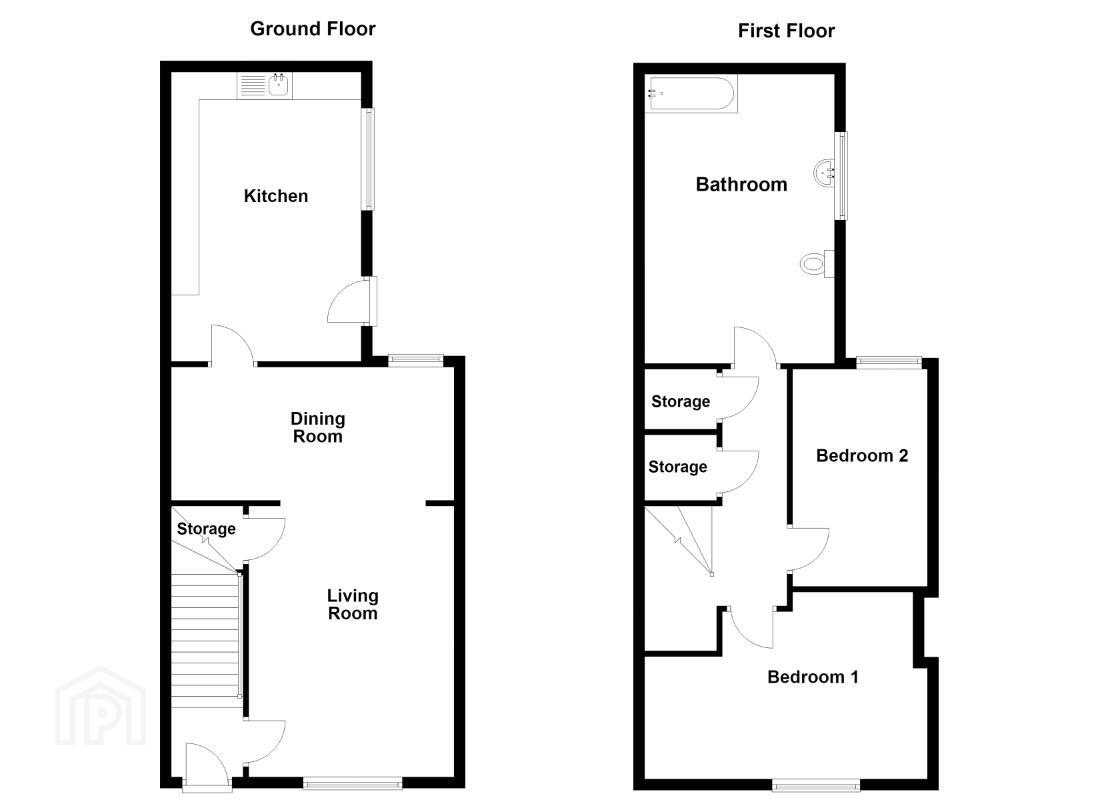
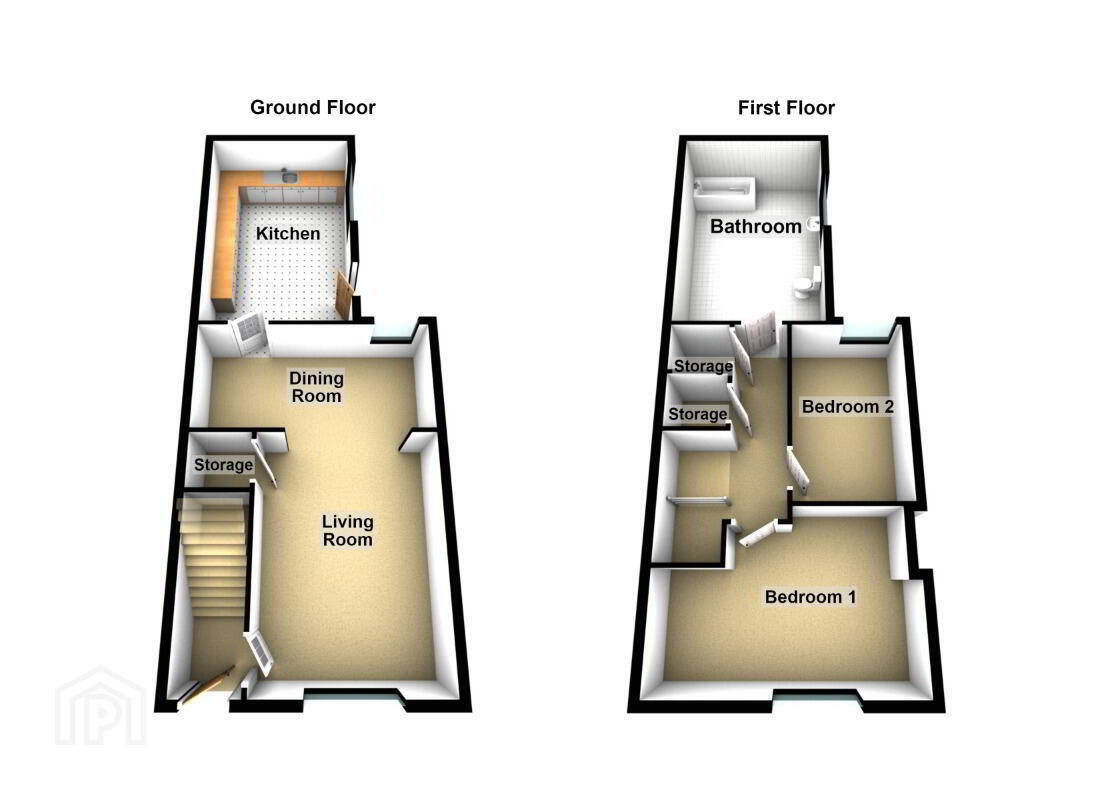
The property offers well-proportioned accommodation over two floors and comprises a spacious living/dining room, fitted kitchen, two bedrooms and a generous bathroom. The property also benefits from a rear yard and gas-fired central heating.
This property presents an excellent opportunity for a purchaser to modernise and personalise the accommodation to their own taste. With well-proportioned rooms and excellent potential, it would make an ideal first-time purchase or investment opportunity.
The property enjoys a convenient location close to Belfast City Hospital, Boucher Road and the Lisburn Road, offering easy access to a fantastic range of shops, cafés, restaurants and everyday amenities. Belfast City Centre and Queen’s University also within easy reach, making this an appealing location for both owner-occupiers and investors.
Features
· Two-bedroom mid-terrace property
· Spacious living/dining room
· Fitted kitchen
· Two well-proportioned bedrooms
· Generous bathroom
· Gas-fired central heating
· Front porch and rear yard
· Popular residential location
· Convenient to Lisburn Road and Belfast City Centre
· Excellent potential for modernisation
· Ideal first-time buyer or investment opportunity
Accommodation
Living/Dining Room - 3.18m x 6.07m
A spacious reception area featuring wood-effect flooring, large windows and excellent versatility for both living and dining. The room provides access through to the kitchen.
Kitchen - 1.98m x 3.74m
Modern kitchen fitted with a range of high- and low-level units, stainless steel sink and space for appliances. Tiled flooring and white tiled splashback. The kitchen also provides access to the rear yard.
Bedroom 1 - 4.05m x 2.87m
Generously proportioned double bedroom with carpet flooring, radiator and large window overlooking the front.
Bedroom 2 - 3.09m x 2.13m
Versatile second bedroom, perfect for use as guest accommodation, a home office or nursery.
Bathroom - 3.71m x 1.99m
Generous bathroom comprising bath, wash hand basin and WC.
Travel Time From This Property

Important PlacesAdd your own important places to see how far they are from this property.
Agent Accreditations



Marketed by CPS (Belfast)
+44 28 9095 8888




