

Click here to view the video
Click here to view the video
Click here to view the video
For sale
Added 1 day ago
30 Oaklands Park, Sandymount, Sandymount, D04E951
5 Bed House
Asking Price €1,695,000
Property Overview
Status
For Sale
Style
House
Bedrooms
5
Bathrooms
4
Property Features
Size
200 sq m (2,153 sq ft)
Tenure
Not Provided
Energy Rating
Property Financials
Stamp Duty
€23,900*²

Marketed by DNG Donnybrook
PSR Licence: 004017
+353 1 260 0200

Propertynews Currency Partner - helping you transfer money for property purchases in Ireland & Northern Ireland. Speak to an expert
Additional Information
- Superb Edwardian family home
- Charming and characterful interiors
- Extended and modernised recently
- Residents on street parking
- Landscaped rear garden with rear pedestrian access and garden shed
- Sash windows
- Five generously proportioned bedrooms
- Excellent location equidistant to Ballsbridge and Sandymount
- Close to a choice of sought after junior and senior schools and many sports clubs in the area.
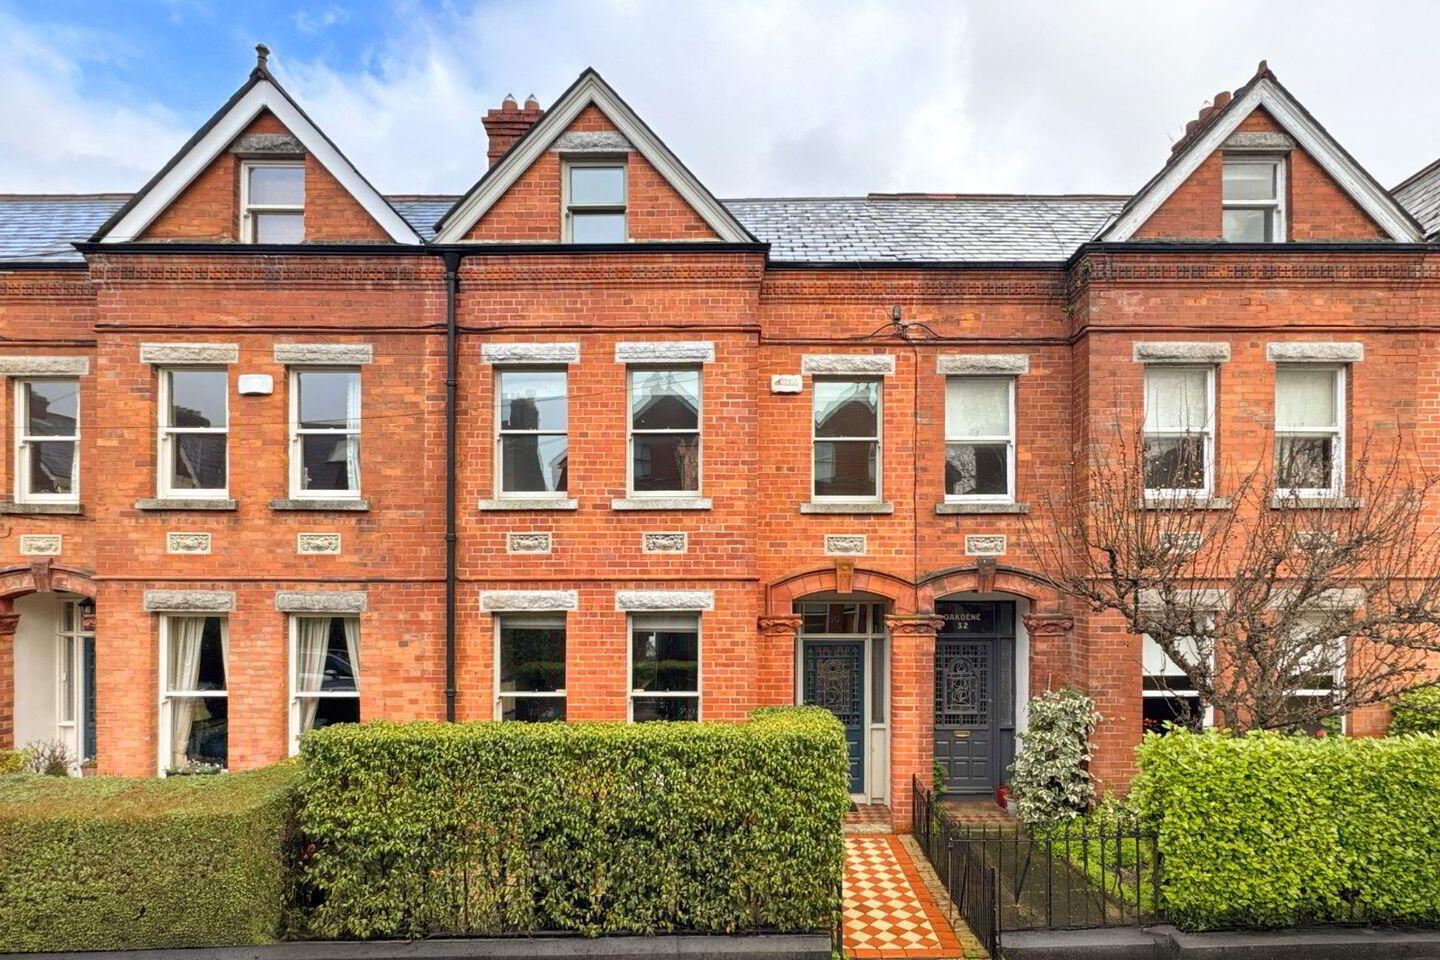
DNG is delighted to introduce 30 Oaklands Park, a superb Edwardian, red brick home in a highly sought after location to the open market. Set along one of Sandymount’s most desirable residential streets, this exceptional five-bedroom terraced home combines period charm with contemporary comfort. Beautifully extended and presented in turnkey condition, the property offers generous, light-filled accommodation ideal for modern family living, all within walking distance of Sandymount Village, the seafront, and excellent junior and senior schools.
The accommodation extends to approximately 200 sq mt and flows effortlessly, blending traditional proportions with a modern extension that enhances both space and natural light. Well-appointed reception rooms provide flexibility for family living, entertaining, or working from home, while the overall layout offers excellent separation between living and sleeping accommodation. The accommodation comprises: entrance hall, drawing room, living room, kitchen, dining/family room, guest WC and cloakroom (with built-in storage) and upstairs there are five generously proportioned bedrooms (two with ensuites and master with additional walk-in-wardrobe, one bathroom and utility room.
To the front, a small railed garden enhances the home’s kerb appeal while providing privacy from the street. The landscaped rear garden is a true highlight—thoughtfully designed and low maintenance, it offers an inviting outdoor retreat perfect for dining al fresco, relaxing, or family play.
Oaklands Park is a quiet, mature residential road in the heart of Sandymount, prized for its sense of community and proximity to excellent amenities. Sandymount Village, the DART, Sandymount Strand, and a range of top schools are all within easy reach, while Dublin city centre and the IFSC are readily accessible.
Viewing of this fine family home comes highly recommended.
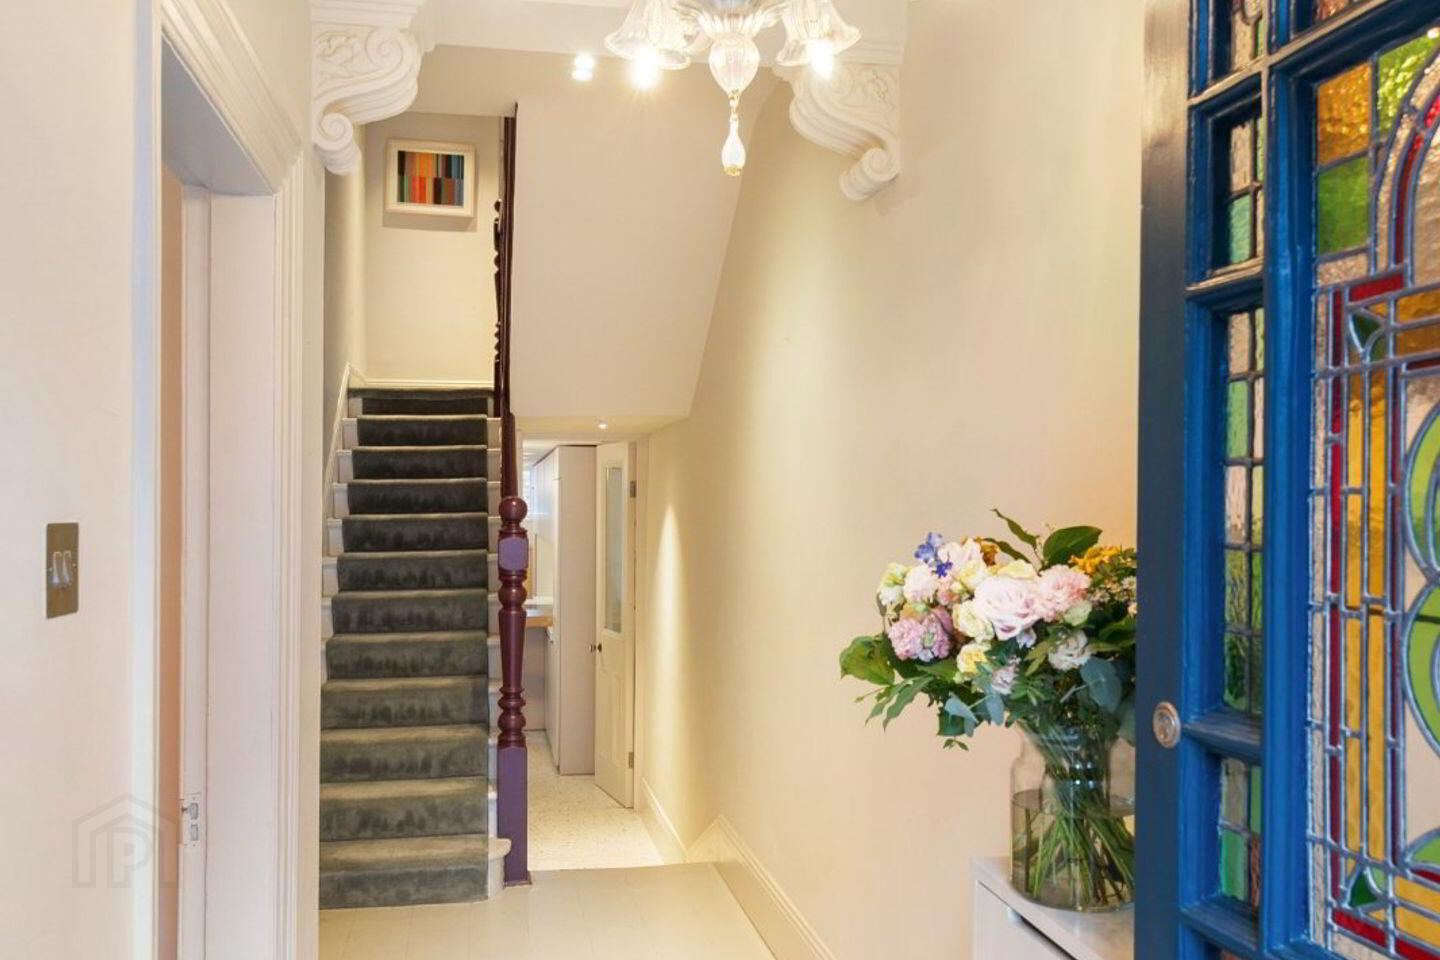
Entrance Hall 7.58m x 1.71m. Spacious entrance hall with wooden floor, coving and understairs storage
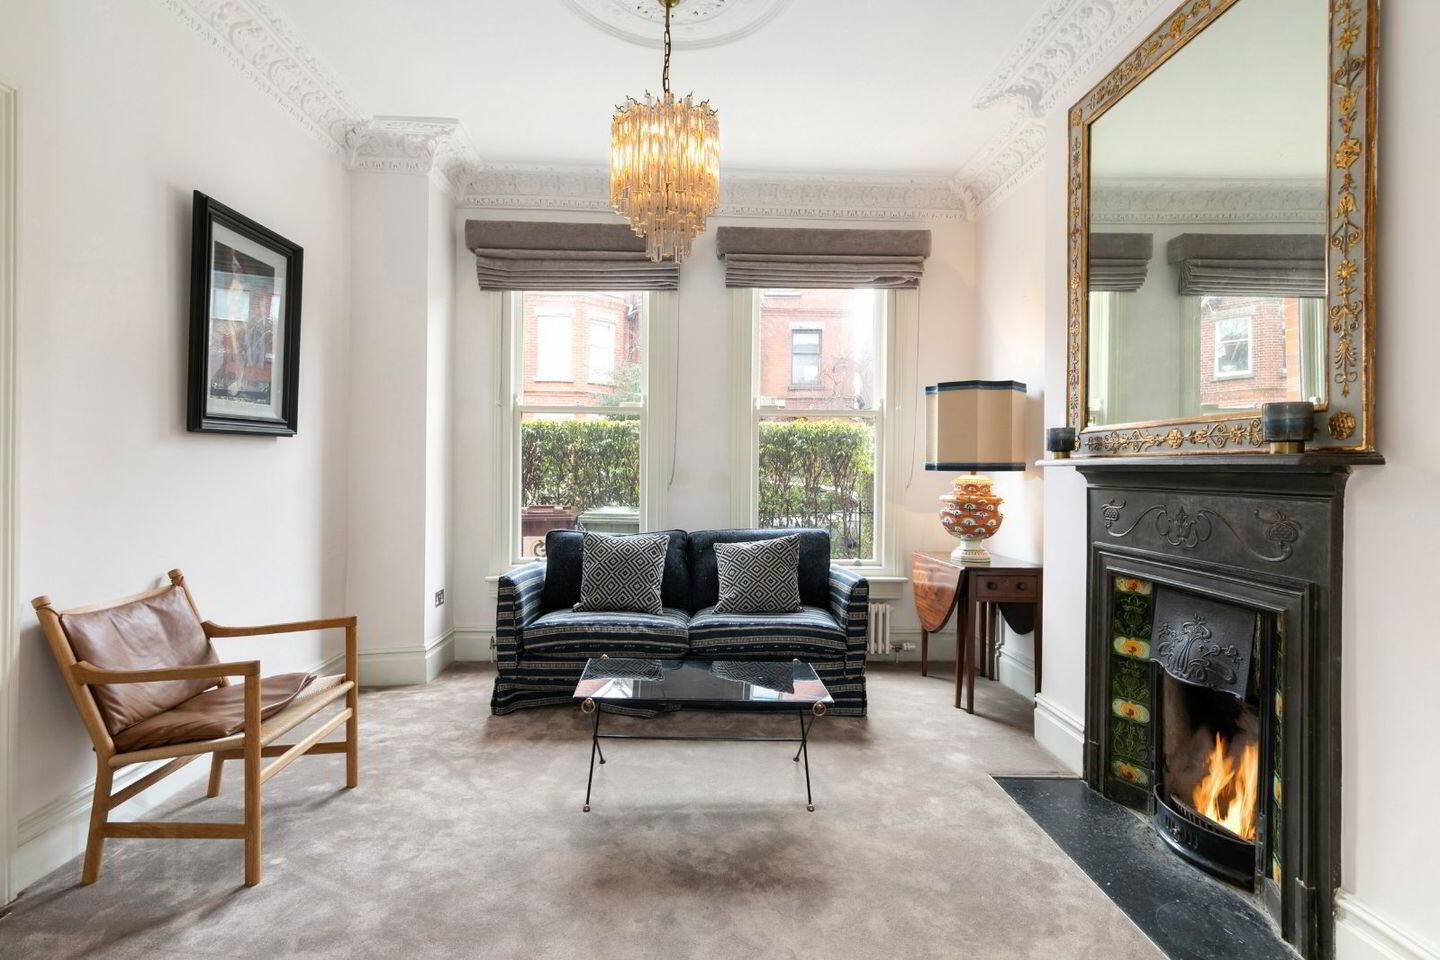
Drawing Room 4.04m x 3.71m. Beautiful reception room overlooking the front garden with cast iron fireplace and open fire, coving, centre rose, carpet and opening to…
Living Room 3.98m x 3.27m. Reception room with coving, centre rose, carpet, door to inner courtyard and door to kitchen
Kitchen 6.09m x 2.97m. Wonderful, fully fitted Bulthaup kitchen with ample eye and base level units, integrated induction hob, integrated undercounter freezer, integrated full size fridge, integrated dishwasher, integrated double oven and warming drawer, pull out bins, poured terrazzo floor (with underfloor heating) and opening to...
Dining/ Family Room 8.95m x 4.41m. Large open plan, light filled room overlooking the rear garden with ample Velux windows, poured Terrazzo floor 9wih underfloor heating) feature painted brick wall, window seat and built-in desk area and alcove built to accommodate an upright piano
Guest WC 2.94m x 1m. With WC, Belfast sink, wall tiles and polished concrete floor
Cloakroom Coat hanging area with two deep drawers, four built-in lockers, poured Terrazzo floor with underfloor heating
Landing 7.03m x 1.70m. With carpet and doors leading to…
Bedroom 4 3.13m x 2.93m. Double bedroom overlooking the rear garden with carpet, built-in desk, shelving and wardrobes
Utility Room 2.13m x 1.95m. With built-in units, Belfast sink and plumbed for washing machine
Bedroom 1 5.62m x 3.22m. Large master bedroom overlooking the front of the property with carpet and opening to…
Walk-in wardrobe 2.79m x 1.39m. Built-in wardrobes with a selection of hanging space, shelving and drawers
Ensuite Bathroom 2.39m x 1.75m. With WC, WHB with pink marble vanity, step-in power shower, floor tiles, part tiled walls and built-in swivel mirror
Bedroom 2 3.39m x 1.83m. Single bedroom overlooking the front of the property with built-in shelving, storage and desk area and carpet
Landing 5.97m x 1.72m. With carpet
Bedroom 3 3.44m x 2.98m. Double bedroom overlooking the rear of the property with built-in wardrobes, drawers and carpet
Bathroom 2.72m x 2.09m. With WC, WHB with vanity unit, bath with shower over, floor tiles, part tiled walls and heated towel rail
Landing 2.75m x 1.85m. With carpet and large storage area behind built-in bookshleves
Bedroom 5 6.56m x 3.60m. Dual aspect double bedroom on the top floor with dormer window, built-in wardrobes and shelving unit
Ensuite Bathroom 2.63m x 1.01m. With WC, WHB, heated towel rail, step-in power shower and floor tiles
BER Details
BER Rating: C3
BER No.: 119121168
Energy Performance Indicator: 216.58 kWh/m²/yr
Travel Time From This Property

Important PlacesAdd your own important places to see how far they are from this property.
Agent Accreditations
Not Provided

Marketed by DNG Donnybrook
PSR Licence: 004017
+353 1 260 0200




