
30 Greenhall Park, Coleraine, BT51 3FA
4 Bed Semi-Detached House
Offers Over £265,000
Property Overview
Status
For Sale
Style
Semi-Detached House
Bedrooms
4
Bathrooms
2
Receptions
1
Property Features
Tenure
Leasehold
Energy Rating
Heating
Gas
Broadband Speed Checker
Property Financials
Stamp Duty
Rates
£1,279.00 pa*¹
Typical Mortgage


Marketed by Armstrong Gordon & Co
+44 28 7083 2000

Propertynews Currency Partner - helping you transfer money for property purchases in Ireland & Northern Ireland. Speak to an expert
Additional Information
- Gas Fired Central Heating
- PVC Double Glazed Windows
- Excellent Decorative Order
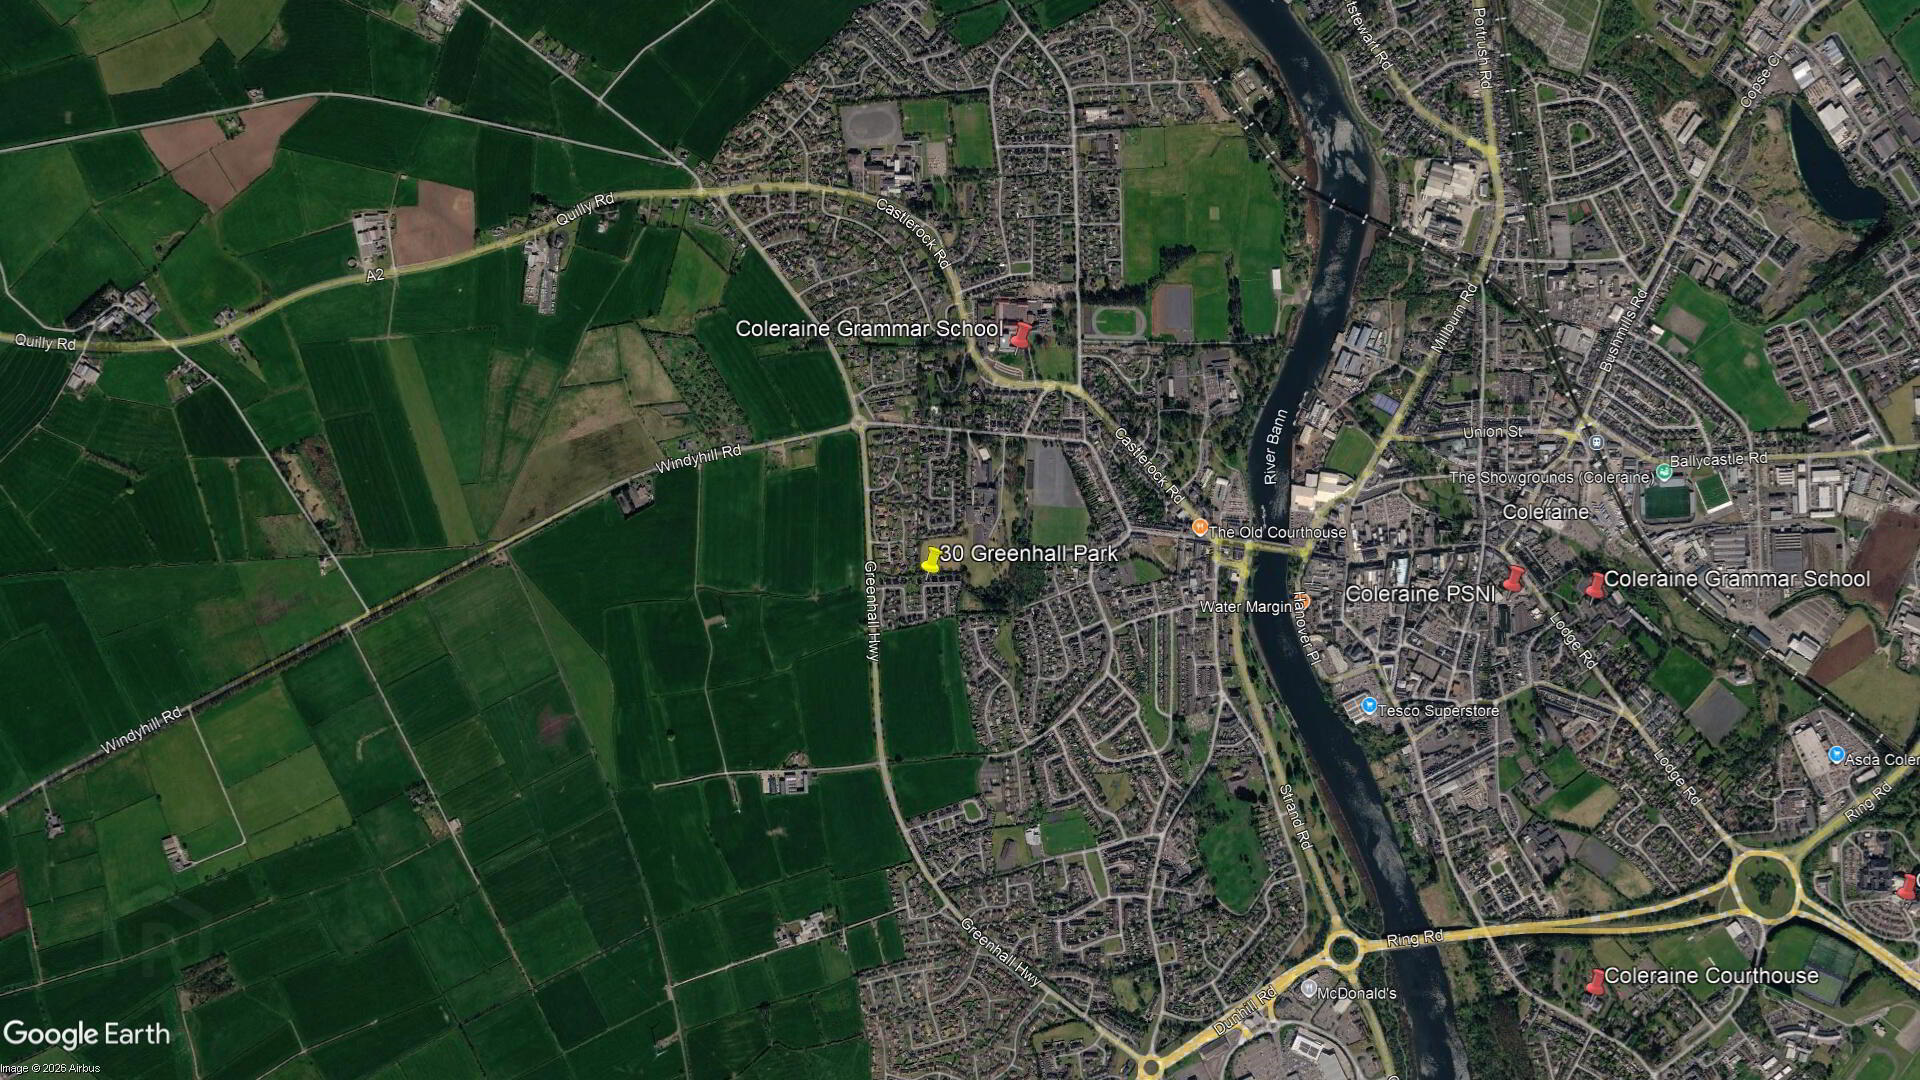
- Popular Residential Area
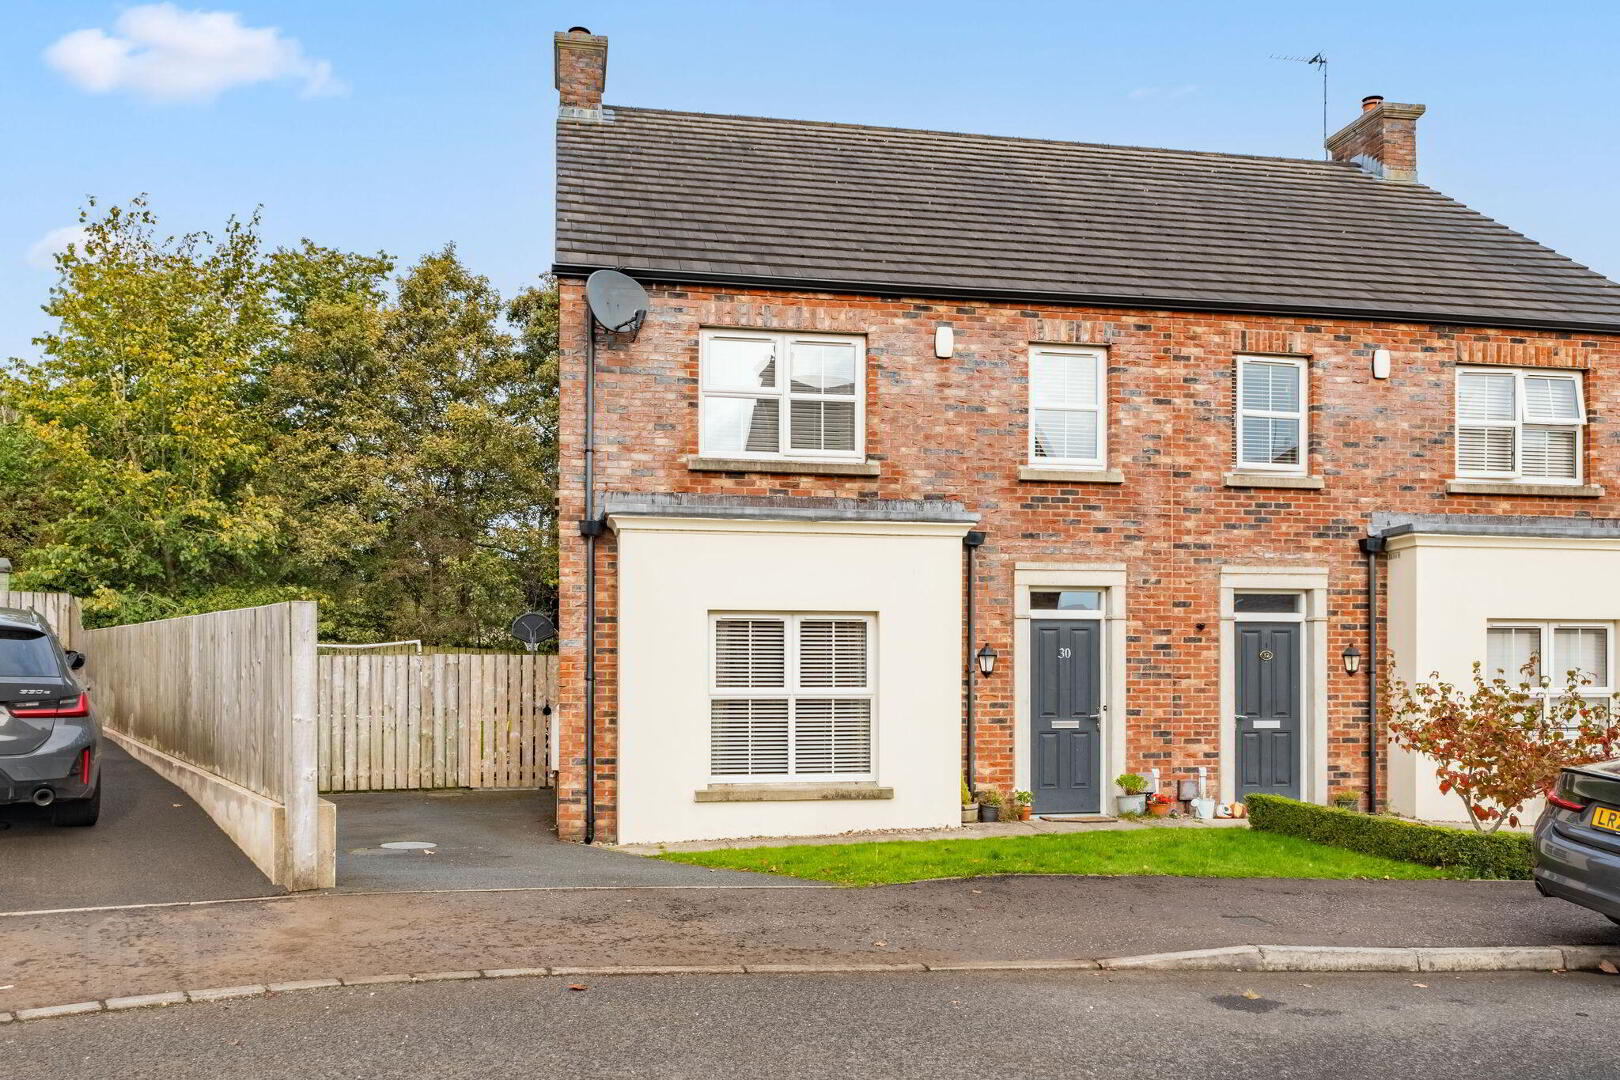
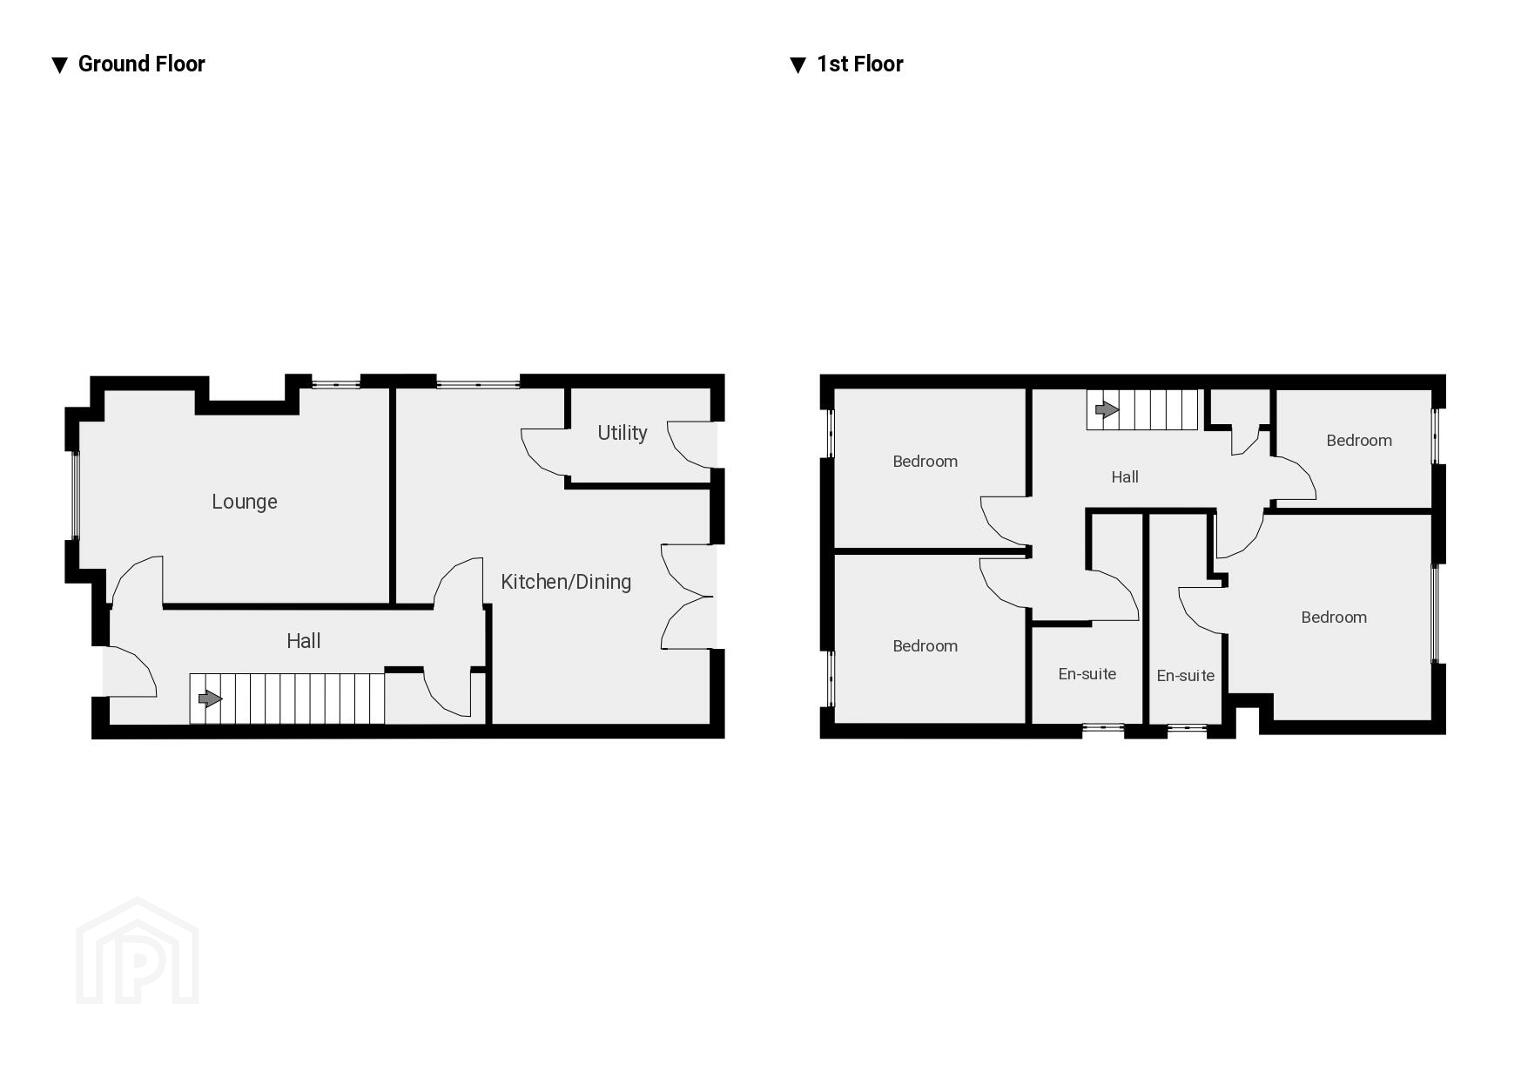
An excellent opportunity to acquire a deceptively spacious and beautifully presented four bedroom semi-detached home, extending to approximately 1,302 sq ft of well proportioned living accommodation. Constructed circa 2017, this attractive property offers a modern and versatile layout, complemented by tasteful neutral décor throughout, creating a bright and welcoming environment. Situated within a popular and well established residential area of Coleraine, the property enjoys a highly convenient location within proximity to many of the town’s leading primary and secondary schools, making it particularly appealing to families. Coleraine town centre, together with its excellent range of shops, amenities and transport links, is also easily accessible. Offering an excellent balance of space, comfort and convenience, this delightful home is ideally suited to a wide spectrum of prospective purchasers, particularly first time buyers, young professionals and growing families seeking a modern home in a desirable residential setting. Early internal inspection is highly recommended to fully appreciate the accommodation, quality and appeal of this excellent property.
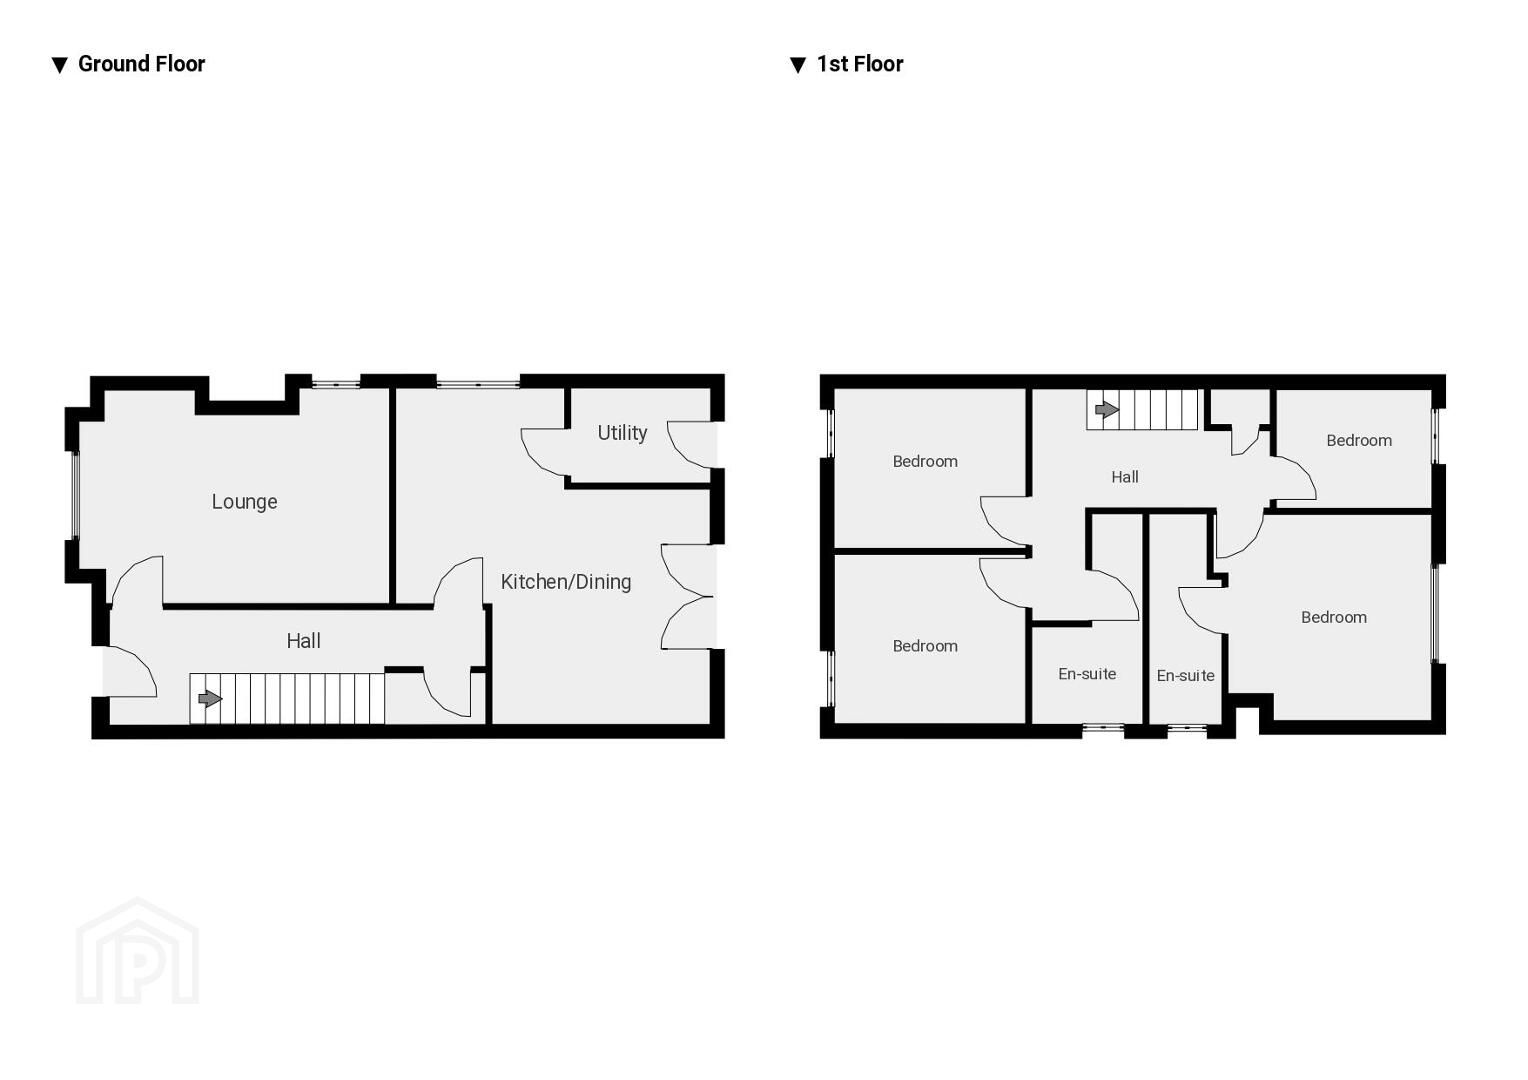
- GROUND FLOOR:
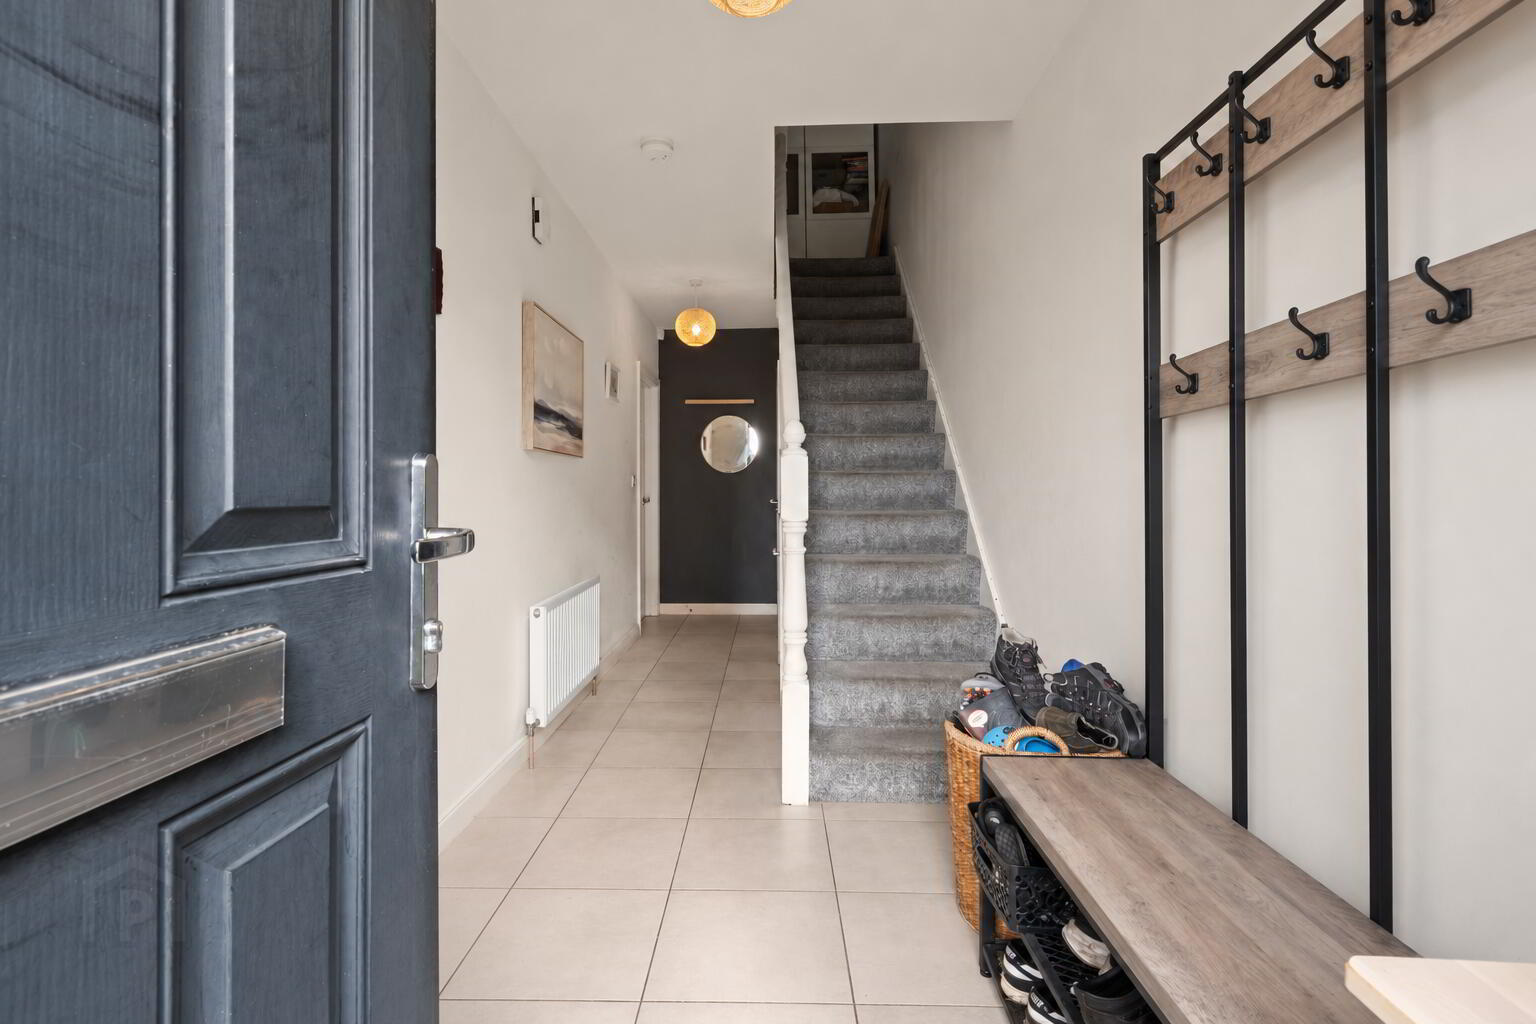
- Entrance Hall:
- 6’4 wide with under stairs storage cupboard and tiled floor.
- Separate W.C.:
- With wash hand basin with tiled splashback, extractor fan and tiled floor.
- Lounge: 17'6" x 12'0"
- With recessed log burner with granite hearth.
- Kitchen/Dining Area: 18'11" x 17'9"
- With bowl and half single drainer sink unit, high and low level shaker style built in units, integrated fridge freezer, 4 ring gas hob, integrated stainless steel oven, stainless steel splashback and stainless steel extractor fan above, integrated dishwasher, saucepan drawers, recessed lighting, tiled floor and PVC French doors leading to rear garden.
- Utility Room: 7'9" x 5'5"
- With Blanco single drainer stainless steel sink unit, low level built in units, plumbed for automatic washing machine, space for tumble dryer, gas boiler, tiled floor and pedestrian door leading to rear garden.
- FIRST FLOOR:
- Landing:
- With hot press and access to roof space.
- Bedroom 1: 11'7" x 11'7"
- Ensuite:
- Off with w.c., wash hand basin with tiled splashback, fully tiled walk in shower cubicle with mains shower, recessed lighting, extractor fan and tiled floor.
- Bedroom 2: 10'10" x 9'6"
- Bedroom 3: 10'10" x 9'0"
- Bedroom 4: 8'11" x 6'10"
- Bathroom:
- With white suite comprising w.c., wash hand basin with tiled surround, fully tiled walk in shower cubicle with mains shower, extractor fan, recessed lighting and tiled floor.
- EXTERIOR FEATURES:
- A generous enclosed rear garden, laid mainly in lawn and bordered by timber fencing, with mature trees beyond. A paved patio adjoining the house, spacious lawn and a garden shed, gated side access and external lighting. Front garden laid in lawn with a low boundary hedge and paved pathway to the entrance. A tarmac driveway extends along the side of the property, providing off street parking, with timber fencing and gated access to the rear garden. External light beside the front door. Tap to side.
- MANAGEMENT COMPANY:
- Please note that all purchasers will become Shareholders in a Management Company formed to maintain communal areas. Current Service Charge is £146.21 p/a approx. (26.10.26) No restrictions on domestic pets.
Travel Time From This Property

Important PlacesAdd your own important places to see how far they are from this property.
Agent Accreditations


Marketed by Armstrong Gordon & Co
+44 28 7083 2000


