
Click here to view the video
Click here to view the video
Click here to view the video
For sale
Added 2 days ago
30 Grange Vale, Pinecroft, Grange, T12YW8N
3 Bed Semi-Detached House
Asking Price €350,000
Property Overview
Status
For Sale
Style
Semi-Detached House
Bedrooms
3
Bathrooms
2
Property Features
Tenure
Not Provided
Energy Rating
Property Financials
Stamp Duty
€3,500*²

Marketed by Killian Lynch, Auctioneers, Valuers & Estate Agents
PSR Licence: 003481
+353 26 41421

Propertynews Currency Partner - helping you transfer money for property purchases in Ireland & Northern Ireland. Speak to an expert
Additional Information
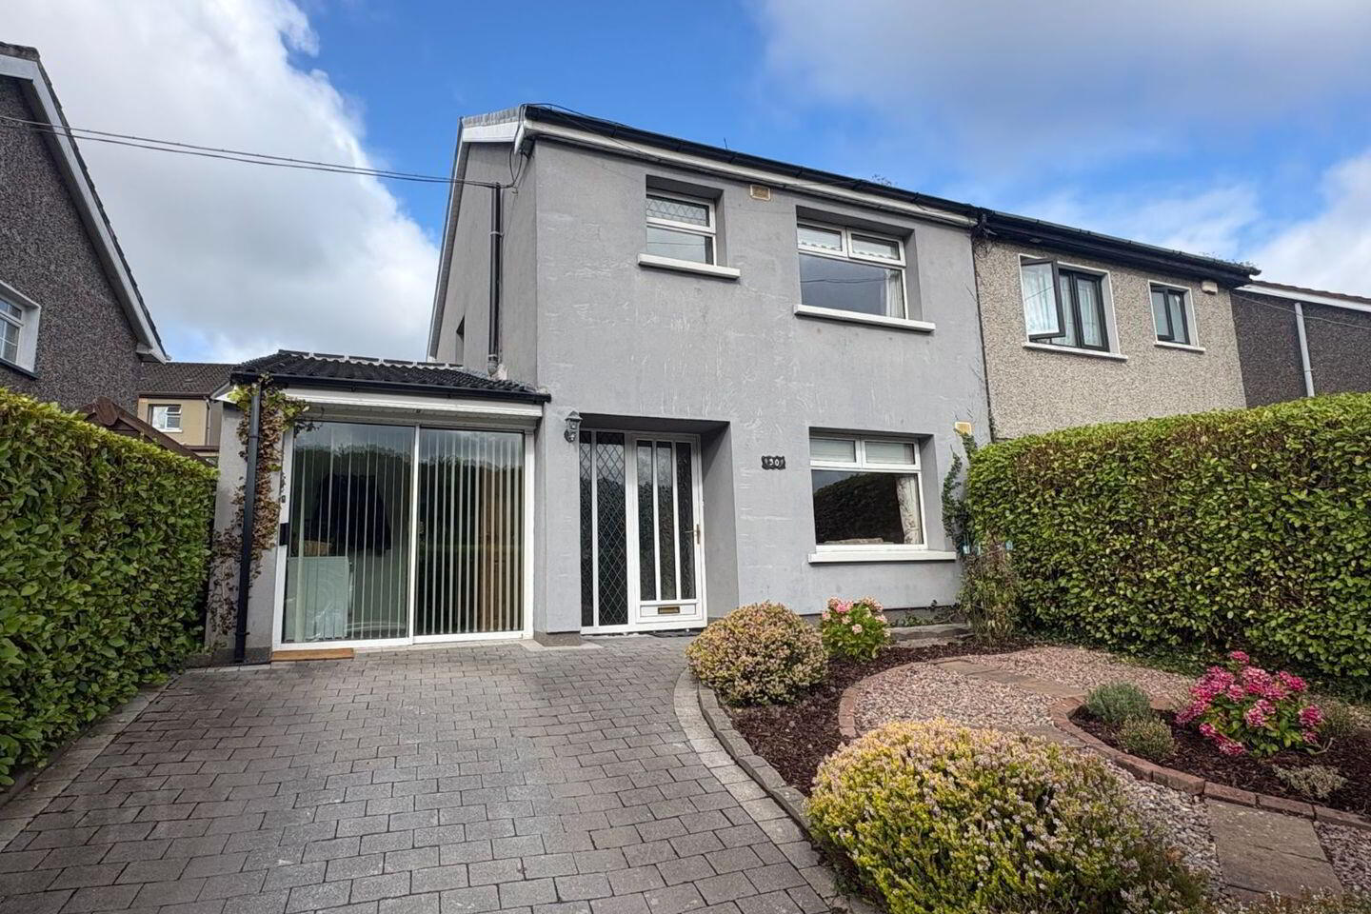
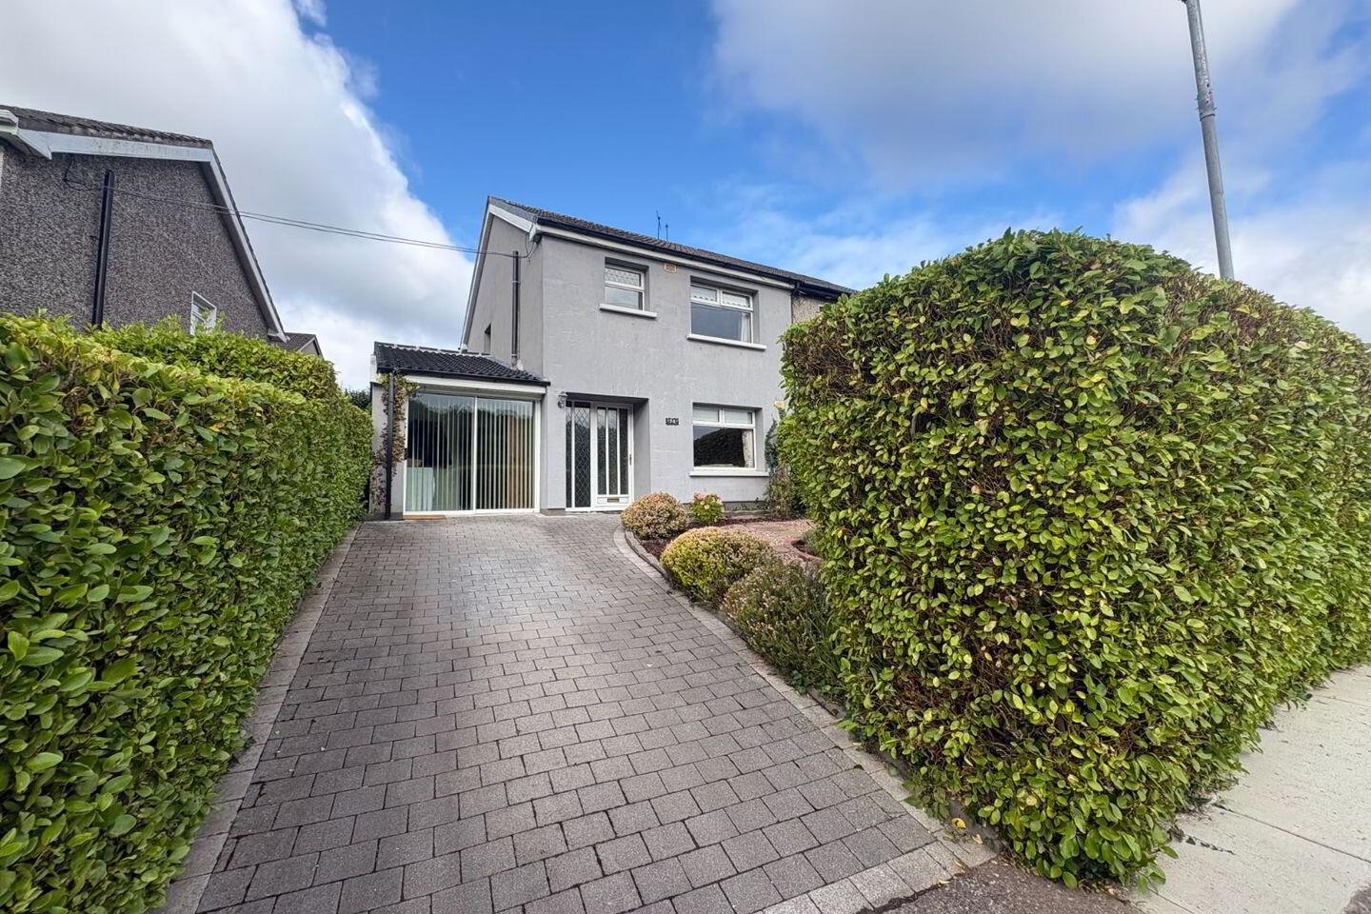
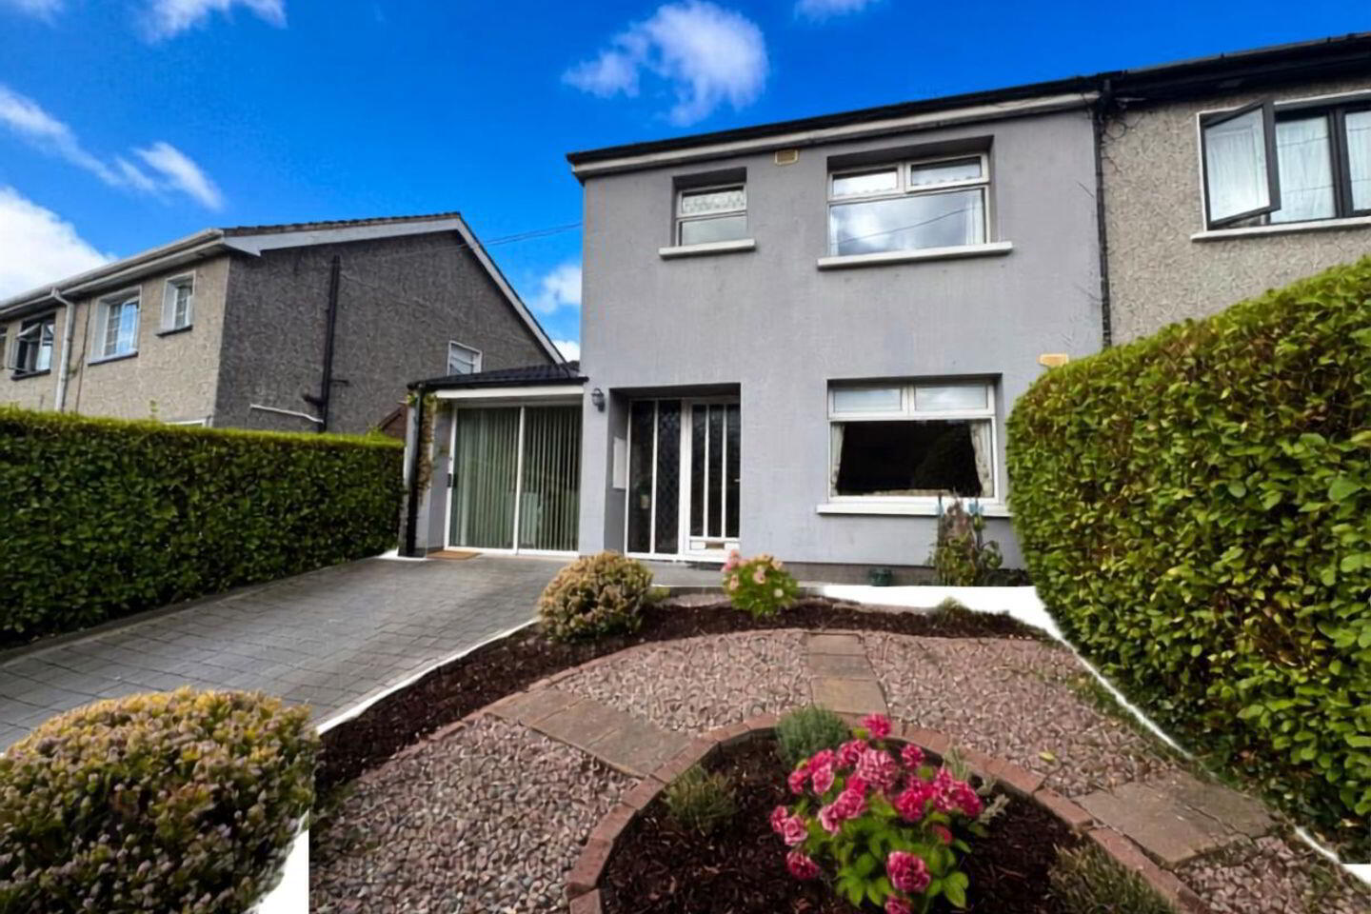
***IDEALLY LOCATED 3 BEDROOM SEMI DETACHED HOUSE WITH FRONT AND REAR GARDENS***
Killian Lynch Auctioneers are pleased to offer this beautiful 3-bedroom semi detached house with front and rear gardens. The property which comprises of C.1414 sq ft living accommodation was originally built in the 1980s and had a garage conversion in the 1990's. Internally the property has been well maintained and is in turnkey condition. Ideally positioned overlooking Doman's Woods, this would make for a fantastic family home. Located only C.5 minutes’ drive to Douglas town, C.10 minutes’ drive to the airport and a C.15-minute drive to Cork city. Viewings highly advised.
Rooms
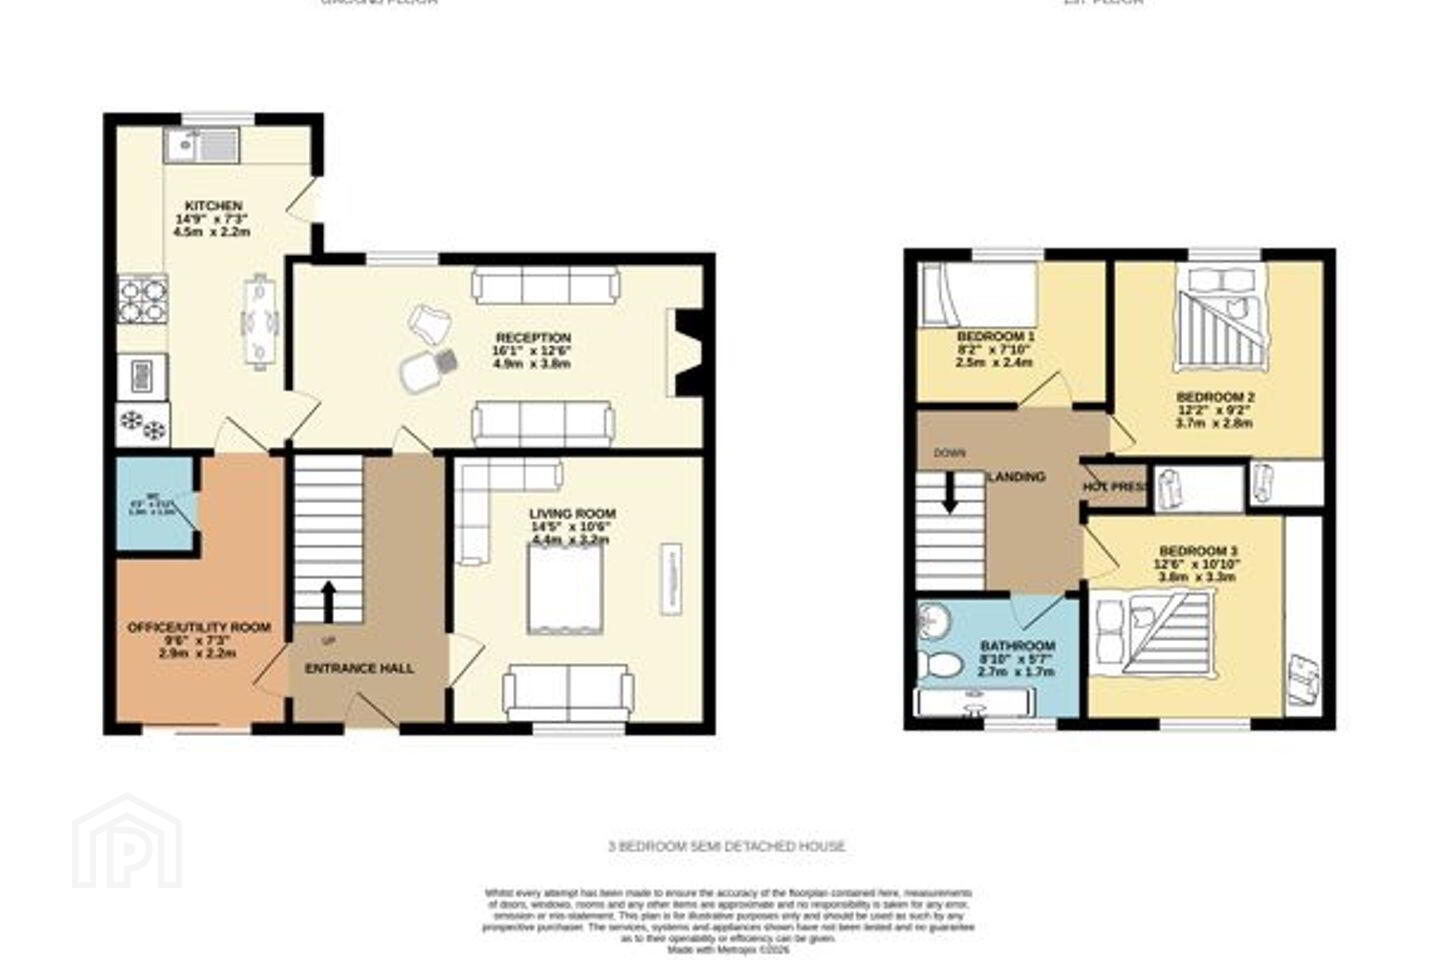
Entrance Hall - 4.0m x 1.9m
Wooden flooring, storage under stairs
Living Room - 4.4m x 3.2m
Wooden flooring.
Office/Utility Room - 2.9m x 2.2m
Vinyl flooring, sliding door to front garden, fitted storage unit.
W.C - 1.3m x 1.2m
Vinyl flooring, W.C, WHB.
Kitchen - 4.5m x 2.2m
Vinyl flooring, fitted kitchen, worktop, sink, fitted Electrolux double oven, tiled splashback, door to rear garden, integrated Schott Ceran hob.
Reception Room - 4.9m x 3.8m
Wooden flooring, fitted storage units, gas fireplace with wooden surround.
Landing - 2.7m x 1.8m
Carpet flooring, hot press.
Bedroom 1 - 2.5m x 2.4m
Carpet flooring,
Bedroom 2 - 3.7m x 2.8m
Carpet flooring, fitted wardrobe.
Bedroom 3 - 3.8m x 3.3m
Carpet flooring, fitted wardrobe.
Bathroom - 2.7m x 1.7m
Tiled throughout, W.C, WHB, electric shower.
Services:
Gas fired central heating.
Mains water and drainage.
ESB.
BER Details
BER Rating: C
BER No.: 103727475
Energy Performance Indicator: Not provided
Travel Time From This Property

Important PlacesAdd your own important places to see how far they are from this property.
Agent Accreditations
Not Provided

Marketed by Killian Lynch, Auctioneers, Valuers & Estate Agents
PSR Licence: 003481
+353 26 41421




